


Address
846 Sendero Way, Ottawa, ON
Price
$ 889,900
Property Attributes
- ID#X13610004
- TypeSingle Family
- Listing Status Active
- MunicipalityOttawa
- CityOttawa
- Area8207 - Remainder of Stittsville & Area
- Neighbourhood8207 - Remainder of Stittsville & Area
- Postal CodeK2S 2W9
- Style
- Price$ 889,900
- Bedrooms4+1
- Bathrooms3
- Half Bathrooms1
Data Source:
Canadian Real Estate Association (CREA)
Property Description
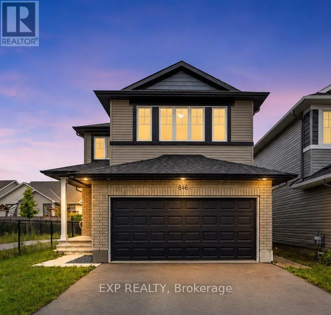
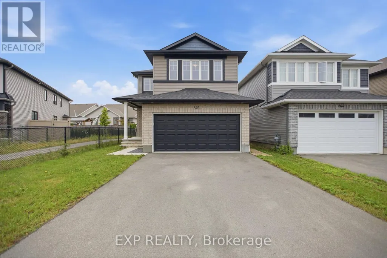
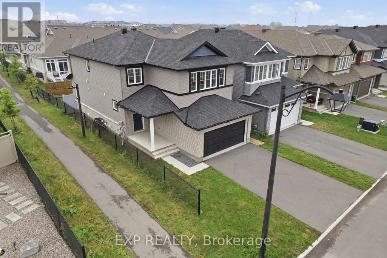
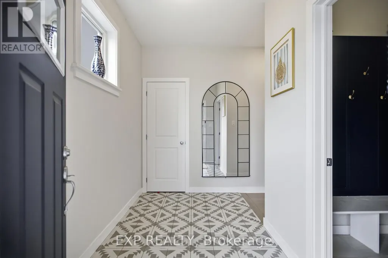
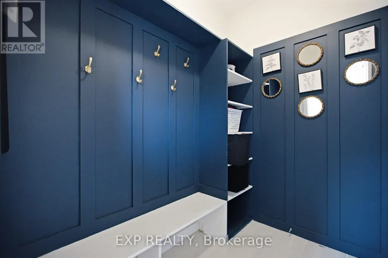
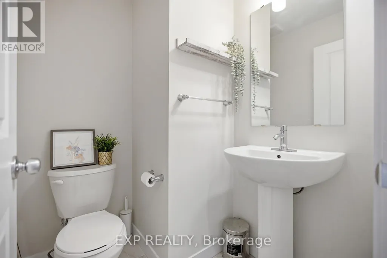
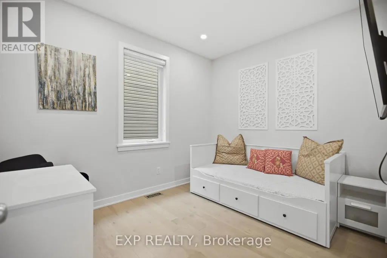
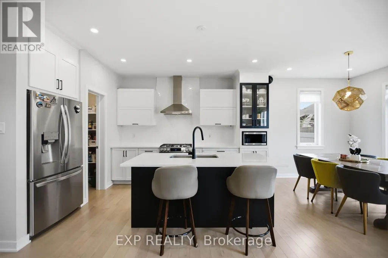
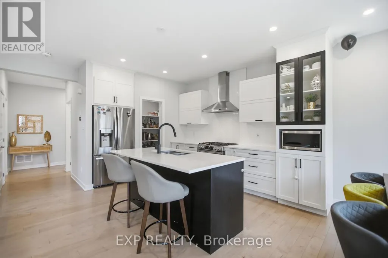
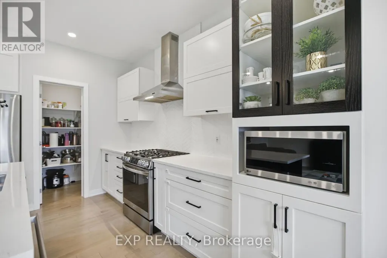
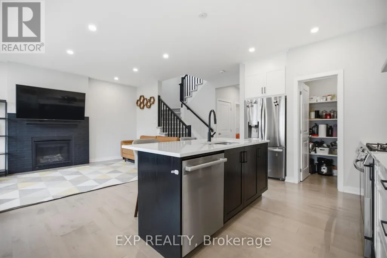
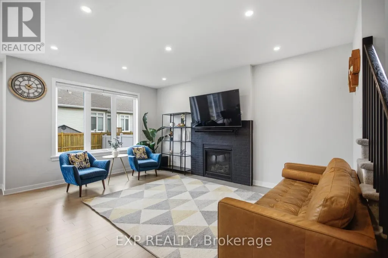
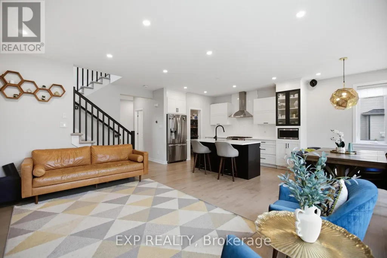
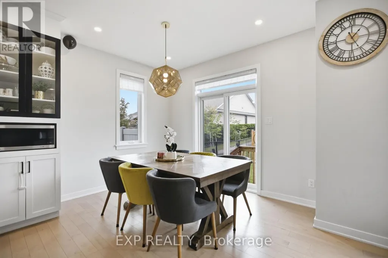
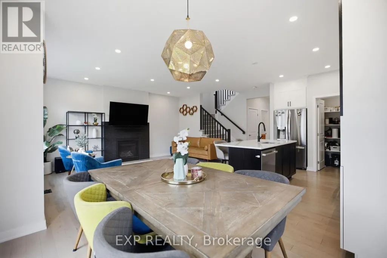
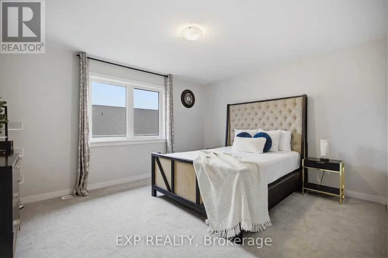
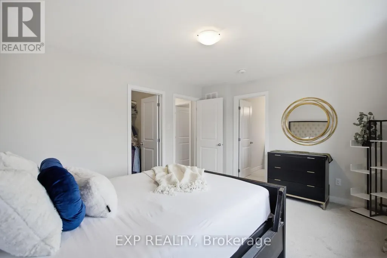
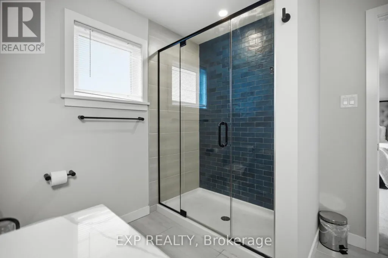
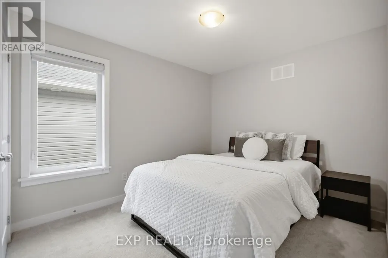
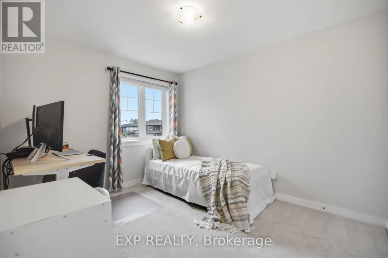
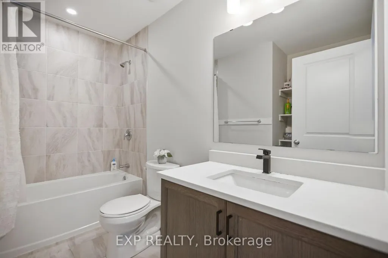
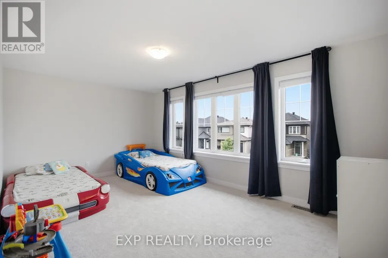
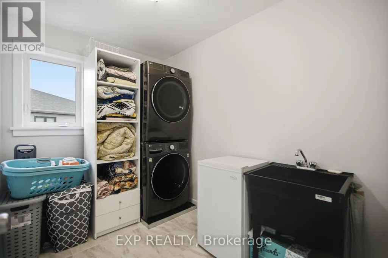
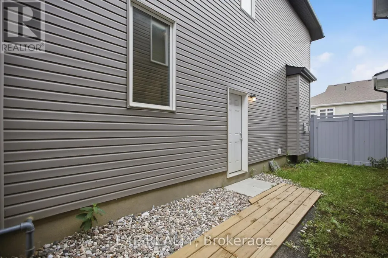
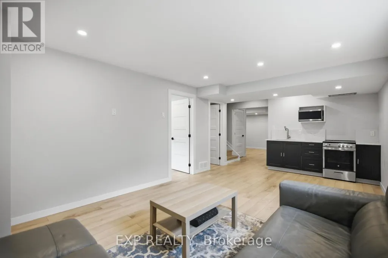
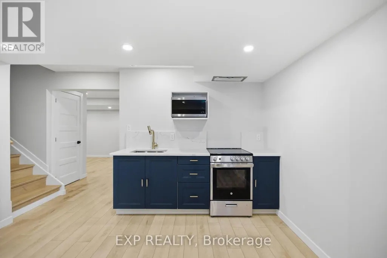
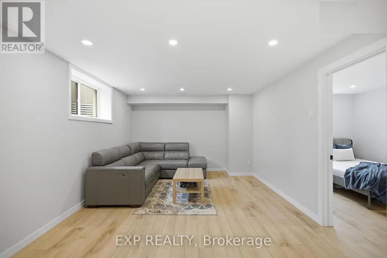
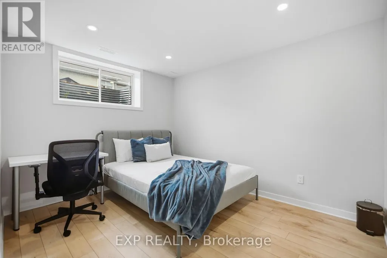
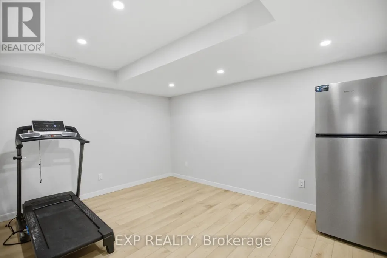
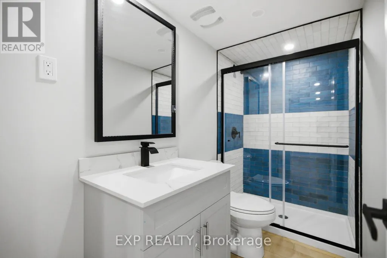
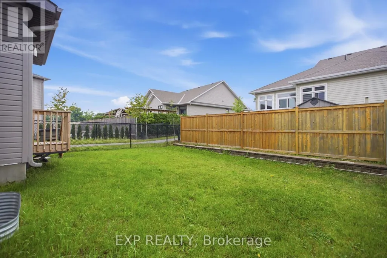
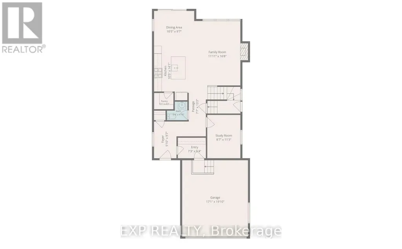
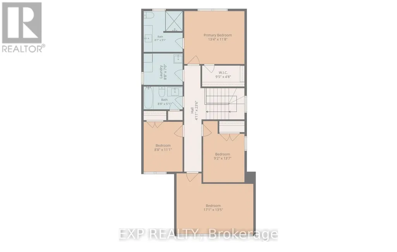
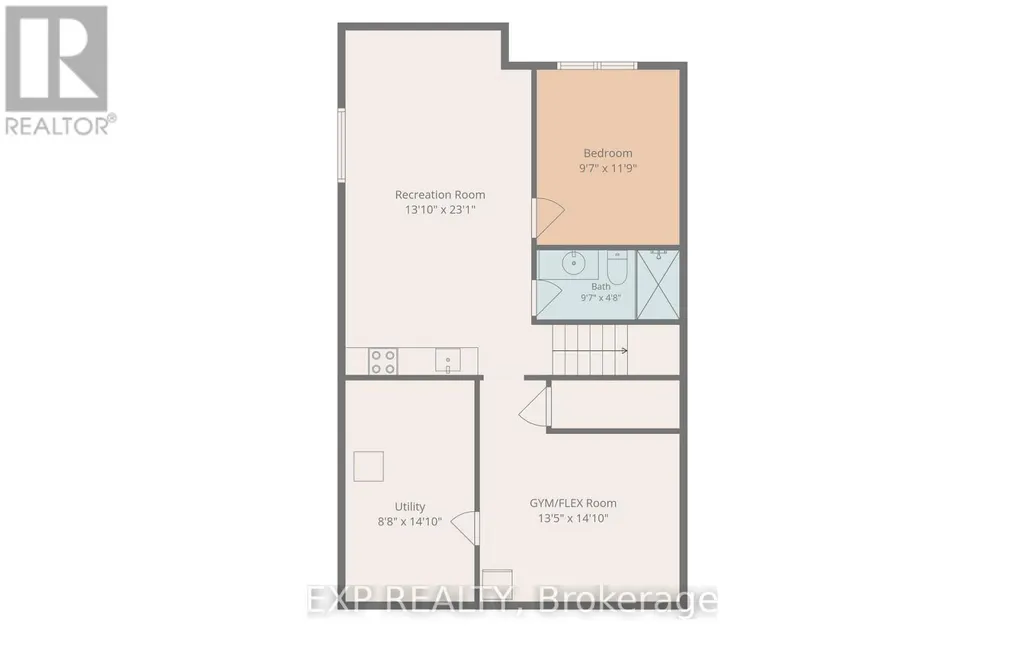
Welcome to this beautifully upgraded home, thoughtfully designed to offer style, comfort and exceptional flexibility for modern family living in sought-after Stittsville. The bright, open-concept main level features a grand foyer with designer tile, rich hardwood flooring, oversized windows and stylish finishes throughout. The contemporary kitchen is equipped with premium appliances, quartz countertops, a chevron tile backsplash, chimney-style hood fan, walk-in pantry and a sun-filled dining area overlooking the spacious family room with a cozy gas fireplace. A separate main-floor flex room is ideal for a home office, study or playroom, while the customized mudroom with built-in bench and storage adds everyday convenience. Upstairs, the impressive primary bedroom offers a spacious walk-in closet and a luxurious spa-inspired ensuite, creating a private and relaxing retreat. Generously sized secondary bedrooms, well-appointed bathrooms and convenient second-floor laundry complete the upper level. The fully finished lower level is accessible through a separate side entrance and offers exceptional versatility for extended family, long-term guests, an in-law setup or potential future rental use, subject to applicable municipal approvals. This level includes a full kitchen, bedroom, full bathroom, separate laundry and oversized windows that provide abundant natural light. Outside, enjoy a fully fenced backyard with no neighbours on the west side, offering added privacy and excellent sunlight. Additional features include 200-amp electrical service, a natural gas BBQ line and remaining Tarion warranty coverage. Ideally located near parks, trails, schools, shopping, restaurants and Stittsville Main Street. (id:7434)
General Features
| Property Type | Single Family |
|---|---|
| CommunityName | 8207 - Remainder of Stittsville & Area |
| Building Amenities | Fireplace(s) |
| Building Appliances | Garage door opener remote(s), Dishwasher, Dryer, Hood Fan, Stove, Washer, Refrigerator |
| Building Basement Features | Separate entrance |
| Building Cooling Type | Central air conditioning |
| Location Description | Cross Streets: Fernbank Rd/Shea Rd. ** Directions: From Terry Fox Drive South, turn right onto Fernbank Road. Turn left onto EdenWylde Drive, then turn right onto Hickstead Way. Finally, turn right onto Sendero Way. |
| Parking Space Total | 4 |
| Foundation Type | Poured Concrete |
| Building Type | House |
| Ownership Type | Freehold |
| Building.StoriesTotal | 2 |
Interior Features
| Building Fireplace Present | True |
|---|---|
| Building Fireplace Total | 1 |
| Building Heating Type | Forced air |
| Building Heating Fuel | Natural gas |
| Basement Development | Finished |
| Basement Type | Full, N/A (Finished), N/A |
| Construction Style Attachment | Detached |
| Living Area Range | 2000 |
| Bedrooms | 4+1 |
Exterior Features
| Sewer | Sanitary sewer |
|---|---|
| Exterior Finish | Vinyl siding, Brick |
Room Details
| Room | Dimensions | Level | Flooring | Details |
|---|---|---|---|---|
| Bedroom | 2.64 m x 3.37 m | Upper Level | 3.37 m | |
| Dining room | 3.17 m x 2.92 m | Main level | 2.92 m | |
| Exercise room | 4.08 m x 4.52 m | Lower level | 4.52 m | |
| Family room | 3.63 m x 5.08 m | Main level | 5.08 m | |
| Kitchen | 3.17 m x 4.29 m | Main level | 4.29 m | |
| Laundry room | 2.64 m x 2.13 m | Upper Level | 2.13 m | |
| Office | 2.61 m x 3.42 m | Main level | 3.42 m | |
| Primary Bedroom | 4.06 m x 3.55 m | Upper Level | 3.55 m | |
| Recreational, Games room | 4.21 m x 7.03 m | Lower level | 7.03 m |
Amenities
- Views
- New Construction
- Adult 55+
- Lease To Own
- No Strata Fees
- Furnished
- Primary On Main
- Air Conditioning
- Seller Finance
- Green
- Fixer Upper
- Horse
- Golf
- Fireplace
- Deck
- Garage
- Basement
- Pool

Property vs Single Family Average in K2S 2W9
Price
In The Neighbourhood
Just Listed
Stittsville-Munster-Richmond
$ 579,900
6811 Flewellyn Road
Stittsville-munster-richmond, ON K2S1B6
- Type
- Single Family
- Size
- 1,500 SqFt
- Rooms
- 3 Beds + 2 Baths
Just Listed
Stittsville-Munster-Richmond
$ 750,000
2063 Dwyer Hill Road
Stittsville-munster-richmond, ON K0A1B0
- Type
- Single Family
- Size
- 700 SqFt
- Rooms
- 3 Beds + 2 Baths
Just Listed
Ottawa
$ 1,788,000
28 Ridingview Crescent
Ottawa, ON K2S1W3
- Type
- Single Family
- Rooms
- 4 Beds + 3.5 Baths
DETAILS REALTY INC.
Just Listed
Ottawa
$ 579,900
6811 Flewellyn Road
Ottawa, ON K2S1B6
- Type
- Single Family
- Rooms
- 3 Beds + 2 Baths
FIDACITY REALTY
Open House
Stittsville-Munster-Richmond
$ 799,900
843 Sendero Way
Stittsville-munster-richmond, ON K2S2W9
- Type
- Single Family
- Size
- 2,000 SqFt
- Rooms
- 4 Beds + 3 Baths
Open House
Ottawa
$ 799,900
843 Sendero Way
Ottawa, ON K2S2W9
- Type
- Single Family
- Rooms
- 4 Beds + 2.5 Baths
AVENUE NORTH REALTY INC.
Open House
Stittsville-Munster-Richmond
$ 2,095,000
130 Ironstone Court
Stittsville-munster-richmond, ON K2S0L4
- Type
- Single Family
- Size
- 5,000+ SqFt
- Rooms
- 5 Beds + 5 Baths
Open House
Ottawa
$ 2,095,000
130 Ironstone Court
Ottawa, ON K2S0L4
- Type
- Single Family
- Rooms
- 5 Beds + 4 Baths
EXP REALTY
Stittsville-Munster-Richmond
$ 709,900
224 Maygrass Way
Stittsville-munster-richmond, ON K2S2K6
- Type
- Single Family
- Size
- 700 SqFt
- Rooms
- 2 Beds + 3 Baths
Ottawa
$ 709,900
224 Maygrass Way
Ottawa, ON K2S2K6
- Type
- Single Family
- Rooms
- 2 Beds + 2.5 Baths
REMAX BOARDWALK REALTY
Ottawa
$ 1,750
105 - 1229 Dwyer Hill Road
Ottawa, ON K0A1B0
- Type
- Single Family
- Rooms
- 1 Beds + 1 Baths
RE/MAX HALLMARK REALTY GROUP
 Toronto Real Estate Board (TRREB); All information deemed reliable but not guaranteed. All properties are subject to prior sale, change or withdrawal. Neither listing broker(s) or information provider(s) shall be responsible for any typographical errors, misinformation, misprints and shall be held totally harmless. Listing(s) information is provided for consumer's personal, non-commercial use and may not be used for any purpose other than to identify prospective properties consumers may be interested

 All information deemed reliable but not guaranteed. All properties are subject to prior sale, change or withdrawal. Neither listing broker(s) or information provider(s) shall be responsible for any typographical errors, misinformation, misprints and shall be held totally harmless. Listing(s) information is provided for consumer's personal, non-commercial use and may not be used for any purpose other than to identify prospective properties consumers may be interested in purchasing. The data relating
 All information deemed reliable but not guaranteed. All properties are subject to prior sale, change or withdrawal. Neither listing broker(s) or information provider(s) shall be responsible for any typographical errors, misinformation, misprints and shall be held totally harmless. Listing(s) information is provided for consumer's personal, non-commercial use and may not be used for any purpose other than to identify prospective properties consumers may be interested in purchasing. The data relating