
Address
105 - 1229 Dwyer Hill Road, Ottawa, ON
Price
$ 1,750
Property Attributes
- ID#X13593322
- TypeSingle Family
- Listing Status Active
- MunicipalityOttawa
- CityOttawa
- Area8207 - Remainder of Stittsville & Area
- Neighbourhood8207 - Remainder of Stittsville & Area
- Postal CodeK0A 1B0
- Style
- Price$ 1,750
- Bedrooms1
- Bathrooms1
- Half Bathrooms0
Data Source:
Canadian Real Estate Association (CREA)
Property Description
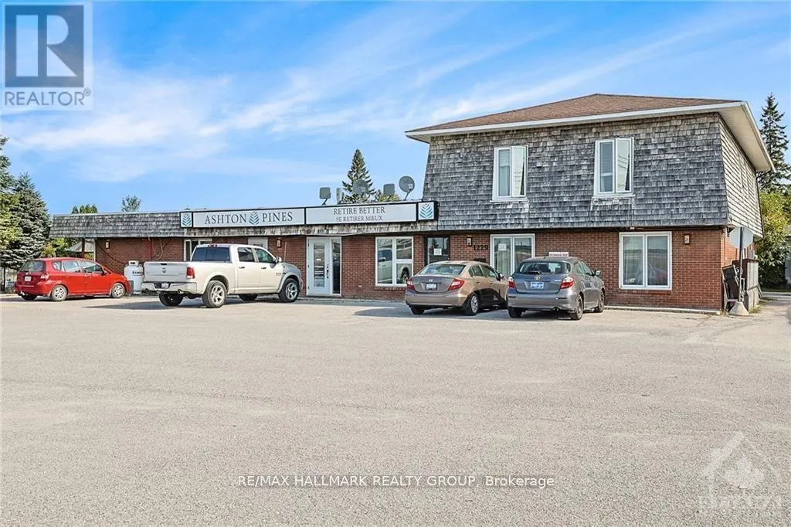
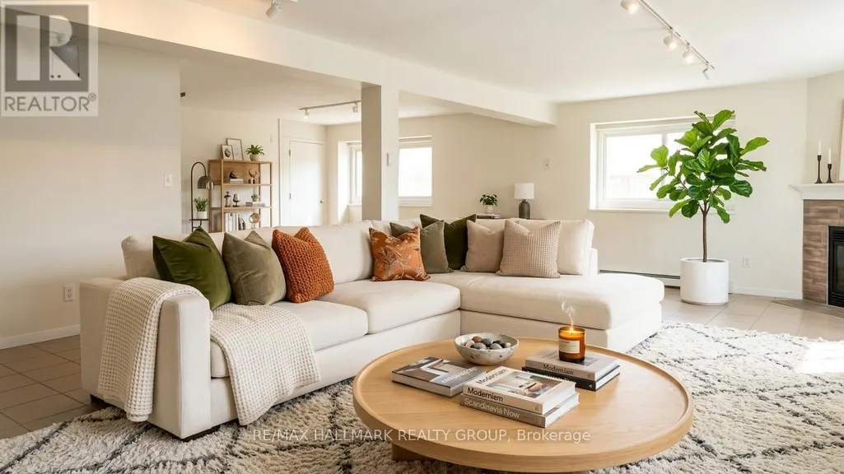
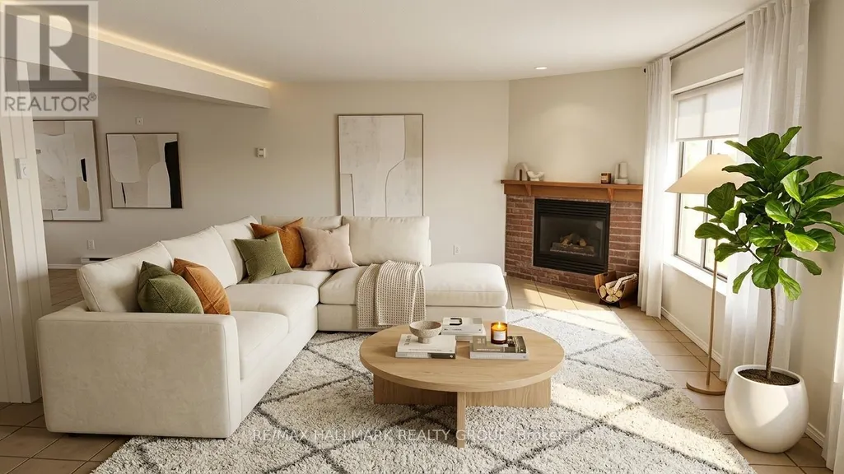
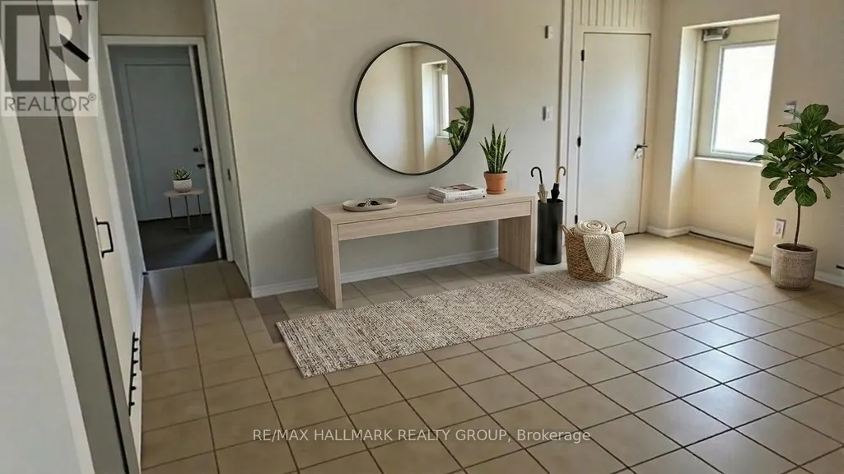
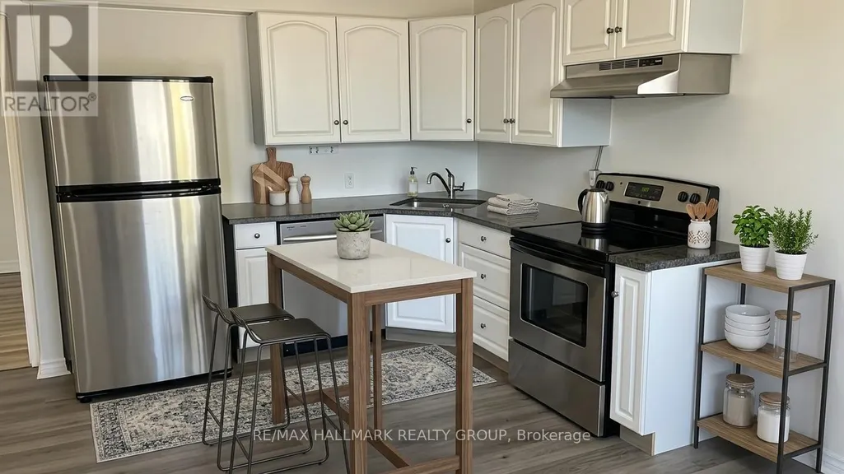
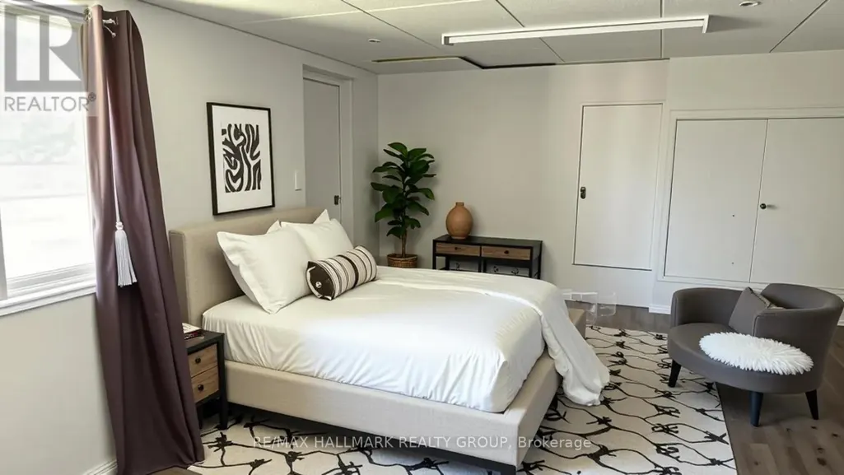
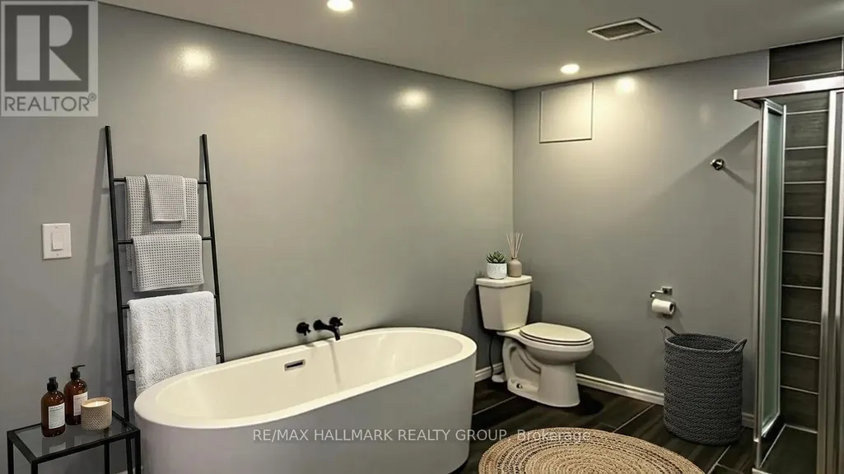
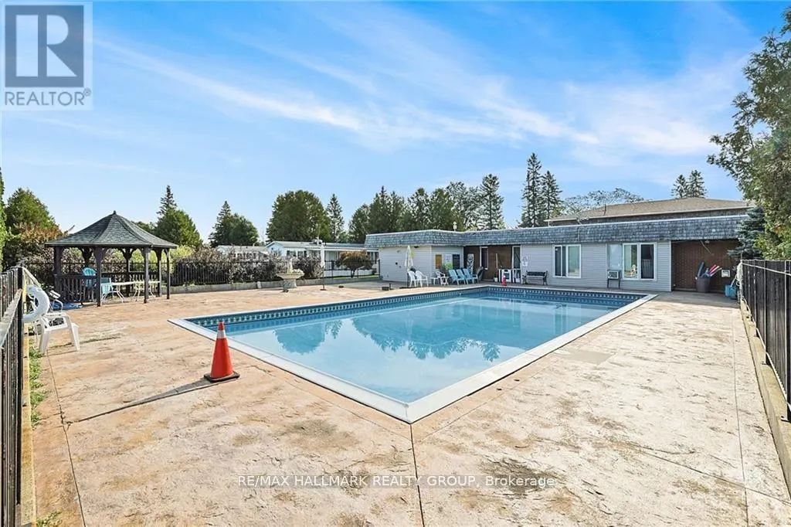
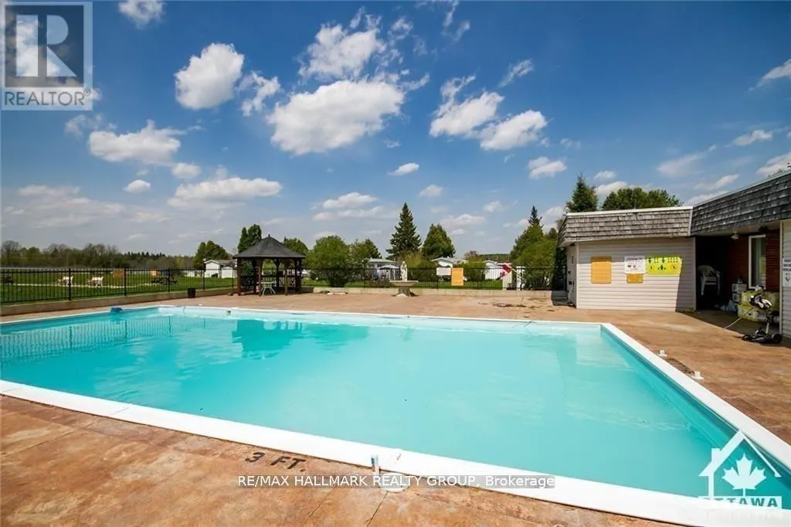
AVAILABLE FOR RENT IMMEDIATELY! Welcome to Ashton Pines Retirement Community - enjoy country living at its finest in this sought-after 55+ adult community, ideally located just 8 minutes from both Stittsville and Carleton Place. This bright and spacious open concept 1 bedroom, 1 bathroom apartment offers generous living and dining areas, with the potential to convert into a 2 bedroom layout. The unit features a newly renovated kitchen and bathroom, ceramic flooring throughout the living and dining areas, and laminate flooring in the kitchen, bedroom, and bathroom. You will also enjoy access to a community outdoor in-ground pool, one parking space, and shared (non-coin-operated) laundry facilities. Conveniently located close to all amenities in both Carleton Place and Stittsville. Monthly Rent: $1,750, including heat, hydro, and water. Please note: Seniors living 55+ only. No pets. No smoking. (id:7434)
General Features
| Features | Cul-de-sac, Carpet Free |
|---|---|
| Property Type | Single Family |
| Lease | 1750.00 |
| CommunityName | 8207 - Remainder of Stittsville & Area |
| Amenities | Golf Nearby, Park |
| Building Amenities | Fireplace(s) |
| Building Appliances | Dishwasher, Hood Fan, Stove, Refrigerator |
| Building Cooling Type | Window air conditioner |
| Location Description | Cross Streets: Corner of Highway 7 and Dwyer Hill Road. ** Directions: Highway 7, South on Dwyer Hill Road, East on Seaborne Private, North on Resort Park Private to Daynel Private. |
| Parking Space Total | 1 |
| Foundation Type | Concrete |
| Building Type | Other |
Interior Features
| Building Fireplace Present | True |
|---|---|
| Building Fireplace Total | 1 |
| Building Heating Type | Baseboard heaters |
| Building Heating Fuel | Electric |
| Basement Type | None |
| Flooring Type | Ceramic, Laminate |
| Living Area Range | 5000 |
| Bedrooms | 1 |
Exterior Features
| Pool Type | Inground pool |
|---|---|
| Land Amenities | Golf Nearby, Park |
| Sewer | Septic System |
| Exterior Finish | Brick, Vinyl siding |
Room Details
| Room | Dimensions | Level | Flooring | Details |
|---|---|---|---|---|
| Bathroom | Measurements not available | Main level | ||
| Bedroom | 3.3 m x 3.7 m | Main level | 3.7 m | |
| Dining room | 3.96 m x 4.95 m | Main level | 4.95 m | |
| Foyer | Measurements not available | Main level | ||
| Kitchen | 3.32 m x 3.47 m | Main level | 3.47 m | |
| Living room | 5.81 m x 7.74 m | Main level | 7.74 m |
Amenities
- Views
- New Construction
- Adult 55+
- Lease To Own
- No Strata Fees
- Furnished
- Primary On Main
- Air Conditioning
- Seller Finance
- Green
- Fixer Upper
- Horse
- Golf
- Fireplace
- Deck
- Garage
- Basement
- Pool

Property vs Single Family Average in K0A 1B0
In The Neighbourhood
Just Listed
Stittsville-Munster-Richmond
$ 579,900
6811 Flewellyn Road
Stittsville-munster-richmond, ON K2S1B6
- Type
- Single Family
- Size
- 1,500 SqFt
- Rooms
- 3 Beds + 2 Baths
Just Listed
Stittsville-Munster-Richmond
$ 750,000
2063 Dwyer Hill Road
Stittsville-munster-richmond, ON K0A1B0
- Type
- Single Family
- Size
- 700 SqFt
- Rooms
- 3 Beds + 2 Baths
Just Listed
Ottawa
$ 1,788,000
28 Ridingview Crescent
Ottawa, ON K2S1W3
- Type
- Single Family
- Rooms
- 4 Beds + 3.5 Baths
DETAILS REALTY INC.
Just Listed
Ottawa
$ 579,900
6811 Flewellyn Road
Ottawa, ON K2S1B6
- Type
- Single Family
- Rooms
- 3 Beds + 2 Baths
FIDACITY REALTY
Open House
Stittsville-Munster-Richmond
$ 799,900
843 Sendero Way
Stittsville-munster-richmond, ON K2S2W9
- Type
- Single Family
- Size
- 2,000 SqFt
- Rooms
- 4 Beds + 3 Baths
Open House
Ottawa
$ 799,900
843 Sendero Way
Ottawa, ON K2S2W9
- Type
- Single Family
- Rooms
- 4 Beds + 2.5 Baths
AVENUE NORTH REALTY INC.
Open House
Stittsville-Munster-Richmond
$ 2,095,000
130 Ironstone Court
Stittsville-munster-richmond, ON K2S0L4
- Type
- Single Family
- Size
- 5,000+ SqFt
- Rooms
- 5 Beds + 5 Baths
Open House
Ottawa
$ 2,095,000
130 Ironstone Court
Ottawa, ON K2S0L4
- Type
- Single Family
- Rooms
- 5 Beds + 4 Baths
EXP REALTY
Stittsville-Munster-Richmond
$ 709,900
224 Maygrass Way
Stittsville-munster-richmond, ON K2S2K6
- Type
- Single Family
- Size
- 700 SqFt
- Rooms
- 2 Beds + 3 Baths
Ottawa
$ 709,900
224 Maygrass Way
Ottawa, ON K2S2K6
- Type
- Single Family
- Rooms
- 2 Beds + 2.5 Baths
REMAX BOARDWALK REALTY
Stittsville-Munster-Richmond
$ 889,900
846 Sendero Way
Stittsville-munster-richmond, ON K2S2W9
- Type
- Single Family
- Size
- 2,000 SqFt
- Rooms
- 5 Beds + 4 Baths
Ottawa
$ 889,900
846 Sendero Way
Ottawa, ON K2S2W9
- Type
- Single Family
- Rooms
- 5 Beds + 3.5 Baths
EXP REALTY
 Toronto Real Estate Board (TRREB); All information deemed reliable but not guaranteed. All properties are subject to prior sale, change or withdrawal. Neither listing broker(s) or information provider(s) shall be responsible for any typographical errors, misinformation, misprints and shall be held totally harmless. Listing(s) information is provided for consumer's personal, non-commercial use and may not be used for any purpose other than to identify prospective properties consumers may be interested

 All information deemed reliable but not guaranteed. All properties are subject to prior sale, change or withdrawal. Neither listing broker(s) or information provider(s) shall be responsible for any typographical errors, misinformation, misprints and shall be held totally harmless. Listing(s) information is provided for consumer's personal, non-commercial use and may not be used for any purpose other than to identify prospective properties consumers may be interested in purchasing. The data relating
 All information deemed reliable but not guaranteed. All properties are subject to prior sale, change or withdrawal. Neither listing broker(s) or information provider(s) shall be responsible for any typographical errors, misinformation, misprints and shall be held totally harmless. Listing(s) information is provided for consumer's personal, non-commercial use and may not be used for any purpose other than to identify prospective properties consumers may be interested in purchasing. The data relating