
Address
7316 Flewellyn Road, Ottawa, ON
Price
$ 1,100,000
Property Attributes
- ID#X13574934
- TypeSingle Family
- Listing Status Active
- MunicipalityOttawa
- CityOttawa
- Area8207 - Remainder of Stittsville & Area
- Neighbourhood8207 - Remainder of Stittsville & Area
- Postal CodeK2S 1B6
- Style
- Price$ 1,100,000
- Bedrooms6
- Bathrooms4
- Half Bathrooms1
Data Source:
Canadian Real Estate Association (CREA)
Property Description
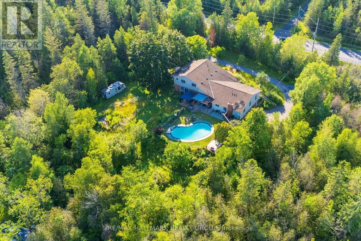
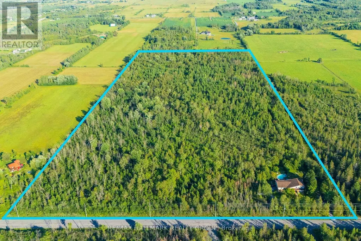
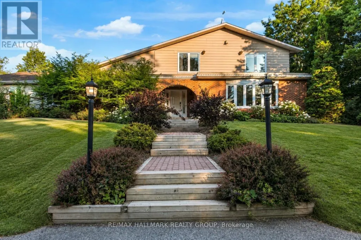
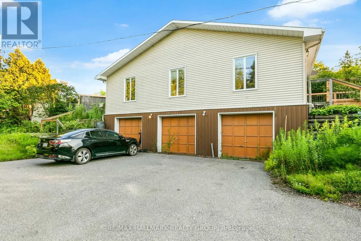
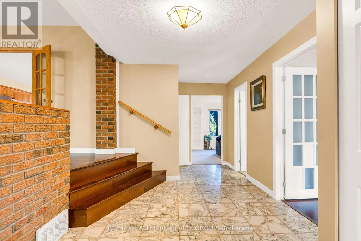
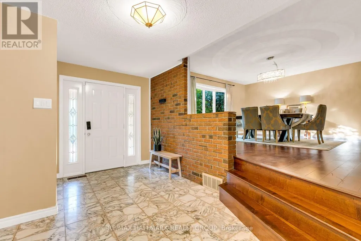
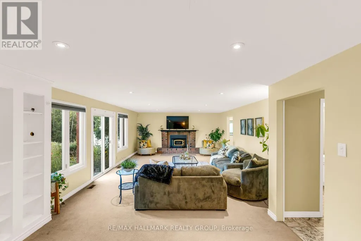
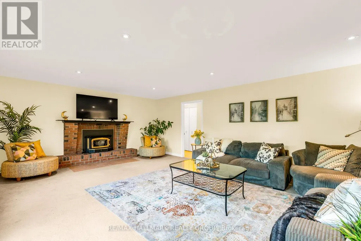
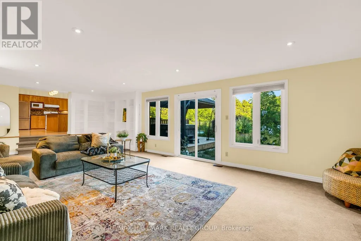
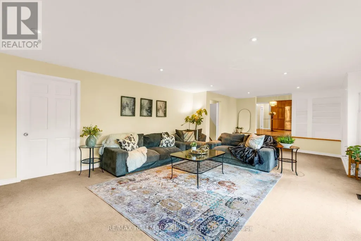

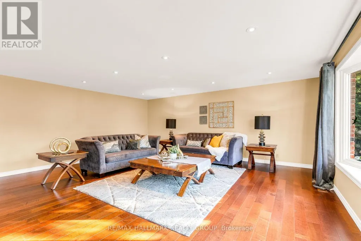
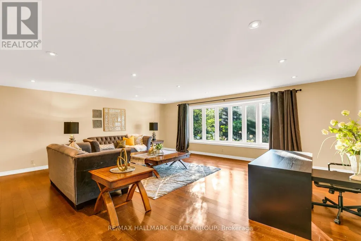
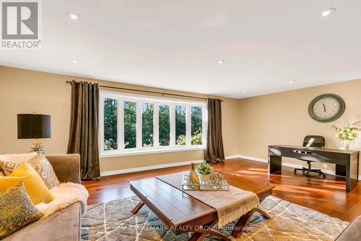
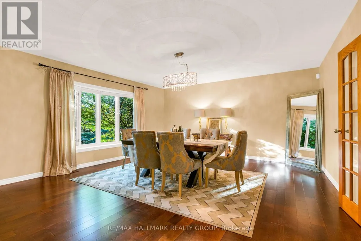
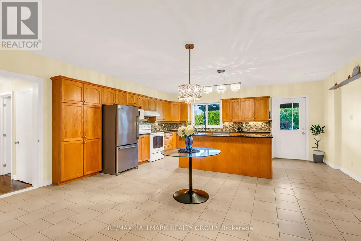
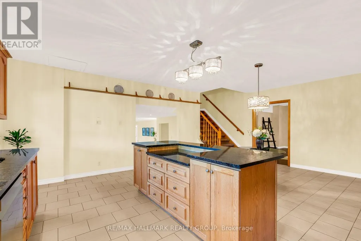
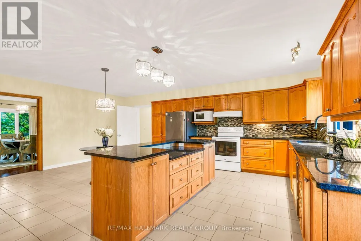
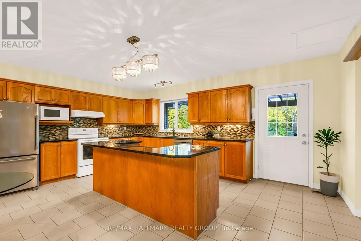
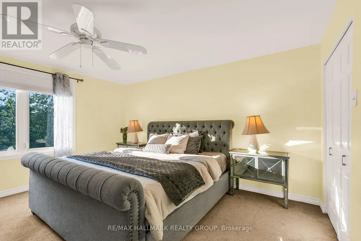
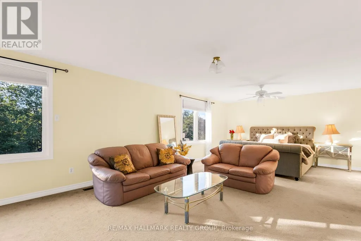
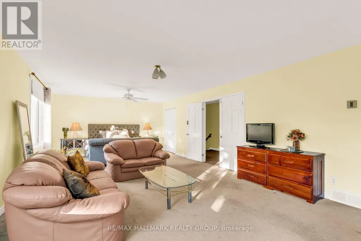
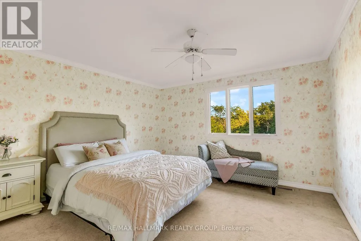

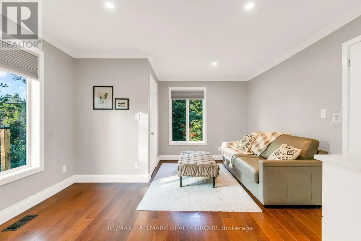
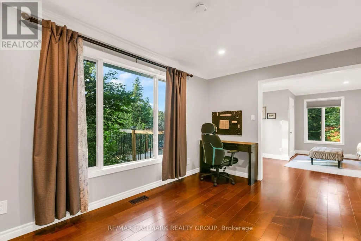
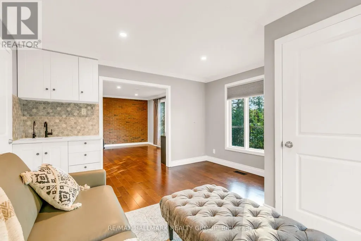
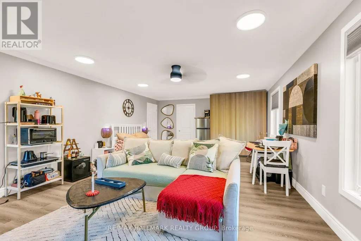
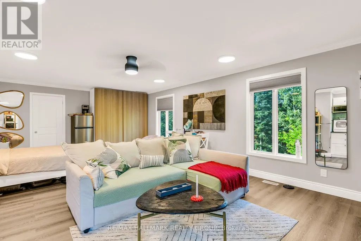
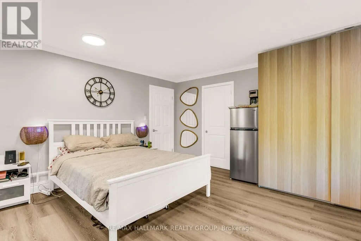
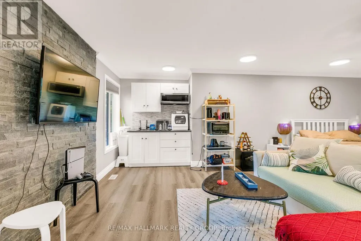
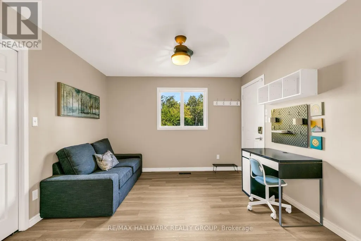
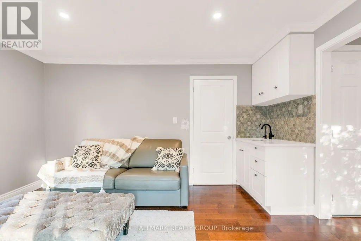
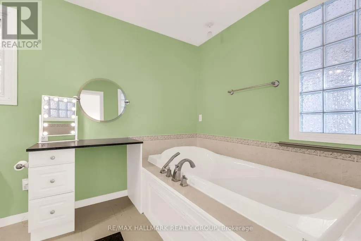
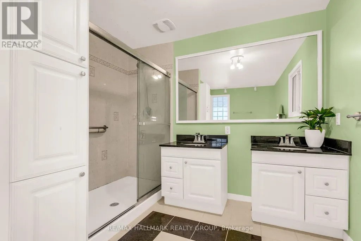
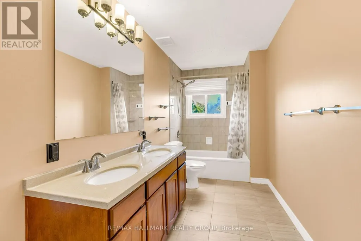
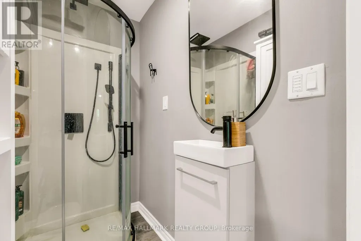
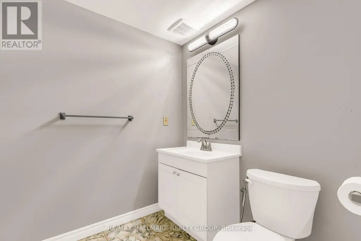

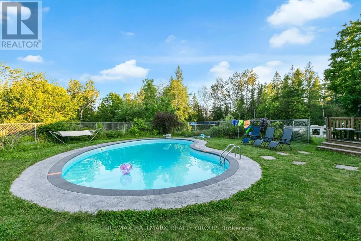
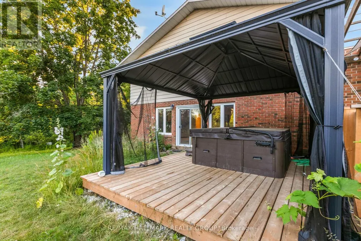
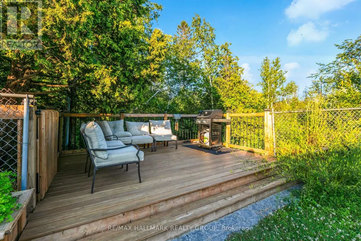
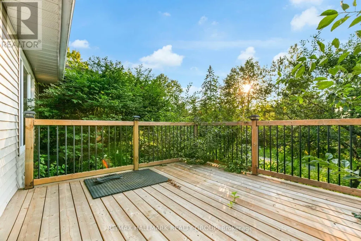
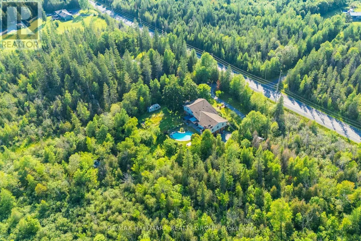

A rare opportunity to own a beautifully updated country estate set on 50 private acres of mature forest, scenic walking trails & exceptional privacy, just minutes from the shops, restaurants, schools & everyday amenities of Stittsville. Offering over 4,500 sq. ft. of above-ground living space, this spacious home combines the peace of country living with incredible flexibility for today's lifestyle.The main level features an entertainment-sized living & dining room with hardwood flooring, a spacious kitchen with granite countertops, abundant cabinetry, breakfast bar & direct access to the backyard, plus a sunken family room with a cozy wood-burning fireplace. Upstairs, the generous primary suite offers a walk-in closet & private ensuite, accompanied by two additional bedrooms & a full bathroom. A standout feature is the thoughtfully reconfigured wing (2022-2023), now offering three private suites, each with its own separate entrance and full bathroom,with two of the suites also featuring a kitchenette,making it ideal for multigenerational living, extended family, in-law accommodations, guests, a home-based business or private workspaces. The unfinished lower level offers excellent storage, workshop or hobby space with convenient access to the attached 3-car garage. Enjoy year-round comfort & significant energy savings with the geothermal heating & cooling system. Outside, discover your own private retreat featuring an inground pool heated by both solar panels & an electric heater, a relaxing jacuzzi, gazebo, large deck, stamped concrete patio, perennial gardens, raised vegetable gardens & peaceful trails winding throughout the property. Ample front & side parking easily accommodates multiple vehicles, trailers, RVs & recreational equipment. A rare combination of space, privacy, versatility & modern updates on 50 acres, offering an exceptional country lifestyle just minutes from Stittsville. 24 hours' notice required for all showings. (id:7434)
General Features
| Features | Irregular lot size |
|---|---|
| Property Type | Single Family |
| Zoning Description | RU |
| CommunityName | 8207 - Remainder of Stittsville & Area |
| Building Age | 31 to 50 years |
| Building Amenities | Fireplace(s) |
| Building Appliances | Water Heater, Dishwasher, Dryer, Jacuzzi, Stove, Washer, Water Treatment, Refrigerator |
| Building Cooling Type | Central air conditioning |
| Location Description | Stittsville Main St south, right on Flewellyn, house on the left. |
| Parking Space Total | 10 |
| Foundation Type | Concrete |
| Building Type | House |
| Ownership Type | Freehold |
Interior Features
| Building Fireplace Present | True |
|---|---|
| Building Fireplace Total | 1 |
| Building Heating Type | Other |
| Building Heating Fuel | Geo Thermal, Other |
| Basement Development | Partially finished |
| Basement Type | Full (Partially finished) |
| Construction Style Attachment | Detached |
| Living Area Range | 3500 |
| Bedrooms | 6 |
Exterior Features
| Pool Type | Inground pool |
|---|---|
| Sewer | Septic System |
| Exterior Finish | Brick |
Room Details
| Room | Dimensions | Level | Flooring | Details |
|---|---|---|---|---|
| Bathroom | 1.82 m x 1.8 m | Main level | 1.8 m | |
| Bedroom | 3.98 m x 3.68 m | Second level | 3.68 m | |
| Bedroom 3 | 4.47 m x 3.4 m | Main level | 3.4 m | |
| Den | 4.47 m x 3.4 m | Main level | 3.4 m | |
| Dining room | 5.61 m x 5.08 m | Main level | 5.08 m | |
| Family room | 9.24 m x 4.77 m | Main level | 4.77 m | |
| Kitchen | 6.42 m x 5.53 m | Main level | 5.53 m | |
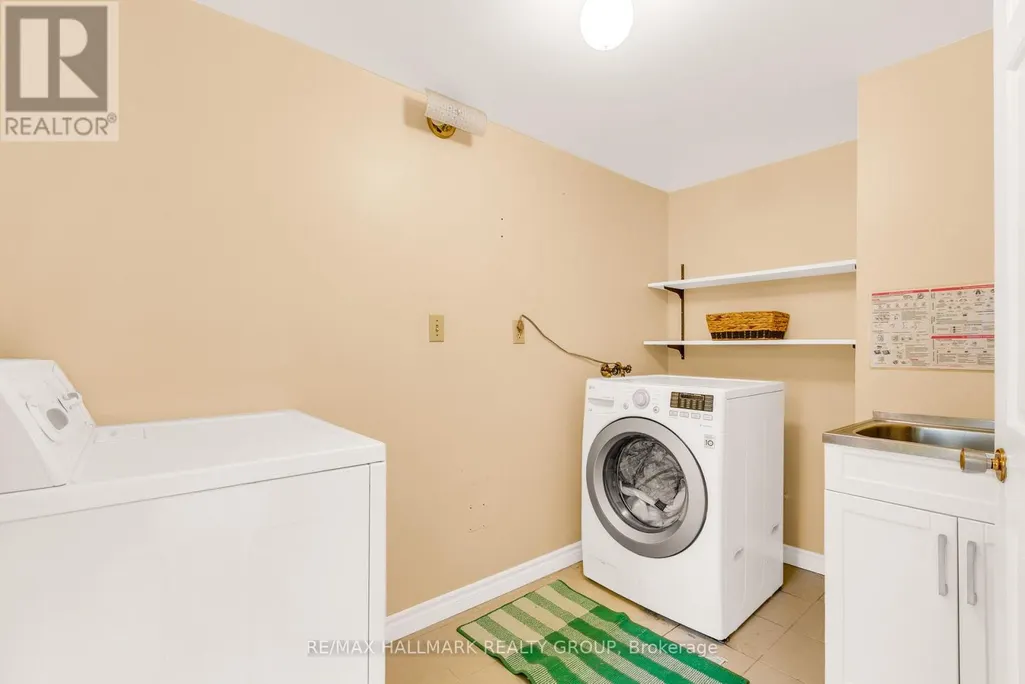
| Laundry room | 2 m x 1.82 m | Main level | 1.82 m | |
| Living room | 6.75 m x 6.17 m | Main level | 6.17 m | |
| Other | 1.8 m x 1.19 m | Main level | 1.19 m | |
| Primary Bedroom | 7.51 m x 4.41 m | Second level | 4.41 m | |
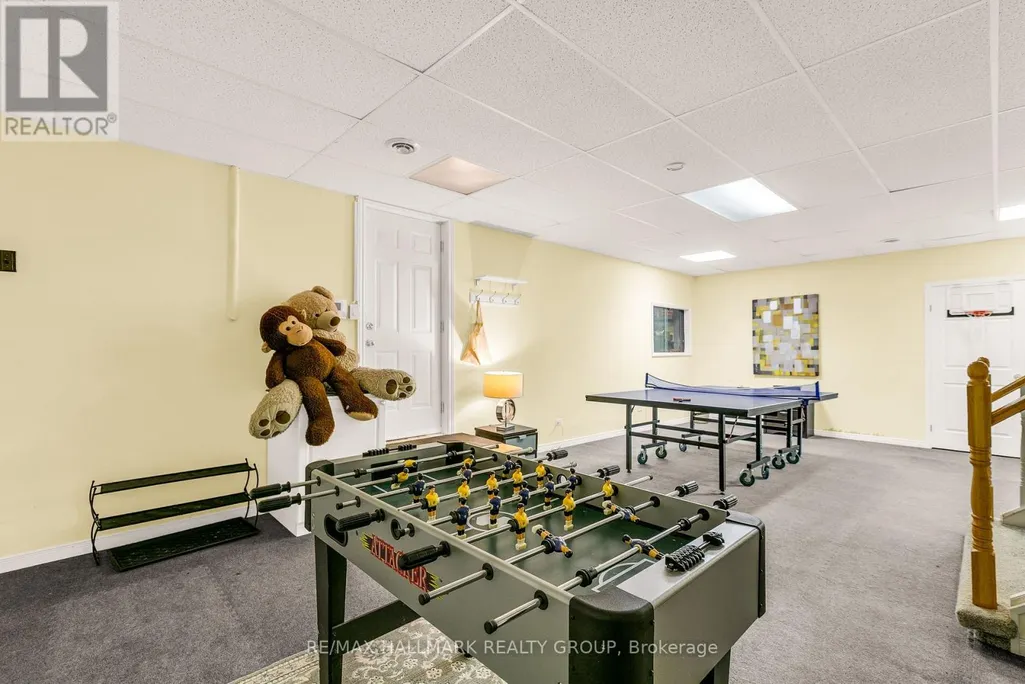
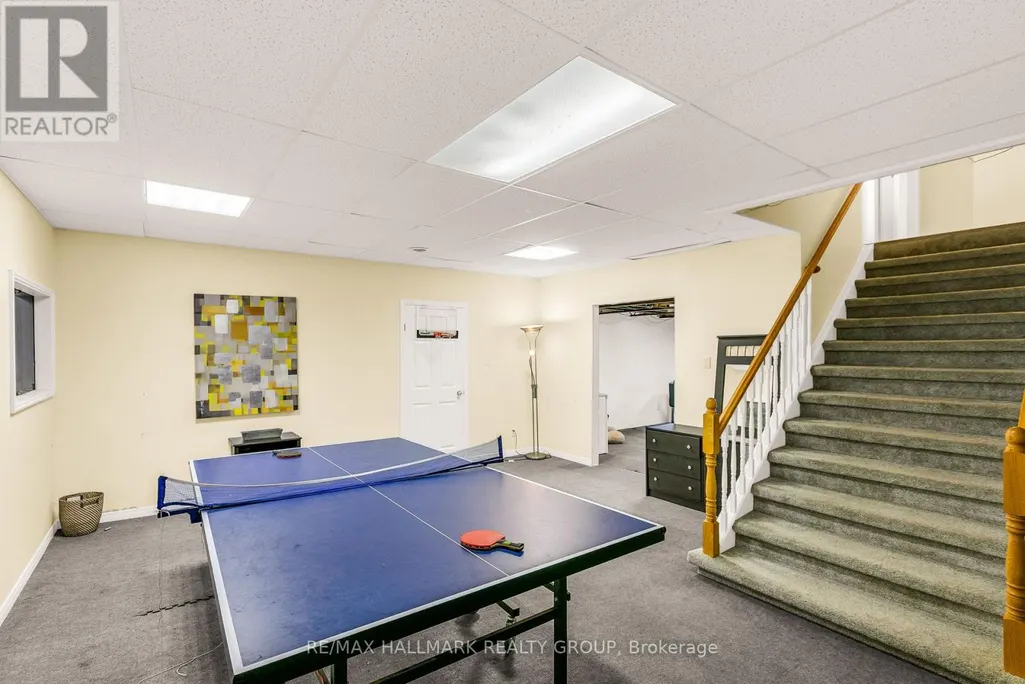
| Recreational, Games room | 7.67 m x 4.62 m | Main level | 4.62 m | |
| Workshop | 6.29 m x 2.71 m | Lower level | 2.71 m |
Amenities
- Views
- New Construction
- Adult 55+
- Lease To Own
- No Strata Fees
- Furnished
- Primary On Main
- Air Conditioning
- Seller Finance
- Green
- Fixer Upper
- Horse
- Golf
- Fireplace
- Deck
- Garage
- Basement
- Pool

Property vs Single Family Average in K2S 1B6
Price
In The Neighbourhood
Just Listed
Stittsville-Munster-Richmond
$ 579,900
6811 Flewellyn Road
Stittsville-munster-richmond, ON K2S1B6
- Type
- Single Family
- Size
- 1,500 SqFt
- Rooms
- 3 Beds + 2 Baths
Just Listed
Stittsville-Munster-Richmond
$ 750,000
2063 Dwyer Hill Road
Stittsville-munster-richmond, ON K0A1B0
- Type
- Single Family
- Size
- 700 SqFt
- Rooms
- 3 Beds + 2 Baths
Just Listed
Ottawa
$ 1,788,000
28 Ridingview Crescent
Ottawa, ON K2S1W3
- Type
- Single Family
- Rooms
- 4 Beds + 3.5 Baths
DETAILS REALTY INC.
Just Listed
Ottawa
$ 579,900
6811 Flewellyn Road
Ottawa, ON K2S1B6
- Type
- Single Family
- Rooms
- 3 Beds + 2 Baths
FIDACITY REALTY
Open House
Stittsville-Munster-Richmond
$ 799,900
843 Sendero Way
Stittsville-munster-richmond, ON K2S2W9
- Type
- Single Family
- Size
- 2,000 SqFt
- Rooms
- 4 Beds + 3 Baths
Open House
Ottawa
$ 799,900
843 Sendero Way
Ottawa, ON K2S2W9
- Type
- Single Family
- Rooms
- 4 Beds + 2.5 Baths
AVENUE NORTH REALTY INC.
Open House
Stittsville-Munster-Richmond
$ 2,095,000
130 Ironstone Court
Stittsville-munster-richmond, ON K2S0L4
- Type
- Single Family
- Size
- 5,000+ SqFt
- Rooms
- 5 Beds + 5 Baths
Open House
Ottawa
$ 2,095,000
130 Ironstone Court
Ottawa, ON K2S0L4
- Type
- Single Family
- Rooms
- 5 Beds + 4 Baths
EXP REALTY
Stittsville-Munster-Richmond
$ 709,900
224 Maygrass Way
Stittsville-munster-richmond, ON K2S2K6
- Type
- Single Family
- Size
- 700 SqFt
- Rooms
- 2 Beds + 3 Baths
Ottawa
$ 709,900
224 Maygrass Way
Ottawa, ON K2S2K6
- Type
- Single Family
- Rooms
- 2 Beds + 2.5 Baths
REMAX BOARDWALK REALTY
Stittsville-Munster-Richmond
$ 889,900
846 Sendero Way
Stittsville-munster-richmond, ON K2S2W9
- Type
- Single Family
- Size
- 2,000 SqFt
- Rooms
- 5 Beds + 4 Baths
 Toronto Real Estate Board (TRREB); All information deemed reliable but not guaranteed. All properties are subject to prior sale, change or withdrawal. Neither listing broker(s) or information provider(s) shall be responsible for any typographical errors, misinformation, misprints and shall be held totally harmless. Listing(s) information is provided for consumer's personal, non-commercial use and may not be used for any purpose other than to identify prospective properties consumers may be interested

 All information deemed reliable but not guaranteed. All properties are subject to prior sale, change or withdrawal. Neither listing broker(s) or information provider(s) shall be responsible for any typographical errors, misinformation, misprints and shall be held totally harmless. Listing(s) information is provided for consumer's personal, non-commercial use and may not be used for any purpose other than to identify prospective properties consumers may be interested in purchasing. The data relating
 All information deemed reliable but not guaranteed. All properties are subject to prior sale, change or withdrawal. Neither listing broker(s) or information provider(s) shall be responsible for any typographical errors, misinformation, misprints and shall be held totally harmless. Listing(s) information is provided for consumer's personal, non-commercial use and may not be used for any purpose other than to identify prospective properties consumers may be interested in purchasing. The data relating