
Address
2510 Nutgrove Avenue, Ottawa, ON
Price
$ 439,900
Property Attributes
- ID#X13771216
- TypeTownhouse
- Listing Status Active
- MunicipalityOttawa
- CityOttawa
- Area7711 - Barrhaven - Half Moon Bay
- Neighbourhood7711 - Barrhaven - Half Moon Bay
- Postal CodeK2J 0X3
- Style
- Price$ 439,900
- Bedrooms3
- Bathrooms1
- Half Bathrooms1
Data Source:
Canadian Real Estate Association (CREA)
Property Description
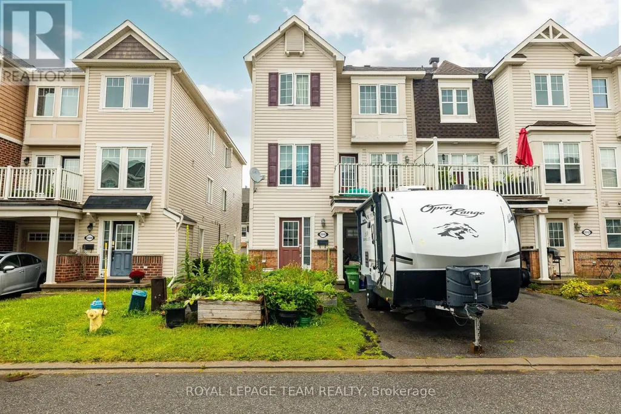
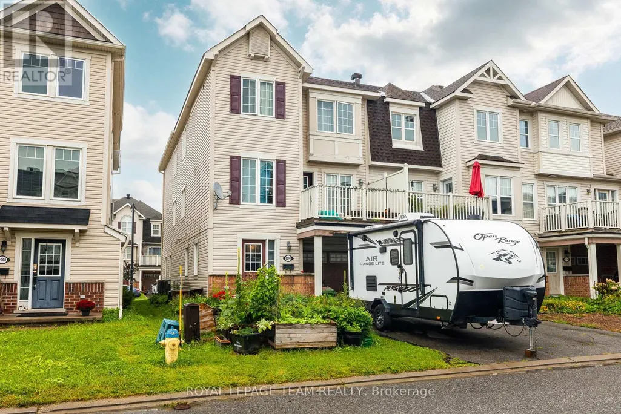
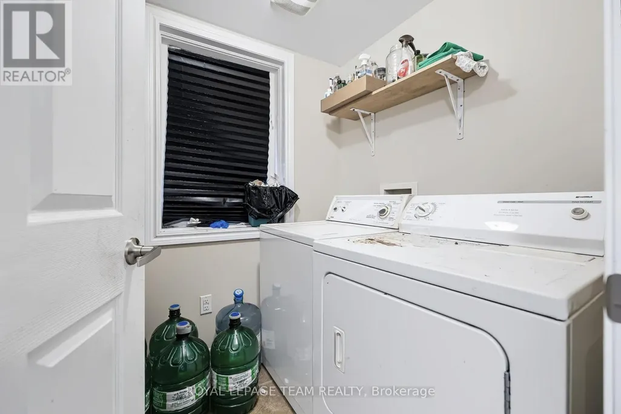
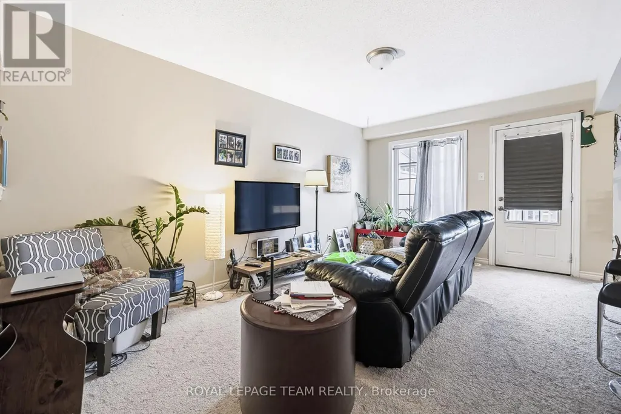
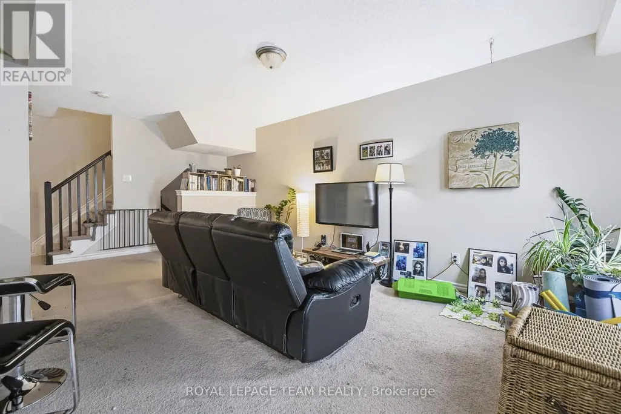
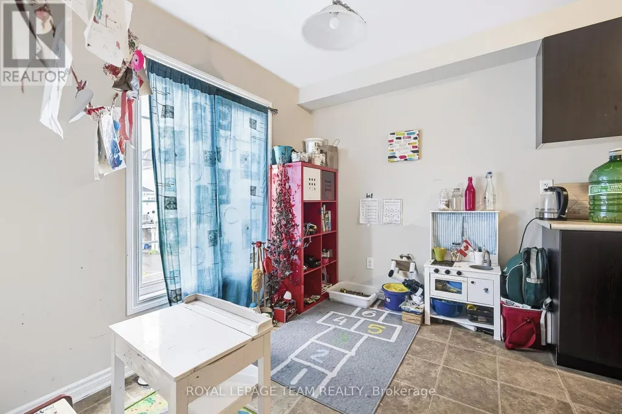
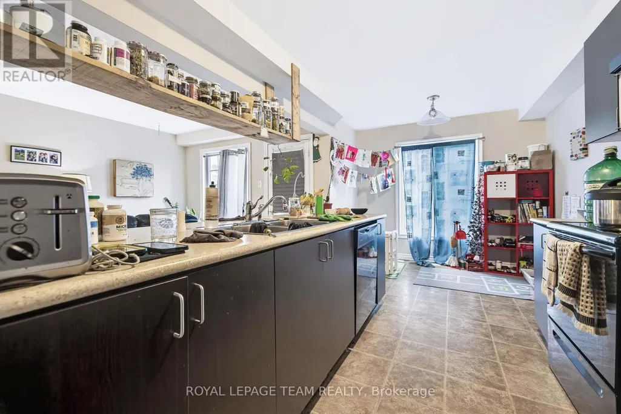
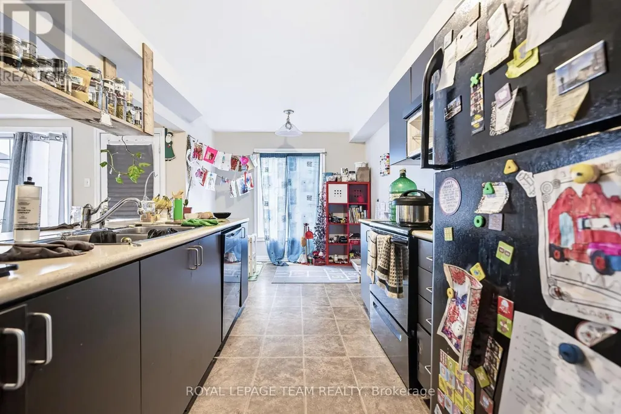
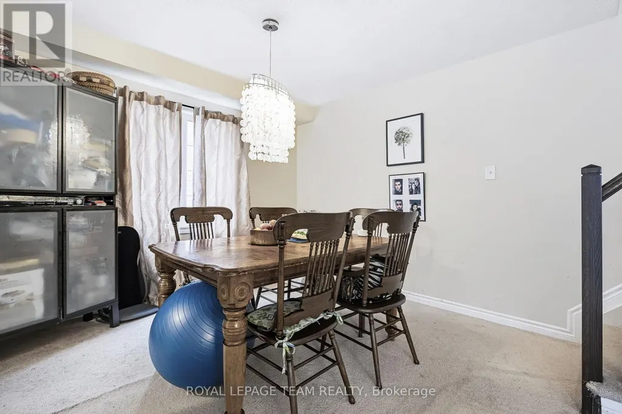
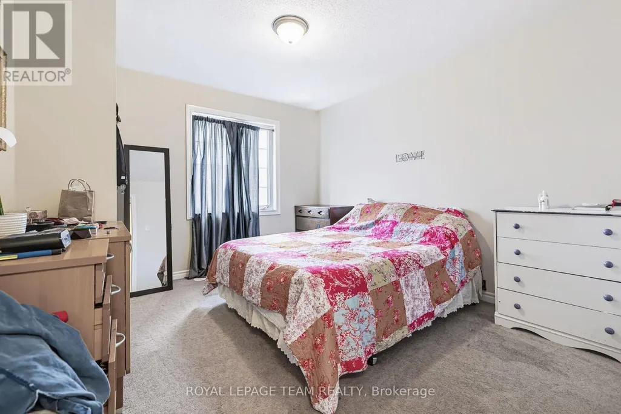
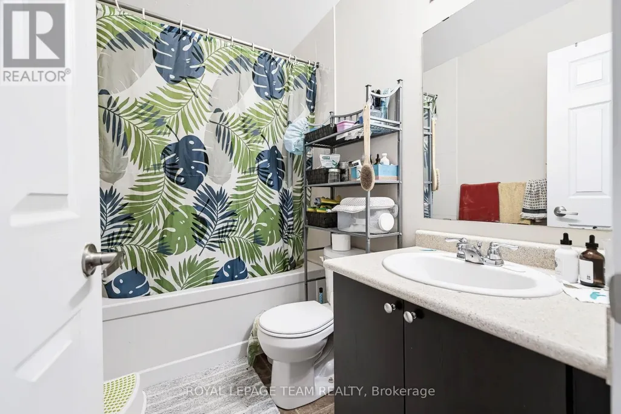
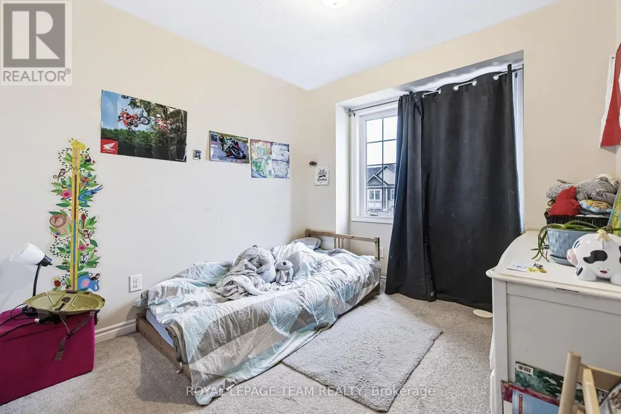
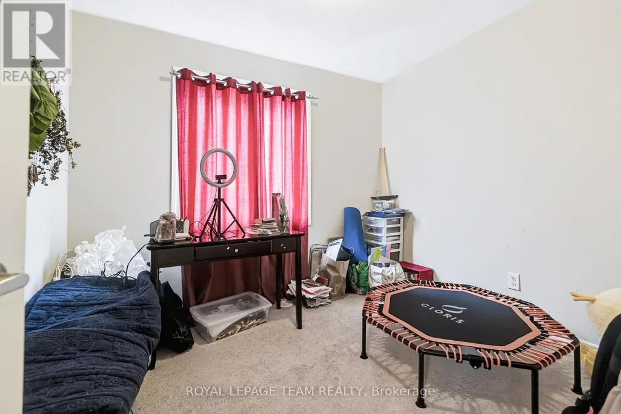
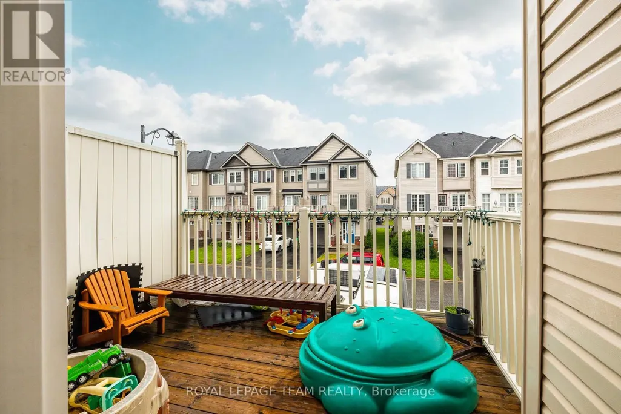
Welcome to this charming three-storey, three-bedroom end-unit townhome in the family-friendly community of Half Moon Bay. An excellent opportunity for first-time buyers or investors, this bright, low-maintenance property features an open-concept layout designed for comfortable everyday living. The modern eat in kitchen offers ample cabinetry and a convenient breakfast bar, overlooking the inviting family room with access to a private balcony; perfect for morning coffee or relaxing outdoors. The upper level offers generously sized rooms and a spacious full bathroom. Complete with 1.5 bathrooms and a single-car garage, this well-located home is close to excellent schools, parks, recreation, transit, shopping and everyday amenities. A wonderful combination of comfort, convenience and value in a sought-after community. (id:7434)
General Features
| Property Type | Single Family |
|---|---|
| CommunityName | 7711 - Barrhaven - Half Moon Bay |
| Building Appliances | Dishwasher, Dryer, Hood Fan, Microwave, Stove, Washer, Refrigerator |
| Building Cooling Type | Central air conditioning |
| Location Description | Cross Streets: Nutgrove Ave & Blue Aster St. ** Directions: Head South on Longfields Dr, then at the roundabout take the first exit onto Cambrian Rd. At the roundabout take the second exit to stay on Cambrian Rd, then turn left onto Grand Canal St. Turn right onto Nutgrove Ave, house will be on the left. |
| Parking Space Total | 3 |
| Foundation Type | Poured Concrete |
| Building Type | Row / Townhouse |
| Ownership Type | Freehold |
| Building.StoriesTotal | 3 |
Interior Features
| Building Fireplace Present | False |
|---|---|
| Building Heating Type | Forced air |
| Building Heating Fuel | Natural gas |
| Basement Type | None |
| Construction Style Attachment | Attached |
| Living Area Range | 1100 |
| Bedrooms | 3 |
Exterior Features
| Sewer | Sanitary sewer |
|---|---|
| Exterior Finish | Vinyl siding |
Room Details
| Room | Dimensions | Level | Flooring | Details |
|---|---|---|---|---|
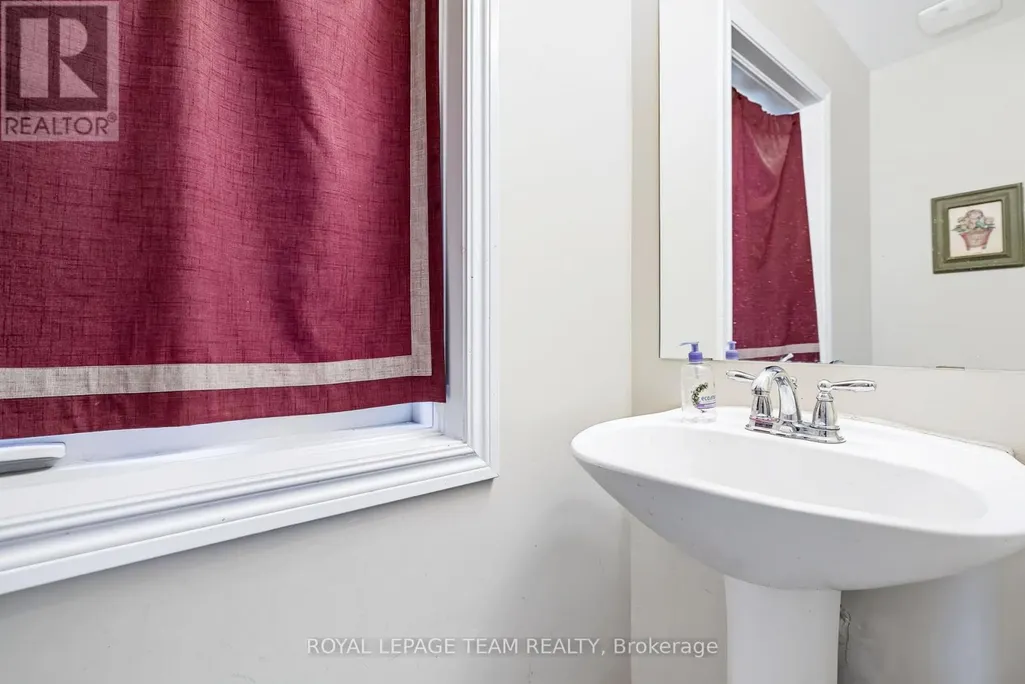
| Bathroom | 2.01 m x 0.79 m | Ground level | 0.79 m | |
| Bedroom | 3.11 m x 2.62 m | Third level | 2.62 m | |
| Bedroom 2 | 3.38 m x 2.74 m | Third level | 2.74 m | |
| Dining room | 3.87 m x 3.08 m | Second level | 3.08 m | |
| Family room | 4.88 m x 3.35 m | Second level | 3.35 m | |
| Kitchen | 4.61 m x 2.47 m | Second level | 2.47 m | |
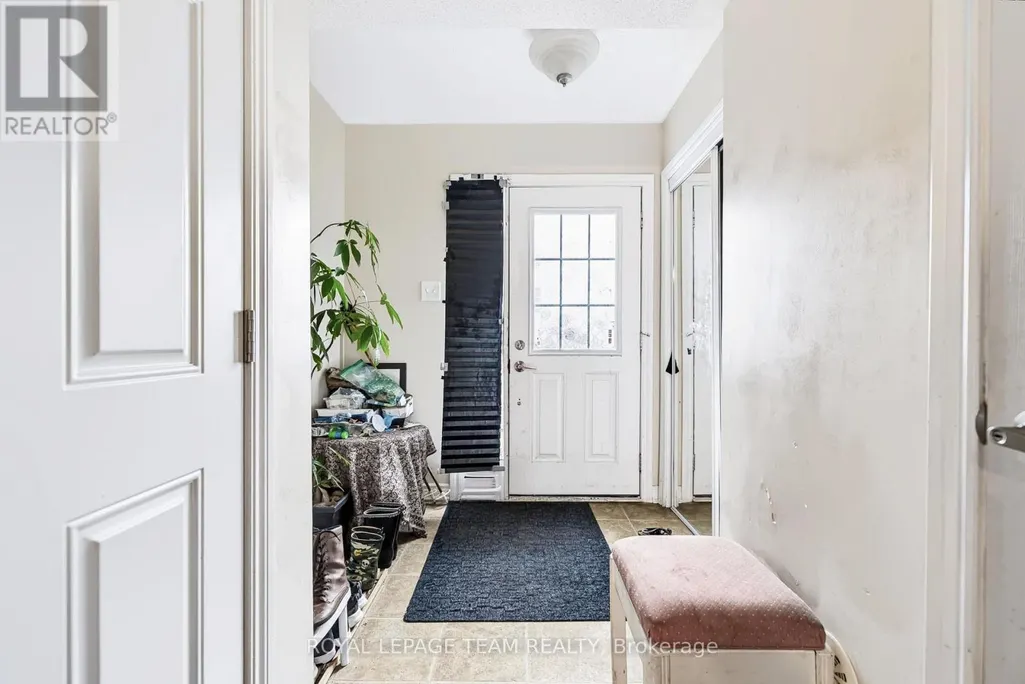
| Laundry room | 2.07 m x 1.68 m | Ground level | 1.68 m | |
| Primary Bedroom | 3.39 m x 3.08 m | Third level | 3.08 m | |
| Utility room | 1.95 m x 1.8 m | Ground level | 1.8 m |
Amenities
- Views
- New Construction
- Adult 55+
- Lease To Own
- No Strata Fees
- Furnished
- Pets
- Primary On Main
- Air Conditioning
- Seller Finance
- Green
- Fixer Upper
- Horse
- Golf
- Fireplace
- Deck
- Garage
- Basement
- Pool

Property vs Townhouse Average in K2J 0X3
Price
In The Neighbourhood
Just Listed
Ottawa
$ 2,500
763 Tadpole Crescent
Ottawa, ON K2J7M9
- Type
- Townhouse
- Rooms
- 3 Beds + 1.5 Baths
DETAILS REALTY INC.
Just Listed
Barrhaven
$ 525,000
873 Kilbirnie Drive
Barrhaven, ON K2J5T9
- Type
- Townhouse
- Size
- 1,100 SqFt
- Rooms
- 2 Beds + 2 Baths
Just Listed
Barrhaven
$ 589,900
11 Pumice Place
Barrhaven, ON K2J7H4
- Type
- Townhouse
- Size
- 1,100 SqFt
- Rooms
- 3 Beds + 3 Baths
Just Listed
Barrhaven
$ 579,990
1008 Kilbirnie Drive
Barrhaven, ON K2J6E6
- Type
- Townhouse
- Size
- 1,100 SqFt
- Rooms
- 3 Beds + 3 Baths
Just Listed
Ottawa
$ 579,990
1008 Kilbirnie Drive
Ottawa, ON K2J6E6
- Type
- Townhouse
- Rooms
- 3 Beds + 2.5 Baths
HOME RUN REALTY INC.
Just Listed
Ottawa
$ 2,700
719 Doneraile Walk
Ottawa, ON K2J7B9
- Type
- Townhouse
- Rooms
- 3 Beds + 3 Baths
ROYAL LEPAGE TEAM REALTY
Just Listed
Ottawa
$ 2,650
708 Expansion Road
Ottawa, ON K2J7G4
- Type
- Townhouse
- Rooms
- 3 Beds + 3.5 Baths
ROYAL LEPAGE TEAM REALTY
Just Listed
Ottawa
$ 492,500
2423 Nutgrove Avenue
Ottawa, ON K2J0X4
- Type
- Townhouse
- Rooms
- 2 Beds + 1.5 Baths
RE/MAX AFFILIATES MARQUIS
Just Listed
Barrhaven
$ 619,999
72 Focality Crescent
Barrhaven, ON K2J6W8
- Type
- Townhouse
- Size
- 1,500 SqFt
- Rooms
- 3 Beds + 3 Baths
Just Listed
Ottawa
$ 619,999
72 Focality Crescent
Ottawa, ON K2J6W8
- Type
- Townhouse
- Rooms
- 3 Beds + 3 Baths
COLDWELL BANKER FIRST OTTAWA REALTY
Open House
Barrhaven
$ 599,000
387 Sweet Grass Circle
Barrhaven, ON K2J5W9
- Type
- Townhouse
- Size
- 1,500 SqFt
- Rooms
- 3 Beds + 3 Baths
Open House
Barrhaven
$ 635,000
3108 Burritts Rapids Place
Barrhaven, ON K2J0S7
- Type
- Townhouse
- Size
- 1,100 SqFt
- Rooms
- 3 Beds + 3 Baths
 Toronto Real Estate Board (TRREB); All information deemed reliable but not guaranteed. All properties are subject to prior sale, change or withdrawal. Neither listing broker(s) or information provider(s) shall be responsible for any typographical errors, misinformation, misprints and shall be held totally harmless. Listing(s) information is provided for consumer's personal, non-commercial use and may not be used for any purpose other than to identify prospective properties consumers may be interested

 All information deemed reliable but not guaranteed. All properties are subject to prior sale, change or withdrawal. Neither listing broker(s) or information provider(s) shall be responsible for any typographical errors, misinformation, misprints and shall be held totally harmless. Listing(s) information is provided for consumer's personal, non-commercial use and may not be used for any purpose other than to identify prospective properties consumers may be interested in purchasing. The data relating
 All information deemed reliable but not guaranteed. All properties are subject to prior sale, change or withdrawal. Neither listing broker(s) or information provider(s) shall be responsible for any typographical errors, misinformation, misprints and shall be held totally harmless. Listing(s) information is provided for consumer's personal, non-commercial use and may not be used for any purpose other than to identify prospective properties consumers may be interested in purchasing. The data relating