
Just Listed
Address
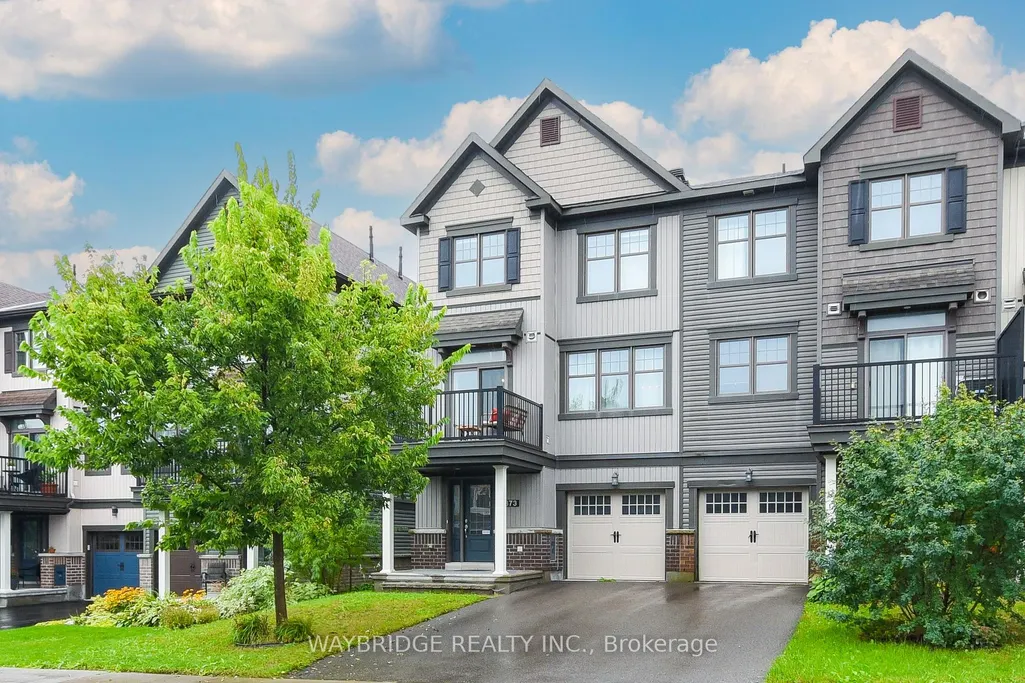
873 Kilbirnie Drive, Barrhaven, ON
Price
$ 525,000
Property Attributes
- ID#X13773962
- TypeTownhouse
- Listing Status New
- CityBarrhaven
- Area7711 - Barrhaven - Half Moon Bay
- Neighbourhood7711 - Barrhaven - Half Moon Bay
- Postal CodeK2J 5T9
- Style3-Storey
- Taxes$ 3689
- Price$ 525,000
- Bedrooms2
- Full Bathrooms2
- Half Bathrooms0
- Sqr Footage1100-1500
Data Source:
Toronto Real Estate Board (TRREB)
Property Description
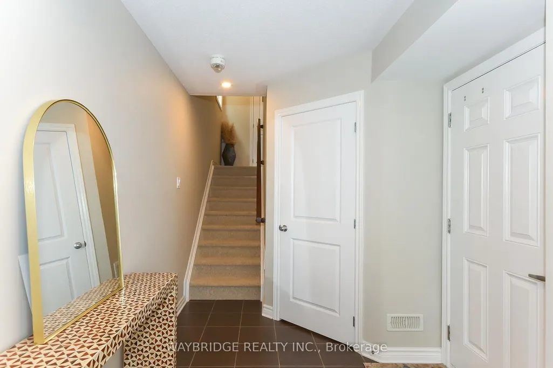
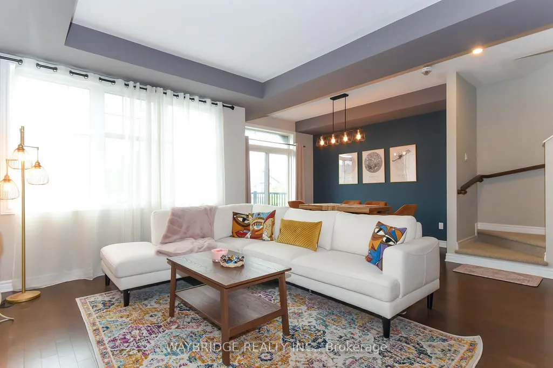
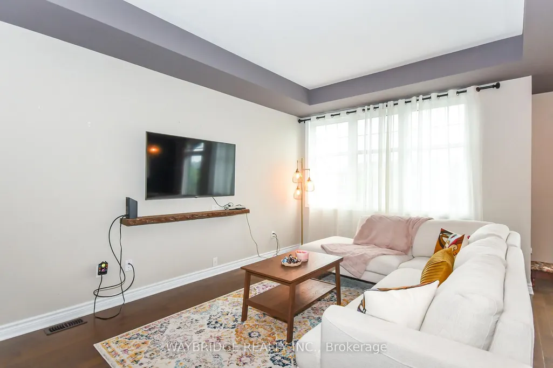
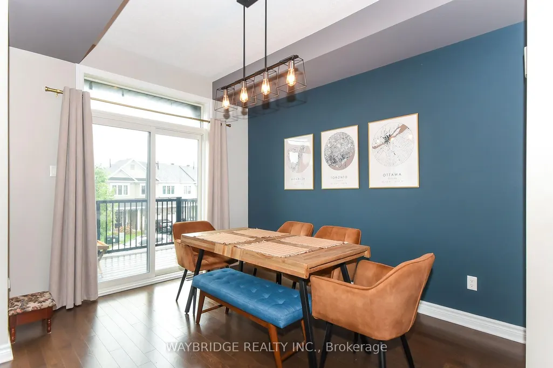
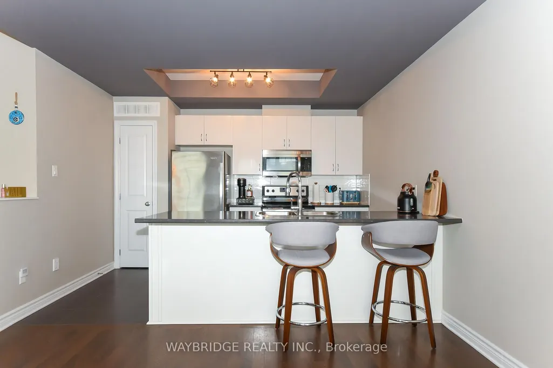
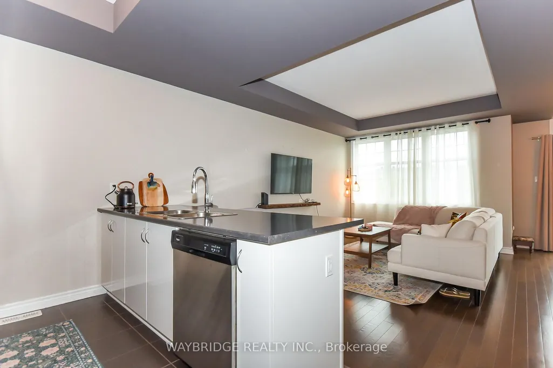
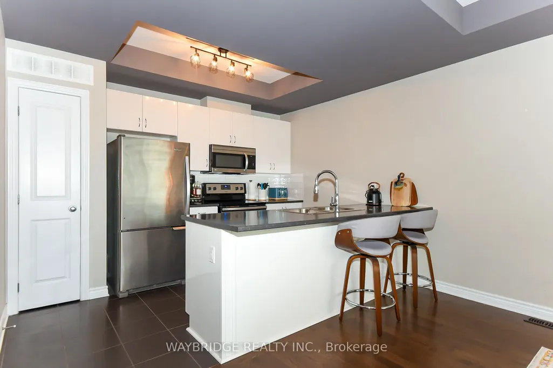
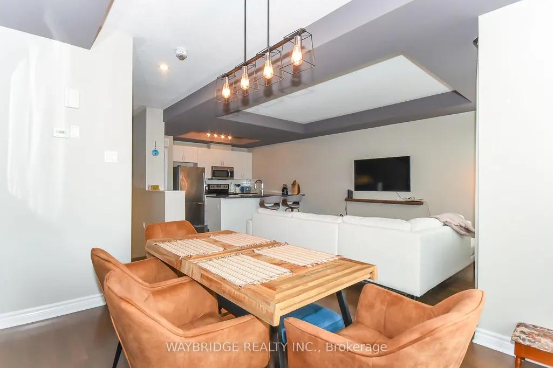
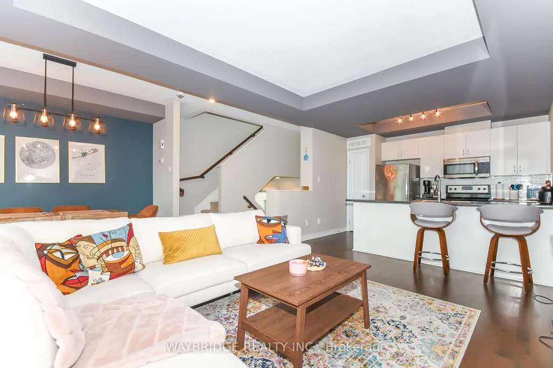
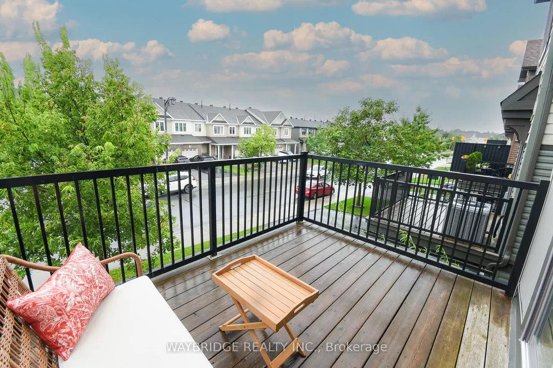
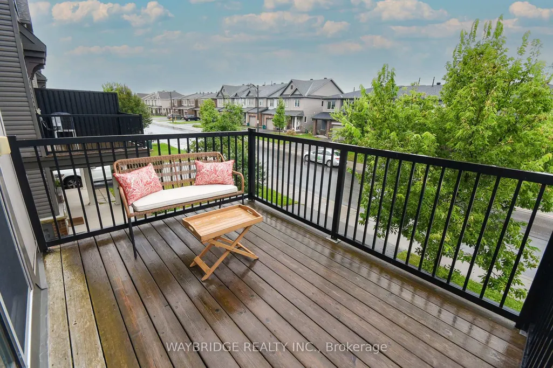
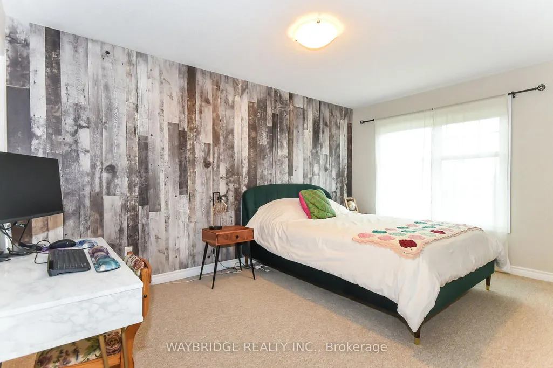
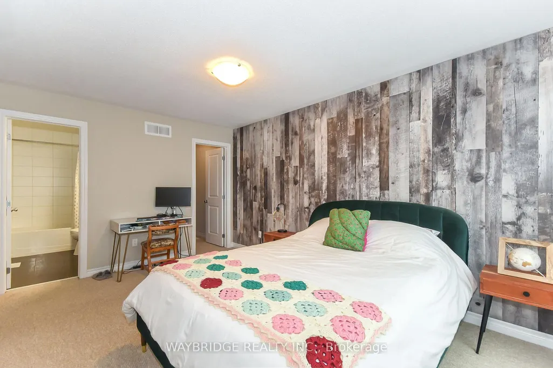
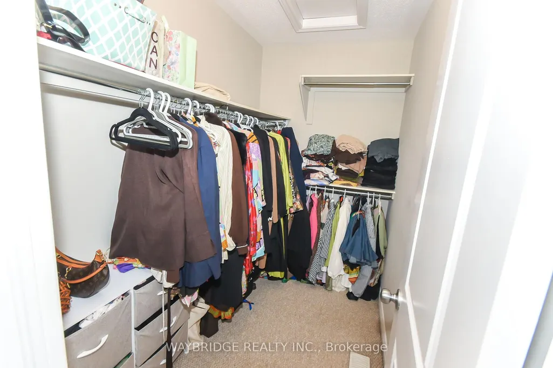
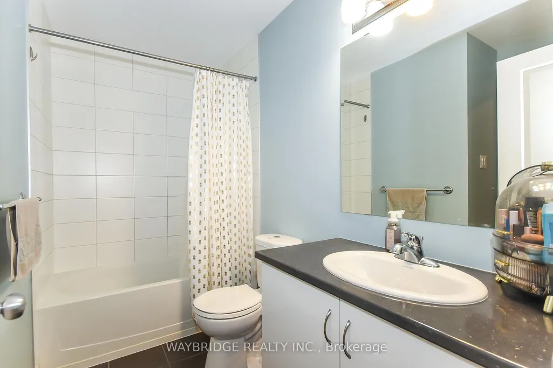
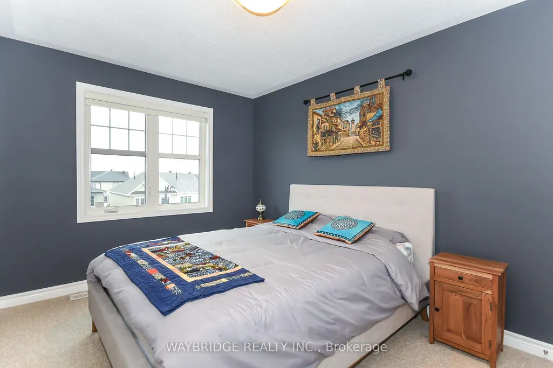
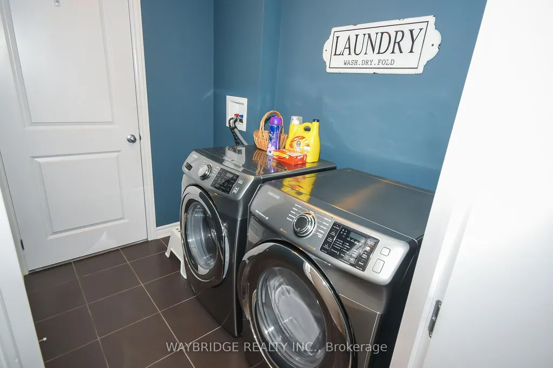
Welcome to this beautifully decorated three-level townhome in a highly desirable area! One of the largest models in the community, this spacious end unit offers 2 bedrooms, 1.5 bathrooms, and gorgeous oak hardwood flooring. The well-appointed kitchen includes all appliances, making this home truly move-in ready. Enjoy thoughtfully designed living spaces, comfortable bedrooms, and plenty of room across three levels plus a large balcony off the dining room. Enjoy the convenience of a main floor laundry room and storage areas. A single-car garage with a garage door opener provides secure parking and additional storage. Ideally located near shopping, dining, parks, and everyday amenities. Don't pay extra for upgrades or wait months for occupancy-this beautifully finished home is ready for you now!
| Price History | |
|---|---|
| 9/11/2026 | Listed $525,000 |
General Features
| Sewer | Sewer |
|---|---|
| Cooling | Central Air |
| Roof | Asphalt Shingle |
| Architectural Style | 3-Storey |
| Pool Features | None |
| Security Features | Alarm System,Smoke Detector,Carbon Monoxide Detectors |
| Construction Materials | Aluminum Siding,Brick Front |
| Heater Type | Forced Air |
| Parking Spaces | 1 |
| Topography | Level |
| Property Subtype | Att/Row/Townhouse |
| Tax Year | 2026 |
| Lot Depth | 46.06 |
| PropertyFeatures | Golf,Public Transit,Rec./Commun.Centre |
| County | Ottawa |
| New Construction | No |
| Property Type | Residential Freehold |
| Attached Garage | No |
| Facing Direction | South |
| Garage Y/N | Yes |
| Status | New |
| City | Barrhaven |
| Senior Community Y/N | No |
| Lot Size Units | Feet |
| Property Attached Y/N | No |
| Tax Annual Amount | 3689.07 |
| Standard Status | Active |
| Occupancy Type | Owner |
| Legal Description | Pt Blk 230 Pl 4M1552 Pt 7 Pl 4R29907. Subj to easement as in OC1761029,OC1761048,OC1761139,OC1761140 |
Interior Features
| Interior Amenities | Auto Garage Door Remote,On Demand Water Heater,Storage |
|---|---|
| Basement | None |
| Heat Source | Gas |
| Basement (Y/N) | No |
| Air Conditioning Y/N | Yes |
| Heating Y/N | Yes |
| Fireplace Y/N | No |
| Total Bedrooms | 2 |
| Elevator? | No |
| Total Baths | 2 |
| Bedrooms | 2 |
| Living Area Range | 1100-1500 |
Exterior Features
| Exterior Amenities | Deck,Porch |
|---|---|
| Parking Features | Private |
| Total Parking | 2.0 |
| Garage Type | Attached |
| Foundation Details | Poured Concrete |
| Spa | No |
| Lot Size Source | GeoWarehouse |
| Waterfront Y/N | No |
| Covered Spaces | 1.0 |
Amenities
- Views
- New Construction
- Adult 55+
- Lease To Own
- No Strata Fees
- Furnished
- Pets
- Primary On Main
- Air Conditioning
- Seller Finance
- Green
- Fixer Upper
- Horse
- Golf
- Fireplace
- Deck
- Garage
- Basement
- Pool
Property vs Townhouse Average in K2J 5T9
Price
Taxes
In The Neighbourhood
Just Listed
Ottawa
$ 2,500
763 Tadpole Crescent
Ottawa, ON K2J7M9
- Type
- Townhouse
- Rooms
- 3 Beds + 1.5 Baths
DETAILS REALTY INC.
Just Listed
Barrhaven
$ 589,900
11 Pumice Place
Barrhaven, ON K2J7H4
- Type
- Townhouse
- Size
- 1,100 SqFt
- Rooms
- 3 Beds + 3 Baths
Just Listed
Barrhaven
$ 579,990
1008 Kilbirnie Drive
Barrhaven, ON K2J6E6
- Type
- Townhouse
- Size
- 1,100 SqFt
- Rooms
- 3 Beds + 3 Baths
Just Listed
Barrhaven
$ 439,900
2510 Nutgrove Avenue
Barrhaven, ON K2J0X3
- Type
- Townhouse
- Size
- 1,100 SqFt
- Rooms
- 3 Beds + 2 Baths
Just Listed
Ottawa
$ 579,990
1008 Kilbirnie Drive
Ottawa, ON K2J6E6
- Type
- Townhouse
- Rooms
- 3 Beds + 2.5 Baths
HOME RUN REALTY INC.
Just Listed
Ottawa
$ 2,700
719 Doneraile Walk
Ottawa, ON K2J7B9
- Type
- Townhouse
- Rooms
- 3 Beds + 3 Baths
ROYAL LEPAGE TEAM REALTY
Just Listed
Ottawa
$ 2,650
708 Expansion Road
Ottawa, ON K2J7G4
- Type
- Townhouse
- Rooms
- 3 Beds + 3.5 Baths
ROYAL LEPAGE TEAM REALTY
Just Listed
Ottawa
$ 492,500
2423 Nutgrove Avenue
Ottawa, ON K2J0X4
- Type
- Townhouse
- Rooms
- 2 Beds + 1.5 Baths
RE/MAX AFFILIATES MARQUIS
Just Listed
Barrhaven
$ 619,999
72 Focality Crescent
Barrhaven, ON K2J6W8
- Type
- Townhouse
- Size
- 1,500 SqFt
- Rooms
- 3 Beds + 3 Baths
Just Listed
Ottawa
$ 619,999
72 Focality Crescent
Ottawa, ON K2J6W8
- Type
- Townhouse
- Rooms
- 3 Beds + 3 Baths
COLDWELL BANKER FIRST OTTAWA REALTY
Open House
Barrhaven
$ 599,000
387 Sweet Grass Circle
Barrhaven, ON K2J5W9
- Type
- Townhouse
- Size
- 1,500 SqFt
- Rooms
- 3 Beds + 3 Baths
Open House
Barrhaven
$ 635,000
3108 Burritts Rapids Place
Barrhaven, ON K2J0S7
- Type
- Townhouse
- Size
- 1,100 SqFt
- Rooms
- 3 Beds + 3 Baths
 Toronto Real Estate Board (TRREB); All information deemed reliable but not guaranteed. All properties are subject to prior sale, change or withdrawal. Neither listing broker(s) or information provider(s) shall be responsible for any typographical errors, misinformation, misprints and shall be held totally harmless. Listing(s) information is provided for consumer's personal, non-commercial use and may not be used for any purpose other than to identify prospective properties consumers may be interested

 All information deemed reliable but not guaranteed. All properties are subject to prior sale, change or withdrawal. Neither listing broker(s) or information provider(s) shall be responsible for any typographical errors, misinformation, misprints and shall be held totally harmless. Listing(s) information is provided for consumer's personal, non-commercial use and may not be used for any purpose other than to identify prospective properties consumers may be interested in purchasing. The data relating
 All information deemed reliable but not guaranteed. All properties are subject to prior sale, change or withdrawal. Neither listing broker(s) or information provider(s) shall be responsible for any typographical errors, misinformation, misprints and shall be held totally harmless. Listing(s) information is provided for consumer's personal, non-commercial use and may not be used for any purpose other than to identify prospective properties consumers may be interested in purchasing. The data relating