
Just Listed

Address
22215 Laggan-glenelg Road, North Glengarry, ON
Price
$ 379,900
Property Attributes
- ID#X13771074
- TypeSingle Family
- Listing Status Active
- MunicipalityNorth Glengarry
- CityNorth Glengarry
- Area721 - North Glengarry (Lochiel) Twp
- Neighbourhood721 - North Glengarry (Lochiel) Twp
- Postal CodeK0B 1E0
- StyleBungalow
- Price$ 379,900
- Bedrooms2
- Bathrooms1
- Half Bathrooms0
Data Source:
Canadian Real Estate Association (CREA)
Property Description
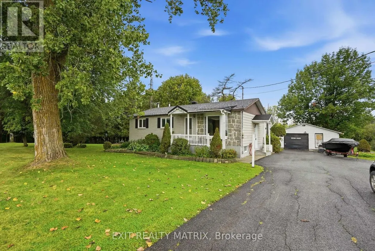
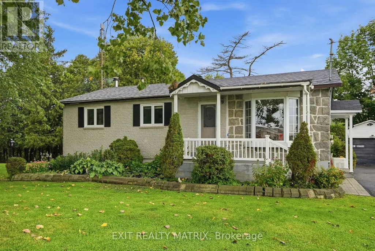
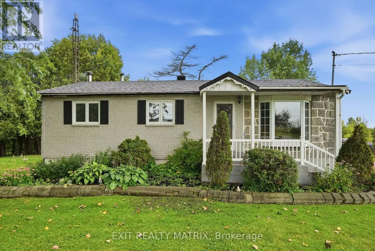
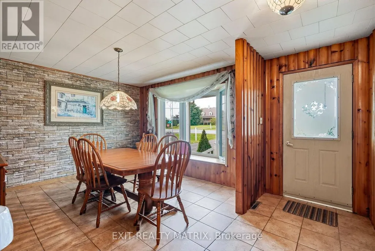
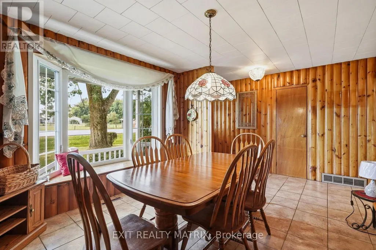
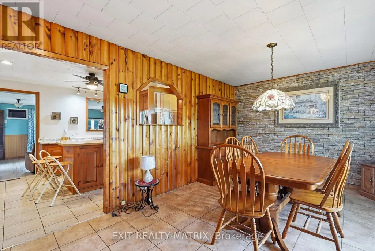
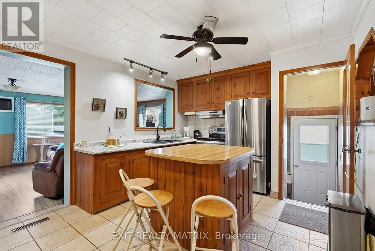
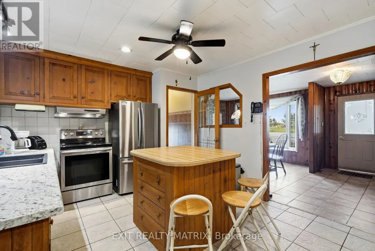
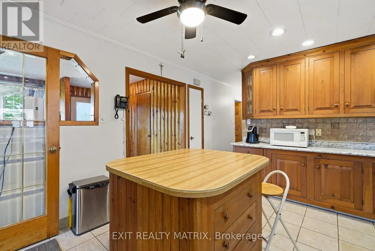
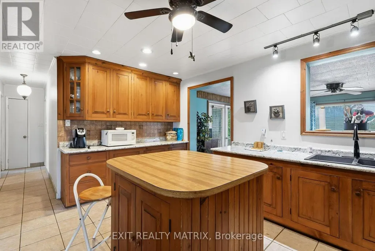
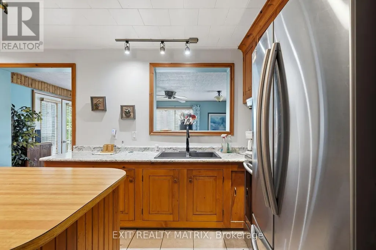
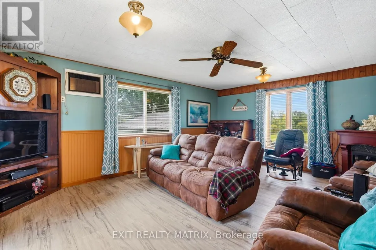
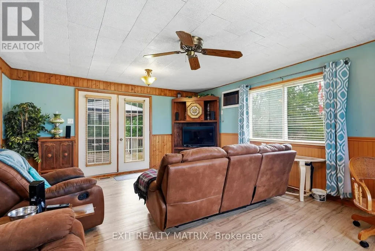
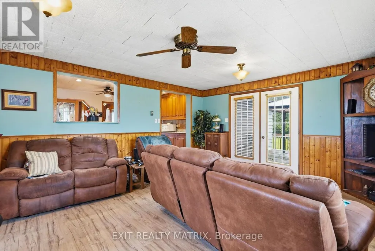
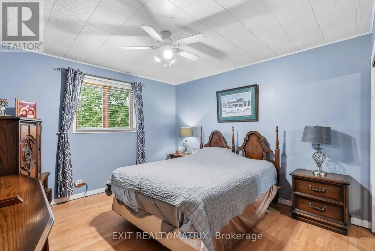
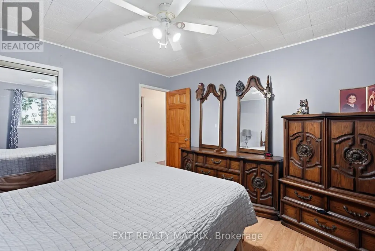
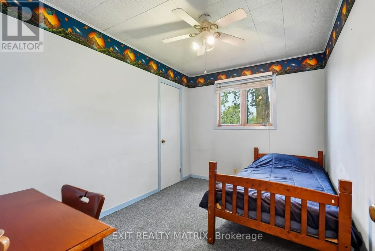
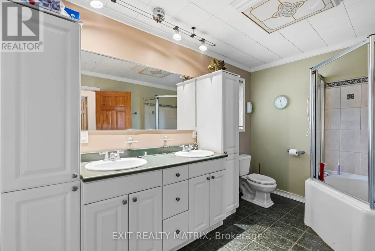
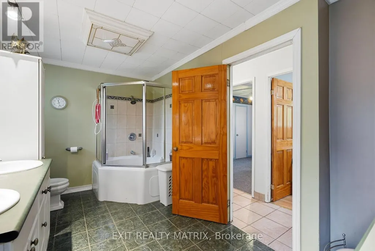
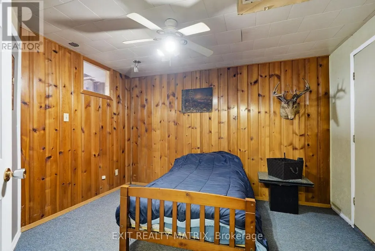
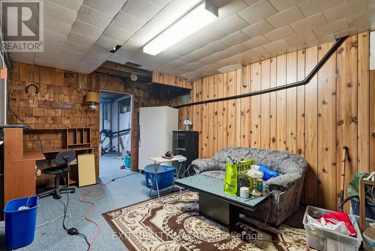
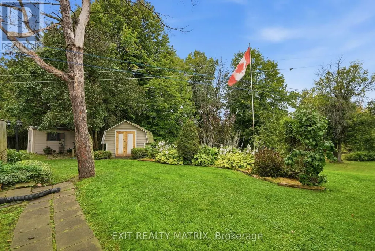
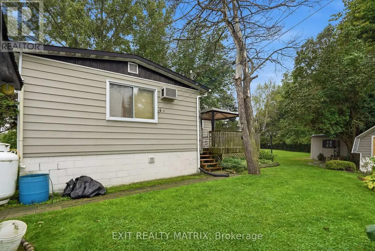
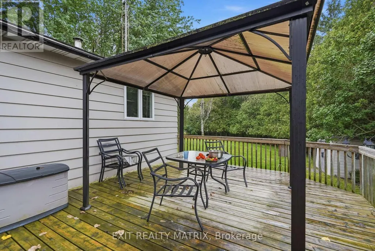
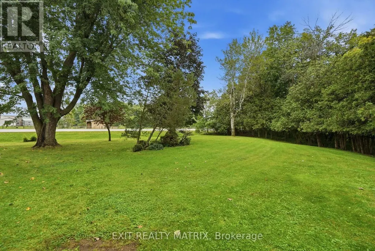
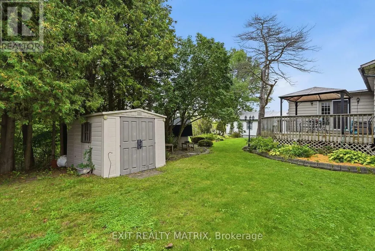
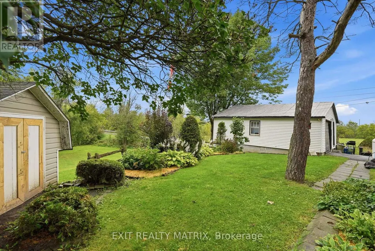
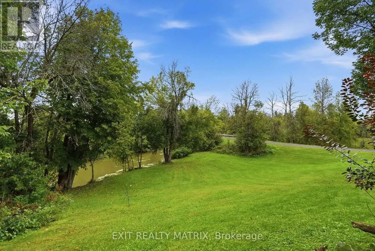
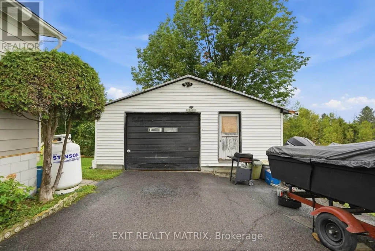
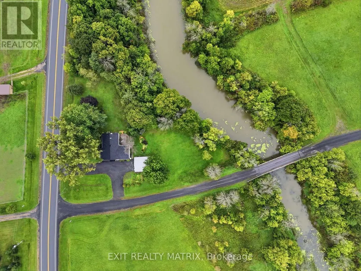
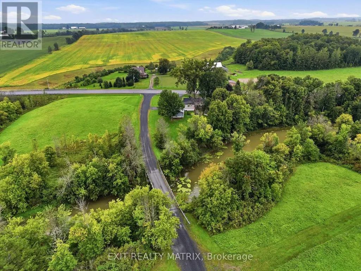
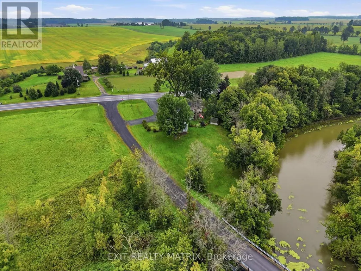
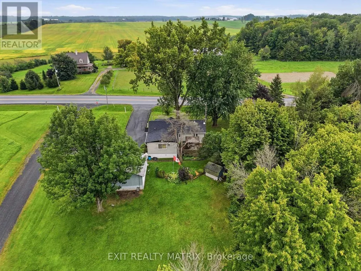
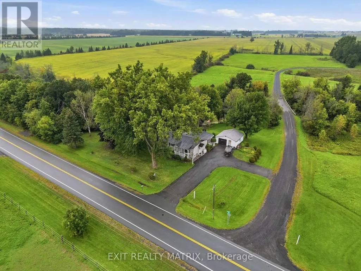
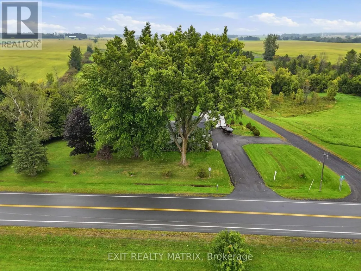
First time on the market! Time to enjoy peaceful country living. Located on a nice treed lot with a creek running through the back. Minutes from the village of Dalkeith. A spacious main level with a large living room with garden doors giving access to the deck and backyard. Well designed kitchen with plenty of cabinets, counter space, appliances included and practical center island work station. Formal dining room with bow window for loads of natural light. Two bedrooms on the main level along with a full bathroom combined with laundry area. With convenient access from the side entrance, the basement adds additional living space. A family room area and space for a guest bedroom along with plenty of storage. Paved drive and single detached garage. Call for a private visit! (id:7434)
General Features
| Property Type | Single Family |
|---|---|
| CommunityName | 721 - North Glengarry (Lochiel) Twp |
| Building Appliances | Water Heater, Dryer, Hood Fan, Stove, Washer, Window Coverings, Refrigerator |
| Building Architectural Style | Bungalow |
| Building Cooling Type | Central air conditioning |
| Location Description | Cross Streets: Ranger Bridge. ** Directions: County Rd 23 to Laggan Glenelg. |
| Parking Space Total | 7 |
| Foundation Type | Block |
| Building Type | House |
| Ownership Type | Freehold |
| Building.StoriesTotal | 1 |
Interior Features
| Building Fireplace Present | False |
|---|---|
| Building Heating Type | Forced air |
| Building Heating Fuel | Oil, Wood |
| Basement Development | Partially finished |
| Basement Type | N/A (Partially finished) |
| Construction Style Attachment | Detached |
| Living Area Range | 1100 |
| Bedrooms | 2 |
Exterior Features
| Sewer | Septic System |
|---|---|
| Exterior Finish | Brick, Vinyl siding |
Room Details
| Room | Dimensions | Level | Flooring | Details |
|---|---|---|---|---|
| Bathroom | 4.23 m x 2.41 m | Main level | 2.41 m | |
| Bedroom 2 | 3.61 m x 2.53 m | Main level | 2.53 m | |
| Den | 3.62 m x 3.2 m | Basement | 3.2 m | |
| Dining room | 3.52 m x 3.5 m | Main level | 3.5 m | |
| Family room | 7.07 m x 3.3 m | Basement | 3.3 m | |
| Kitchen | 4.75 m x 3.39 m | Main level | 3.39 m | |
| Living room | 5.77 m x 4.61 m | Main level | 4.61 m | |
| Primary Bedroom | 3.95 m x 3.49 m | Main level | 3.49 m | |
| Utility room | 6.64 m x 4.6 m | Basement | 4.6 m |
Amenities
- Views
- New Construction
- Adult 55+
- Lease To Own
- No Strata Fees
- Furnished
- Primary On Main
- Air Conditioning
- Seller Finance
- Green
- Fixer Upper
- Horse
- Golf
- Fireplace
- Deck
- Garage
- Basement
- Pool

Property vs Single Family Average in K0B 1E0
Price
In The Neighbourhood
North Glengarry
$ 749,900
2720 Wylie Road
North Glengarry, ON K0B1H0
- Type
- Single Family
- Rooms
- 3 Beds + 1 Baths
POWER MARKETING REAL ESTATE INC.
North Glengarry
$ 350,000
21630 Laggan-glenelg Road
North Glengarry, ON K0B1E0
- Type
- Single Family
- Rooms
- 4 Beds + 1 Baths
LPT REALTY
North Glengarry
$ 549,900
2811-2815 Rolland Massie Road
North Glengarry, ON K0C1A0
- Type
- Single Family
- Rooms
- 4 Beds + 1 Baths
EXIT REALTY MATRIX
 Toronto Real Estate Board (TRREB); All information deemed reliable but not guaranteed. All properties are subject to prior sale, change or withdrawal. Neither listing broker(s) or information provider(s) shall be responsible for any typographical errors, misinformation, misprints and shall be held totally harmless. Listing(s) information is provided for consumer's personal, non-commercial use and may not be used for any purpose other than to identify prospective properties consumers may be interested

 All information deemed reliable but not guaranteed. All properties are subject to prior sale, change or withdrawal. Neither listing broker(s) or information provider(s) shall be responsible for any typographical errors, misinformation, misprints and shall be held totally harmless. Listing(s) information is provided for consumer's personal, non-commercial use and may not be used for any purpose other than to identify prospective properties consumers may be interested in purchasing. The data relating
 All information deemed reliable but not guaranteed. All properties are subject to prior sale, change or withdrawal. Neither listing broker(s) or information provider(s) shall be responsible for any typographical errors, misinformation, misprints and shall be held totally harmless. Listing(s) information is provided for consumer's personal, non-commercial use and may not be used for any purpose other than to identify prospective properties consumers may be interested in purchasing. The data relating