
Address
2720 Wylie Road, North Glengarry, ON
Price
$ 749,900
Property Attributes
- ID#X13736262
- TypeSingle Family
- Listing Status Active
- MunicipalityNorth Glengarry
- CityNorth Glengarry
- Area721 - North Glengarry (Lochiel) Twp
- Neighbourhood721 - North Glengarry (Lochiel) Twp
- Postal CodeK0B 1H0
- Style
- Price$ 749,900
- Bedrooms3
- Bathrooms1
- Half Bathrooms0
Data Source:
Canadian Real Estate Association (CREA)
Property Description
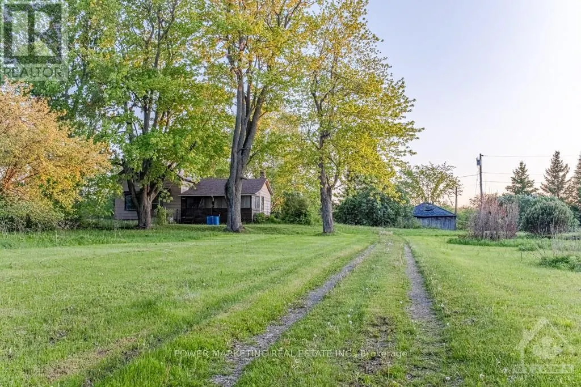
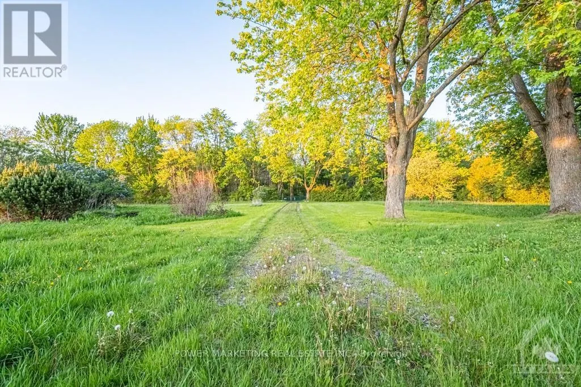
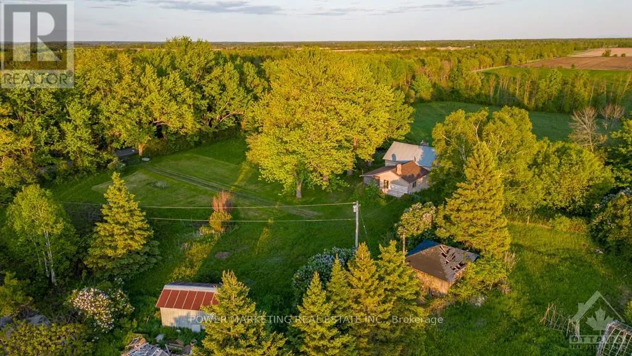
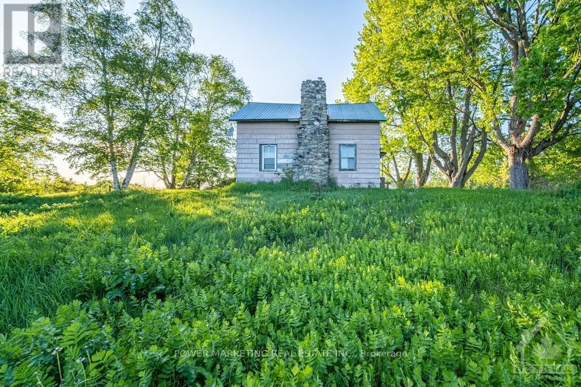
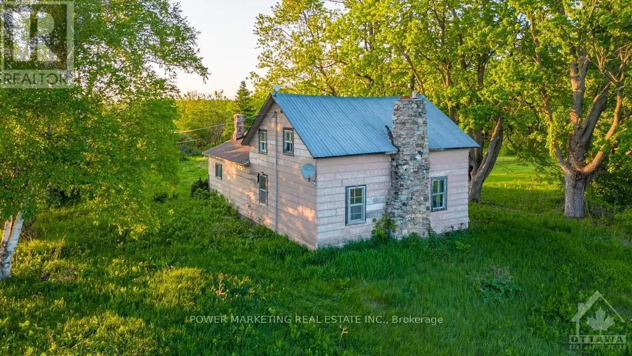
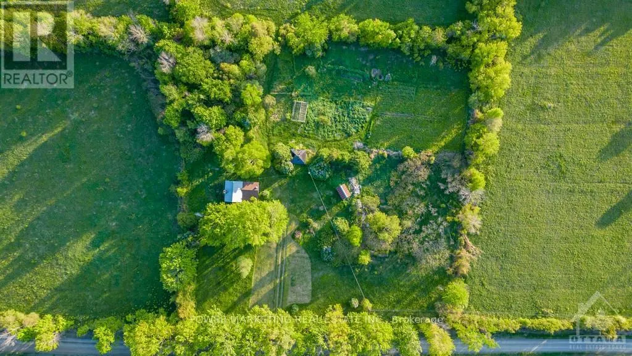
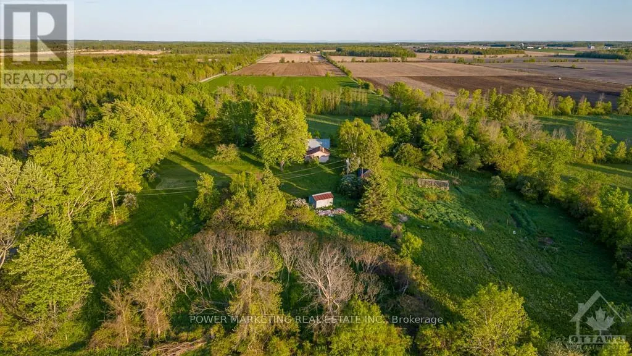
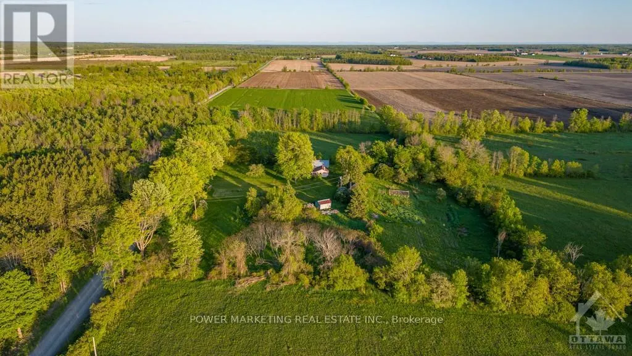
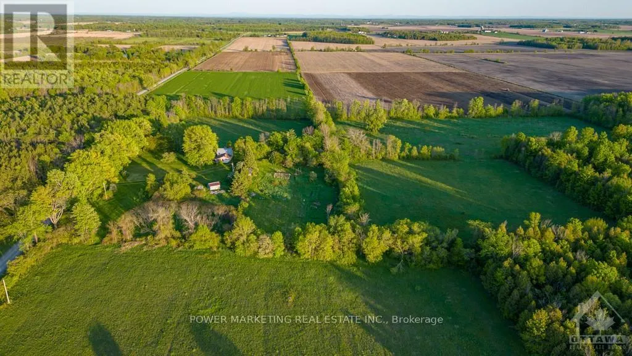
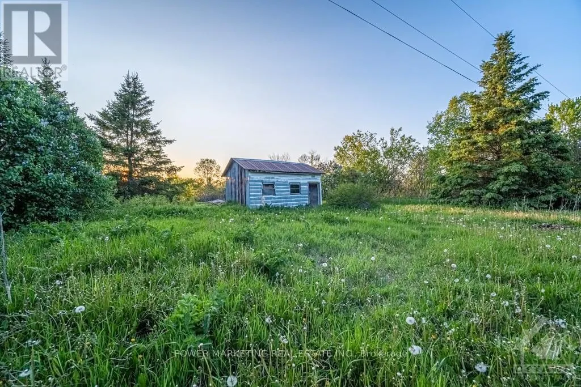
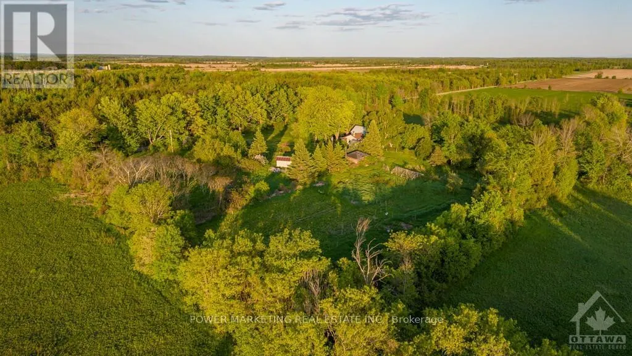
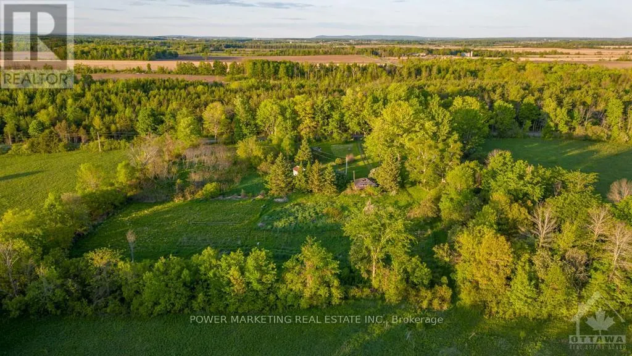
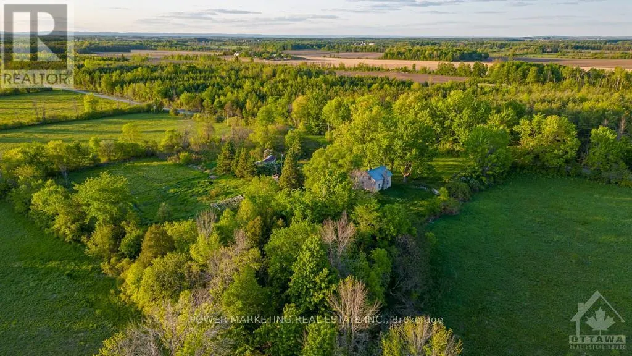
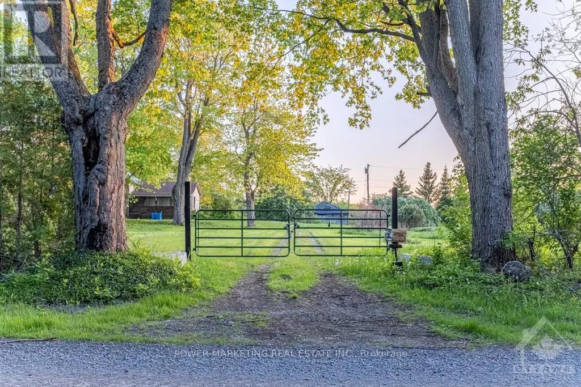
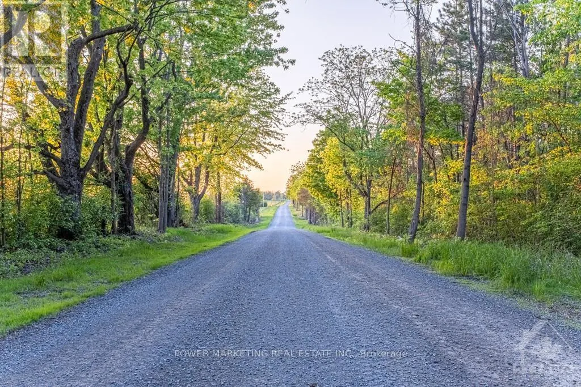
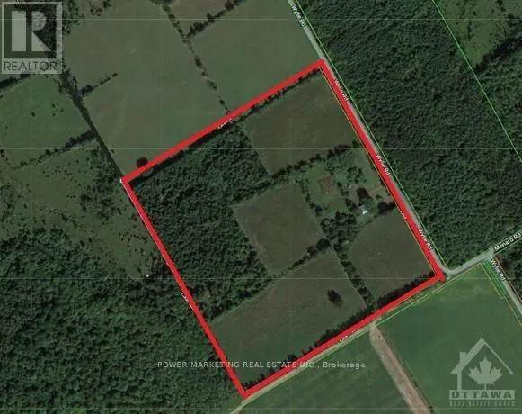
Opportunity Knocks! Peace and Tranquility is yours! Welcome to this great classic and upgraded farm house plus beautiful slope hobby farm, 38 acres of naturally drained land on a quiet road! The immaculate 3-bedroom home offers you beautiful living and dining room, open concept kitchen and much more! Most of the land is cleared, except about 10 acres that has trees and bushes. Your dream property is awaiting you! see it today! HST is in addition to the Purchase price; the purchaser must have a HST number registered. (id:7434)
General Features
| Features | Wooded area |
|---|---|
| Property Type | Single Family |
| Zoning Description | AG |
| CommunityName | 721 - North Glengarry (Lochiel) Twp |
| Building Amenities | Fireplace(s) |
| Building Cooling Type | None |
| Location Description | Cross Streets: Glen Sandfield Rd and Wylie Rd. ** Directions: 417 NE to exit toward Stormont, Dundas, and Glengarry County Rd 23A, right on County Rd 34/Alexandria, left on Lochiel Rd, left on Glen Sandfield, right on Wylie Rd and destination will be on the right. |
| Parking Space Total | 10 |
| Foundation Type | Stone |
| Building Type | House |
| Ownership Type | Freehold |
| Building.StoriesTotal | 1.5 |
Interior Features
| Building Fireplace Present | True |
|---|---|
| Building Fireplace Total | 2 |
| Building Fireplace Type | Woodstove |
| Building Heating Type | Forced air |
| Building Heating Fuel | Oil |
| Basement Development | Unfinished |
| Basement Type | N/A (Unfinished) |
| Construction Style Attachment | Detached |
| Living Area Range | 1100 |
| Bedrooms | 3 |
Exterior Features
| Sewer | Septic System |
|---|---|
| Exterior Finish | Wood |
Room Details
| Room | Dimensions | Level | Flooring | Details |
|---|---|---|---|---|
| Bedroom | 2.38 m x 3.09 m | Main level | 3.09 m | |
| Den | 1.19 m x 2.33 m | Second level | 2.33 m | |
| Kitchen | 6.57 m x 4.67 m | Main level | 4.67 m | |
| Living room | 5.13 m x 5.08 m | Main level | 5.08 m | |
| Other | 3.6 m x 4.24 m | Second level | 4.24 m | |
| Primary Bedroom | 6.14 m x 3.25 m | Second level | 3.25 m | |
| Solarium | 6.57 m x 2.99 m | Main level | 2.99 m |
Amenities
- Views
- New Construction
- Adult 55+
- Lease To Own
- No Strata Fees
- Furnished
- Primary On Main
- Air Conditioning
- Seller Finance
- Green
- Fixer Upper
- Horse
- Golf
- Fireplace
- Deck
- Garage
- Basement
- Pool

Property vs Single Family Average in K0B 1H0
Price
In The Neighbourhood
Just Listed
North Glengarry
$ 379,900
22215 Laggan-glenelg Road
North Glengarry, ON K0B1E0
- Type
- Single Family
- Rooms
- 2 Beds + 1 Baths
EXIT REALTY MATRIX
North Glengarry
$ 350,000
21630 Laggan-glenelg Road
North Glengarry, ON K0B1E0
- Type
- Single Family
- Rooms
- 4 Beds + 1 Baths
LPT REALTY
North Glengarry
$ 549,900
2811-2815 Rolland Massie Road
North Glengarry, ON K0C1A0
- Type
- Single Family
- Rooms
- 4 Beds + 1 Baths
EXIT REALTY MATRIX
 Toronto Real Estate Board (TRREB); All information deemed reliable but not guaranteed. All properties are subject to prior sale, change or withdrawal. Neither listing broker(s) or information provider(s) shall be responsible for any typographical errors, misinformation, misprints and shall be held totally harmless. Listing(s) information is provided for consumer's personal, non-commercial use and may not be used for any purpose other than to identify prospective properties consumers may be interested

 All information deemed reliable but not guaranteed. All properties are subject to prior sale, change or withdrawal. Neither listing broker(s) or information provider(s) shall be responsible for any typographical errors, misinformation, misprints and shall be held totally harmless. Listing(s) information is provided for consumer's personal, non-commercial use and may not be used for any purpose other than to identify prospective properties consumers may be interested in purchasing. The data relating
 All information deemed reliable but not guaranteed. All properties are subject to prior sale, change or withdrawal. Neither listing broker(s) or information provider(s) shall be responsible for any typographical errors, misinformation, misprints and shall be held totally harmless. Listing(s) information is provided for consumer's personal, non-commercial use and may not be used for any purpose other than to identify prospective properties consumers may be interested in purchasing. The data relating