
Open House Sun, Sep 13th 02:00 PM - 04:00 PM
Address
78 Redpath Drive, Ottawa, ON
Price
$ 515,000
Open House Sun, Sep 13th 02:00 PM - 04:00 PM
Property Attributes
- ID#X13584864
- TypeTownhouse
- Listing Status Active
- MunicipalityOttawa
- CityOttawa
- Area7710 - Barrhaven East
- Neighbourhood7710 - Barrhaven East
- Postal CodeK2G 6E3
- Style
- Price$ 515,000
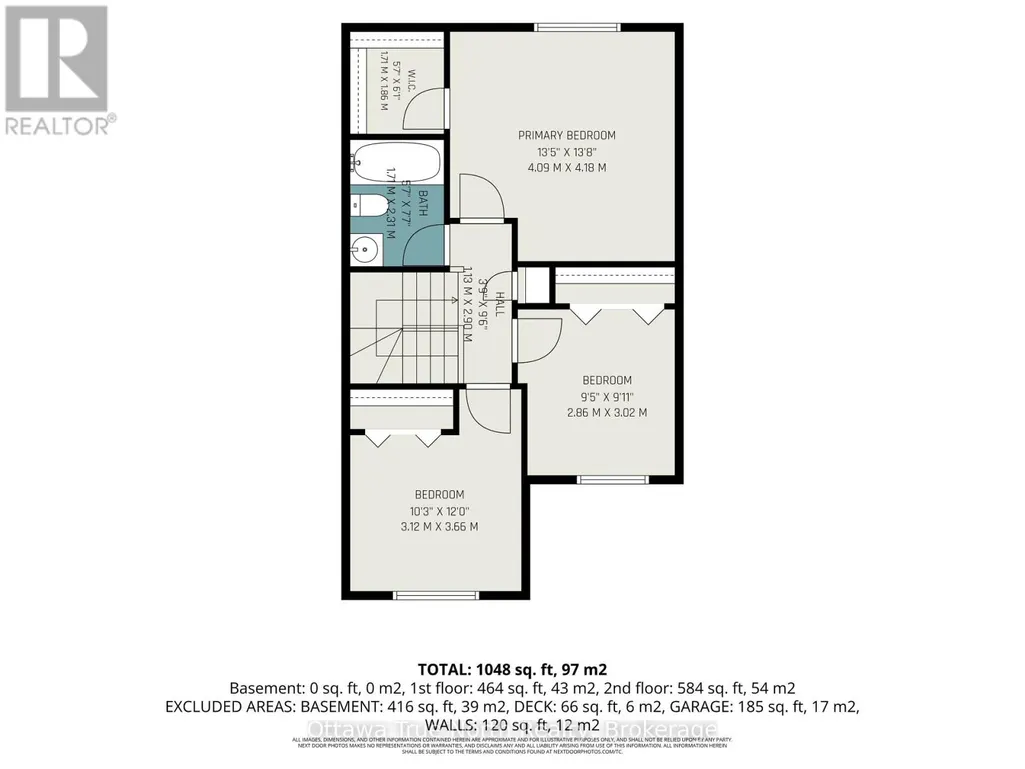
- Bedrooms3
- Bathrooms2
- Half Bathrooms0
Data Source:
Canadian Real Estate Association (CREA)
Property Description
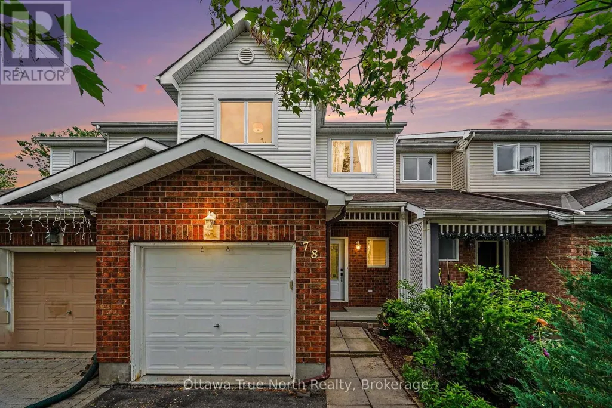
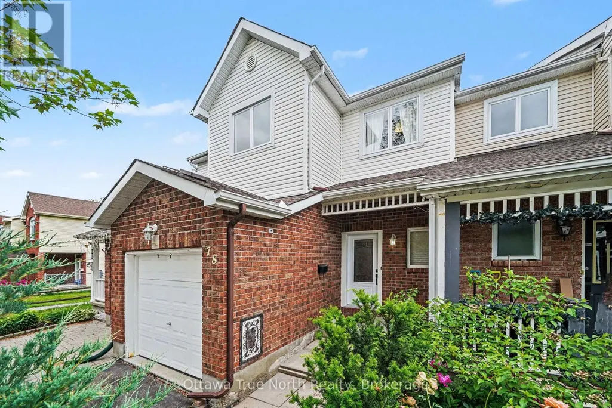
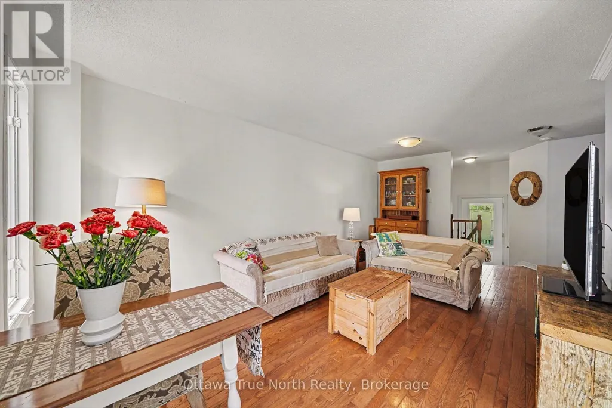
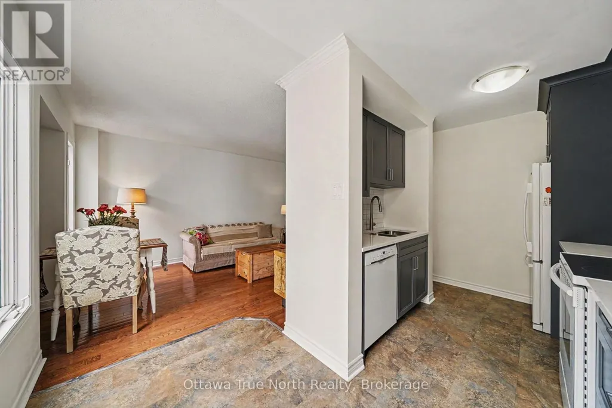
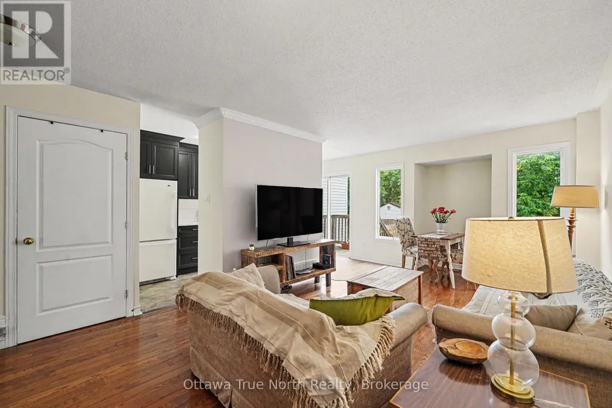
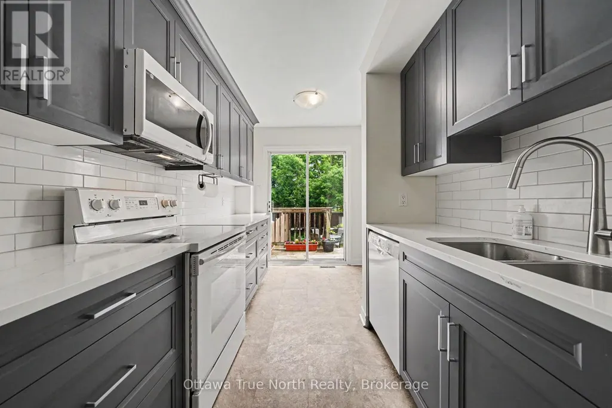
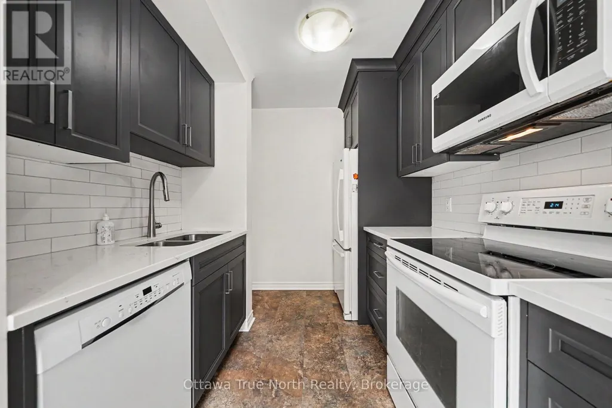
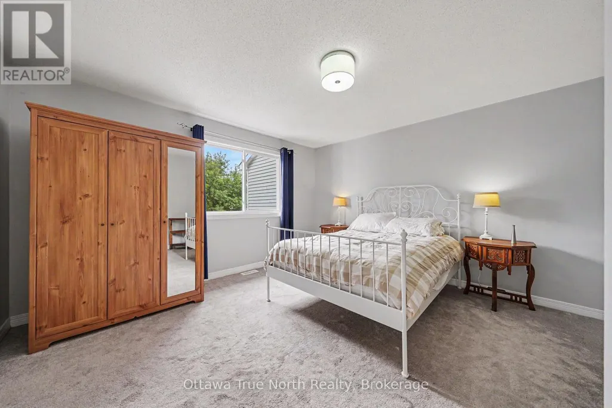
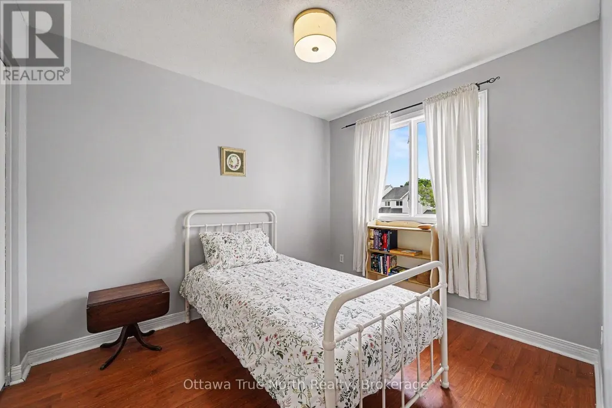
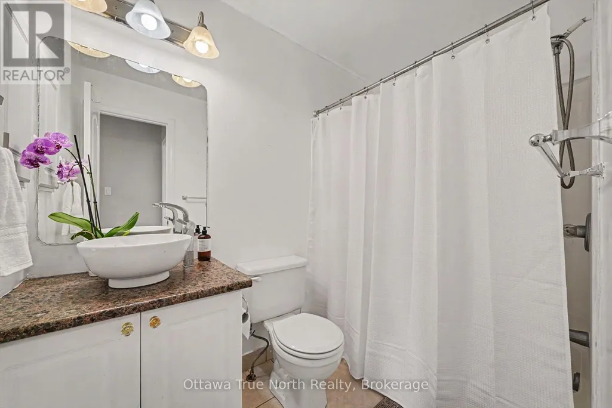
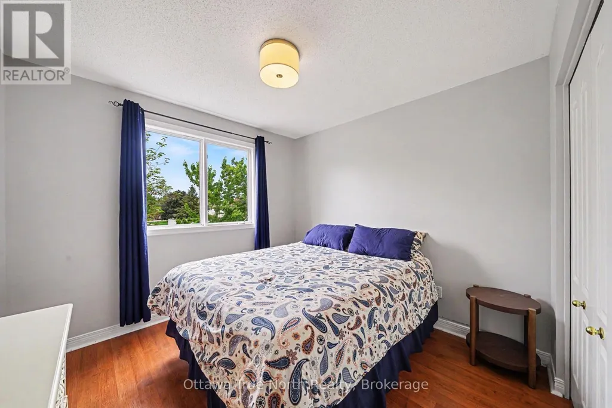
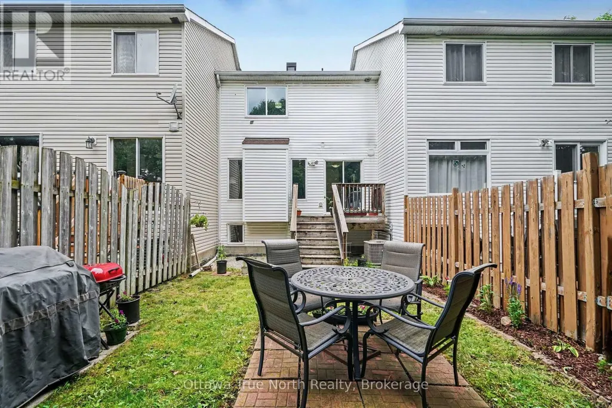
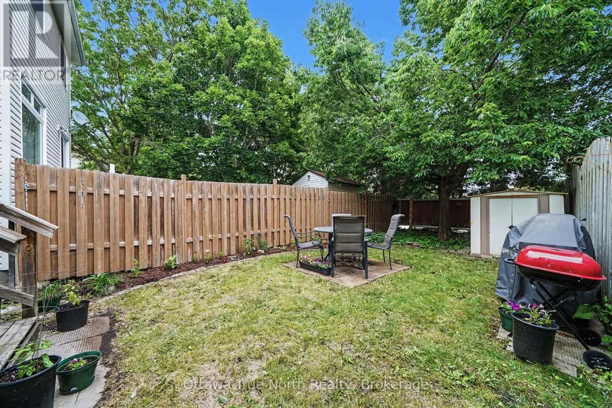
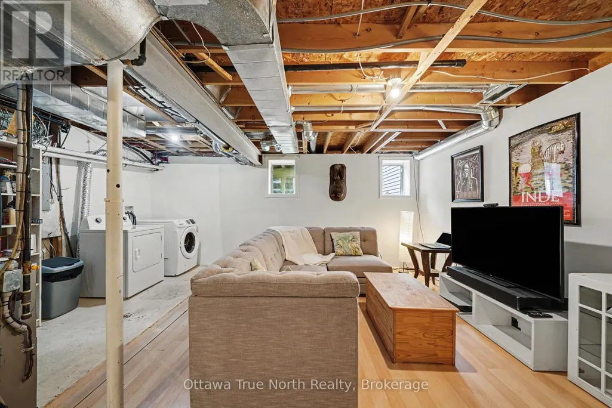
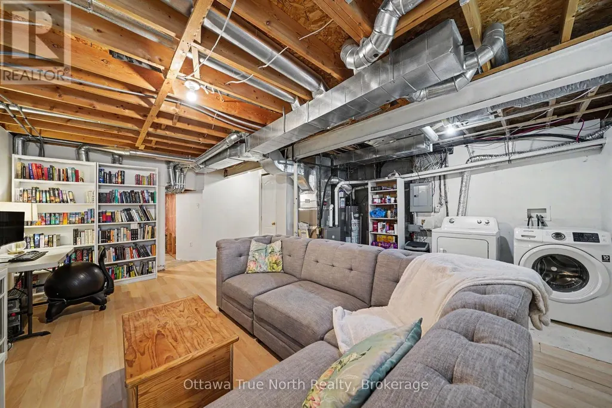
Welcome home! If you're looking for the perfect starter home or a savvy, low-maintenance investment property in a well-established neighbourhood, this beautiful home is the one for you. From the moment you walk in, gleaming hardwood floors lend incredible charm and warmth to the space, leading you into a lovely updated kitchen that is bright, cheerful, and ready for your morning coffee or family meals. There is truly space for everybody here, featuring three comfortable bedrooms and two bathrooms, along with an unfinished basement that offers fantastic versatility as a children's play area, home office, or future extra bedroom. Step outside to the fully fenced backyard, which provides a safe and private oasis for your pets to run and play. Nestled in a wonderful community with great schools, lovely local parks, and fantastic access to public transport for an easy commute, this property offers incredible value and peace of mind for first-time buyers or anyone looking to add a solid asset to their portfolio. New Plumbing and freshly painted. Come see it for yourself this weekend, or reach out today to arrange your private viewing! (id:7434)
General Features
| Features | Irregular lot size, Flat site |
|---|---|
| Community Features | School Bus |
| Property Type | Single Family |
| CommunityName | 7710 - Barrhaven East |
| Amenities | Park, Public Transit, Place of Worship |
| Building Age | 16 to 30 years |
| Building Appliances | Dishwasher, Dryer, Hood Fan, Microwave, Stove, Washer, Window Coverings, Refrigerator |
| Building Cooling Type | Central air conditioning |
| Location Description | Cross Streets: Woodroffe/Longfields. ** Directions: South on Woodroffe, Left into Longfields, Right into Redpath, 78 will be on your right. |
| Parking Space Total | 3 |
| Foundation Type | Concrete |
| Building Type | Row / Townhouse |
| Ownership Type | Freehold |
| Building.StoriesTotal | 2 |
Interior Features
| Building Fireplace Present | False |
|---|---|
| Building Heating Type | Forced air |
| Building Heating Fuel | Natural gas |
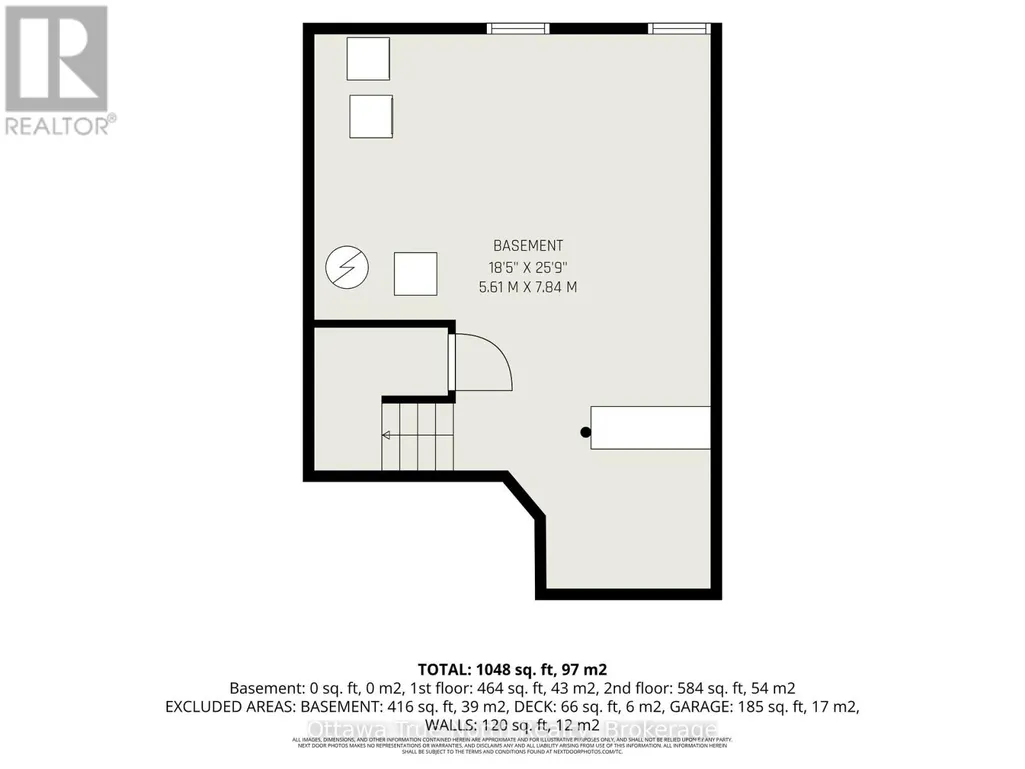
| Basement Development | Partially finished |
| Basement Type | N/A (Partially finished) |
| Construction Style Attachment | Attached |
| Flooring Type | Tile |
| Living Area Range | 700 |
| Bedrooms | 3 |
Exterior Features
| Structure | Patio(s) |
|---|---|
| Land Amenities | Park, Public Transit, Place of Worship |
| Sewer | Sanitary sewer |
| Exterior Finish | Brick |
Room Details
| Room | Dimensions | Level | Flooring | Details |
|---|---|---|---|---|
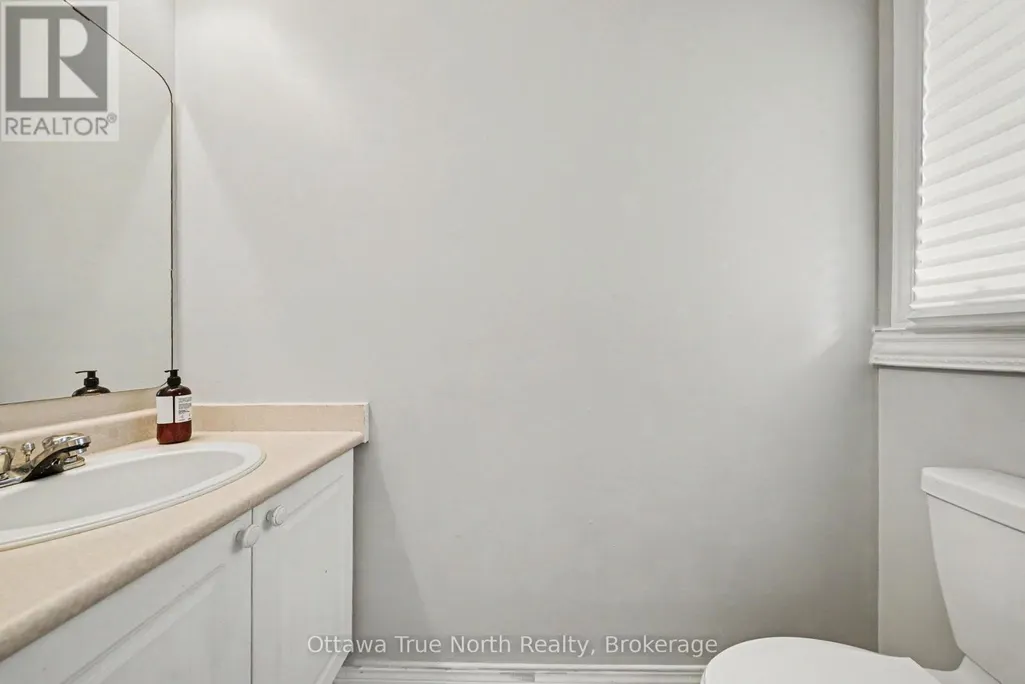
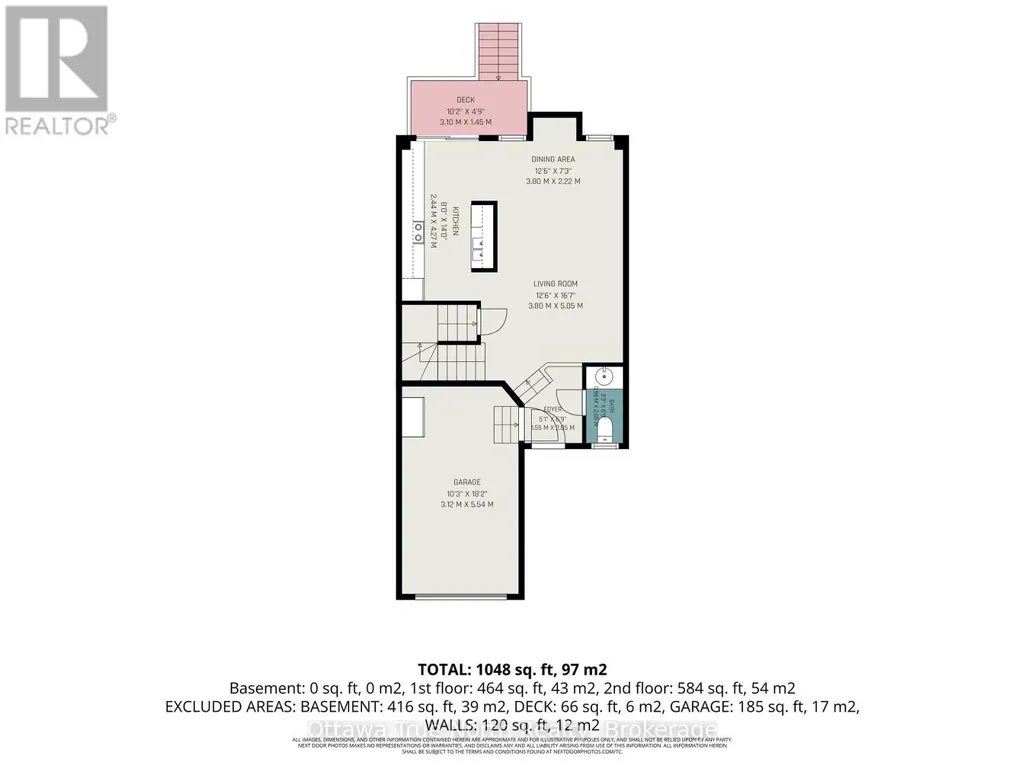
| Bathroom | 2.05 m x 0.99 m | Main level | 0.99 m | |
| Bedroom | 4.18 m x 4.09 m | Second level | 4.09 m | |
| Bedroom 2 | 2.86 m x 3.02 m | Second level | 3.02 m | |
| Bedroom 3 | 3.66 m x 3.12 m | Second level | 3.12 m | |
| Dining room | 3.8 m x 2.22 m | Main level | 2.22 m | |
| Foyer | 2.05 m x 1.55 m | Main level | 1.55 m | |
| Kitchen | 4.27 m x 2.44 m | Main level | 2.44 m | |
| Living room | 5.05 m x 3.8 m | Main level | 3.8 m | |
| Recreational, Games room | 7.84 m x 5.61 m | Basement | 5.61 m |
Amenities
- Views
- New Construction
- Adult 55+
- Lease To Own
- No Strata Fees
- Furnished
- Pets
- Primary On Main
- Air Conditioning
- Seller Finance
- Green
- Fixer Upper
- Horse
- Golf
- Fireplace
- Deck
- Garage
- Basement
- Pool

Property vs Townhouse Average in K2G 6E3
Price
In The Neighbourhood
Open House
Ottawa
$ 374,900
294 Cresthaven Drive
Ottawa, ON K2G6W4
- Type
- Townhouse
- Rooms
- 2 Beds + 2.5 Baths
RE/MAX ABSOLUTE REALTY INC.
Ottawa
$ 399,900
11 - 282 Cresthaven Drive
Ottawa, ON K2G6W4
- Type
- Townhouse
- Rooms
- 2 Beds + 2.5 Baths
COLDWELL BANKER SARAZEN REALTY
Barrhaven
$ 610,000
7 Karendale Street
Barrhaven, ON K2G6V7
- Type
- Townhouse
- Size
- 1,500 SqFt
- Rooms
- 3 Beds + 4 Baths
Ottawa
$ 610,000
7 Karendale Street
Ottawa, ON K2G6V7
- Type
- Townhouse
- Rooms
- 3 Beds + 3.5 Baths
ROYAL LEPAGE TEAM REALTY
Ottawa
$ 2,750
25 Oldfield Street
Ottawa, ON K2G6S8
- Type
- Townhouse
- Rooms
- 3 Beds + 3 Baths
ROYAL LEPAGE TEAM REALTY
Ottawa
$ 2,700
111 Whetstone Crescent
Ottawa, ON K2G7C3
- Type
- Townhouse
- Rooms
- 3 Beds + 2.5 Baths
EXP REALTY
Barrhaven
$ 599,900
64 Collington Street
Barrhaven, ON K2G6X3
- Type
- Townhouse
- Size
- 1,500 SqFt
- Rooms
- 3 Beds + 3 Baths
Ottawa
$ 599,900
64 Collington Street
Ottawa, ON K2G6X3
- Type
- Townhouse
- Rooms
- 3 Beds + 2.5 Baths
RE/MAX DELTA REALTY TEAM
Ottawa
$ 349,900
85 Cresthaven Drive
Ottawa, ON K2G6T9
- Type
- Townhouse
- Rooms
- 2 Beds + 1.5 Baths
ROYAL LEPAGE TEAM REALTY
Ottawa
$ 309,900
C - 241 Crestway Drive
Ottawa, ON K2G0A9
- Type
- Townhouse
- Rooms
- 2 Beds + 1 Baths
REMAX BOARDWALK REALTY
Ottawa
$ 349,900
J - 221 Crestway Drive
Ottawa, ON K2G0A9
- Type
- Townhouse
- Rooms
- 2 Beds + 1 Baths
ROYAL LEPAGE INTEGRITY REALTY
Ottawa
$ 2,800
52 Collington Street
Ottawa, ON K2G6X3
- Type
- Townhouse
- Rooms
- 3 Beds + 2.5 Baths
HOME RUN REALTY INC.
Ottawa
$ 339,900
137 D Oldfield Street
Ottawa, ON K2G7C7
- Type
- Townhouse
- Rooms
- 1 Beds + 2 Baths
HOMELIFE/DLK REAL ESTATE LTD
 Toronto Real Estate Board (TRREB); All information deemed reliable but not guaranteed. All properties are subject to prior sale, change or withdrawal. Neither listing broker(s) or information provider(s) shall be responsible for any typographical errors, misinformation, misprints and shall be held totally harmless. Listing(s) information is provided for consumer's personal, non-commercial use and may not be used for any purpose other than to identify prospective properties consumers may be interested

 All information deemed reliable but not guaranteed. All properties are subject to prior sale, change or withdrawal. Neither listing broker(s) or information provider(s) shall be responsible for any typographical errors, misinformation, misprints and shall be held totally harmless. Listing(s) information is provided for consumer's personal, non-commercial use and may not be used for any purpose other than to identify prospective properties consumers may be interested in purchasing. The data relating
 All information deemed reliable but not guaranteed. All properties are subject to prior sale, change or withdrawal. Neither listing broker(s) or information provider(s) shall be responsible for any typographical errors, misinformation, misprints and shall be held totally harmless. Listing(s) information is provided for consumer's personal, non-commercial use and may not be used for any purpose other than to identify prospective properties consumers may be interested in purchasing. The data relating