
Address
64 Collington Street, Barrhaven, ON
Price
$ 599,900
Property Attributes
- ID#X13697548
- TypeTownhouse
- Listing Status Sold Conditional Escape
- CityBarrhaven
- Area7710 - Barrhaven East
- Neighbourhood7710 - Barrhaven East
- Postal CodeK2G 6X3
- Style2-Storey
- Taxes$ 3927
- Price$ 599,900
- Bedrooms3
- Full Bathrooms3
- Half Bathrooms0
- Sqr Footage1500-2000
Data Source:
Toronto Real Estate Board (TRREB)
Property Description
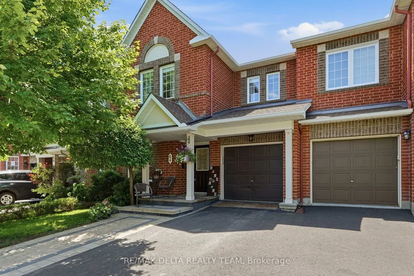
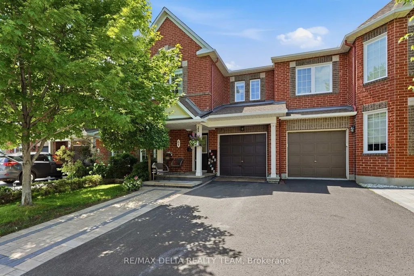
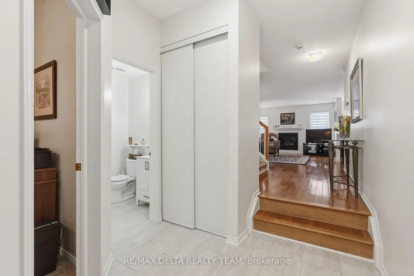
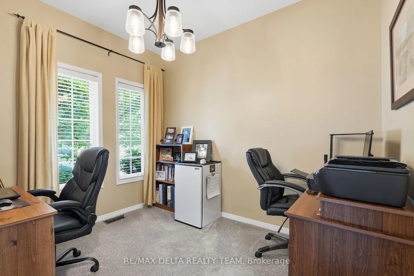
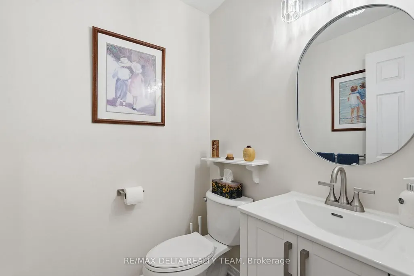
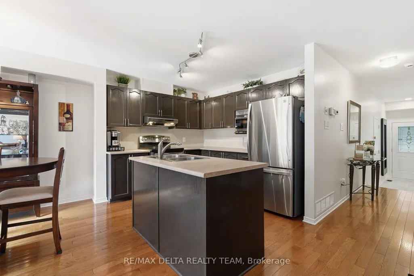
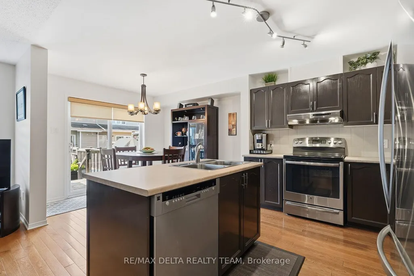
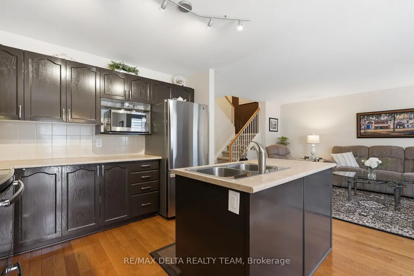
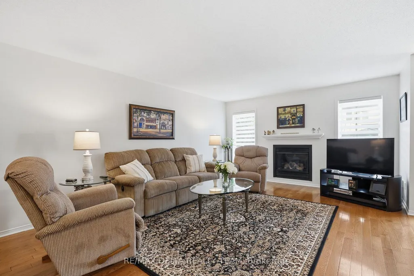
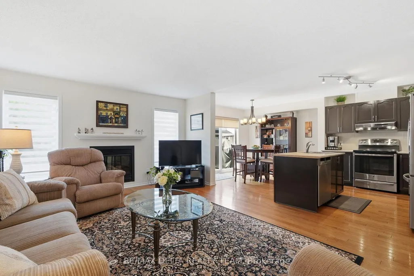
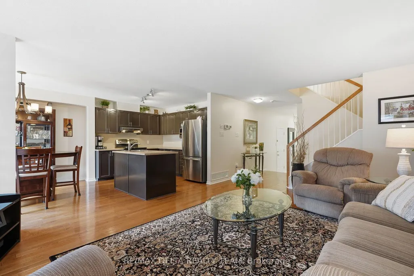
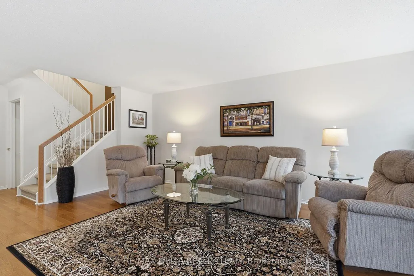
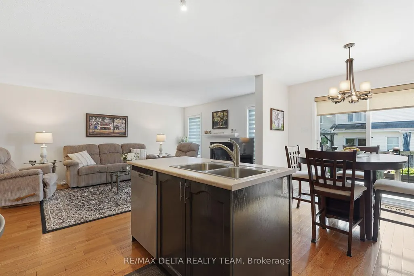
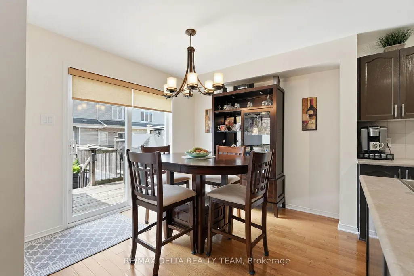
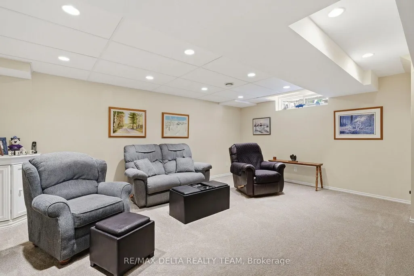
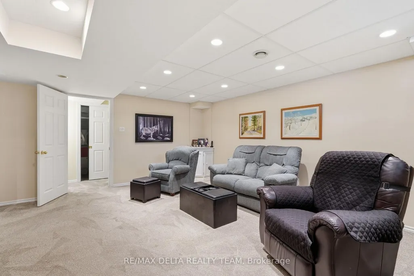
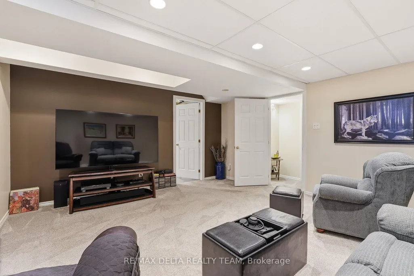
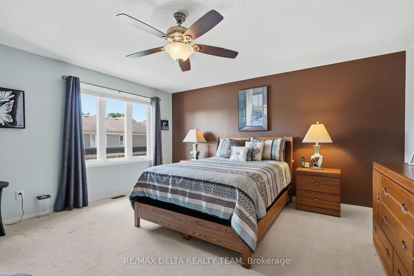
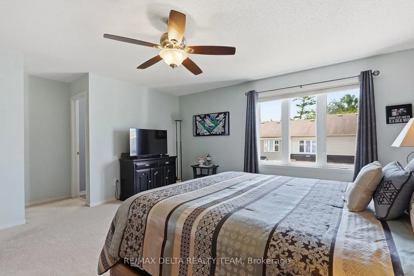
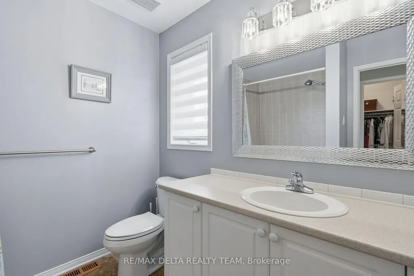
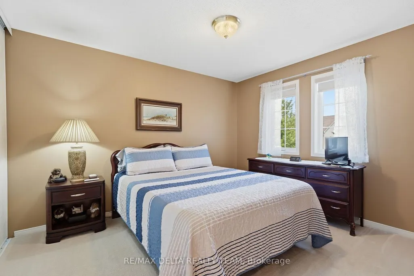
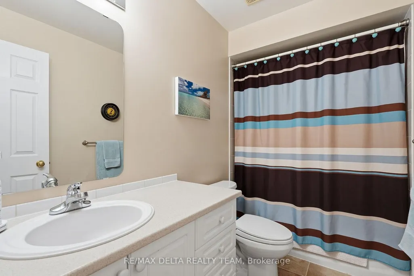
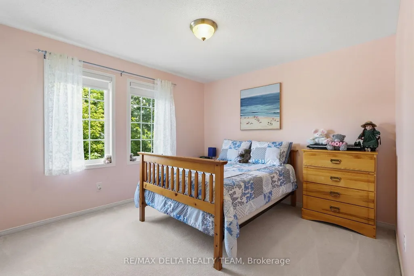
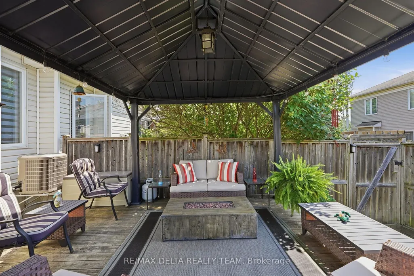
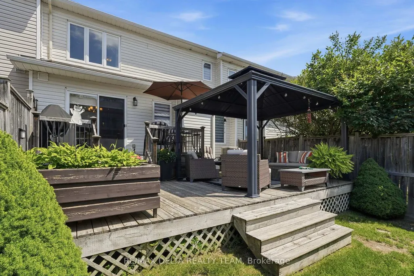
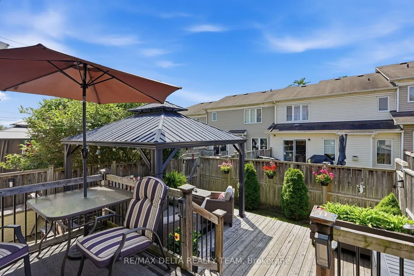
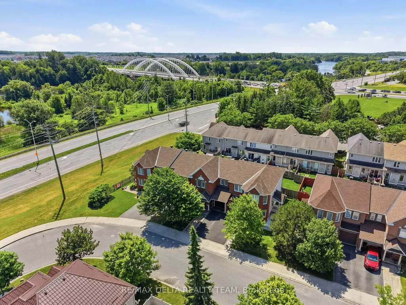
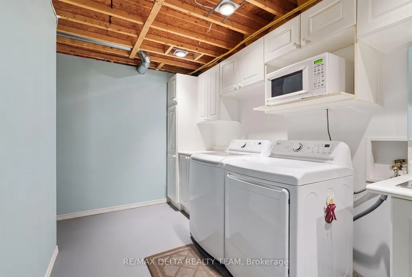
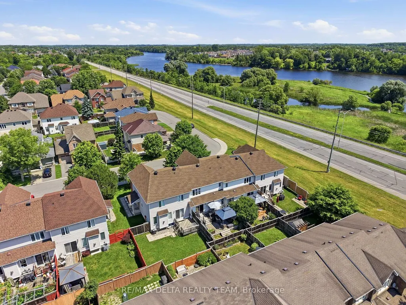
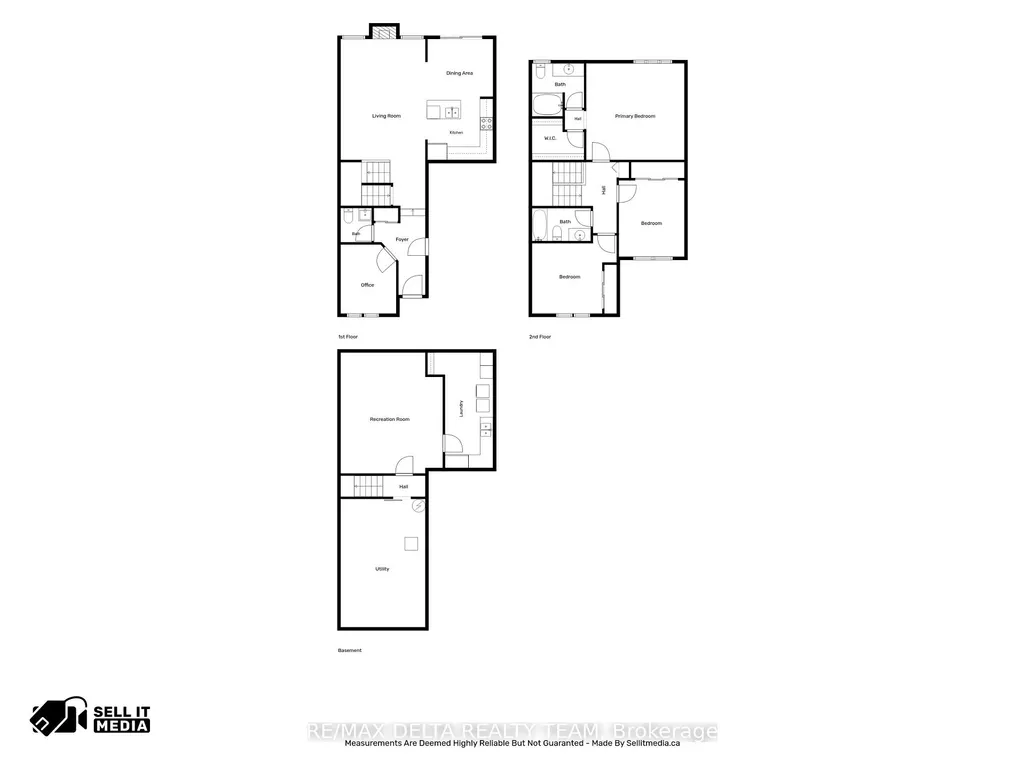
Location, lifestyle, and exceptional pride of ownership! Welcome to this impeccably maintained, nearly 2,000 sq. ft. townhome offering the perfect blend of comfort, style, and functionality. The inviting main floor boasts an open-concept layout designed for both everyday living and effortless entertaining. The spacious kitchen features abundant cabinetry, generous counter space, and overlooks the dining area and impressive living room, where a cozy gas fireplace creates the perfect gathering place for family and friends. A convenient main floor Office/Den is ideal for those who work from home. Upstairs, you'll find a bright and spacious primary retreat complete with a walk-in closet and a luxurious 4-piece ensuite featuring a relaxing Roman tub. Two additional generously sized bedrooms and a well-appointed 4-piece bathroom provide plenty of space for family or guests. The finished lower level offers a welcoming family room, ideal for movie nights, or children's play area. A convenient laundry room with extensive cabinetry and a large storage area add practicality and organization. Step outside to your private backyard oasis featuring a two-tier deck with a gas BBQ hookup, making outdoor entertaining a breeze. This beautifully cared-for home is move-in ready and showcases true pride of ownership throughout. Located close to parks, walking trails, schools, shopping, and everyday amenities, it offers the perfect combination of convenience and scenic surroundings. Napoleon Furnace & Air Conditioner (2020), Interlock front (2022), New Roof (2023), Main Level washroom, Tile & Paint (2025)
| Price History | |
|---|---|
| 8/20/2026 | Listed $599,900 |
General Features
| Sewer | Sewer |
|---|---|
| Cooling | Central Air |
| Roof | Asphalt Shingle |
| Architectural Style | 2-Storey |
| Pool Features | None |
| Construction Materials | Brick,Vinyl Siding |
| Heater Type | Forced Air |
| Parking Spaces | 2 |
| Property Subtype | Att/Row/Townhouse |
| Tax Year | 2026 |
| Lot Depth | 87.8 |
| County | Ottawa |
| New Construction | No |
| Property Type | Residential Freehold |
| Attached Garage | No |
| Facing Direction | North |
| Garage Y/N | Yes |
| Status | Sold Conditional Escape |
| City | Barrhaven |
| Senior Community Y/N | No |
| Lot Size Units | Feet |
| Property Attached Y/N | No |
| Tax Annual Amount | 3927.0 |
| Virtual Tour | https://listings.sellitmedia.ca/sites/ezqyxljz/unbranded |
| Standard Status | Active Under Contract |
| Occupancy Type | Owner |
| Legal Description | PART OF BLOCK 278,PLAN 4M1140,BEING PART 3 ON 4R18495,OTTAWA. SUBJECT TO AN EASEMENT IN FAVOUR OF ROGERS OTTAWA LIMITED/LIMITEE AS IN OC6167. SUBJECT TO AN EASEMENT IN FAVOUR OF HYDRO OTTAWA LIMITED |
Interior Features
| Interior Amenities | Auto Garage Door Remote,Storage |
|---|---|
| Basement | Finished |
| Fireplace Features | Living Room,Natural Gas |
| Heat Source | Gas |
| Basement (Y/N) | No |
| Air Conditioning Y/N | Yes |
| Heating Y/N | Yes |
| Fireplace Y/N | Yes |
| Total Bedrooms | 3 |
| Elevator? | No |
| Total Baths | 3 |
| Bedrooms | 3 |
| Living Area Range | 1500-2000 |
Exterior Features
| Exterior Amenities | Deck,Porch |
|---|---|
| Total Parking | 3.0 |
| Garage Type | Attached |
| Foundation Details | Poured Concrete |
| Spa | No |
| Lot Size Source | MPAC |
| Waterfront Y/N | No |
| Covered Spaces | 1.0 |
Amenities
- Views
- New Construction
- Adult 55+
- Lease To Own
- No Strata Fees
- Furnished
- Pets
- Primary On Main
- Air Conditioning
- Seller Finance
- Green
- Fixer Upper
- Horse
- Golf
- Fireplace
- Deck
- Garage
- Basement
- Pool
Property vs Townhouse Average in K2G 6X3
Price
Taxes
Visits
In The Neighbourhood
Open House
Ottawa
$ 374,900
294 Cresthaven Drive
Ottawa, ON K2G6W4
- Type
- Townhouse
- Rooms
- 2 Beds + 2.5 Baths
RE/MAX ABSOLUTE REALTY INC.
Ottawa
$ 399,900
11 - 282 Cresthaven Drive
Ottawa, ON K2G6W4
- Type
- Townhouse
- Rooms
- 2 Beds + 2.5 Baths
COLDWELL BANKER SARAZEN REALTY
Barrhaven
$ 610,000
7 Karendale Street
Barrhaven, ON K2G6V7
- Type
- Townhouse
- Size
- 1,500 SqFt
- Rooms
- 3 Beds + 4 Baths
Ottawa
$ 610,000
7 Karendale Street
Ottawa, ON K2G6V7
- Type
- Townhouse
- Rooms
- 3 Beds + 3.5 Baths
ROYAL LEPAGE TEAM REALTY
Ottawa
$ 2,750
25 Oldfield Street
Ottawa, ON K2G6S8
- Type
- Townhouse
- Rooms
- 3 Beds + 3 Baths
ROYAL LEPAGE TEAM REALTY
Ottawa
$ 2,700
111 Whetstone Crescent
Ottawa, ON K2G7C3
- Type
- Townhouse
- Rooms
- 3 Beds + 2.5 Baths
EXP REALTY
Ottawa
$ 349,900
85 Cresthaven Drive
Ottawa, ON K2G6T9
- Type
- Townhouse
- Rooms
- 2 Beds + 1.5 Baths
ROYAL LEPAGE TEAM REALTY
Ottawa
$ 309,900
C - 241 Crestway Drive
Ottawa, ON K2G0A9
- Type
- Townhouse
- Rooms
- 2 Beds + 1 Baths
REMAX BOARDWALK REALTY
Ottawa
$ 349,900
J - 221 Crestway Drive
Ottawa, ON K2G0A9
- Type
- Townhouse
- Rooms
- 2 Beds + 1 Baths
ROYAL LEPAGE INTEGRITY REALTY
Ottawa
$ 2,800
52 Collington Street
Ottawa, ON K2G6X3
- Type
- Townhouse
- Rooms
- 3 Beds + 2.5 Baths
HOME RUN REALTY INC.
Ottawa
$ 339,900
137 D Oldfield Street
Ottawa, ON K2G7C7
- Type
- Townhouse
- Rooms
- 1 Beds + 2 Baths
HOMELIFE/DLK REAL ESTATE LTD
 Toronto Real Estate Board (TRREB); All information deemed reliable but not guaranteed. All properties are subject to prior sale, change or withdrawal. Neither listing broker(s) or information provider(s) shall be responsible for any typographical errors, misinformation, misprints and shall be held totally harmless. Listing(s) information is provided for consumer's personal, non-commercial use and may not be used for any purpose other than to identify prospective properties consumers may be interested

 All information deemed reliable but not guaranteed. All properties are subject to prior sale, change or withdrawal. Neither listing broker(s) or information provider(s) shall be responsible for any typographical errors, misinformation, misprints and shall be held totally harmless. Listing(s) information is provided for consumer's personal, non-commercial use and may not be used for any purpose other than to identify prospective properties consumers may be interested in purchasing. The data relating
 All information deemed reliable but not guaranteed. All properties are subject to prior sale, change or withdrawal. Neither listing broker(s) or information provider(s) shall be responsible for any typographical errors, misinformation, misprints and shall be held totally harmless. Listing(s) information is provided for consumer's personal, non-commercial use and may not be used for any purpose other than to identify prospective properties consumers may be interested in purchasing. The data relating