
Address
6 Marchbrook Circle, Ottawa, ON
Price
$ 1,699,900
Property Attributes
- ID#X13003380
- TypeSingle Family
- Listing Status Active
- MunicipalityOttawa
- CityOttawa
- Area9009 - Kanata - Rural Kanata (Central)
- Neighbourhood9009 - Kanata - Rural Kanata
- Postal CodeK2W 1A1
- Style
- Price$ 1,699,900
- Bedrooms4+1
- Bathrooms3
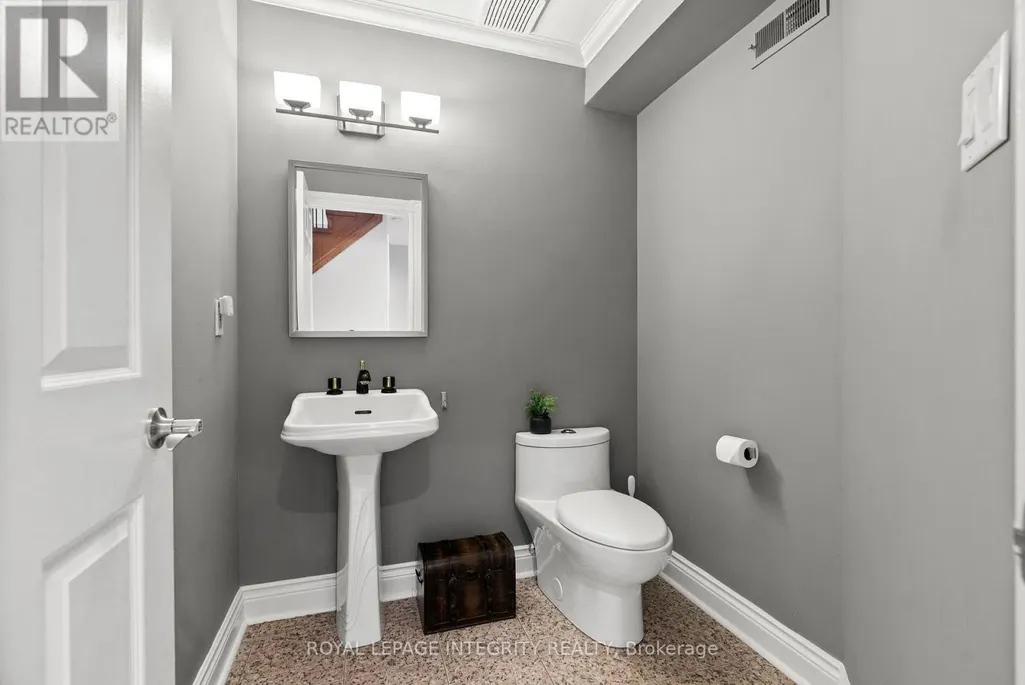
- Half Bathrooms1
Data Source:
Canadian Real Estate Association (CREA)
Property Description
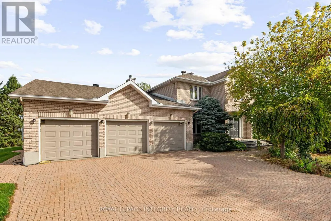
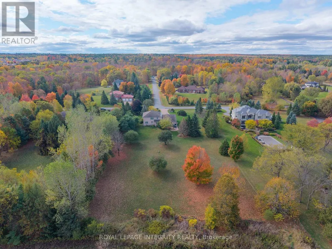
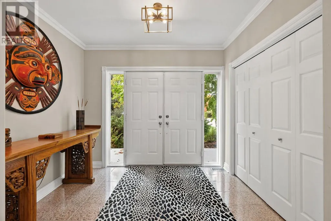
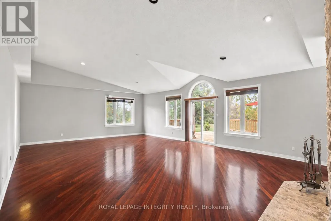
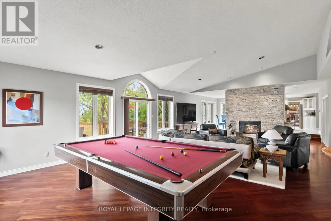
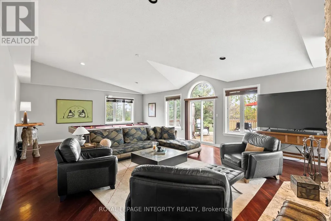
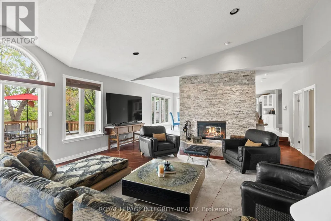
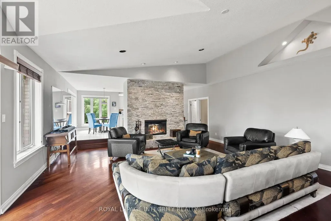
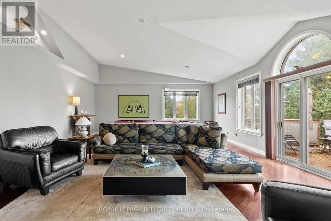
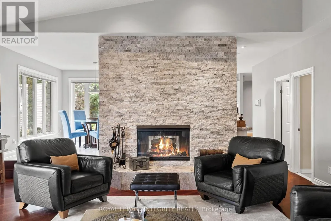
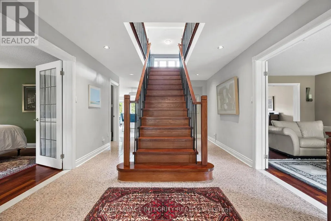
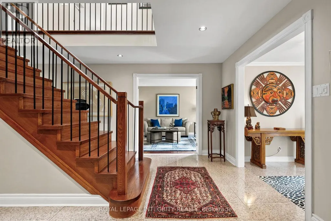
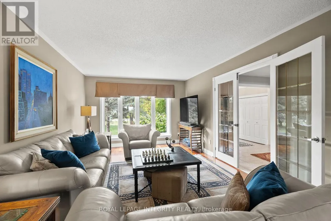
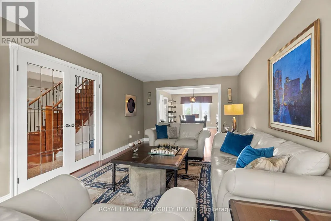
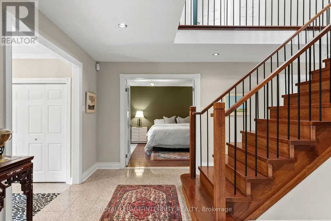
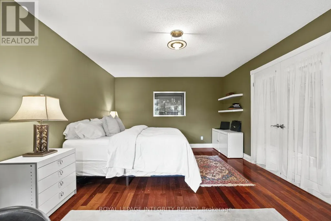
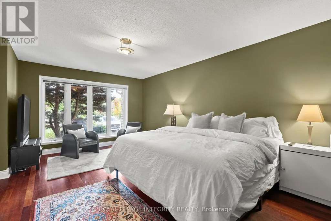
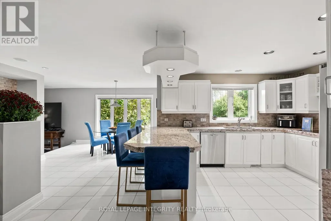
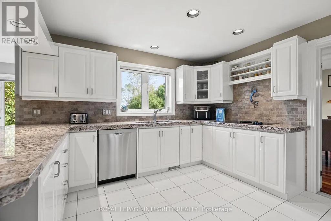
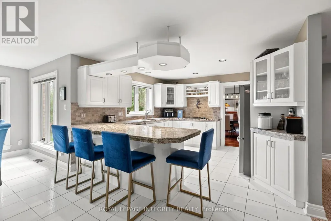
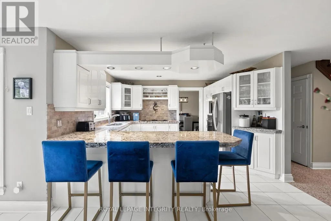
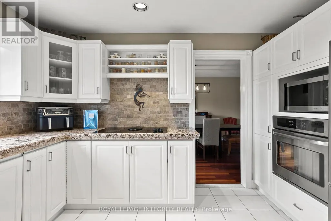
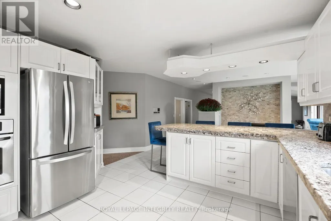
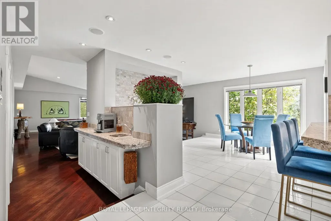
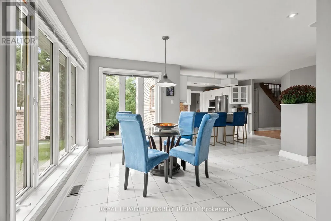
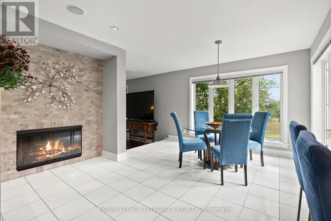
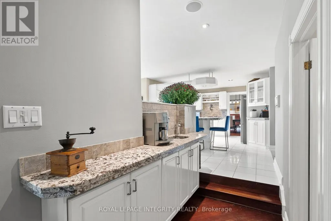
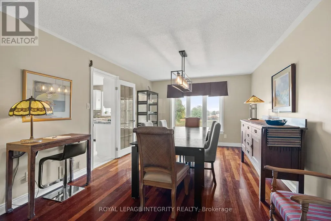
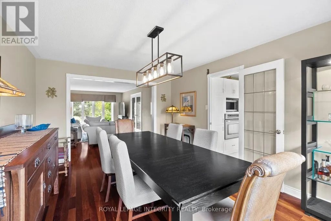
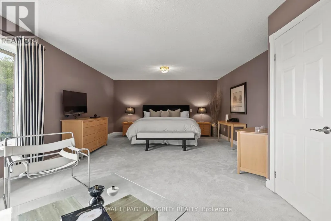
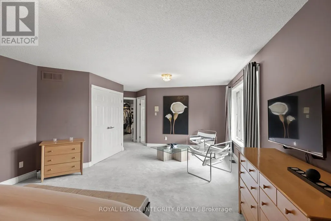
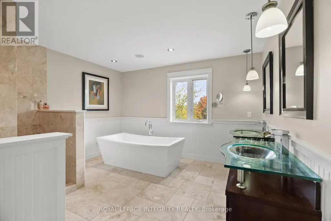
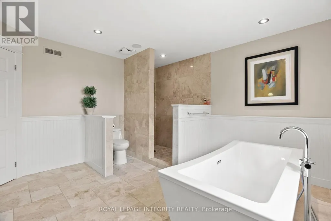
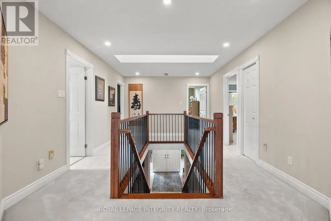
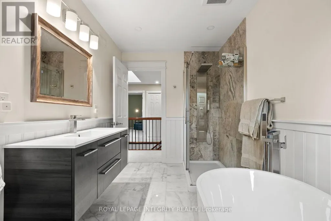
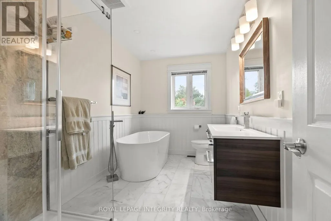
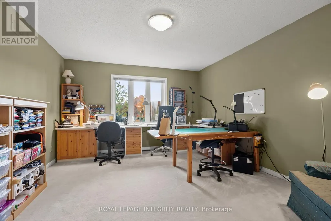
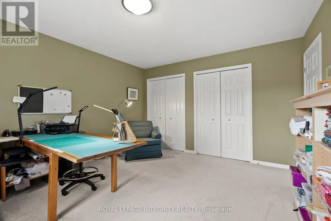
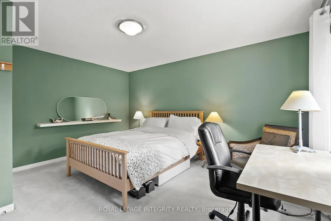
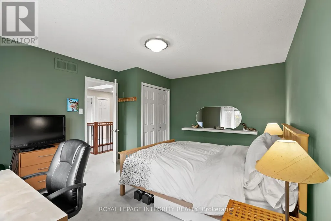
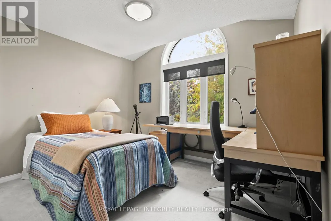
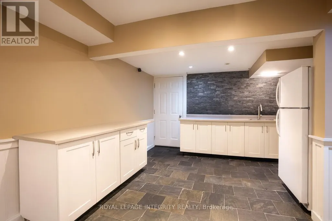
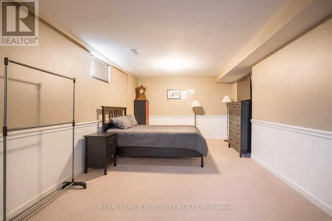
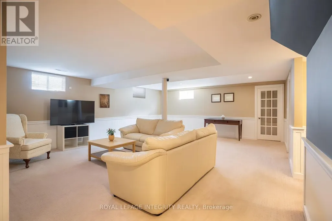
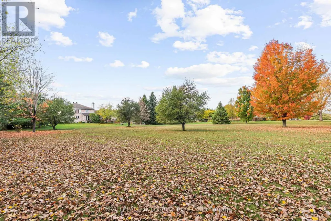
Why settle for ordinary when you can claim something extraordinary? Closest possible two-acre Kanata North estate neighbourhood property walkable to NOKIA, KRP, Innovation Tech Parks and Kanata North amenities. Offering approximately 7,000 sq.ft of total living space (nearly 4,500 sqft above grade), this estate delivers rare scale, privacy, and convenience with comparable square footage to $2.3M and $2.8M homes currently offered in the same exclusive enclave. Walk to Kanata North amenities while enjoying the peaceful estate setting. Quick access to Highway 417 means no gravel roads, long winter drives, or spotty service. Walk to your morning latte, bike to the tech park, or spend weekends at the Brookstreet Resort, Loch March, or Irish Hills. Groceries, top-rated schools, dining, and world-class hotels are all nearby, offering the perfect balance of connection and retreat. Inside, a dramatic 38-foot vaulted family room with a two-sided stone fireplace creates an incredible sense of scale and flow-an expansive central space designed for both everyday living and effortless entertaining. The kitchen features granite countertops, a walk-in pantry, and a wet bar, all overlooking the private grounds through expansive windows that bring the outdoors in. Upstairs are four spacious bedrooms, including a generous primary suite with a beautifully renovated marble ensuite. The lower level offers exceptional versatility with a 1,250 sq.ft one-bedroom, one-bath in-law suite with its own garage entry, plus an additional 1,200 sq.ft ready for a gym, theatre, studio, or future custom space. Premium finishes include Brazilian cherry hardwood, Crema marble, quartz, and granite. Energy-efficient geothermal heating with electric backup ensures year-round comfort and long-term savings. This is true estate-level living-designed for effortless hosting, productive work-from-home days, and meaningful space from your neighbours. Private. Secluded. Like you've escaped the city-yet you haven't. (id:7434)
General Features
| Features | Cul-de-sac, Wooded area, In-Law Suite |
|---|---|
| Property Type | Single Family |
| CommunityName | 9009 - Kanata - Rural Kanata (Central) |
| Amenities | Golf Nearby, Schools, Public Transit |
| Building Age | 31 to 50 years |
| Building Appliances | Range, Oven - Built-In, Water Heater, Cooktop, Dishwasher, Dryer, Oven, Washer, Refrigerator |
| Building Basement Features | Separate entrance, Walk-up |
| Building Cooling Type | Central air conditioning |
| Location Description | Cross Streets: Marchbrook Circle & Old Carp Road. ** Directions: From Old Carp Road, turn on Marchbrook Circle. Property will be on your right hand side. |
| Parking Space Total | 23 |
| Foundation Type | Poured Concrete |
| Building Type | House |
| Ownership Type | Freehold |
| Building.StoriesTotal | 2 |
Interior Features
| Building Fireplace Present | True |
|---|---|
| Building Heating Type | Heat Pump |
| Building Heating Fuel | Geo Thermal |
| Basement Development | Partially finished |
| Basement Type | N/A (Partially finished), N/A, N/A |
| Construction Style Attachment | Detached |
| Living Area Range | 3500 |
| Bedrooms | 4+1 |
Exterior Features
| Land Amenities | Golf Nearby, Schools, Public Transit |
|---|---|
| Sewer | Septic System |
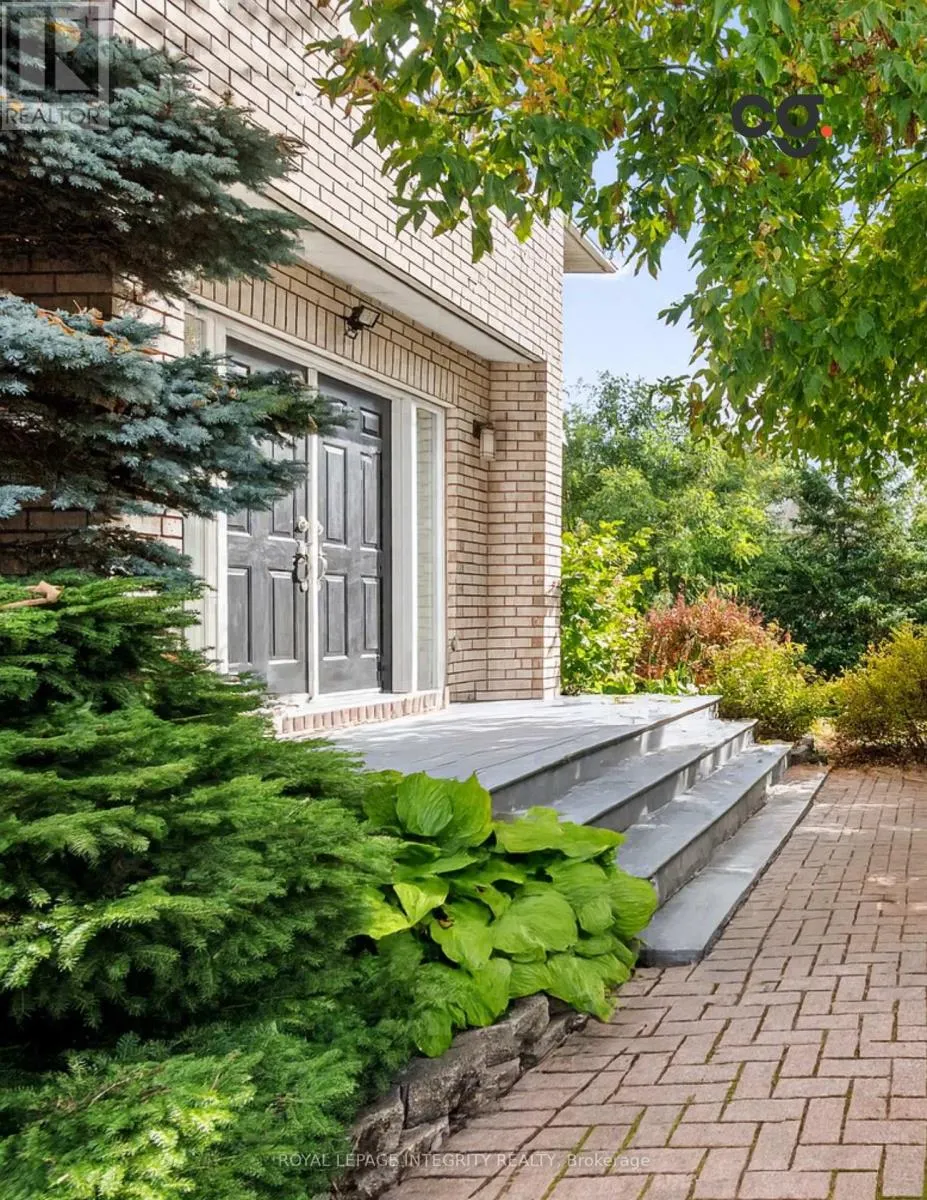
| Exterior Finish | Brick |
Room Details
| Room | Dimensions | Level | Flooring | Details |
|---|---|---|---|---|
| Bathroom | 1.79 m x 1.75 m | Main level | 1.75 m | |
| Bedroom | 5.6 m x 3.71 m | Lower level | 3.71 m | |
| Bedroom 2 | 4.57 m x 3.66 m | Second level | 3.66 m | |
| Bedroom 3 | 4.46 m x 3.71 m | Second level | 3.71 m | |
| Bedroom 4 | 3.54 m x 3.54 m | Second level | 3.54 m | |
| Cold room | 1.52 m x 3.54 m | Lower level | 3.54 m | |
| Dining room | 4.9 m x 3.71 m | Main level | 3.71 m | |
| Eating area | 4.59 m x 3.92 m | Main level | 3.92 m | |
| Family room | 5.59 m x 9.2 m | Lower level | 9.2 m | |
| Foyer | 8.5 m x 3.34 m | Main level | 3.34 m | |
| Great room | 11.7 m x 6.21 m | Main level | 6.21 m | |
| Kitchen | 3.86 m x 4.07 m | Main level | 4.07 m | |
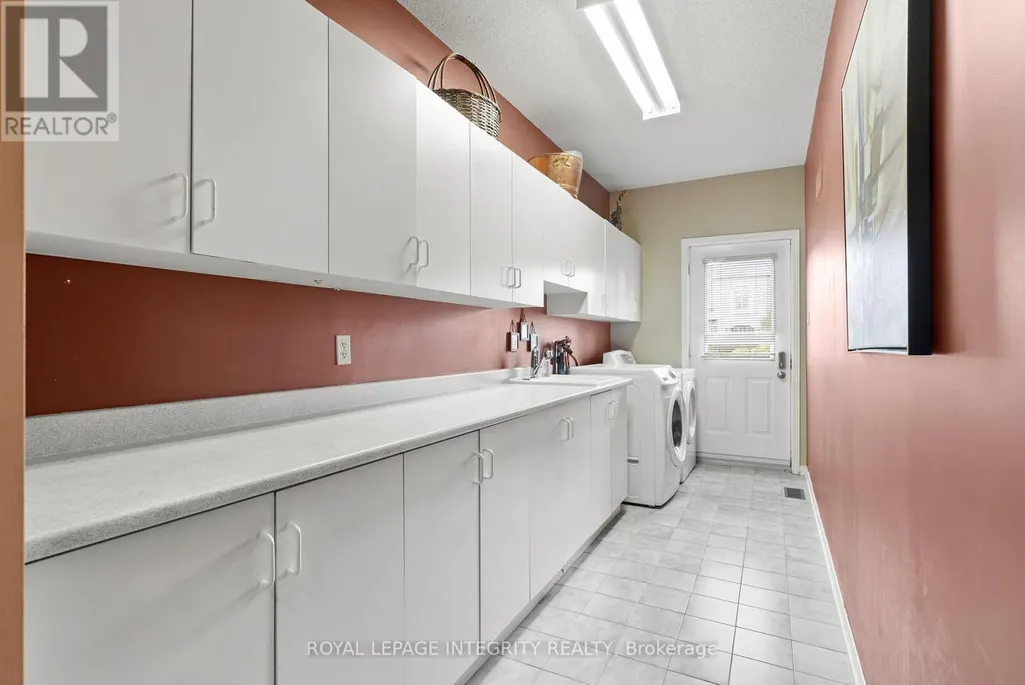
| Laundry room | 6.59 m x 1.79 m | Main level | 1.79 m | |
| Living room | 6.3 m x 3.71 m | Main level | 3.71 m | |
| Mud room | 3.26 m x 1.79 m | Main level | 1.79 m | |
| Office | 5.44 m x 3.66 m | Main level | 3.66 m | |
| Other | 1.68 m x 1.96 m | Lower level | 1.96 m | |
| Pantry | 1.54 m x 1.79 m | Main level | 1.79 m | |
| Primary Bedroom | 7.38 m x 4.57 m | Second level | 4.57 m | |
| Utility room | 14.1 m x 8.16 m | Lower level | 8.16 m |
Amenities
- Views
- New Construction
- Adult 55+
- Lease To Own
- No Strata Fees
- Furnished
- Primary On Main
- Air Conditioning
- Seller Finance
- Green
- Fixer Upper
- Horse
- Golf
- Fireplace
- Deck
- Garage
- Basement
- Pool

Property vs Single Family Average in K2W 1A1
Price
In The Neighbourhood
Open House
Kanata
$ 1,549,000
50 Marchvale Drive
Kanata, ON K2W1C2
- Type
- Single Family
- Size
- 3,500 SqFt
- Rooms
- 5 Beds + 4 Baths
Open House
Ottawa
$ 1,549,000
50 Marchvale Drive
Ottawa, ON K2W1C2
- Type
- Single Family
- Rooms
- 5 Beds + 3.5 Baths
ROYAL LEPAGE TEAM REALTY
Kanata
$ 1,099,000
201 Elsie Macgill Walk
Kanata, ON K2W0L5
- Type
- Single Family
- Size
- 2,000 SqFt
- Rooms
- 5 Beds + 4 Baths
Kanata
$ 1,525,000
1575 Landel Drive N
Kanata, ON K2W1C6
- Type
- Single Family
- Size
- 3,000 SqFt
- Rooms
- 5 Beds + 4 Baths
Ottawa
$ 1,525,000
1575 Landel Drive N
Ottawa, ON K2W1C6
- Type
- Single Family
- Rooms
- 5 Beds + 3.5 Baths
INNOVATION REALTY LTD.
Open House
Kanata
$ 1,485,000
1518 Monaghan Lane
Kanata, ON K2W1B4
- Type
- Single Family
- Size
- 3,000 SqFt
- Rooms
- 4 Beds + 3 Baths
Open House
Ottawa
$ 1,485,000
1518 Monaghan Lane
Ottawa, ON K2W1B4
- Type
- Single Family
- Rooms
- 4 Beds + 2.5 Baths
ROYAL LEPAGE TEAM REALTY
Kanata
$ 1,849,900
1517 Monaghan Lane
Kanata, ON K2W1B4
- Type
- Single Family
- Size
- 2,000 SqFt
- Rooms
- 3 Beds + 3 Baths
Ottawa
$ 1,849,900
1517 Monaghan Lane
Ottawa, ON K2W1B4
- Type
- Single Family
- Rooms
- 3 Beds + 3 Baths
ROYAL LEPAGE TEAM REALTY
Kanata
$ 2,089,900
1412 Houston Crescent
Kanata, ON K2W1B6
- Type
- Single Family
- Size
- 3,500 SqFt
- Rooms
- 5 Beds + 5 Baths
Ottawa
$ 2,089,900
1412 Houston Crescent
Ottawa, ON K2W1B6
- Type
- Single Family
- Rooms
- 5 Beds + 4 Baths
ENGEL & VOLKERS OTTAWA
Kanata
$ 1,450,000
14 Panandrick View Drive
Kanata, ON K2W1A5
- Type
- Single Family
- Size
- 2,000 SqFt
- Rooms
- 5 Beds + 4 Baths
Ottawa
$ 1,450,000
14 Panandrick View Drive
Ottawa, ON K2W1A5
- Type
- Single Family
- Rooms
- 5 Beds + 3.5 Baths
REMAX BOARDWALK REALTY
 Toronto Real Estate Board (TRREB); All information deemed reliable but not guaranteed. All properties are subject to prior sale, change or withdrawal. Neither listing broker(s) or information provider(s) shall be responsible for any typographical errors, misinformation, misprints and shall be held totally harmless. Listing(s) information is provided for consumer's personal, non-commercial use and may not be used for any purpose other than to identify prospective properties consumers may be interested

 All information deemed reliable but not guaranteed. All properties are subject to prior sale, change or withdrawal. Neither listing broker(s) or information provider(s) shall be responsible for any typographical errors, misinformation, misprints and shall be held totally harmless. Listing(s) information is provided for consumer's personal, non-commercial use and may not be used for any purpose other than to identify prospective properties consumers may be interested in purchasing. The data relating
 All information deemed reliable but not guaranteed. All properties are subject to prior sale, change or withdrawal. Neither listing broker(s) or information provider(s) shall be responsible for any typographical errors, misinformation, misprints and shall be held totally harmless. Listing(s) information is provided for consumer's personal, non-commercial use and may not be used for any purpose other than to identify prospective properties consumers may be interested in purchasing. The data relating