
Address
1607 Landel Drive, Kanata, ON
Price
$ 2,099,900
Property Attributes
- ID#X13620798
- TypeSingle Family
- Listing Status New
- CityKanata
- Area9009 - Kanata - Rural Kanata
- Neighbourhood9009 - Kanata - Rural Kanata
- Postal CodeK2W 1C2
- Style2-Storey
- Taxes$ 12229
- Price$ 2,099,900
- Bedrooms4
- Full Bathrooms4
- Half Bathrooms0
- Sqr Footage3500-5000
- Lot Size2.12 Acres
Data Source:
Toronto Real Estate Board (TRREB)
Property Description
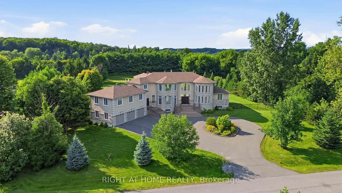
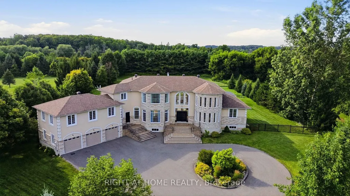
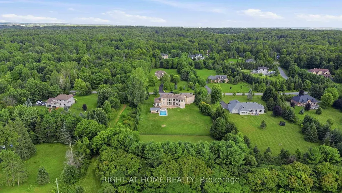
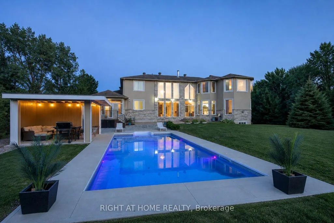
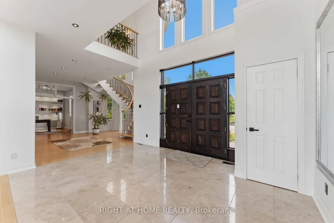
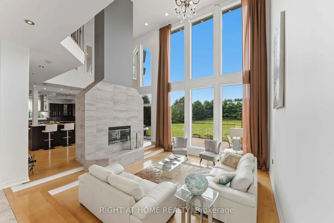
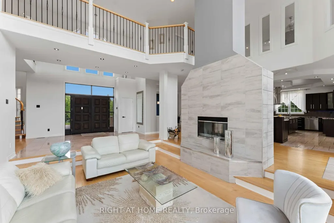
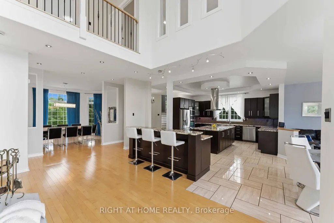
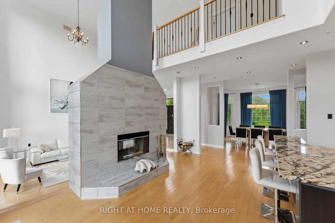
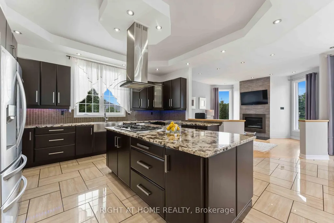
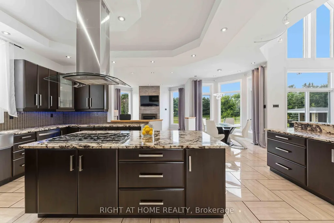
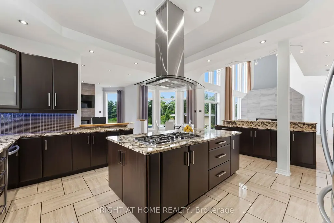
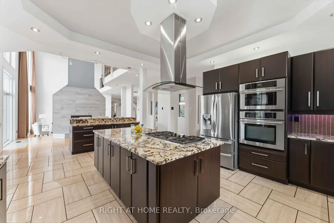
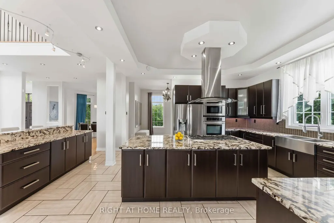
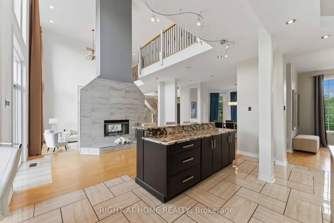
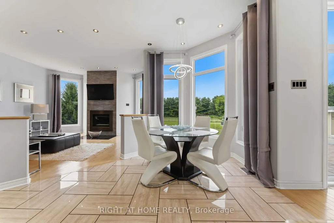
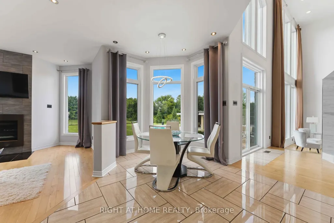
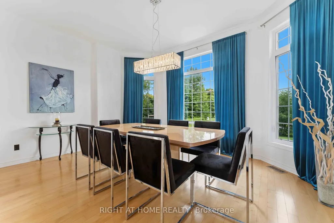
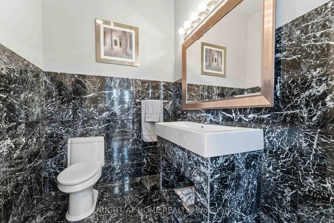
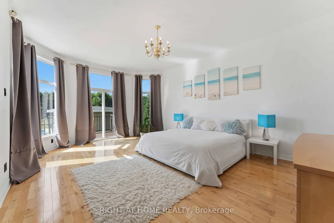
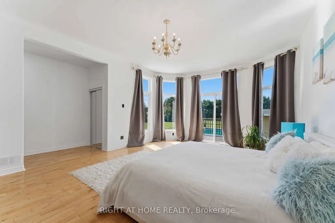
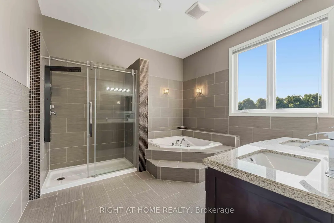
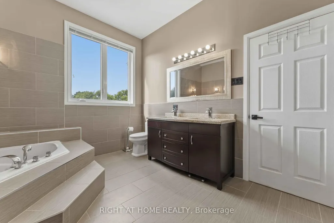
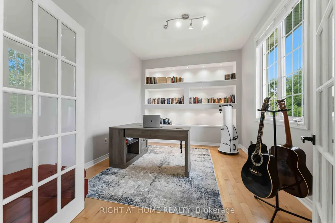
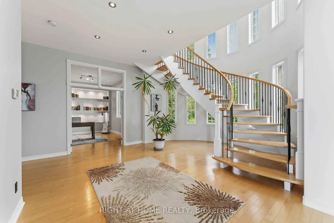
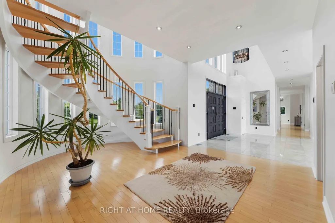
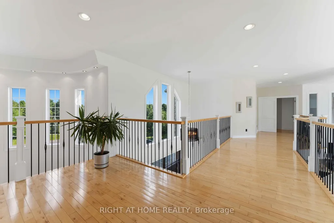
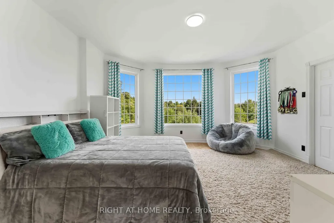
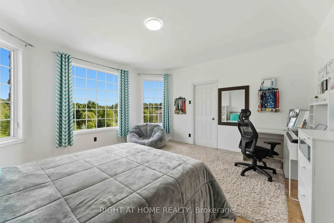
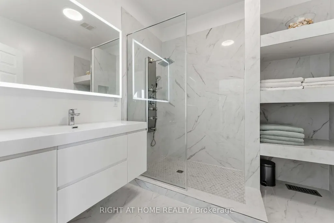
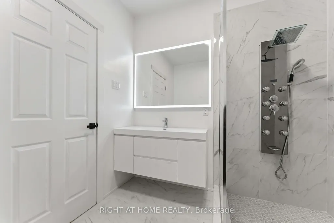
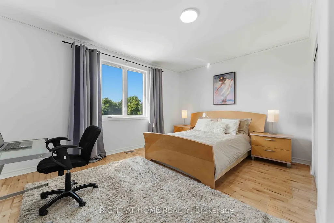
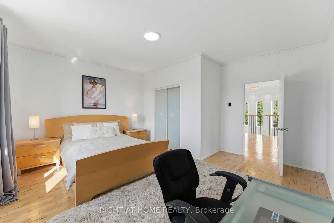
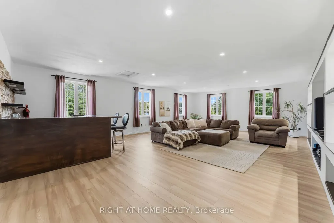
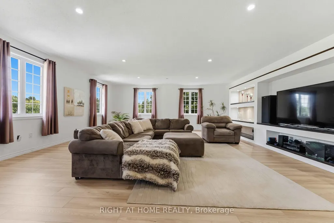
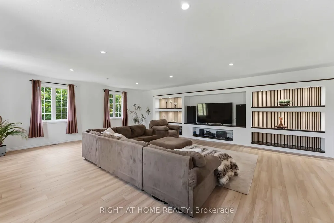
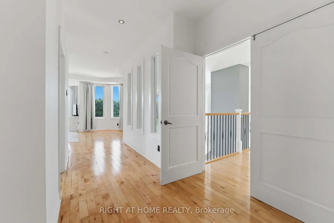
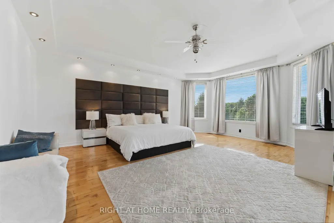
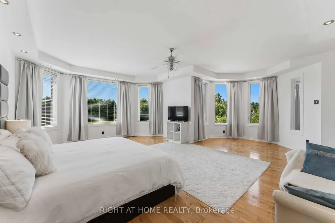
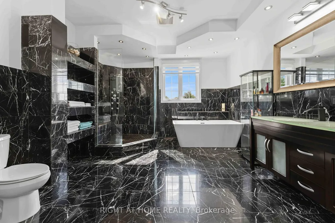
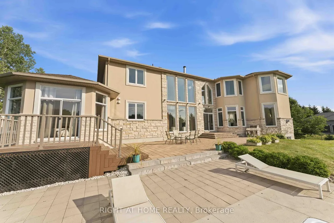
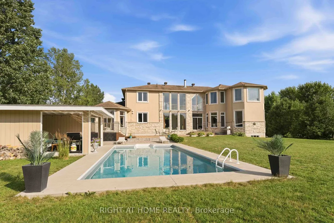
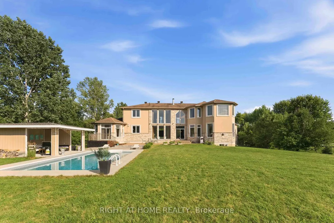
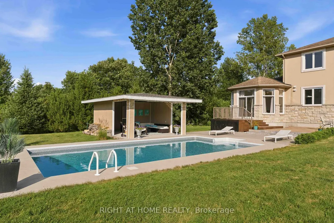
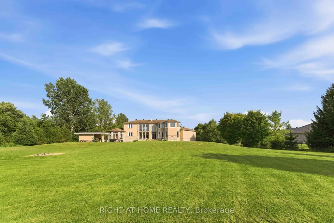
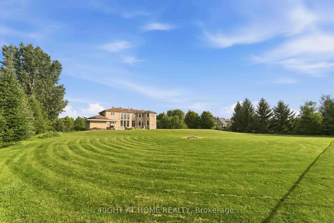
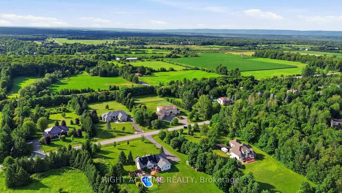
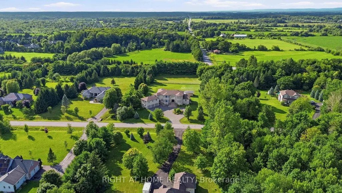
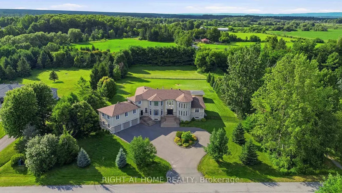
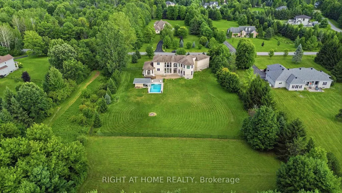
Stunning custom-built executive home, perfectly positioned on a private 2.12-acre lot in one of Kanata's most prestigious neighbourhoods. This estate offers more than 5,500 sq. ft. of timeless architecture and high-end finishes, minutes from the Kanata Tech Centre, Bannockburn Park, shopping and top schools. A landscaped circular driveway sets the tone before you step inside. The two-storey foyer is crowned by a dramatic curved staircase with rich hardwood treads and wrought-iron railings, opening onto gleaming hardwood floors that flow throughout the sun-filled, open-concept main level. The chef's kitchen anchors the home with custom cabinetry, granite countertops, a gas cooktop set within an oversized centre island and premium stainless steel appliances. It opens to a dramatic two-storey great room with a fireplace and walls of windows overlooking open fields and greenery. A private office and laundry room complete the main level. The versatile floor plan offers two primary suites-one on the main level and one upstairs-each with a large walk-in closet and private five-piece ensuite. The upper-level primary retreat also features a sitting area, designer accent wall and expansive windows. Its striking ensuite is finished with black marble and includes a freestanding soaker tub, glass walk-in shower and dual vanities. An open landing overlooks the main living area and leads to two additional generously sized bedrooms and beautifully finished bathrooms. A separate half-level above the garage features an expansive recreation room, creating an ideal space for a home theatre, games room, fitness area or private family retreat. A distinguished estate combining exceptional space, privacy and versatility with convenient access to everything Kanata has to offer.
| Price History | |
|---|---|
| 7/30/2026 | Listed $2,099,900 |
General Features
| Sewer | Septic |
|---|---|
| Cooling | Central Air |
| Roof | Asphalt Shingle |
| Architectural Style | 2-Storey |
| Pool Features | Inground,Salt |
| Construction Materials | Stucco (Plaster),Stone |
| Heater Type | Forced Air |
| Parking Spaces | 10 |
| Property Subtype | Detached |
| Tax Year | 2026 |
| Lot Depth | 471.37 |
| County | Ottawa |
| New Construction | No |
| Property Type | Residential Freehold |
| Attached Garage | No |
| Facing Direction | North |
| Garage Y/N | Yes |
| Status | New |
| City | Kanata |
| Senior Community Y/N | No |
| Lot Size Units | Feet |
| Property Attached Y/N | No |
| Tax Annual Amount | 12229.0 |
| Standard Status | Active |
| Occupancy Type | Owner |
| Legal Description | LOT 18,PLAN 4M1076,KANATA. |
Interior Features
| Interior Amenities | In-Law Suite,Water Heater Owned,Primary Bedroom - Main Floor,Auto Garage Door Remote |
|---|---|
| Basement | Full,Unfinished |
| Heat Source | Gas |
| Basement (Y/N) | No |
| Air Conditioning Y/N | Yes |
| Heating Y/N | Yes |
| Fireplace Y/N | Yes |
| Total Bedrooms | 4 |
| Elevator? | No |
| Total Baths | 4 |
| Bedrooms | 4 |
| Living Area Range | 3500-5000 |
Exterior Features
| Total Parking | 13.0 |
|---|---|
| Garage Type | Attached |
| Foundation Details | Poured Concrete |
| Spa | No |
| Waterfront Y/N | No |
| Covered Spaces | 3.0 |
Amenities
- Views
- New Construction
- Adult 55+
- Lease To Own
- No Strata Fees
- Furnished
- Primary On Main
- Air Conditioning
- Seller Finance
- Green
- Fixer Upper
- Horse
- Golf
- Fireplace
- Deck
- Garage
- Basement
- Pool
Property vs Single Family Average in K2W 1C2
Price
Taxes
Visits
In The Neighbourhood
Open House
Kanata
$ 1,549,000
50 Marchvale Drive
Kanata, ON K2W1C2
- Type
- Single Family
- Size
- 3,500 SqFt
- Rooms
- 5 Beds + 4 Baths
Open House
Ottawa
$ 1,549,000
50 Marchvale Drive
Ottawa, ON K2W1C2
- Type
- Single Family
- Rooms
- 5 Beds + 3.5 Baths
ROYAL LEPAGE TEAM REALTY
Kanata
$ 1,099,000
201 Elsie Macgill Walk
Kanata, ON K2W0L5
- Type
- Single Family
- Size
- 2,000 SqFt
- Rooms
- 5 Beds + 4 Baths
Kanata
$ 1,525,000
1575 Landel Drive N
Kanata, ON K2W1C6
- Type
- Single Family
- Size
- 3,000 SqFt
- Rooms
- 5 Beds + 4 Baths
Ottawa
$ 1,525,000
1575 Landel Drive N
Ottawa, ON K2W1C6
- Type
- Single Family
- Rooms
- 5 Beds + 3.5 Baths
INNOVATION REALTY LTD.
Open House
Kanata
$ 1,485,000
1518 Monaghan Lane
Kanata, ON K2W1B4
- Type
- Single Family
- Size
- 3,000 SqFt
- Rooms
- 4 Beds + 3 Baths
Open House
Ottawa
$ 1,485,000
1518 Monaghan Lane
Ottawa, ON K2W1B4
- Type
- Single Family
- Rooms
- 4 Beds + 2.5 Baths
ROYAL LEPAGE TEAM REALTY
Kanata
$ 1,849,900
1517 Monaghan Lane
Kanata, ON K2W1B4
- Type
- Single Family
- Size
- 2,000 SqFt
- Rooms
- 3 Beds + 3 Baths
Ottawa
$ 1,849,900
1517 Monaghan Lane
Ottawa, ON K2W1B4
- Type
- Single Family
- Rooms
- 3 Beds + 3 Baths
ROYAL LEPAGE TEAM REALTY
Kanata
$ 2,089,900
1412 Houston Crescent
Kanata, ON K2W1B6
- Type
- Single Family
- Size
- 3,500 SqFt
- Rooms
- 5 Beds + 5 Baths
Ottawa
$ 2,089,900
1412 Houston Crescent
Ottawa, ON K2W1B6
- Type
- Single Family
- Rooms
- 5 Beds + 4 Baths
ENGEL & VOLKERS OTTAWA
 Toronto Real Estate Board (TRREB); All information deemed reliable but not guaranteed. All properties are subject to prior sale, change or withdrawal. Neither listing broker(s) or information provider(s) shall be responsible for any typographical errors, misinformation, misprints and shall be held totally harmless. Listing(s) information is provided for consumer's personal, non-commercial use and may not be used for any purpose other than to identify prospective properties consumers may be interested

 All information deemed reliable but not guaranteed. All properties are subject to prior sale, change or withdrawal. Neither listing broker(s) or information provider(s) shall be responsible for any typographical errors, misinformation, misprints and shall be held totally harmless. Listing(s) information is provided for consumer's personal, non-commercial use and may not be used for any purpose other than to identify prospective properties consumers may be interested in purchasing. The data relating
 All information deemed reliable but not guaranteed. All properties are subject to prior sale, change or withdrawal. Neither listing broker(s) or information provider(s) shall be responsible for any typographical errors, misinformation, misprints and shall be held totally harmless. Listing(s) information is provided for consumer's personal, non-commercial use and may not be used for any purpose other than to identify prospective properties consumers may be interested in purchasing. The data relating