
Just Listed

Address
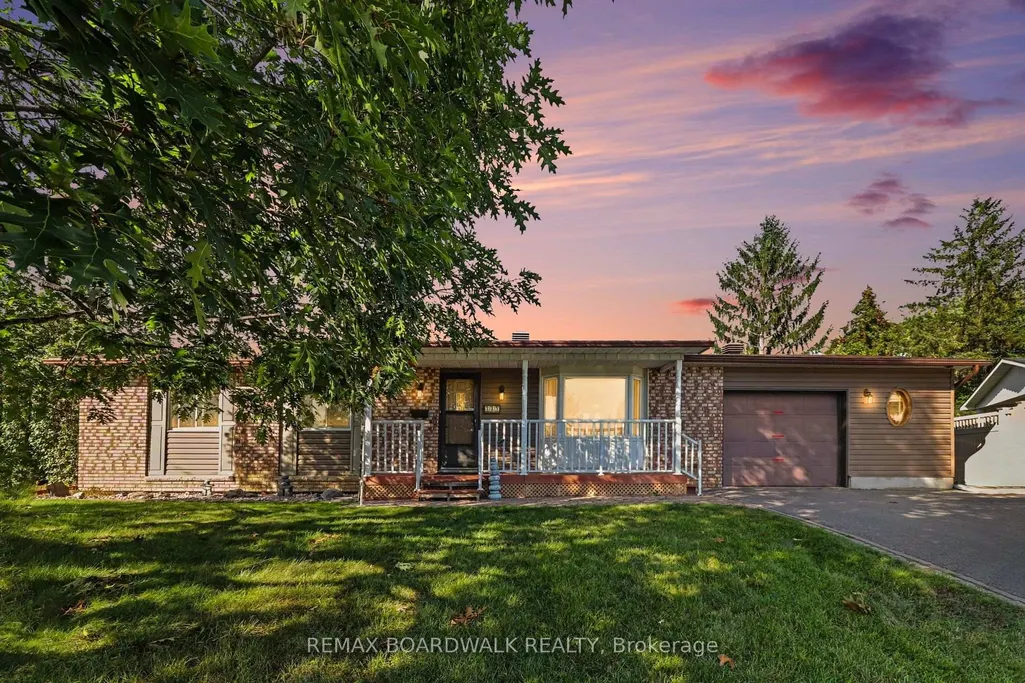
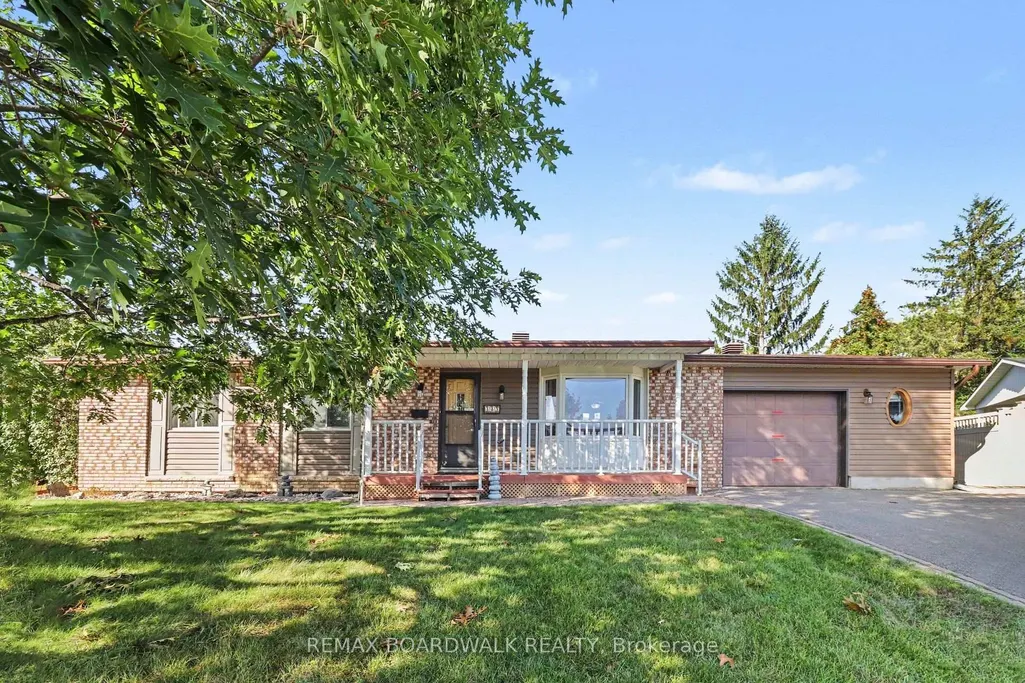
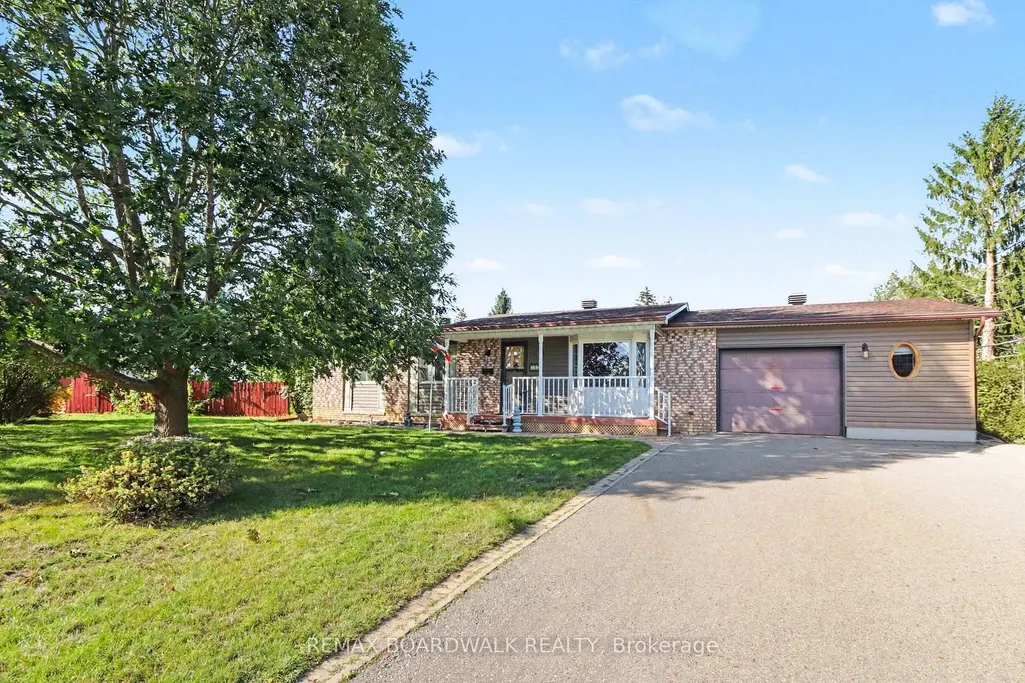
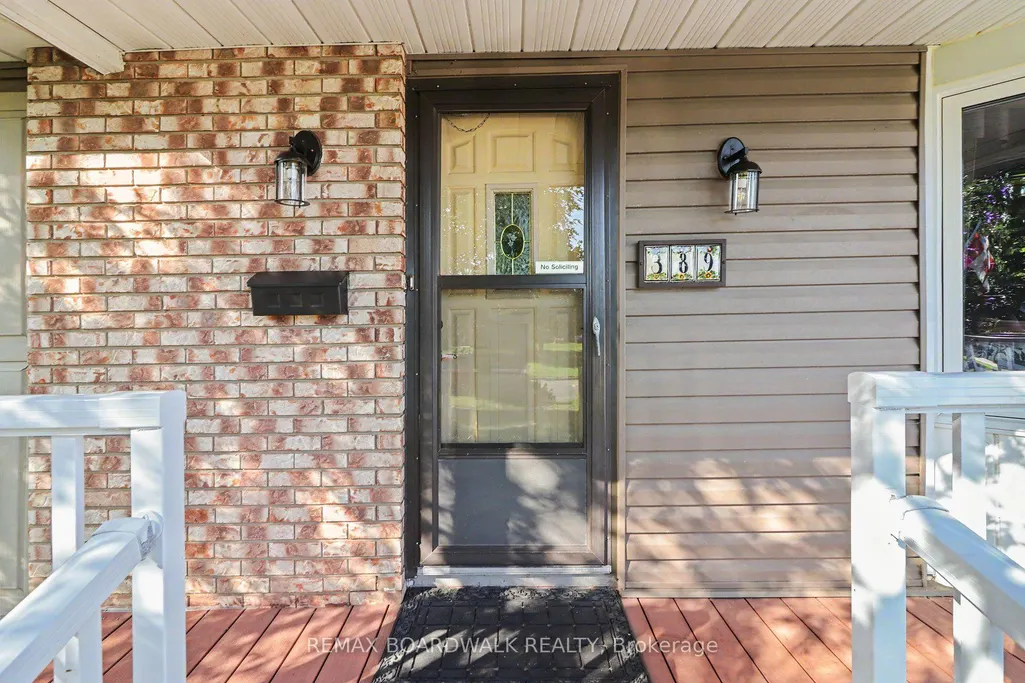
389 Hatfield Crescent, Orleans - Cumberland and Area, ON
Price
$ 675,000
Property Attributes
- ID#X13777344
- TypeSingle Family
- Listing Status New
- CityOrleans - Cumberland and Area
- Area1102 - Bilberry Creek-Queenswood Heights
- NeighbourhoodBilberry Creek-Queenswood Heights
- Postal CodeK1E 1M6
- StyleBungalow
- Taxes$ 5075
- Price$ 675,000
- Bedrooms3
- Full Bathrooms2
- Half Bathrooms0
- Sqr Footage700
Data Source:
CANADA - Ottawa Real Estate Board (OREB)(VOW ONLY) - 659 - CAN
Property Description
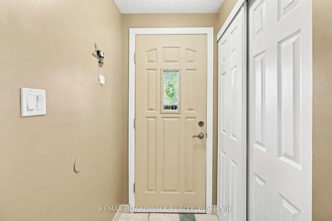
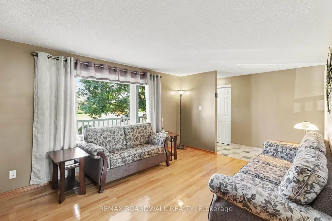
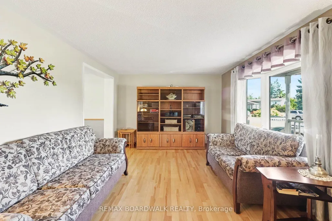
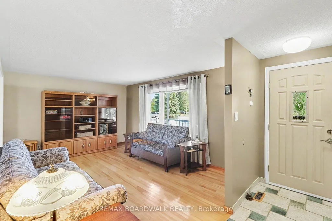
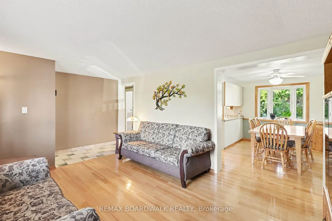
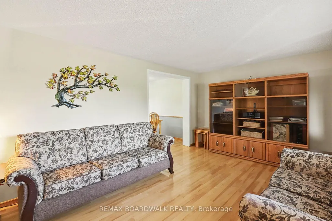
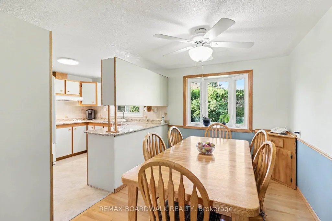
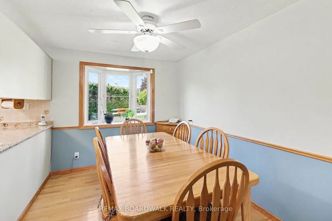
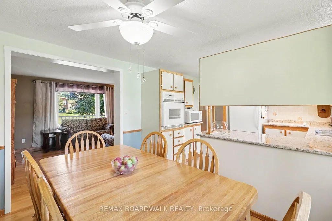
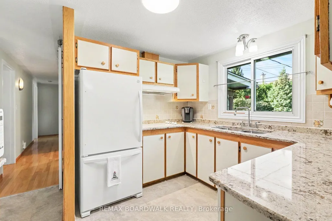
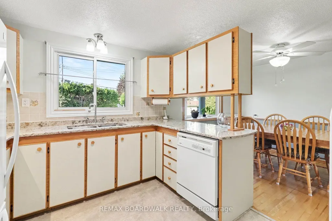
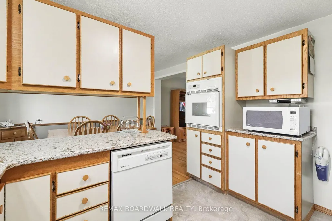
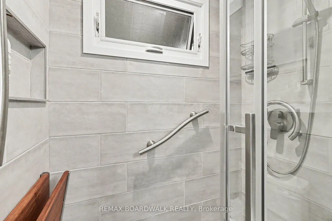
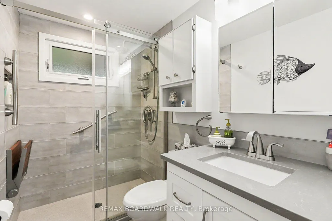
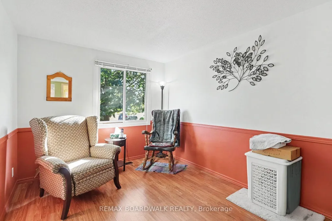
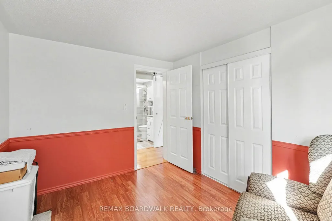
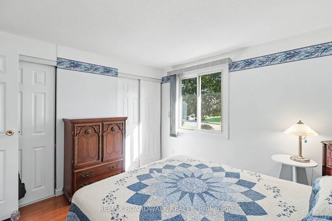
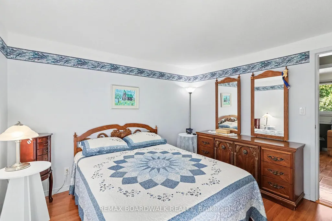
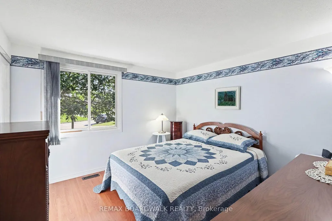
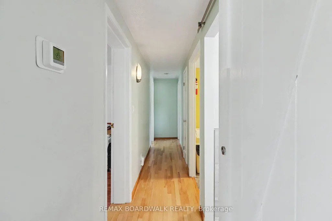
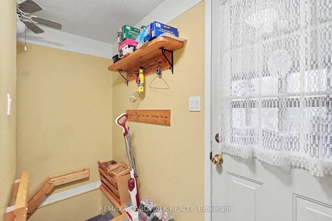
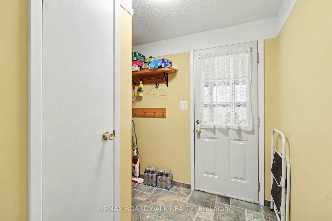
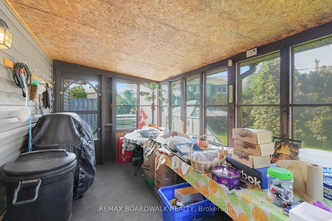
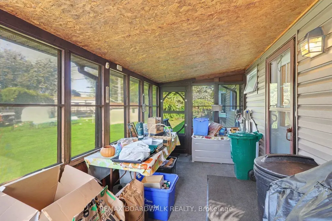
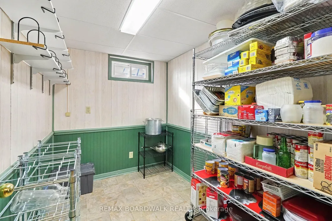
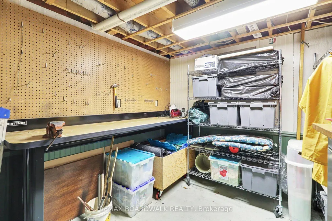
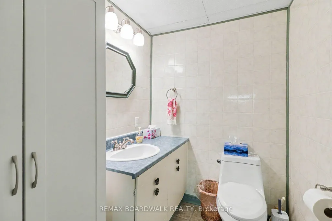
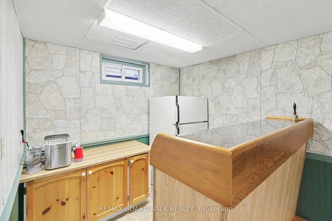
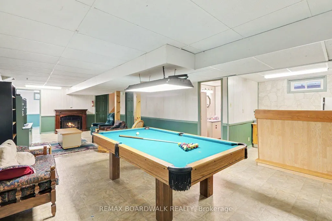
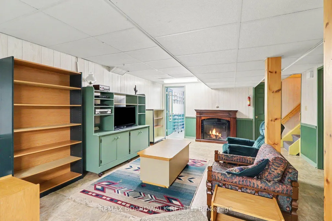
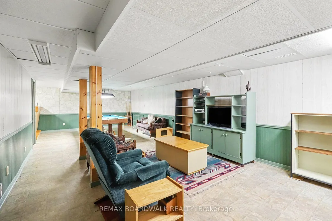
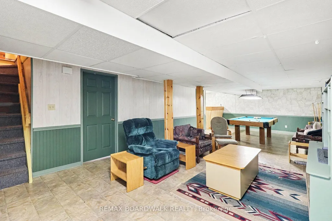
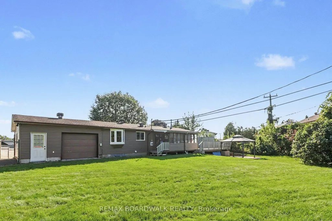
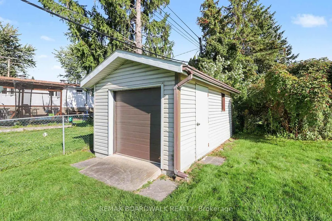
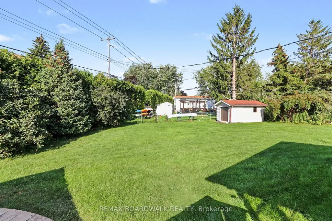
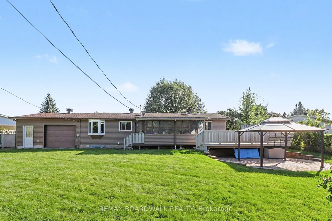
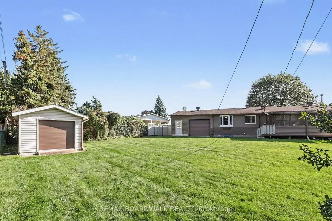
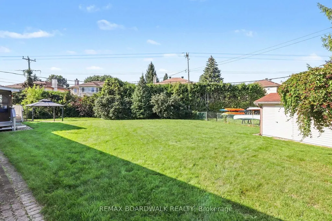
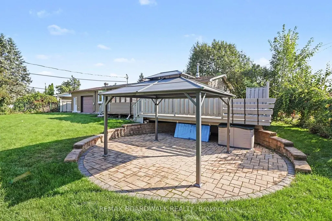
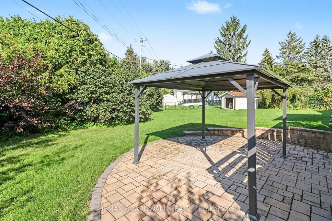
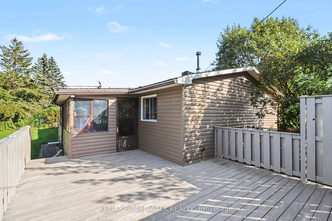
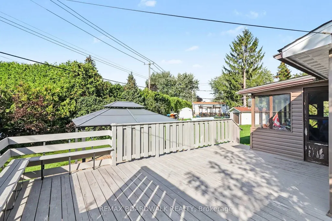
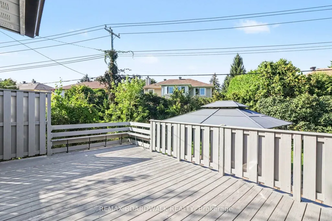
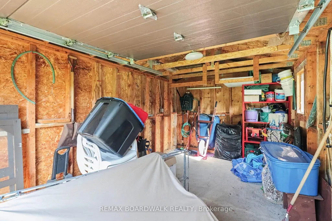
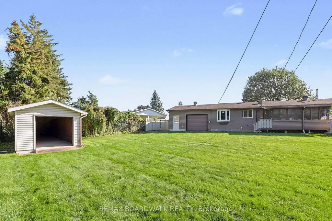
Welcome to this lovingly maintained and thoughtfully updated 3-bedroom, 2-bathroom bungalow, ideally situated on one of the largest pie-shaped lots in Queenswood Heights. Proudly owned and cared for by the same family for over 43 years, this exceptional property offers a rare combination of space, functionality, and incredible outdoor living. A charming covered front veranda welcomes you into the home. The main level features a bright and inviting living room and dining room with beautiful beech hardwood flooring. The kitchen offers granite countertops, and newer fridge, dishwasher, oven and cooktop and a large window overlooking the backyard, perfect for keeping an eye on the kids while preparing family meals. Three bedrooms feature durable laminate flooring, while the main bathroom was beautifully updated in 2022 with a large glass shower and granite vanity. The fully finished basement provides an impressive amount of additional living space and is ideal as a teen retreat, games room, or entertainment area. Complete with a wet bar, pool table, large recreation space, convenient 2-piece bathroom, laundry room, workshop and plenty of storage, there is room for the whole family to spread out. The backyard is truly the showstopper! The enormous, fully fenced pie-shaped lot features a screened three-season sunroom, spacious deck, interlock patio, gazebo and an incredible amount of green space. There is even enough room to add a pool while still leaving plenty of space for the kids to enjoy a game of soccer. Car enthusiasts, hobbyists and outdoor enthusiasts will love the second detached garage, providing valuable additional storage for all your toys and equipment. The home's oversized single garage also features a convenient carriage-style door opening directly into the backyard, making it easy to move recreational equipment to the detached garage. Furnace A/C (2021), hot water tank (2015), updated windows and doors, newer siding, updated insulation.
| Price History | |
|---|---|
| 9/13/2026 | Listed $675,000 |
General Features
| Sewer | Sewer |
|---|---|
| Cooling | Central Air |
| Roof | Asphalt Shingle |
| Architectural Style | Bungalow |
| Pool Features | None |
| Construction Materials | Aluminum Siding,Brick |
| Heater Type | Forced Air |
| Parking Spaces | 6 |
| Topography | Flat,Level |
| Property Subtype | Detached |
| Tax Year | 2026 |
| Lot Depth | 110.0 |
| PropertyFeatures | Fenced Yard,Level,Public Transit,Park,Rec./Commun.Centre |
| Accessibility | Bath Grab Bars,Hallway Width 36-41 Inches |
| County | Ottawa |
| New Construction | No |
| Property Type | Residential Freehold |
| Attached Garage | No |
| Facing Direction | North |
| Garage Y/N | Yes |
| Other Structures | Gazebo,Out Buildings,Additional Garage(s),Fence - Full |
| Status | New |
| Directions | Tenth line to Amiens,right on Tammy Street,right on Hatfield Crescent |
| City | Orleans - Cumberland and Area |
| Senior Community Y/N | No |
| Lot Size Units | Feet |
| Property Attached Y/N | No |
| Tax Annual Amount | 5075.0 |
| Virtual Tour | https://my.matterport.com/show/?m=TziszCm2JKx |
| Standard Status | Active |
| Occupancy Type | Owner |
| Virtual Tour | https://listings.nextdoorphotos.com/389hatfieldcrescent |
| Legal Description | LT 15,PL 34 ; S/T RR29500 CUMBERLAND |
Interior Features
| Interior Amenities | Auto Garage Door Remote,Built-In Oven,Primary Bedroom - Main Floor,Storage,Upgraded Insulation,Central Vacuum,Bar Fridge |
|---|---|
| Basement | Full |
| Heat Source | Gas |
| Basement (Y/N) | No |
| Air Conditioning Y/N | No |
| Heating Y/N | No |
| Fireplace Y/N | No |
| Total Bedrooms | 3 |
| Elevator? | No |
| Total Baths | 2 |
| Bedrooms | 3 |
| Living Area Range | 700-1100 |
Exterior Features
| Exterior Amenities | Deck,Landscaped,Patio,Privacy,Porch |
|---|---|
| Parking Features | Covered |
| Total Parking | 7.0 |
| Garage Type | Attached |
| Lot Size Area | 10624.0 |
| Foundation Details | Poured Concrete |
| Spa | No |
| Lot Size Source | GeoWarehouse |
| Waterfront Y/N | No |
| Covered Spaces | 1.0 |
Amenities
- Foreclosure
- Views
- Short Sale
- New Construction
- Adult 55+
- Lease To Own
- No Strata Fees
- Furnished
- Primary On Main
- Air Conditioning
- Seller Finance
- Green
- Fixer Upper
- Horse
- Golf
- Fireplace
- Deck
- Garage
- Basement
- Pool
Property vs Single Family Average in K1E 1M6
Price
Taxes
In The Neighbourhood
Just Listed
Orleans - Cumberland and Area
$ 519,900
1408 Major Road
Orleans - Cumberland And Area, ON K1E1H4
- Type
- Single Family
- Size
- 700 SqFt
- Rooms
- 3 Beds + 2 Baths
Just Listed
Orleans - Cumberland and Area
$ 649,900
295 Kennedy Lane E
Orleans - Cumberland And Area, ON K1E3M5
- Type
- Single Family
- Size
- 1,100 SqFt
- Rooms
- 3 Beds + 3 Baths
Just Listed
Orleans - Cumberland and Area
$ 620,000
337 Roxdale Avenue
Orleans - Cumberland And Area, ON K1E1T9
- Type
- Single Family
- Size
- 1,100 SqFt
- Rooms
- 4 Beds + 2 Baths
Orleans - Cumberland and Area
$ 629,900
1410 Major Road
Orleans - Cumberland And Area, ON K1E1H4
- Type
- Single Family
- Size
- 700 SqFt
- Rooms
- 3 Beds + 2 Baths
Orleans - Cumberland and Area
$ 999,900
1398 Hayes Street
Orleans - Cumberland And Area, ON K1E3M3
- Type
- Single Family
- Size
- 2,500 SqFt
- Rooms
- 5 Beds + 4 Baths
Orleans - Cumberland and Area
$ 639,900
346 Galloway Drive
Orleans - Cumberland And Area, ON K1E1W3
- Type
- Single Family
- Size
- 1,100 SqFt
- Rooms
- 3 Beds + 3 Baths
Orleans - Cumberland and Area
$ 579,900
1369 Duford Drive
Orleans - Cumberland And Area, ON K1E1E3
- Type
- Single Family
- Size
- 1,100 SqFt
- Rooms
- 3 Beds + 2 Baths
Orleans - Cumberland and Area
$ 599,900
157 Lacroix Avenue
Orleans - Cumberland And Area, ON K1E1K2
- Type
- Single Family
- Size
- 1,100 SqFt
- Rooms
- 3 Beds + 2 Baths
Orleans - Cumberland and Area
$ 779,900
351 Amiens Street
Orleans - Cumberland And Area, ON K1E1P1
- Type
- Single Family
- Size
- 700 SqFt
- Rooms
- 6 Beds + 3 Baths
Orleans - Cumberland and Area
$ 1,399,000
1477 Prestone Drive
Orleans - Cumberland And Area, ON K1E1M5
- Type
- Single Family
- Size
- 2,500 SqFt
- Rooms
- 3 Beds + 4 Baths
Orleans - Cumberland and Area
$ 600,000
1475 Deavy Way
Orleans - Cumberland And Area, ON K1E2W7
- Type
- Single Family
- Size
- 1,100 SqFt
- Rooms
- 3 Beds + 2 Baths
Orleans - Cumberland and Area
$ 650,000
401 Phoenix Crescent
Orleans - Cumberland And Area, ON K1E1V6
- Type
- Single Family
- Size
- 1,100 SqFt
- Rooms
- 2 Beds + 3 Baths
 Toronto Real Estate Board (TRREB); All information deemed reliable but not guaranteed. All properties are subject to prior sale, change or withdrawal. Neither listing broker(s) or information provider(s) shall be responsible for any typographical errors, misinformation, misprints and shall be held totally harmless. Listing(s) information is provided for consumer's personal, non-commercial use and may not be used for any purpose other than to identify prospective properties consumers may be interested

 All information deemed reliable but not guaranteed. All properties are subject to prior sale, change or withdrawal. Neither listing broker(s) or information provider(s) shall be responsible for any typographical errors, misinformation, misprints and shall be held totally harmless. Listing(s) information is provided for consumer's personal, non-commercial use and may not be used for any purpose other than to identify prospective properties consumers may be interested in purchasing. The data relating
 All information deemed reliable but not guaranteed. All properties are subject to prior sale, change or withdrawal. Neither listing broker(s) or information provider(s) shall be responsible for any typographical errors, misinformation, misprints and shall be held totally harmless. Listing(s) information is provided for consumer's personal, non-commercial use and may not be used for any purpose other than to identify prospective properties consumers may be interested in purchasing. The data relating