
Open House Sat, Sep 12th 2:00 PM - 4:00 PM
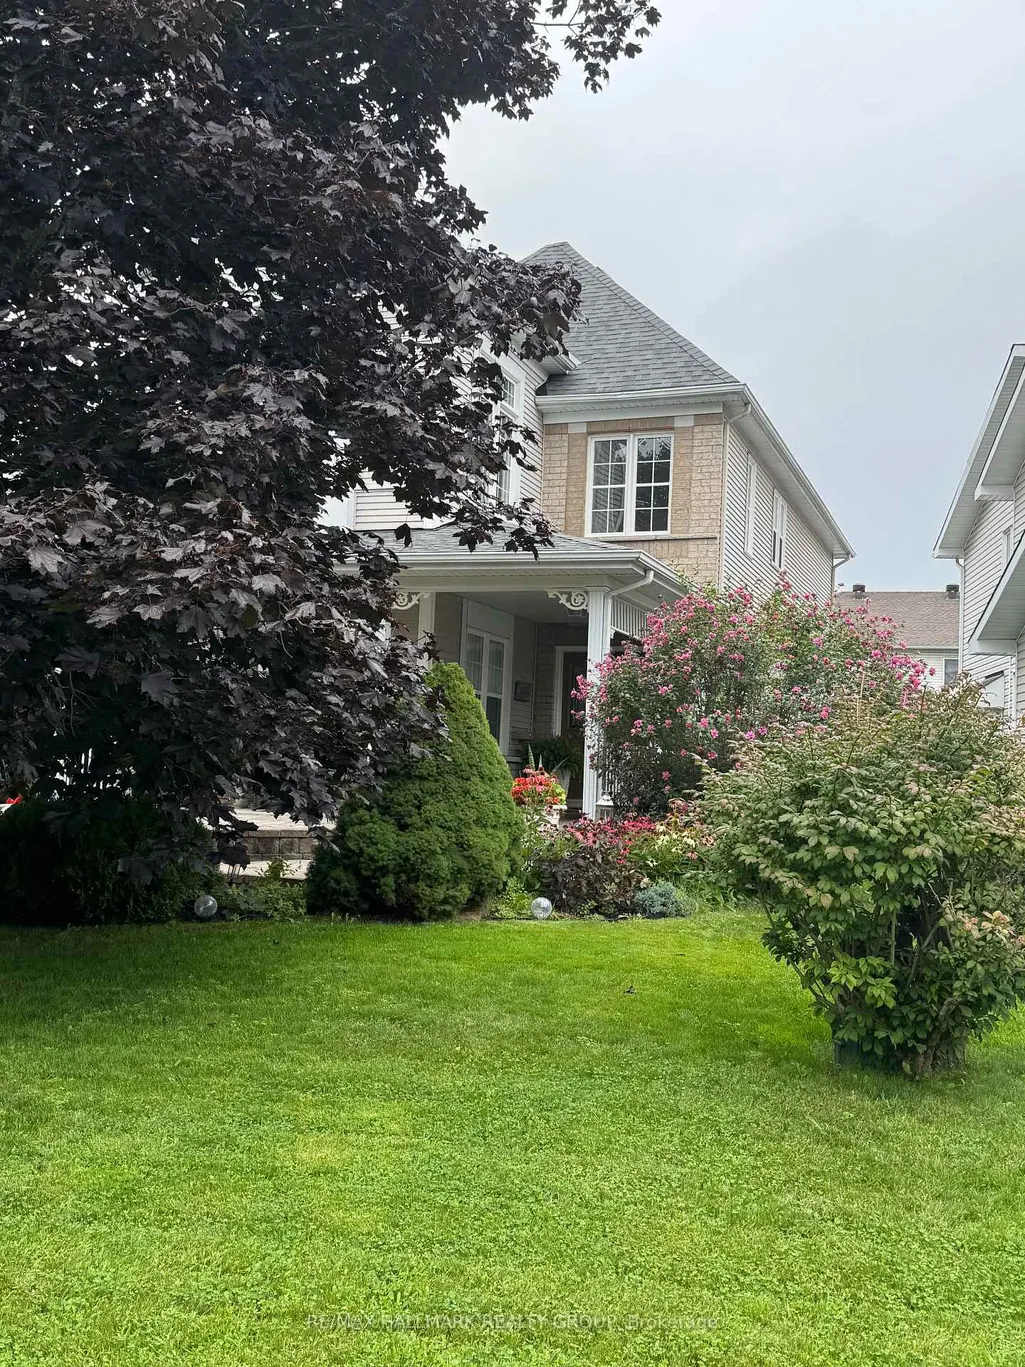
Address
45 Franklin Cathcart Crescent S, Stittsville-Munster-Richmond, ON
Price
$ 959,900
Property Attributes
- ID#X13770558
- TypeSingle Family
- Listing Status New
- CityStittsville-Munster-Richmond
- Area8203 - Stittsville
- Neighbourhood8203 - Stittsville
- Postal CodeK2S 2A5
- Style2-Storey
- Taxes$ 5988
- Price$ 959,900
- Bedrooms4
- Full Bathrooms4
- Half Bathrooms0
- Sqr Footage2500-3000
Data Source:
Toronto Real Estate Board (TRREB)
Property Description
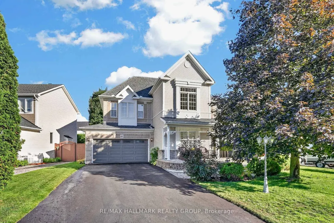
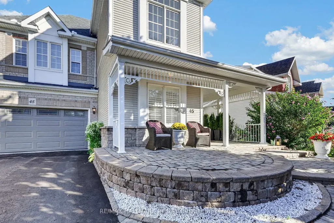
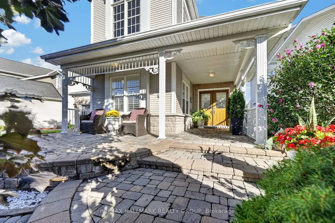
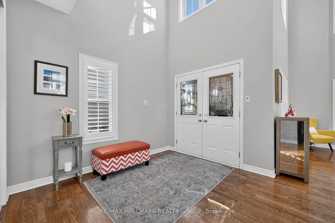
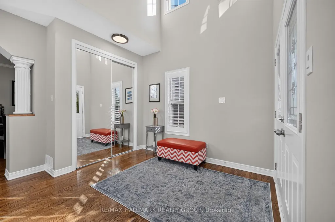
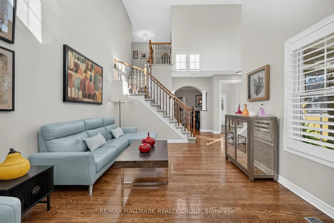
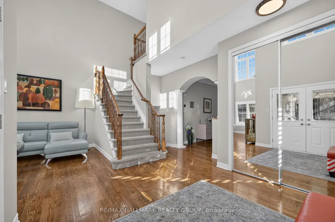
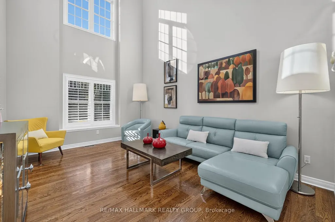
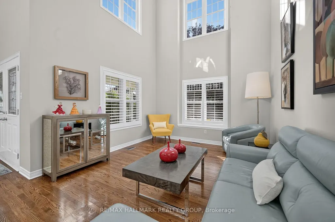
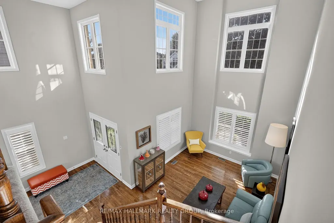
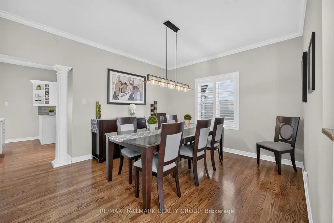
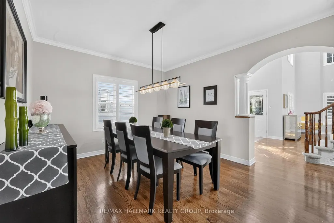
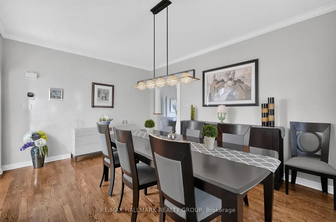
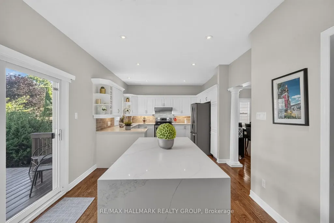
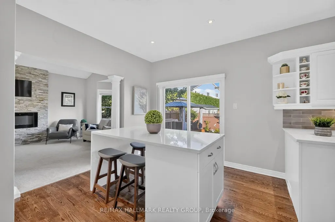
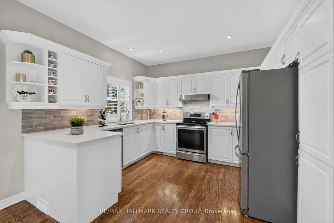
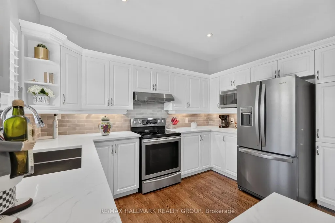
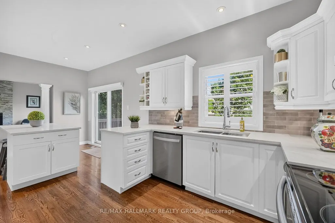
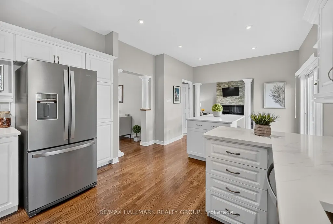
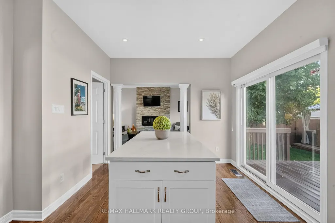
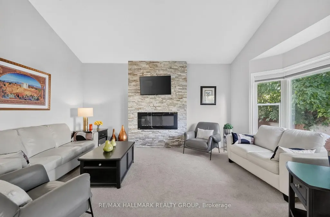
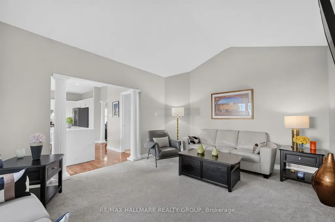
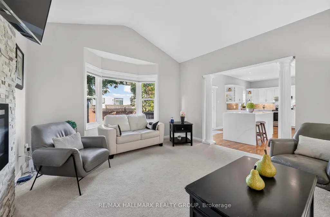
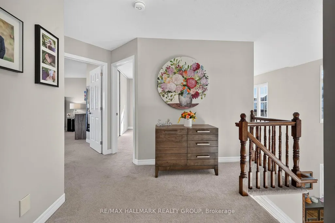
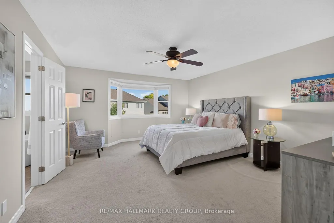
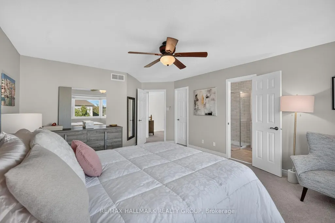
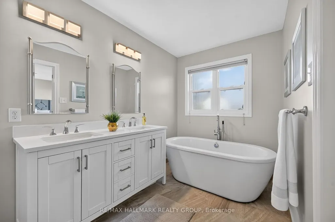
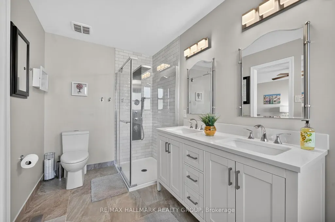
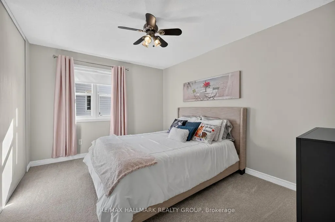
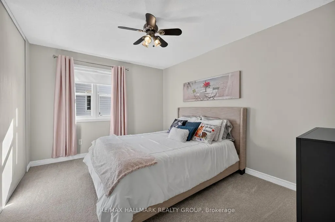
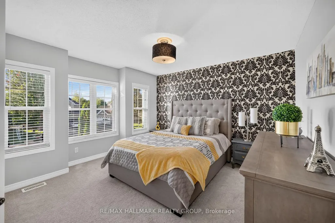
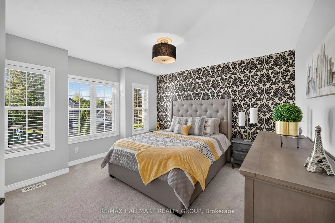
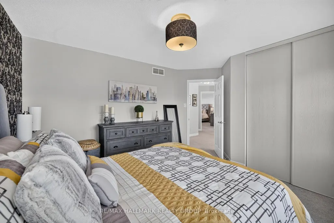
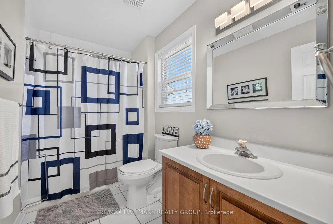
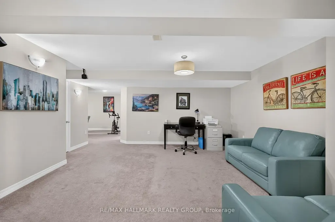
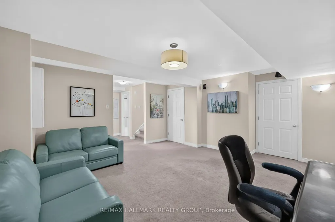
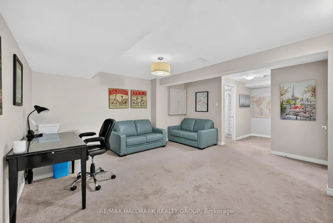
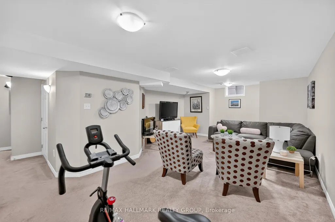
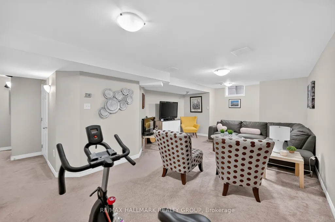
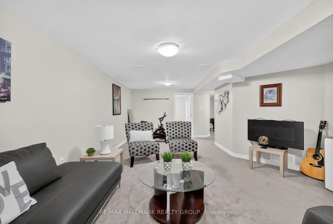
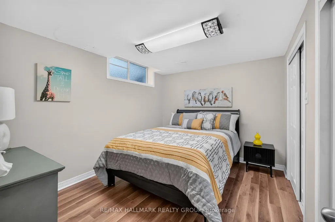
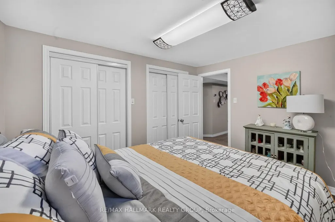
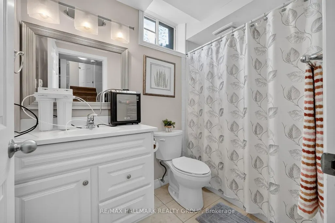
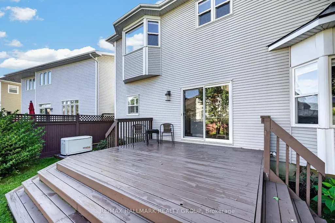
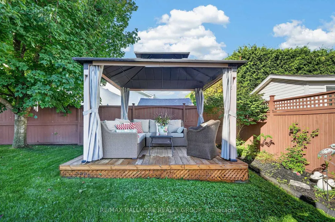
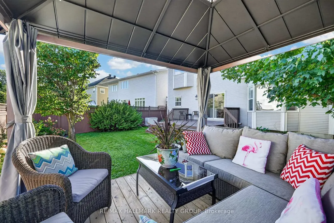
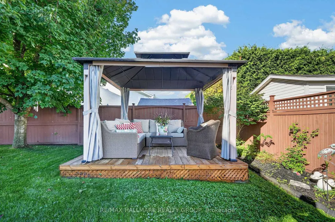
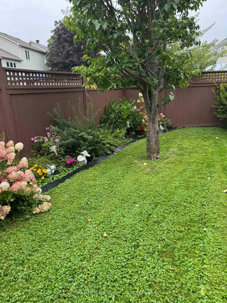
Welcome to 45 Franklin Cathcart Crescent, a stunning 4-bedroom, 4-bathroom detached home with double garage situated on a large lot with mature trees in the heart of Stittsville. This beautifully maintained property is perfect for those seeking ample space, & a family-friendly neighbourhood. The property has been professionally landscaped with interlock, trees, shrubs, flowers and sprinkler system. The large windows throughout the home allow for natural light to pour in, creating a warm and welcoming atmosphere. The living room ceiling is 20' high with multiple level windows. Large welcoming foyer. A well-appointed kitchen perfect for that chef in the family. Updated kitchen; quartz countertops, and backsplash. An Island with a quartz counter C/W waterfall feature. The main floor family room has a vaulted ceiling with a great view of the backyard. The backyard is fully fenced. Also two decks; one for a 10'X12' gazebo, and another as you exit the patio doors. The primary bedroom comes with a walk-in closet and luxury ensuite bathroom. The fully finished basement provides additional living space, complete with a large rec room, a separate games room, a bedroom, a full bathroom, and additional storage. The outdoor space of this home is equally impressive, with a large lot that offers plenty of space for outdoor activities, gardening, and relaxation. Also many upgrades. A park at the end of the street. There is a Generac (2024) for power backup. Roof 2022, Furnace 2018, Garage Door and Opener 2024. Of note an EV charging system is in place.
| Price History | |
|---|---|
| 9/11/2026 | Listed $959,900 |
General Features
| Sewer | Sewer |
|---|---|
| Cooling | Central Air |
| Roof | Asphalt Shingle |
| Architectural Style | 2-Storey |
| Pool Features | None |
| Construction Materials | Stone,Vinyl Siding |
| Heater Type | Forced Air |
| Parking Spaces | 6 |
| Topography | Flat |
| Property Subtype | Detached |
| Tax Year | 2026 |
| Lot Depth | 106.6 |
| County | Ottawa |
| New Construction | No |
| Property Type | Residential Freehold |
| Attached Garage | No |
| Facing Direction | North |
| Garage Y/N | Yes |
| Other Structures | Fence - Full,Gazebo,Other |
| Status | New |
| City | Stittsville - Munster - Richmond |
| Senior Community Y/N | No |
| Lot Size Units | Feet |
| Property Attached Y/N | No |
| Tax Annual Amount | 5988.0 |
| Standard Status | Active |
| Occupancy Type | Owner |
| Legal Description | LOT 111,PLAN 4M1107,GOULBOURN. SUBJECT TO AN EASEMENT IN FAVOUR OF THE CORPORATION OF THE TOWNSHIP |
Interior Features
| Interior Amenities | Auto Garage Door Remote |
|---|---|
| Basement | Full |
| Fireplace Features | Electric |
| Heat Source | Gas |
| Basement (Y/N) | No |
| Air Conditioning Y/N | Yes |
| Heating Y/N | Yes |
| Fireplace Y/N | Yes |
| Total Bedrooms | 4 |
| Elevator? | No |
| Total Baths | 4 |
| Bedrooms | 4 |
| Living Area Range | 2500-3000 |
Exterior Features
| Parking Features | Private Double |
|---|---|
| Total Parking | 8.0 |
| Garage Type | Attached |
| Foundation Details | Concrete |
| Spa | No |
| Lot Size Source | MPAC |
| Waterfront Y/N | No |
| Covered Spaces | 2.0 |
Amenities
- Views
- New Construction
- Adult 55+
- Lease To Own
- No Strata Fees
- Furnished
- Primary On Main
- Air Conditioning
- Seller Finance
- Green
- Fixer Upper
- Horse
- Golf
- Fireplace
- Deck
- Garage
- Basement
- Pool
Property vs Single Family Average in K2S 2A5
Price
Taxes
Visits
In The Neighbourhood
Just Listed
Stittsville-Munster-Richmond
$ 1,147,000
509 Cresswell Court
Stittsville-munster-richmond, ON K2S0K9
- Type
- Single Family
- Size
- 2,000 SqFt
- Rooms
- 3 Beds + 4 Baths
Just Listed
Stittsville-Munster-Richmond
$ 1,299,000
43 Angel Heights
Stittsville-munster-richmond, ON K2S2N2
- Type
- Single Family
- Size
- 3,500 SqFt
- Rooms
- 4 Beds + 5 Baths
Just Listed
Ottawa
$ 1,147,000
509 Cresswell Court
Ottawa, ON K2S0K9
- Type
- Single Family
- Rooms
- 3 Beds + 3 Baths
ROYAL LEPAGE TEAM REALTY
Open House
Stittsville-Munster-Richmond
$ 874,900
556 Mazari Crescent
Stittsville-munster-richmond, ON K2S0A1
- Type
- Single Family
- Size
- 2,000 SqFt
- Rooms
- 5 Beds + 3 Baths
Open House
Stittsville-Munster-Richmond
$ 948,000
915 Embankment Street
Stittsville-munster-richmond, ON K2S2P6
- Type
- Single Family
- Size
- 2,500 SqFt
- Rooms
- 4 Beds + 3 Baths
Just Listed
Ottawa
$ 2,495
A - 846 Rockson Crescent
Ottawa, ON K2S0S6
- Type
- Single Family
- Rooms
- 3 Beds + 1 Baths
IAN CHARLEBOIS REAL ESTATE & MORTGAGES INC
Open House
Ottawa
$ 948,000
915 Embankment Street
Ottawa, ON K2S2P6
- Type
- Single Family
- Rooms
- 4 Beds + 2.5 Baths
ROYAL LEPAGE TEAM REALTY
Open House
Stittsville-Munster-Richmond
$ 1,199,900
514 Landswood Way
Stittsville-munster-richmond, ON K2S0A5
- Type
- Single Family
- Size
- 2,000 SqFt
- Rooms
- 6 Beds + 4 Baths
Open House
Stittsville-Munster-Richmond
$ 924,999
97 Black Bear Way
Stittsville-munster-richmond, ON K2S2G6
- Type
- Single Family
- Size
- 2,000 SqFt
- Rooms
- 3 Beds + 4 Baths
Open House
Ottawa
$ 924,999
97 Black Bear Way
Ottawa, ON K2S2G6
- Type
- Single Family
- Rooms
- 3 Beds + 3.5 Baths
LPT REALTY
Stittsville-Munster-Richmond
$ 869,000
908 Pedigree Street
Stittsville-munster-richmond, ON K2S0Y5
- Type
- Single Family
- Size
- 2,500 SqFt
- Rooms
- 4 Beds + 4 Baths
 Toronto Real Estate Board (TRREB); All information deemed reliable but not guaranteed. All properties are subject to prior sale, change or withdrawal. Neither listing broker(s) or information provider(s) shall be responsible for any typographical errors, misinformation, misprints and shall be held totally harmless. Listing(s) information is provided for consumer's personal, non-commercial use and may not be used for any purpose other than to identify prospective properties consumers may be interested

 All information deemed reliable but not guaranteed. All properties are subject to prior sale, change or withdrawal. Neither listing broker(s) or information provider(s) shall be responsible for any typographical errors, misinformation, misprints and shall be held totally harmless. Listing(s) information is provided for consumer's personal, non-commercial use and may not be used for any purpose other than to identify prospective properties consumers may be interested in purchasing. The data relating
 All information deemed reliable but not guaranteed. All properties are subject to prior sale, change or withdrawal. Neither listing broker(s) or information provider(s) shall be responsible for any typographical errors, misinformation, misprints and shall be held totally harmless. Listing(s) information is provided for consumer's personal, non-commercial use and may not be used for any purpose other than to identify prospective properties consumers may be interested in purchasing. The data relating