
Just Listed
Address
1020 Driftwood Crescent, Orleans-Convent Glenand Area, ON
Price
$ 800,000
Property Attributes
- ID#X13760018
- TypeSingle Family
- Listing Status Sold Conditional
- CityOrleans-Convent Glenand Area
- Area2001 - Convent Glen
- Neighbourhood2001 - Convent Glen
- Postal CodeK1C 2P1
- Style2-Storey
- Taxes$ 5597
- Price$ 800,000
- Bedrooms3
- Full Bathrooms4
- Half Bathrooms0
- Sqr Footage1500-2000
Data Source:
Toronto Real Estate Board (TRREB)
Property Description
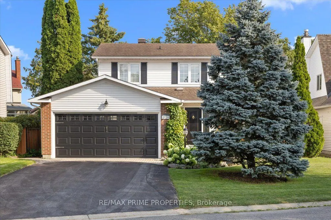
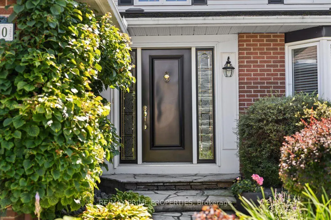
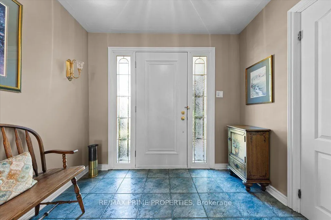
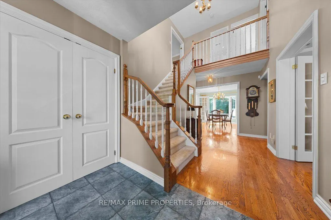
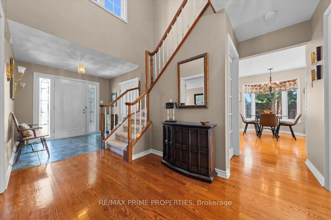
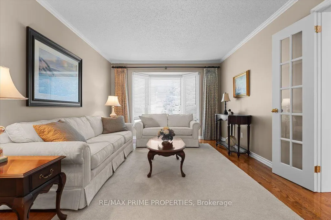
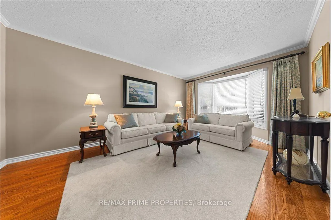
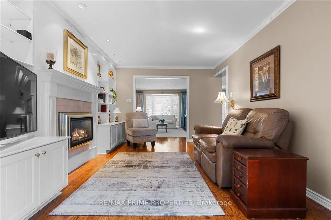
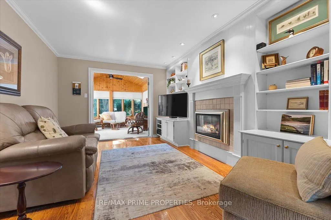
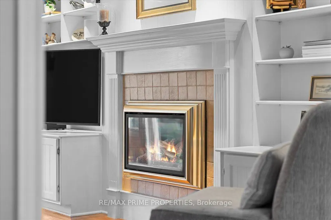
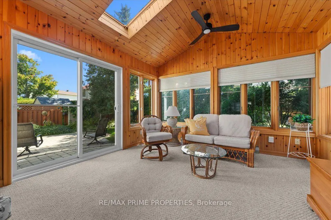
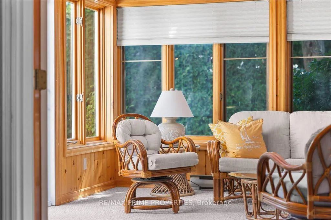
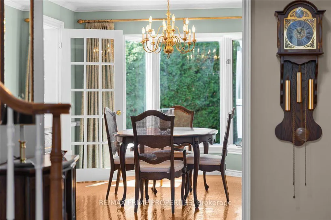
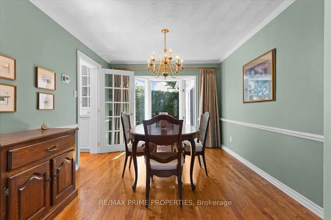
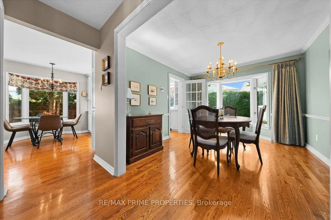
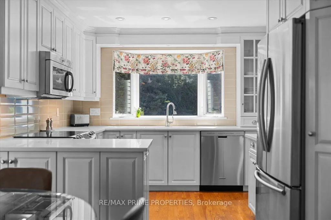
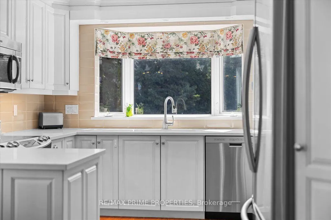
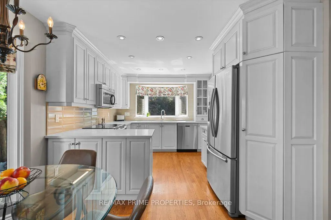
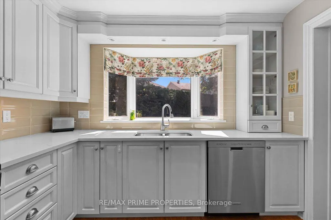
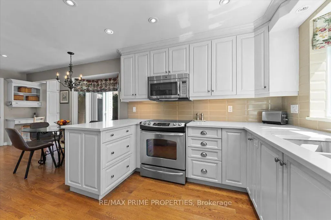
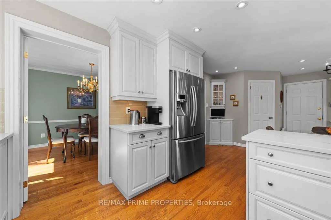
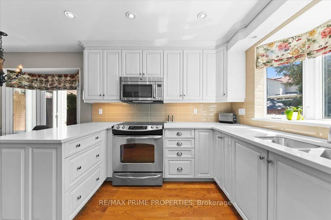
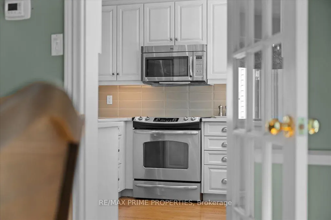
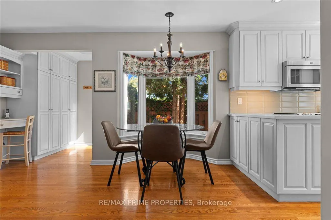
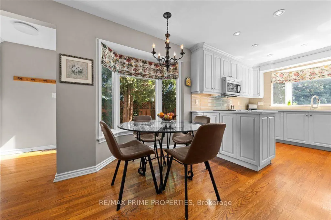
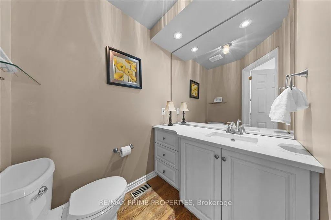
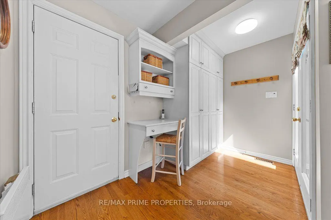
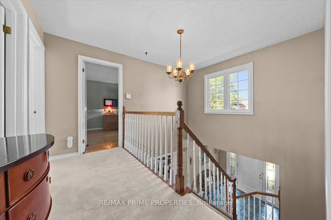
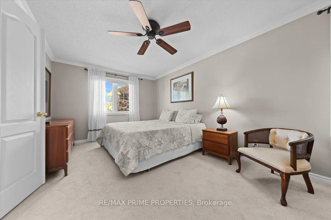
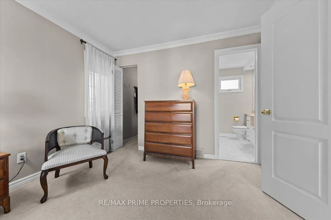
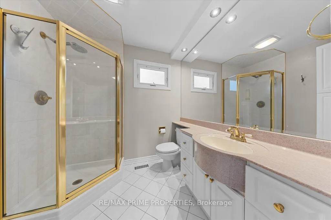
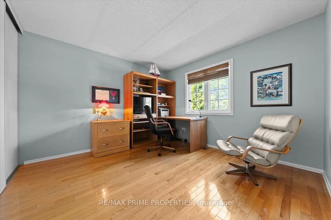
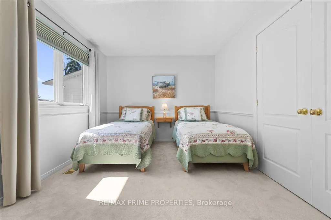
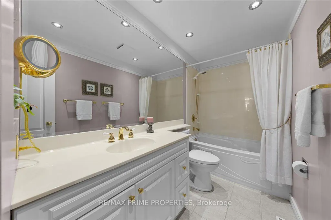
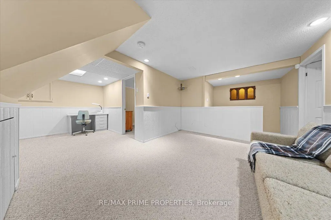
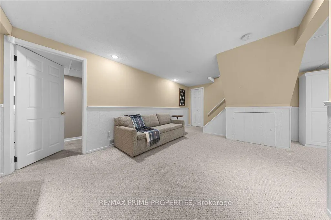
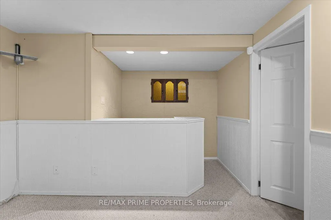
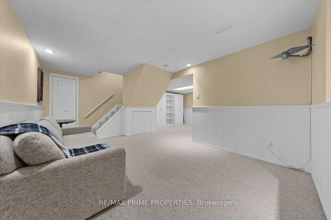
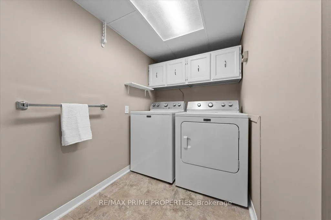
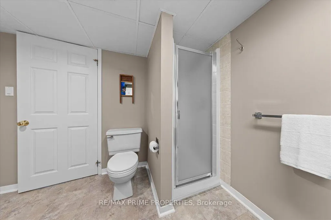
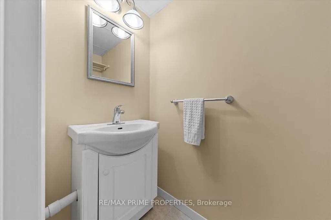
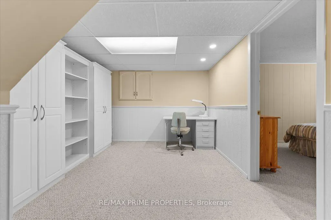
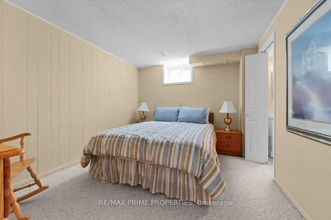
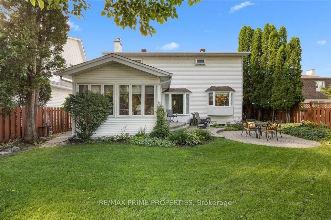
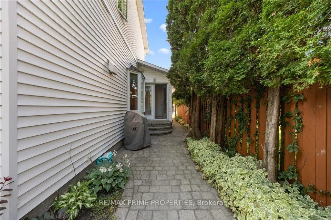
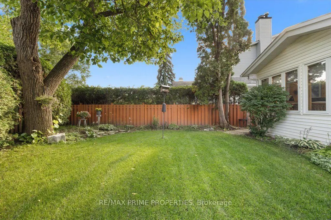
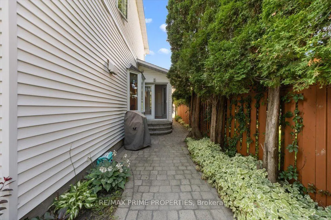
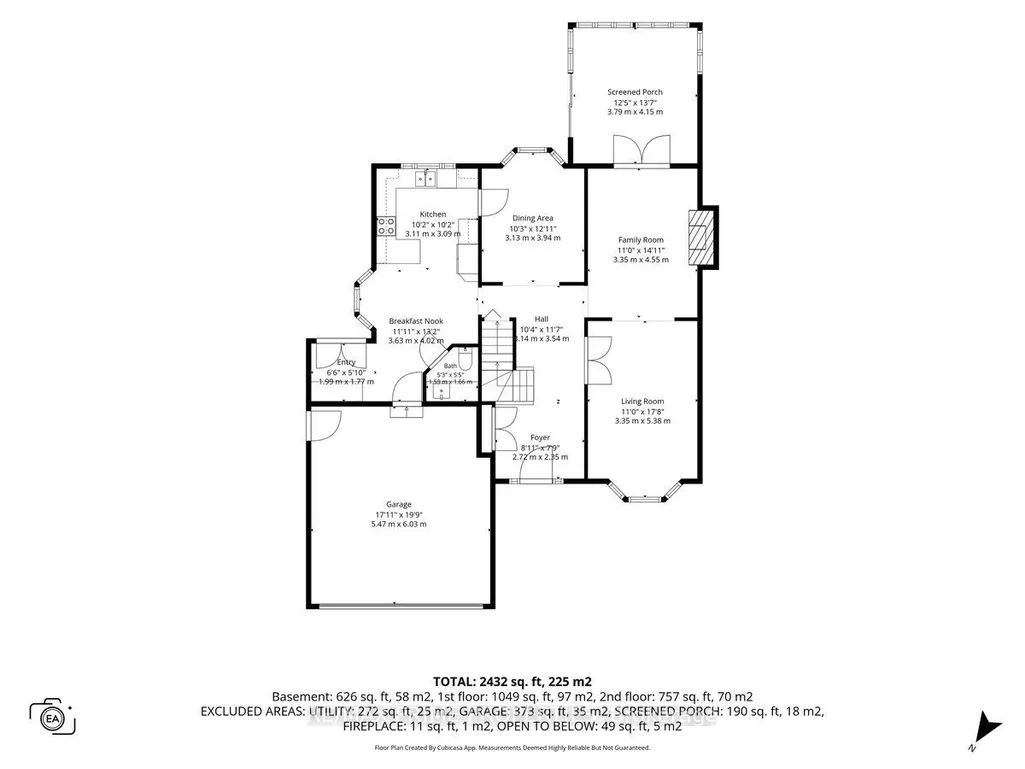
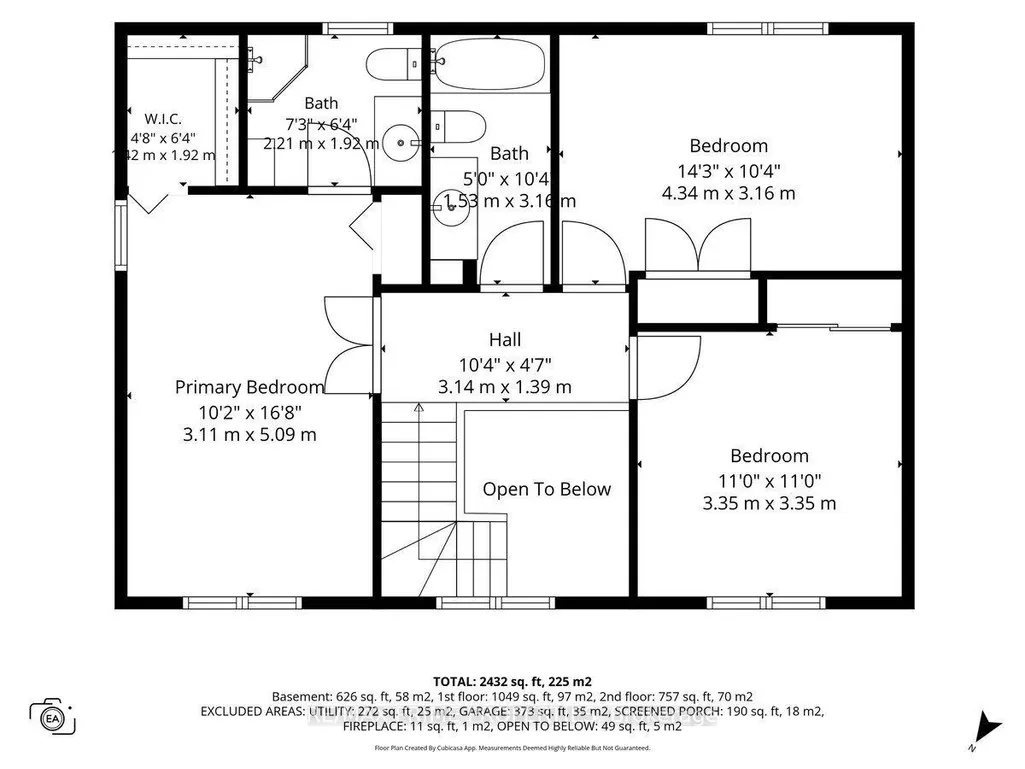
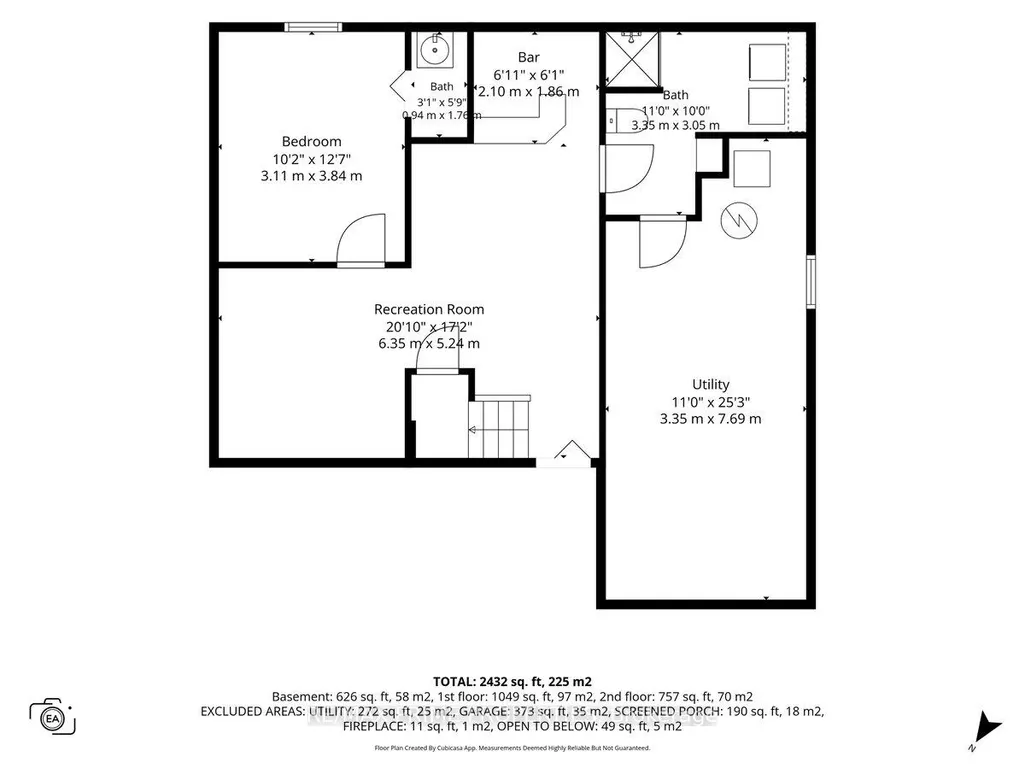
Welcome to this beautifully established 3 bedroom home in sought-after Convent Glen North where timeless character, generous living spaces and thoughtful updates come together for everyday family life. Striking black doors and shutters, mature evergreens and landscaped gardens create beautiful curb appeal, complemented by a double-wide driveway and double-car garage. Inside, a grand tiled foyer opens to hardwood floors and a sweeping staircase. Glass-panel French doors lead to the bright front living room with bay window, flowing into the inviting family room with a gas fireplace framed by built-in bookshelves. From here, step into the spectacular sunroom with two skylights, offering a beautiful connection to the private backyard with interlock, mature gardens and lush greenery. A separate formal dining room with bay window provides the perfect setting for entertaining. The updated eat-in kitchen features quartz countertops, stainless steel appliances, neutral subway-style backsplash, crown moulding, pot lights, abundant cabinetry and a bay window over the sink overlooking the backyard. The adjoining eating area offers additional built-in storage, double garden doors to the yard, powder room and interior access to the finished double garage with epoxy flooring. Upstairs, the spacious primary bedroom features double-door entry, crown moulding, two closets including a walk-in, and a 3-piece ensuite with built-in cabinetry and tiled shower. Two additional generous bedrooms and a 4-piece family bathroom complete the level. The finished basement adds a rec room, dry bar, additional room, bathroom, laundry and excellent storage. Set on Driftwood Crescent in family-friendly Convent Glen North, within walking distance of École élémentaire catholique des Voyageurs and close to parks, everyday amenities and everything Orleans has to offer. An established neighbourhood, a private feeling backyard and a home with space to grow. 24 Hour Irrev on Offers
| Price History | |
|---|---|
| 9/9/2026 | Listed $800,000 |
General Features
| Sewer | Sewer |
|---|---|
| Cooling | Central Air |
| Roof | Asphalt Shingle |
| Architectural Style | 2-Storey |
| Pool Features | None |
| Construction Materials | Brick,Vinyl Siding |
| Heater Type | Forced Air |
| Parking Spaces | 4 |
| Property Subtype | Detached |
| Tax Year | 2026 |
| Lot Depth | 108.52 |
| PropertyFeatures | Fenced Yard,Public Transit |
| County | Ottawa |
| New Construction | No |
| Property Type | Residential Freehold |
| Attached Garage | No |
| Facing Direction | South |
| Garage Y/N | Yes |
| Status | Sold Conditional |
| City | Orleans - Convent Glen and Area |
| Senior Community Y/N | No |
| Lot Size Units | Feet |
| Property Attached Y/N | No |
| Tax Annual Amount | 5597.29 |
| Virtual Tour | https://visithome.ai/NaZg3BmH3hdkz6AgbABKV7?mu=ft&t=1788538223 |
| Standard Status | Active Under Contract |
| Occupancy Type | Owner |
| Legal Description | PCL 186-1,SEC 4M-215 ; LT 186,PL 4M-215 ; S/T LT193462,LT193463,LT193464 GLOUCESTER |
Interior Features
| Interior Amenities | Storage |
|---|---|
| Basement | Finished |
| Fireplace Features | Natural Gas |
| Heat Source | Gas |
| Basement (Y/N) | No |
| Air Conditioning Y/N | Yes |
| Heating Y/N | Yes |
| Fireplace Y/N | Yes |
| Total Bedrooms | 3 |
| Elevator? | No |
| Total Baths | 4 |
| Bedrooms | 3 |
| Living Area Range | 1500-2000 |
Exterior Features
| Exterior Amenities | Deck |
|---|---|
| Parking Features | Private |
| Total Parking | 6.0 |
| Garage Type | Attached |
| Foundation Details | Poured Concrete |
| Spa | No |
| Lot Size Source | MPAC |
| Waterfront Y/N | No |
| Covered Spaces | 2.0 |
Amenities
- Views
- New Construction
- Adult 55+
- Lease To Own
- No Strata Fees
- Furnished
- Primary On Main
- Air Conditioning
- Seller Finance
- Green
- Fixer Upper
- Horse
- Golf
- Fireplace
- Deck
- Garage
- Basement
- Pool
Property vs Single Family Average in K1C 2P1
Price
Taxes
In The Neighbourhood
Ottawa
$ 724,900
1161 Beaujolais Crescent
Ottawa, ON K1C2H5
- Type
- Single Family
- Rooms
- 3 Beds + 2.5 Baths
LOCKE REAL ESTATE INC.
Orleans-Convent Glenand Area
$ 750,000
1166 Bordeau Grove
Orleans-convent Glenand Area, ON K1C2M7
- Type
- Single Family
- Size
- 2,000 SqFt
- Rooms
- 4 Beds + 3 Baths
Orleans-Convent Glenand Area
$ 849,000
6179 Voyageur Drive
Orleans-convent Glenand Area, ON K1C2X5
- Type
- Single Family
- Size
- 2,000 SqFt
- Rooms
- 4 Beds + 3 Baths
Ottawa
$ 849,000
6179 Voyageur Drive
Ottawa, ON K1C2X5
- Type
- Single Family
- Rooms
- 4 Beds + 2.5 Baths
CENTURY 21 ACTION POWER TEAM LTD.
Orleans-Convent Glenand Area
$ 1,289,000
6192 Ravine Way
Orleans-convent Glenand Area, ON K1C2W4
- Type
- Single Family
- Size
- 3,500 SqFt
- Rooms
- 4 Beds + 4 Baths
Ottawa
$ 1,289,000
6192 Ravine Way
Ottawa, ON K1C2W4
- Type
- Single Family
- Rooms
- 4 Beds + 3.5 Baths
PAUL RUSHFORTH REAL ESTATE INC.
 Toronto Real Estate Board (TRREB); All information deemed reliable but not guaranteed. All properties are subject to prior sale, change or withdrawal. Neither listing broker(s) or information provider(s) shall be responsible for any typographical errors, misinformation, misprints and shall be held totally harmless. Listing(s) information is provided for consumer's personal, non-commercial use and may not be used for any purpose other than to identify prospective properties consumers may be interested

 All information deemed reliable but not guaranteed. All properties are subject to prior sale, change or withdrawal. Neither listing broker(s) or information provider(s) shall be responsible for any typographical errors, misinformation, misprints and shall be held totally harmless. Listing(s) information is provided for consumer's personal, non-commercial use and may not be used for any purpose other than to identify prospective properties consumers may be interested in purchasing. The data relating
 All information deemed reliable but not guaranteed. All properties are subject to prior sale, change or withdrawal. Neither listing broker(s) or information provider(s) shall be responsible for any typographical errors, misinformation, misprints and shall be held totally harmless. Listing(s) information is provided for consumer's personal, non-commercial use and may not be used for any purpose other than to identify prospective properties consumers may be interested in purchasing. The data relating