
Just Listed
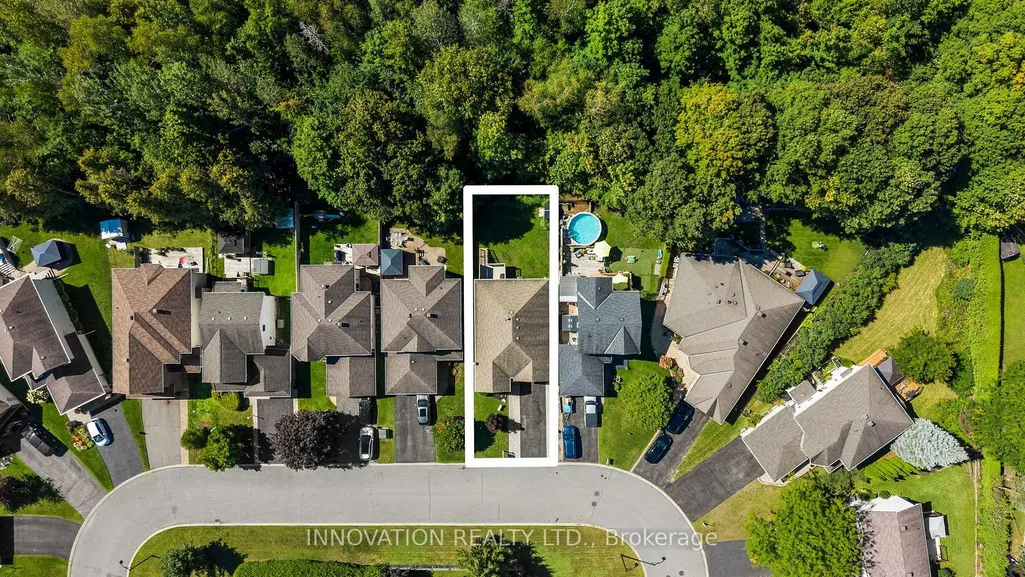
Address
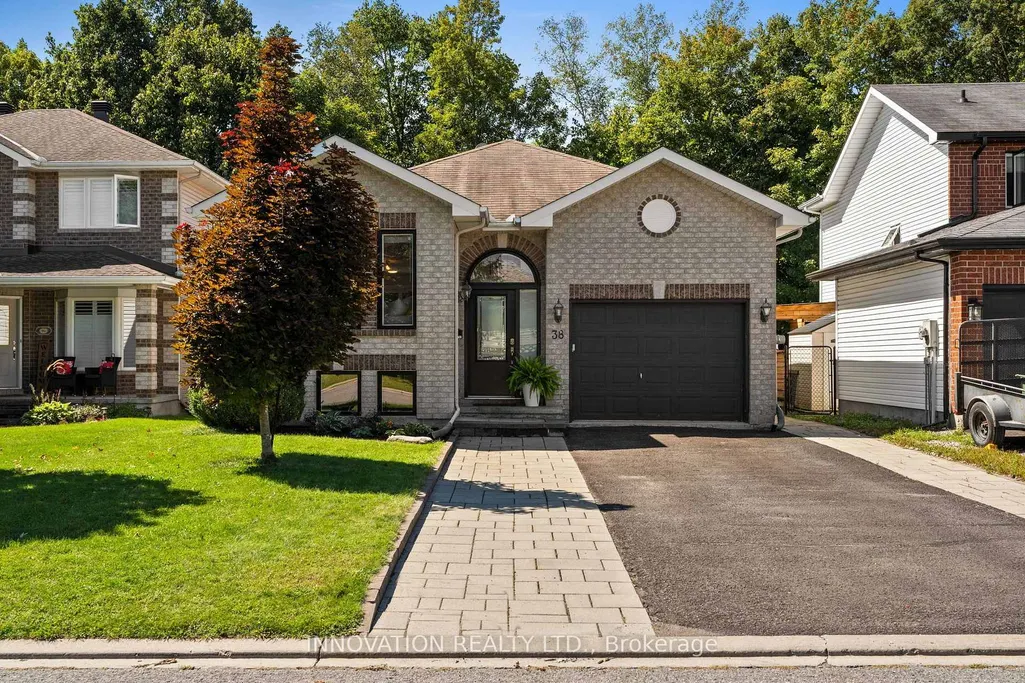
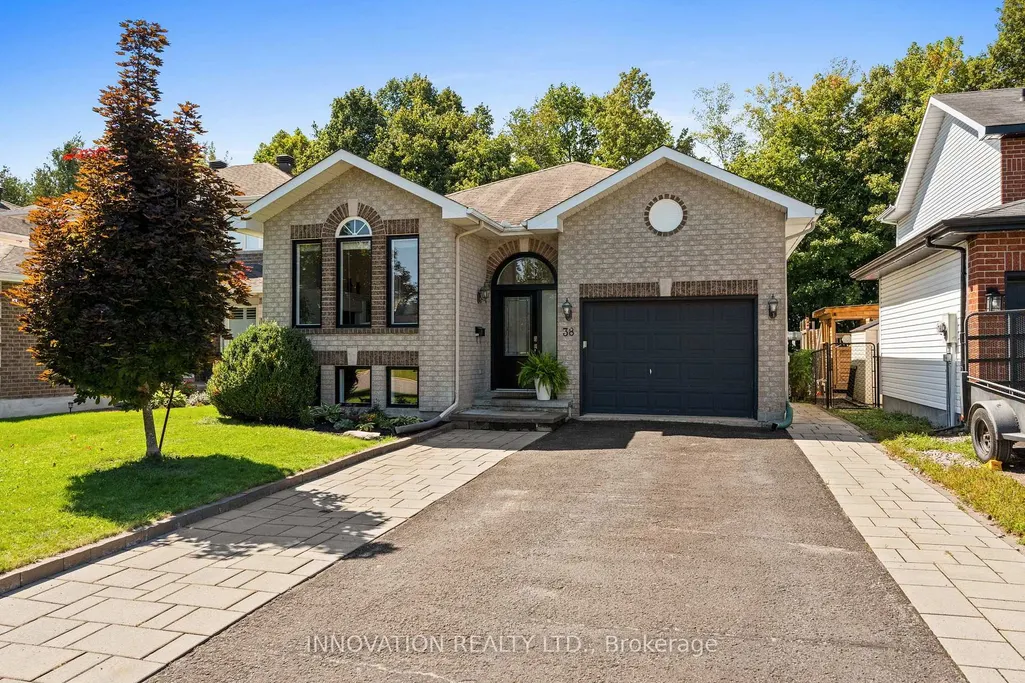
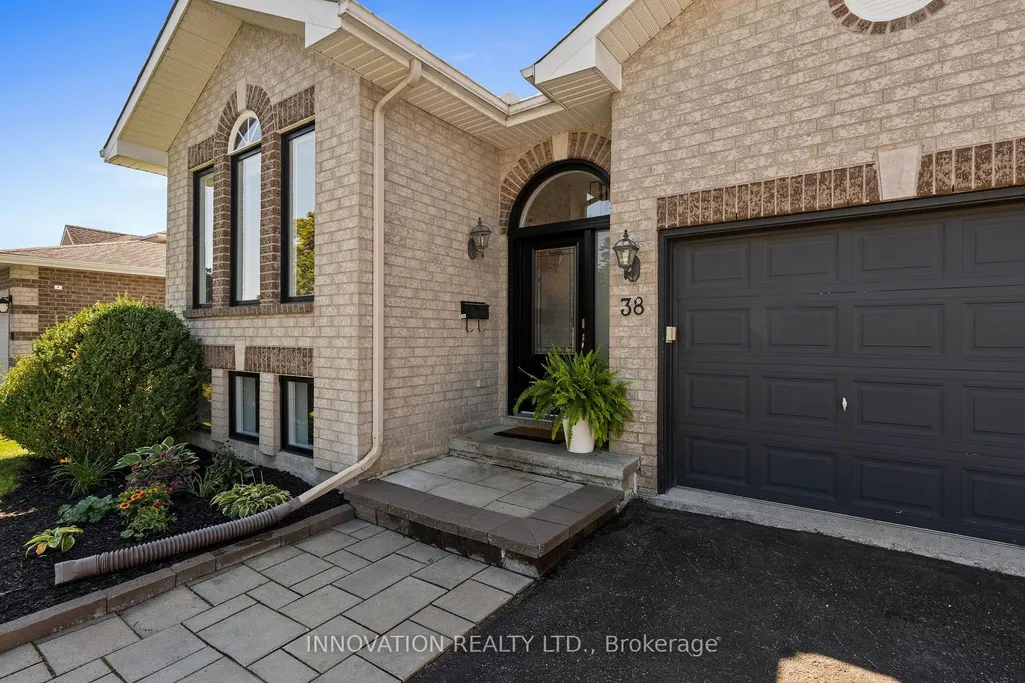
38 Steggall Crescent, Stittsville-Munster-Richmond, ON
Price
$ 750,000
Property Attributes
- ID#X13757192
- TypeSingle Family
- Listing Status New
- CityStittsville-Munster-Richmond
- Area8202 - Stittsville
- Neighbourhood8202 - Stittsville
- Postal CodeK2S 1S4
- StyleBungalow
- Taxes$ 4528
- Price$ 750,000
- Bedrooms2
- Full Bathrooms2
- Half Bathrooms0
- Sqr Footage1100-1500
Data Source:
Toronto Real Estate Board (TRREB)
Property Description
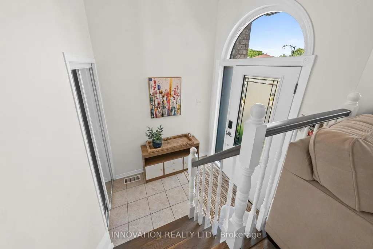
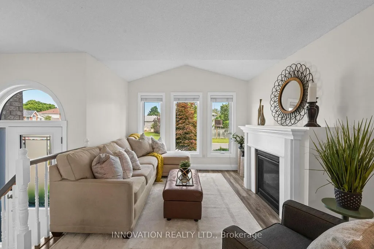
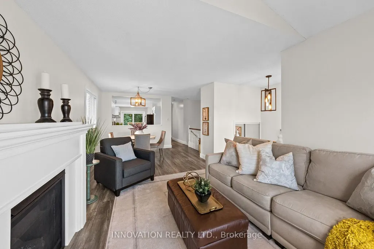
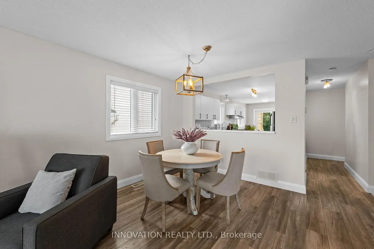
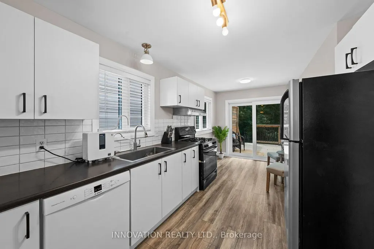
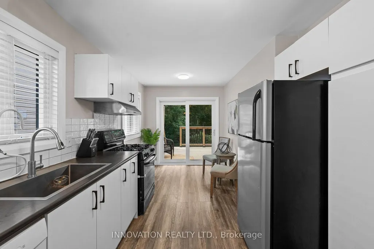
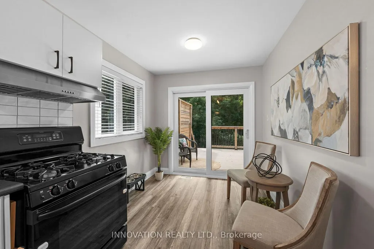
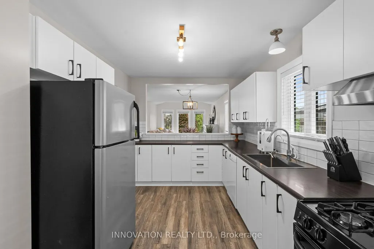
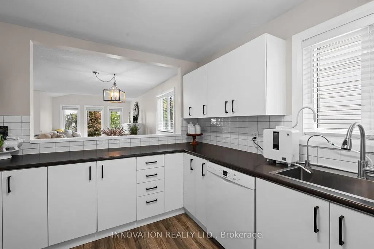
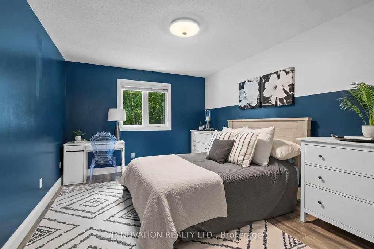
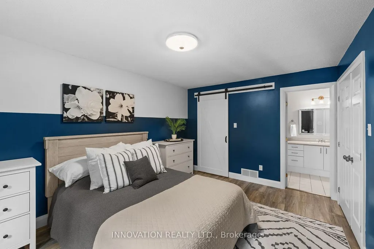
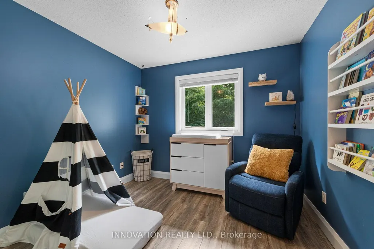
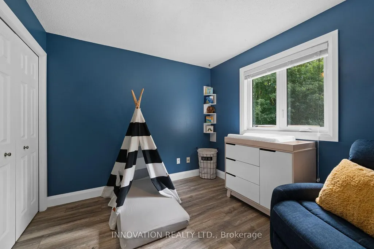
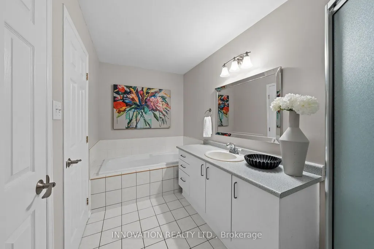
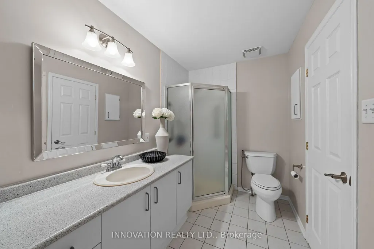
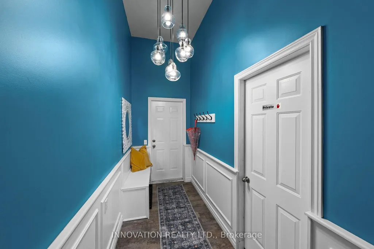
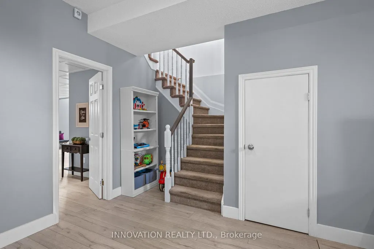
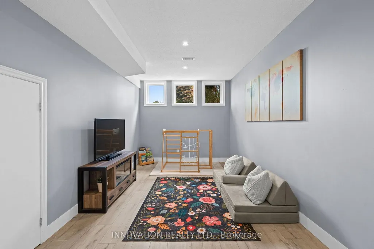
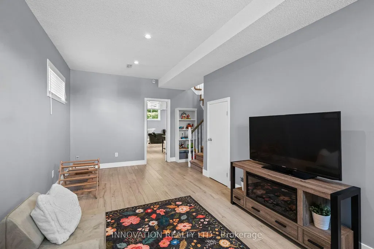
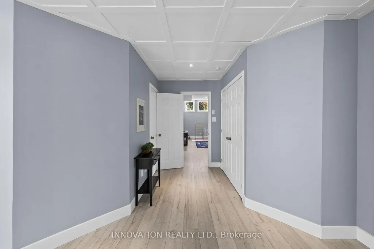
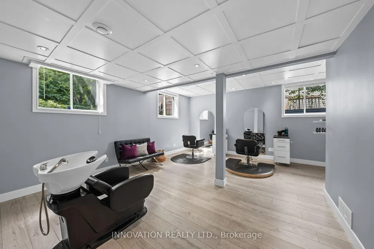
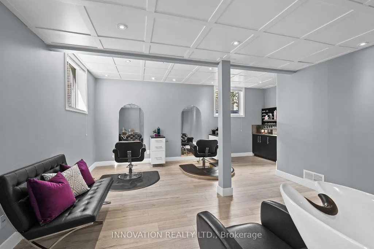
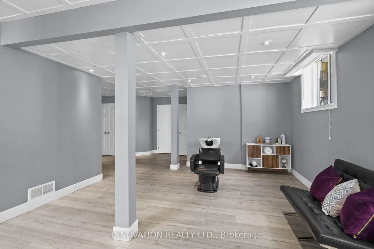
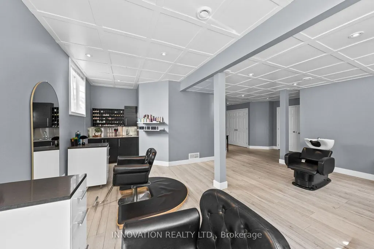
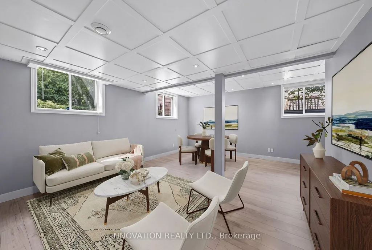
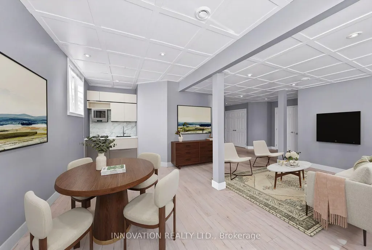
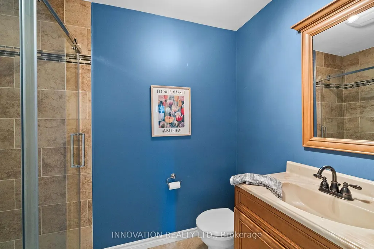
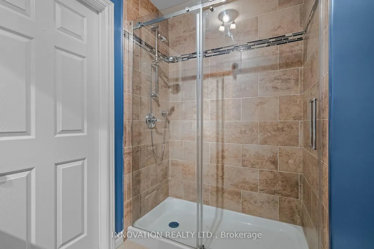
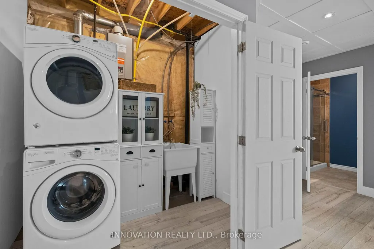
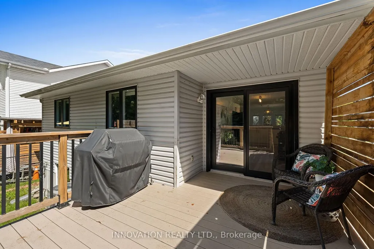
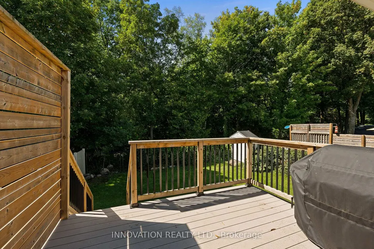
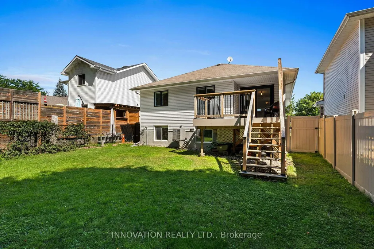
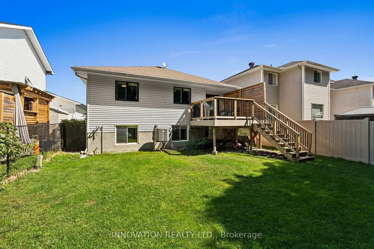
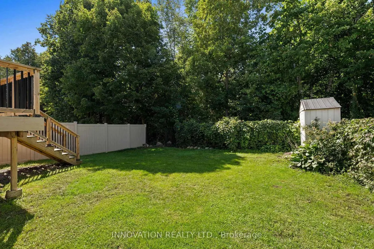
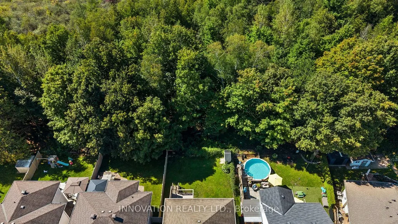
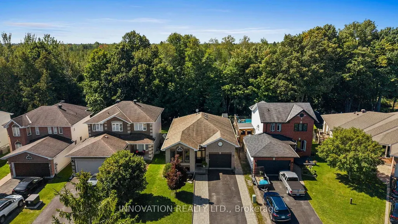
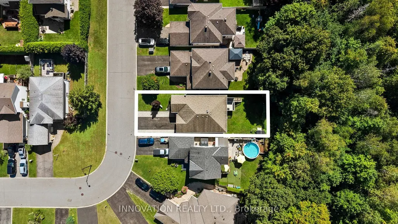
Welcome to this beautifully updated detached bungalow, ideally located on a quiet crescent in family-friendly Stittsville & backing directly onto green space with no rear neighbours. Offering exceptional privacy & a fantastic location, this home is within walking distance to grocery stores, shopping, restaurants & amenities along Stittsville Main, while also enjoying direct access to a walking trail connecting to the Trans Canada Trail.The main level offers a bright and inviting layout with natural light throughout, featuring 2 bedrooms, an updated kitchen & spacious principal rooms. The kitchen has been thoughtfully enhanced by opening the wall to the dining area, creating a more functional & connected space. Additional updates include freshly painted interiors, updated flooring on both levels, a new front door, refreshed kitchen cabinetry & backsplash, & a new master bedroom closet door.The lower level is a standout feature, offering 10-ft ceilings, full-sized windows & a full bathroom, creating a bright comfortable extension of the living space. With a convenient side entrance, this level offers excellent flexibility for a home business, in-law accommodation, multi-generational living or potential income suite, along with plenty of storage. Outside, enjoy a fully fenced, exceptionally private backyard backing onto peaceful green space, with a gate providing direct access to the nearby trail system. A new deck with privacy wall creates a great space for outdoor entertaining relaxing. Interlock borders both sides of the driveway, with a walkway along the side of the home leading to the side entrance. The garage has also been partially incorporated to create a larger, more functional mudroom. Ideally situated close to parks, schools, public transit, shopping, coffee shops, fitness facilities, walking and biking trails, & with easy access to HWY 417, HWY 7, Kanata & Bells Corners. A rare combination of privacy, flexibility & location in the heart of Stittsville.
| Price History | |
|---|---|
| 9/8/2026 | Listed $750,000 |
General Features
| Sewer | Sewer |
|---|---|
| Cooling | Central Air |
| Roof | Asphalt Shingle |
| Architectural Style | Bungalow |
| Pool Features | None |
| Construction Materials | Brick,Vinyl Siding |
| View | Trees/Woods |
| Heater Type | Forced Air |
| Parking Spaces | 4 |
| Property Subtype | Detached |
| Tax Year | 2026 |
| Lot Depth | 104.89 |
| PropertyFeatures | Fenced Yard,Public Transit,Park,School Bus Route |
| County | Ottawa |
| New Construction | No |
| Property Type | Residential Freehold |
| Attached Garage | No |
| Facing Direction | South |
| Garage Y/N | Yes |
| Other Structures | Shed |
| Status | New |
| City | Stittsville - Munster - Richmond |
| Senior Community Y/N | No |
| Lot Size Units | Feet |
| Property Attached Y/N | No |
| Tax Annual Amount | 4528.53 |
| Virtual Tour | https://listings.insideottawamedia.ca/sites/eojzzxdw/unbranded |
| Standard Status | Active |
| Occupancy Type | Owner |
| Legal Description | LOT 37,PLAN 4M971,GOULBOURN CITY OF OTTAWA |
Interior Features
| Interior Amenities | Carpet Free,In-Law Capability,Water Heater Owned |
|---|---|
| Basement | Full,Finished,Separate Entrance |
| Heat Source | Gas |
| Basement (Y/N) | No |
| Air Conditioning Y/N | Yes |
| Heating Y/N | Yes |
| Fireplace Y/N | Yes |
| Total Bedrooms | 2 |
| Elevator? | No |
| Total Baths | 2 |
| Bedrooms | 2 |
| Living Area Range | 1100-1500 |
Exterior Features
| Exterior Amenities | Deck,Patio |
|---|---|
| Total Parking | 5.0 |
| Garage Type | Attached |
| Foundation Details | Concrete |
| Spa | No |
| Lot Size Source | MPAC |
| Waterfront Y/N | No |
| Covered Spaces | 1.0 |
Amenities
- Views
- New Construction
- Adult 55+
- Lease To Own
- No Strata Fees
- Furnished
- Primary On Main
- Air Conditioning
- Seller Finance
- Green
- Fixer Upper
- Horse
- Golf
- Fireplace
- Deck
- Garage
- Basement
- Pool
Property vs Single Family Average in K2S 1S4
Price
Taxes
Visits
In The Neighbourhood
Open House
Stittsville-Munster-Richmond
$ 1,750,000
48 Bert G Argue Drive
Stittsville-munster-richmond, ON K2S2H2
- Type
- Single Family
- Size
- 3,000 SqFt
- Rooms
- 4 Beds + 3 Baths
Stittsville-Munster-Richmond
$ 1,298,000
1194-1200 Carp Road
Stittsville-munster-richmond, ON K2S1B9
- Type
- Single Family
- Size
- 1,100 SqFt
- Rooms
- 3 Beds + 2 Baths
Stittsville-Munster-Richmond
$ 734,800
21 Stonepath Crescent
Stittsville-munster-richmond, ON K2S1S4
- Type
- Single Family
- Size
- 1,500 SqFt
- Rooms
- 4 Beds + 4 Baths
Ottawa
$ 734,800
21 Stonepath Crescent
Ottawa, ON K2S1S4
- Type
- Single Family
- Rooms
- 4 Beds + 3.5 Baths
BENNETT PROPERTY SHOP REALTY
Stittsville-Munster-Richmond
$ 1,125,000
39 Kyle Avenue
Stittsville-munster-richmond, ON K2S1G9
- Type
- Single Family
- Size
- 2,000 SqFt
- Rooms
- 4 Beds + 3 Baths
Ottawa
$ 1,125,000
39 Kyle Avenue
Ottawa, ON K2S1G9
- Type
- Single Family
- Rooms
- 4 Beds + 2.5 Baths
RE/MAX AFFILIATES RESULTS REALTY INC.
Ottawa
$ 3,100
111 Beechfern Drive
Ottawa, ON K2S1E3
- Type
- Single Family
- Rooms
- 4 Beds + 2.5 Baths
INNOVATION REALTY LTD.
Ottawa
$ 640,000
23 Glen Abbey Crescent
Ottawa, ON K2S1R6
- Type
- Single Family
- Rooms
- 2 Beds + 2 Baths
INNOVATION REALTY LTD.
Stittsville-Munster-Richmond
$ 1,395,000
15 Kintail Court
Stittsville-munster-richmond, ON K2S1G8
- Type
- Single Family
- Size
- 2,500 SqFt
- Rooms
- 4 Beds + 4 Baths
Ottawa
$ 1,395,000
15 Kintail Court
Ottawa, ON K2S1G8
- Type
- Single Family
- Rooms
- 4 Beds + 3.5 Baths
ROYAL LEPAGE TEAM REALTY
Stittsville-Munster-Richmond
$ 799,000
1 Hedgerow Lane
Stittsville-munster-richmond, ON K2S1C9
- Type
- Single Family
- Size
- 2,000 SqFt
- Rooms
- 3 Beds + 3 Baths
 Toronto Real Estate Board (TRREB); All information deemed reliable but not guaranteed. All properties are subject to prior sale, change or withdrawal. Neither listing broker(s) or information provider(s) shall be responsible for any typographical errors, misinformation, misprints and shall be held totally harmless. Listing(s) information is provided for consumer's personal, non-commercial use and may not be used for any purpose other than to identify prospective properties consumers may be interested

 All information deemed reliable but not guaranteed. All properties are subject to prior sale, change or withdrawal. Neither listing broker(s) or information provider(s) shall be responsible for any typographical errors, misinformation, misprints and shall be held totally harmless. Listing(s) information is provided for consumer's personal, non-commercial use and may not be used for any purpose other than to identify prospective properties consumers may be interested in purchasing. The data relating
 All information deemed reliable but not guaranteed. All properties are subject to prior sale, change or withdrawal. Neither listing broker(s) or information provider(s) shall be responsible for any typographical errors, misinformation, misprints and shall be held totally harmless. Listing(s) information is provided for consumer's personal, non-commercial use and may not be used for any purpose other than to identify prospective properties consumers may be interested in purchasing. The data relating