
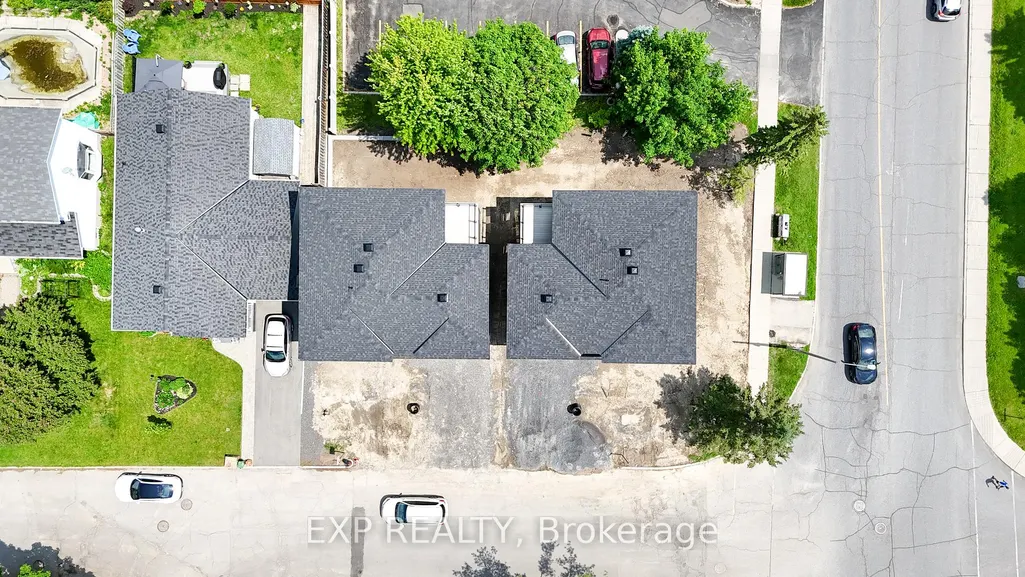
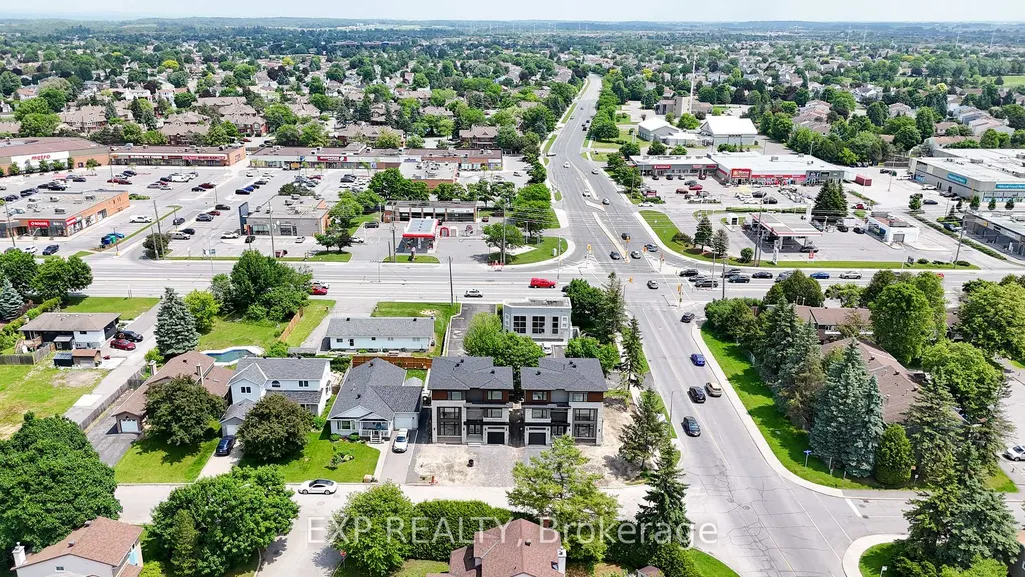
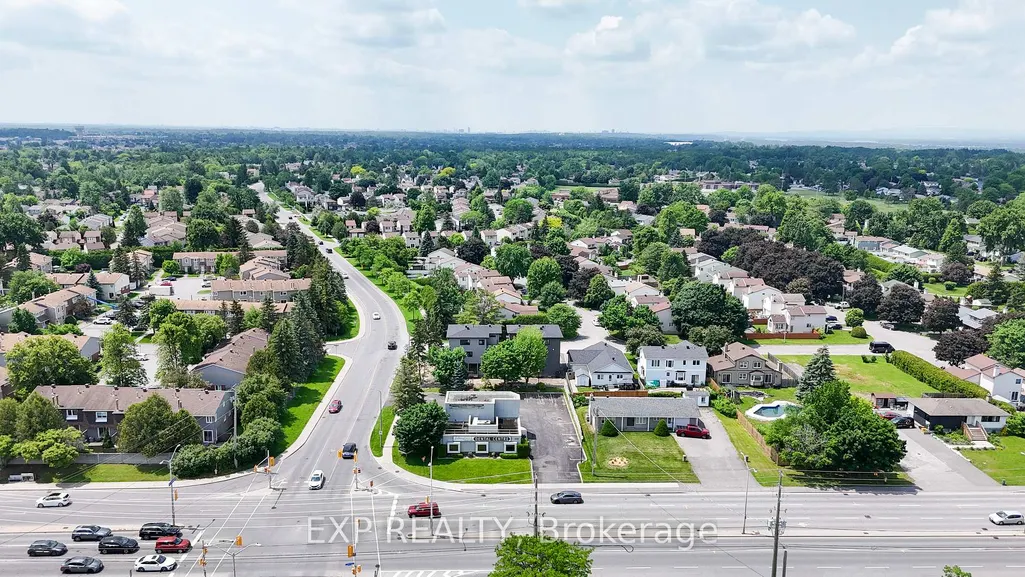
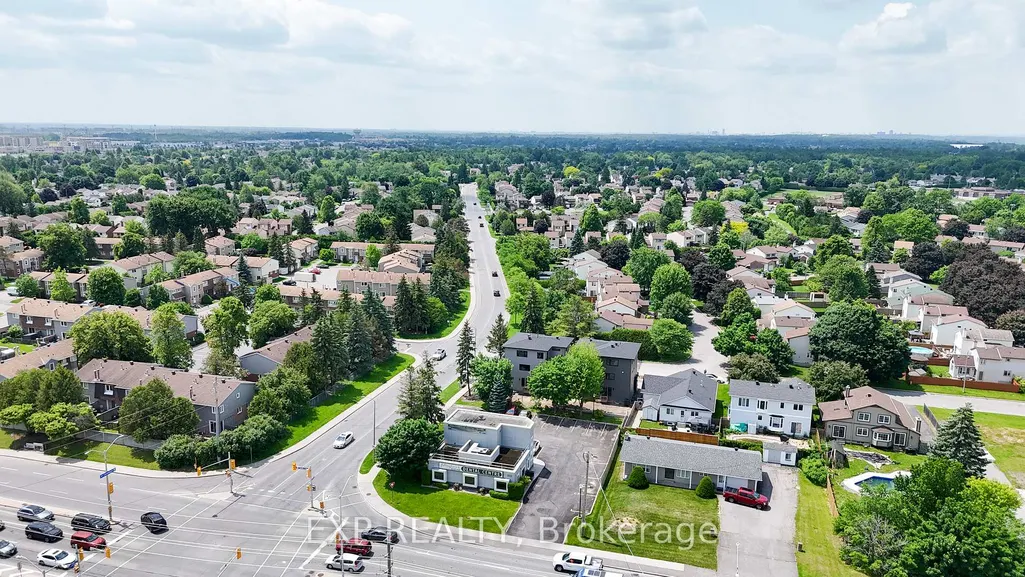
Address
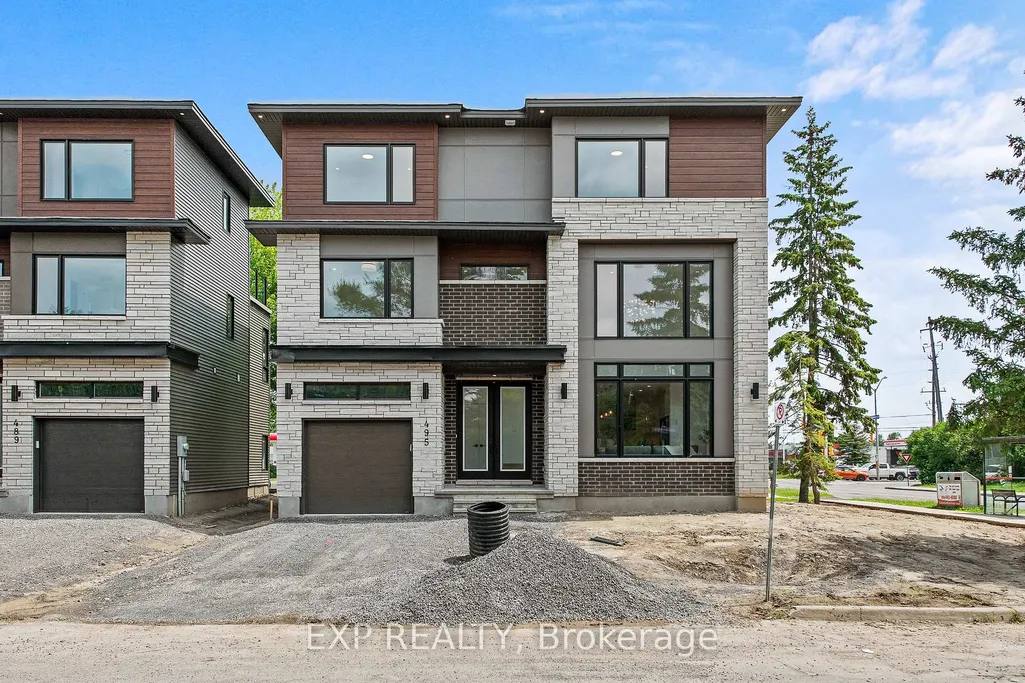
495 Duvernay Drive, Orleans-Cumberlandand Area, ON
Price
$ 1,300,000
Property Attributes
- ID#X13551702
- TypeSingle Family
- Listing Status New
- CityOrleans-Cumberlandand Area
- Area1104 - Queenswood Heights South
- Neighbourhood1104 - Queenswood Heights South
- Postal CodeK1E 2N7
- Style3-Storey
- Price$ 1,300,000
- Bedrooms5
- Full Bathrooms4
- Half Bathrooms0
- Sqr Footage2500-3000
Data Source:
Toronto Real Estate Board (TRREB)
Property Description
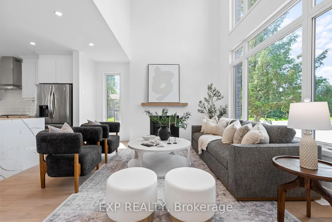
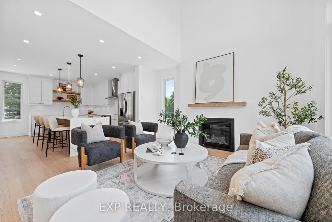
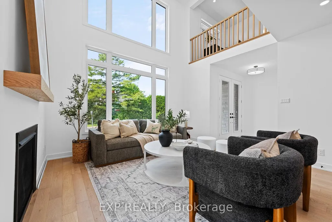
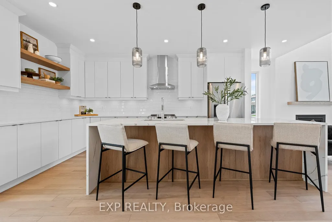
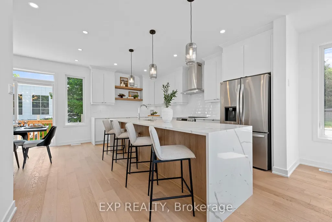
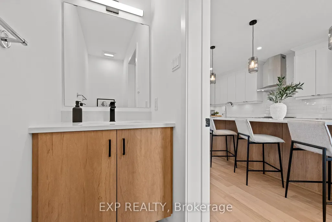
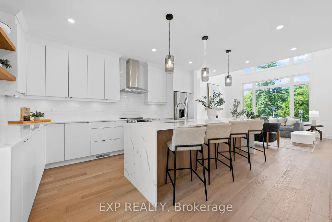
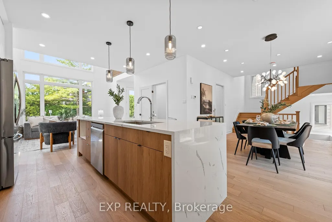
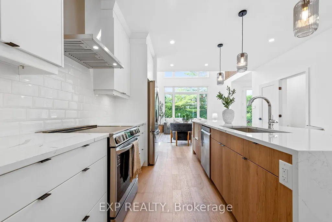
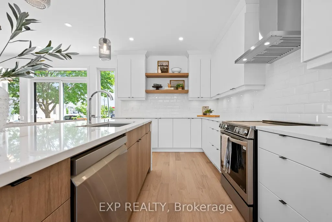
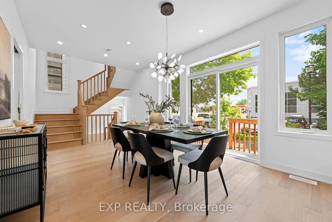
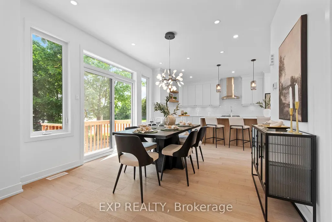
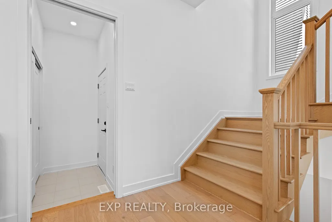
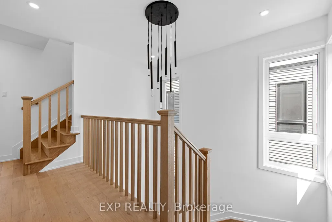
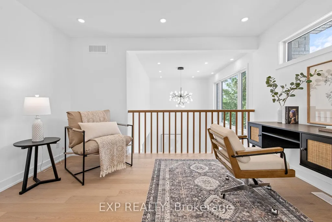
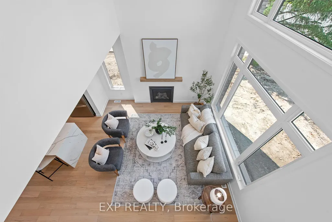
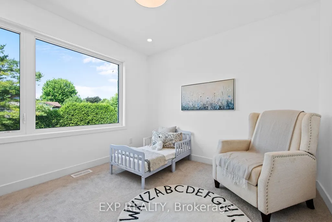
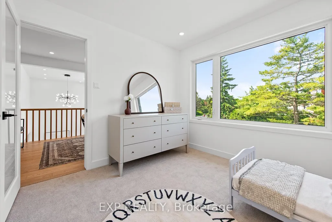
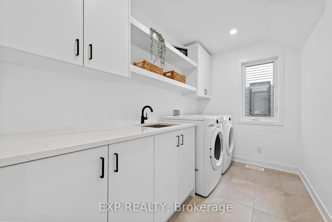
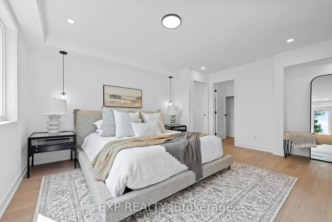
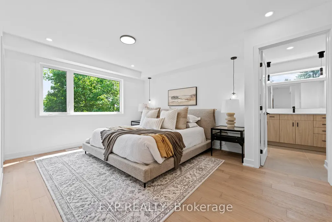
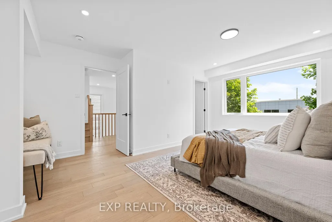
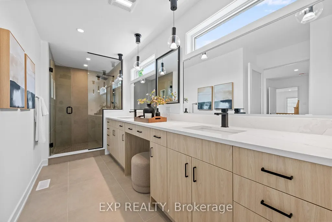
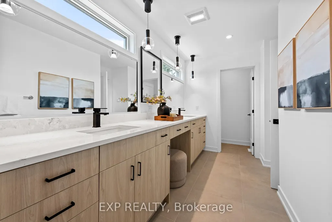
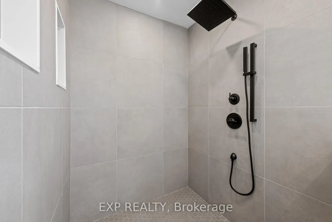
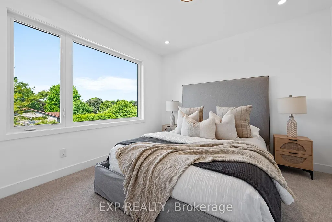
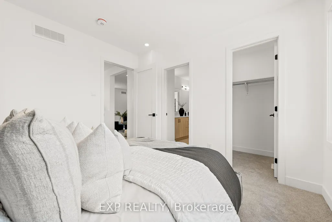
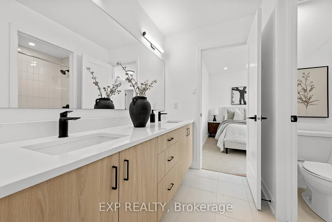
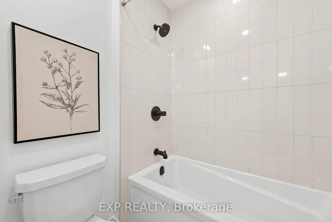
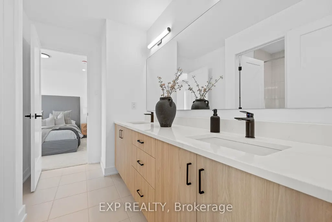
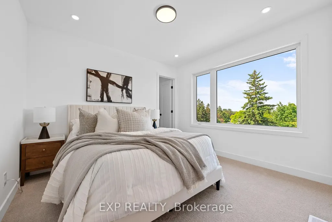
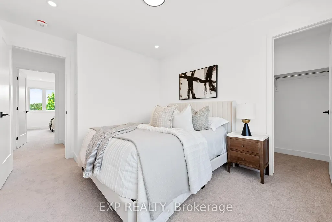
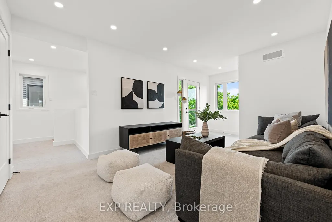
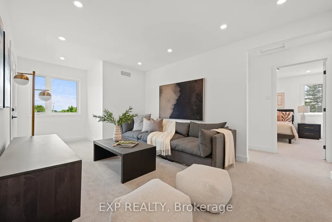
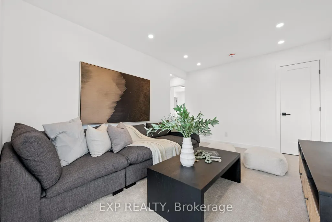
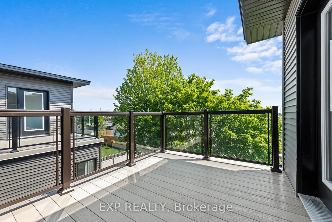
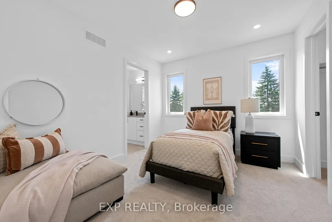
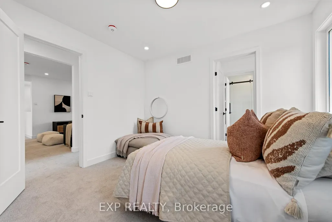
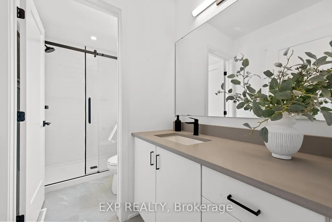
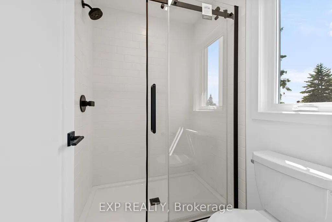
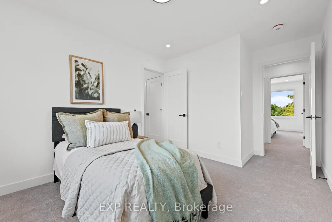
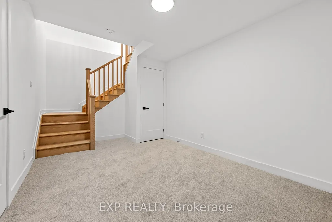
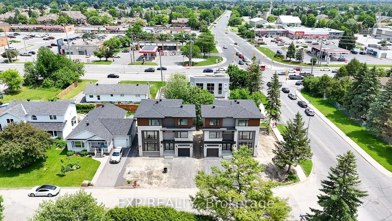
Stunning Custom-Built Home in Tranquil Queenswood Heights. Situated in the quiet, family-oriented community of Queenswood Heights, this impressive three-storey custom residence by Phoenix Homes blends modern luxury with thoughtful design. Main Level: The open-concept floor plan showcases rich hardwood flooring throughout, uniting a chefs kitchen, elegant dining area, and bright living space. The kitchen is a standout, featuring custom cabinetry, premium quartz countertops, a spacious island, and high-end stainless steel appliances, perfect for both daily living and entertaining. Second Floor: This level includes a versatile loft, a convenient laundry room, and a dedicated home office. The primary bedroom serves as a private sanctuary, complete with **two walk-in closets** and a spa-like ensuite. Third Floor: The top floor offers a relaxed living area, a balcony for fresh air, and four spacious bedrooms connected by two Jack-and-Jill bathrooms providing comfort and convenience for family or guests. Lower Level: The partially finished basement presents endless possibilities, ideal for a home gym, office, or recreation room. With its impeccable layout and premium finishes, this home is a rare opportunity in Queenswood Heights. Enjoy the perfect balance of luxury and convenience - within walking distance of schools, parks, recreation, transit and Shopping Plaza!
| Price History | |
|---|---|
| 7/10/2026 | Listed $1,300,000 |
General Features
| Sewer | Sewer |
|---|---|
| Cooling | Central Air |
| Roof | Asphalt Shingle |
| Architectural Style | 3-Storey |
| Pool Features | None |
| Construction Materials | Aluminum Siding,Brick |
| Heater Type | Forced Air |
| Parking Spaces | 2 |
| Property Subtype | Detached |
| Tax Year | 2025 |
| Lot Depth | 67.5 |
| County | Ottawa |
| New Construction | No |
| Property Type | Residential Freehold |
| Attached Garage | No |
| Facing Direction | East |
| Garage Y/N | Yes |
| Status | New |
| City | Orleans - Cumberland and Area |
| Senior Community Y/N | No |
| Lot Size Units | Feet |
| Property Attached Y/N | No |
| Tax Annual Amount | 0.0 |
| Virtual Tour | https://youtu.be/0ioA1t6DKig |
| Standard Status | Active |
| Occupancy Type | Tenant |
| Legal Description | PART OF LOT B,CONCESSION 11,CUMBERLAND,DESIGNATED AS PART 2 ON 4R35764; CITY OF OTTAWA |
Interior Features
| Interior Amenities | Other |
|---|---|
| Basement | Partially Finished |
| Heat Source | Gas |
| Basement (Y/N) | No |
| Air Conditioning Y/N | Yes |
| Heating Y/N | Yes |
| Fireplace Y/N | Yes |
| Total Bedrooms | 5 |
| Elevator? | No |
| Total Baths | 4 |
| Bedrooms | 5 |
| Living Area Range | 2500-3000 |
Exterior Features
| Parking Features | Available |
|---|---|
| Total Parking | 3.0 |
| Garage Type | Attached |
| Foundation Details | Poured Concrete |
| Spa | No |
| Waterfront Y/N | No |
| Covered Spaces | 1.0 |
Amenities
- Views
- New Construction
- Adult 55+
- Lease To Own
- No Strata Fees
- Furnished
- Primary On Main
- Air Conditioning
- Seller Finance
- Green
- Fixer Upper
- Horse
- Golf
- Fireplace
- Deck
- Garage
- Basement
- Pool
Property vs Single Family Average in K1E 2N7
Price
Visits
In The Neighbourhood
Just Listed
Orleans-Cumberlandand Area
$ 650,000
2061 Legrand Crescent
Orleans-cumberlandand Area, ON K1E3R1
- Type
- Single Family
- Size
- 1,500 SqFt
- Rooms
- 3 Beds + 4 Baths
Open House
Orleans-Cumberlandand Area
$ 650,000
270 Fernleaf Crescent
Orleans-cumberlandand Area, ON K1E2Z4
- Type
- Single Family
- Size
- 1,500 SqFt
- Rooms
- 4 Beds + 3 Baths
Open House
Ottawa
$ 650,000
270 Fernleaf Crescent
Ottawa, ON K1E2Z4
- Type
- Single Family
- Rooms
- 4 Beds + 2.5 Baths
EXIT REALTY MATRIX
Ottawa
$ 5,000
489 Duvernay Drive
Ottawa, ON K1E2N7
- Type
- Single Family
- Rooms
- 5 Beds + 3.5 Baths
EXP REALTY
Ottawa
$ 5,000
495 Duvernay Drive
Ottawa, ON K1E2N7
- Type
- Single Family
- Rooms
- 5 Beds + 3.5 Baths
EXP REALTY
Orleans-Cumberlandand Area
$ 699,900
1879 Leclair Crescent
Orleans-cumberlandand Area, ON K1E3S1
- Type
- Single Family
- Size
- 1,500 SqFt
- Rooms
- 4 Beds + 3 Baths
Ottawa
$ 699,900
1879 Leclair Crescent
Ottawa, ON K1E3S1
- Type
- Single Family
- Rooms
- 4 Beds + 2.5 Baths
BENNETT PROPERTY SHOP REALTY
Orleans-Cumberlandand Area
$ 1,300,000
489 Duvernay Drive
Orleans-cumberlandand Area, ON K1E2N7
- Type
- Single Family
- Size
- 2,500 SqFt
- Rooms
- 5 Beds + 4 Baths
Ottawa
$ 1,300,000
489 Duvernay Drive
Ottawa, ON K1E2N7
- Type
- Single Family
- Rooms
- 5 Beds + 3.5 Baths
EXP REALTY
Orleans-Cumberlandand Area
$ 769,900
477 Duvernay Drive
Orleans-cumberlandand Area, ON K1E2N7
- Type
- Single Family
- Size
- 1,500 SqFt
- Rooms
- 3 Beds + 3 Baths
 Toronto Real Estate Board (TRREB); All information deemed reliable but not guaranteed. All properties are subject to prior sale, change or withdrawal. Neither listing broker(s) or information provider(s) shall be responsible for any typographical errors, misinformation, misprints and shall be held totally harmless. Listing(s) information is provided for consumer's personal, non-commercial use and may not be used for any purpose other than to identify prospective properties consumers may be interested

 All information deemed reliable but not guaranteed. All properties are subject to prior sale, change or withdrawal. Neither listing broker(s) or information provider(s) shall be responsible for any typographical errors, misinformation, misprints and shall be held totally harmless. Listing(s) information is provided for consumer's personal, non-commercial use and may not be used for any purpose other than to identify prospective properties consumers may be interested in purchasing. The data relating
 All information deemed reliable but not guaranteed. All properties are subject to prior sale, change or withdrawal. Neither listing broker(s) or information provider(s) shall be responsible for any typographical errors, misinformation, misprints and shall be held totally harmless. Listing(s) information is provided for consumer's personal, non-commercial use and may not be used for any purpose other than to identify prospective properties consumers may be interested in purchasing. The data relating