
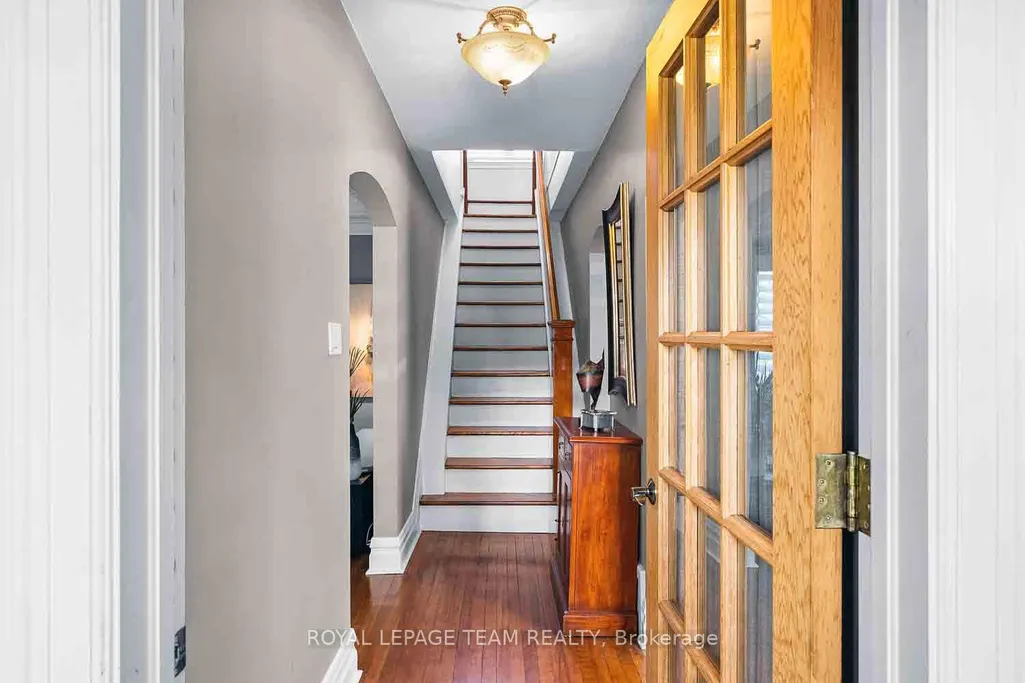
Address
139 Pleasant Park Road, Alta Vistaand Area, ON
Price
$ 999,900
Property Attributes
- ID#X13217550
- TypeSingle Family
- Listing Status Extension
- CityAlta Vistaand Area
- Area3603 - Faircrest Heights
- Neighbourhood3603 - Faircrest Heights
- Postal CodeK1H 5M4
- Style2-Storey
- Taxes$ 7871
- Price$ 999,900
- Bedrooms3
- Full Bathrooms2
- Half Bathrooms0
- Sqr Footage2000-2500
Data Source:
Toronto Real Estate Board (TRREB)
Property Description
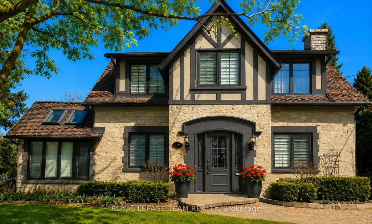
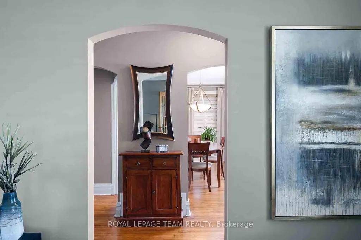
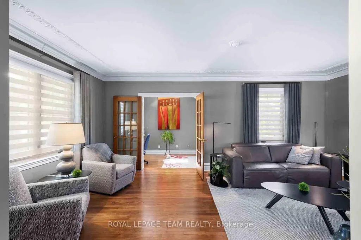
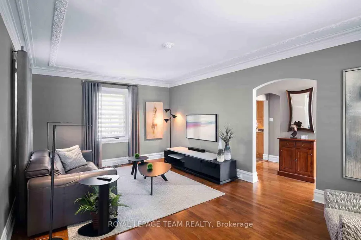
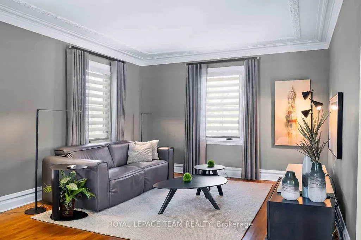
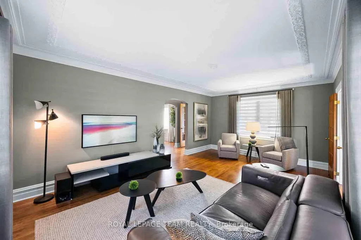
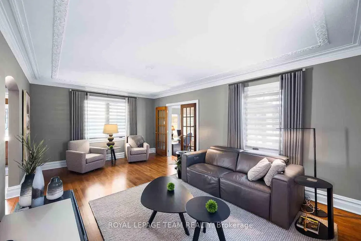
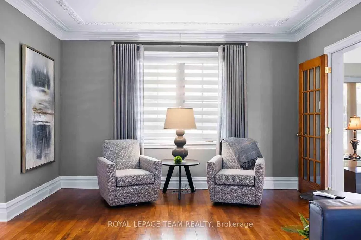
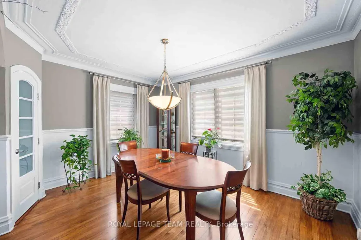
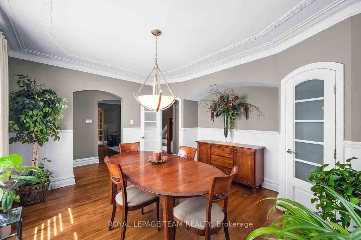
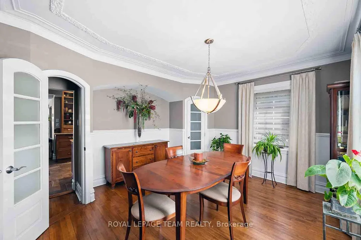
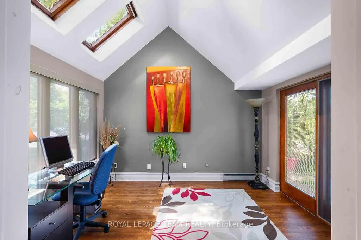
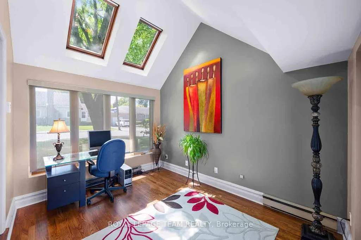
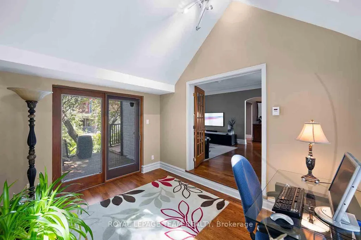
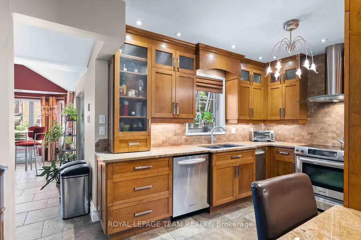
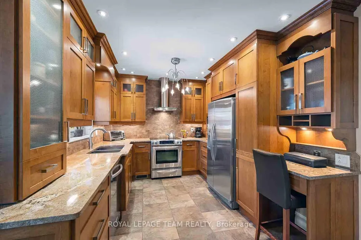
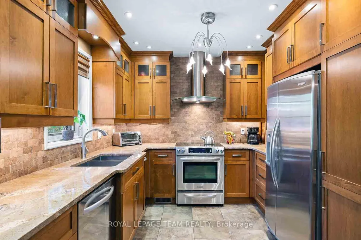
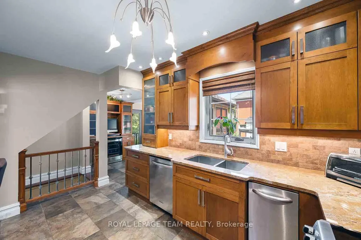
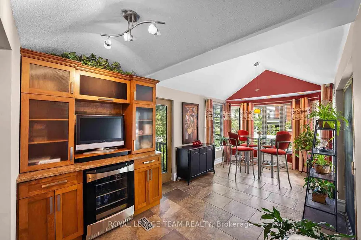
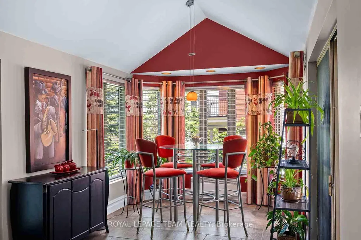
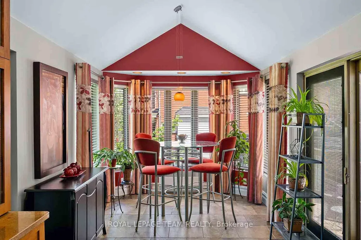
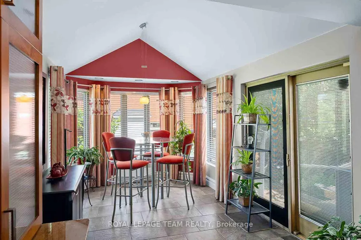
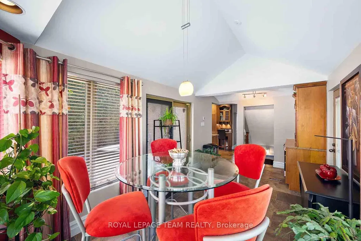
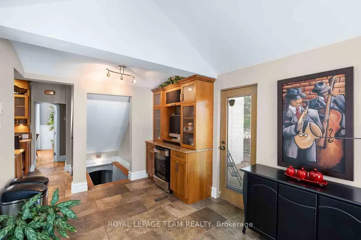
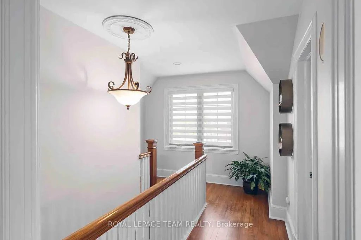
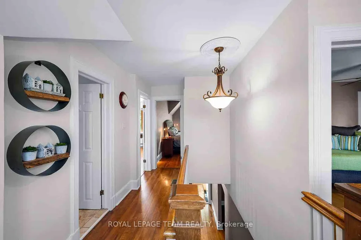
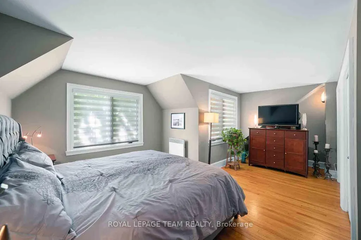
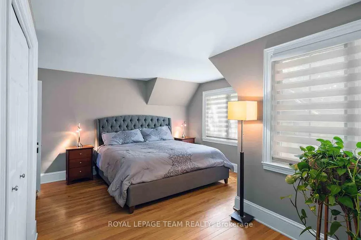
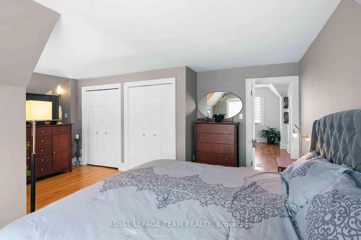
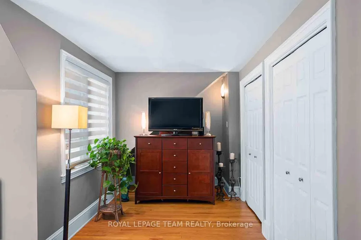
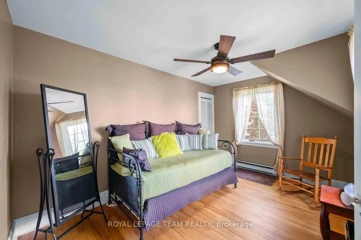
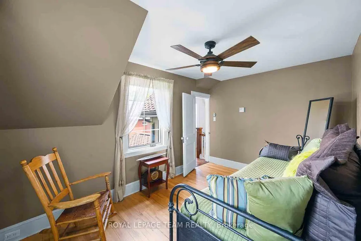
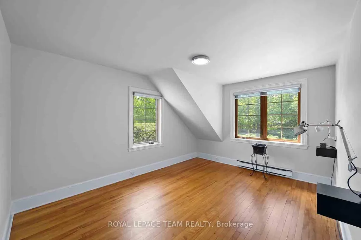
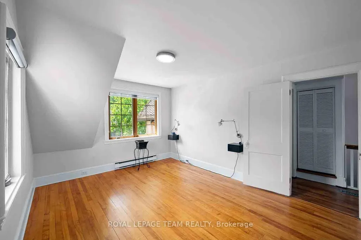
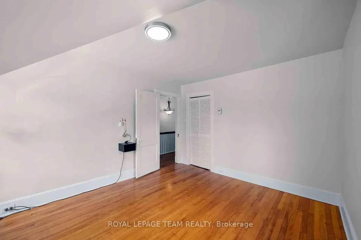
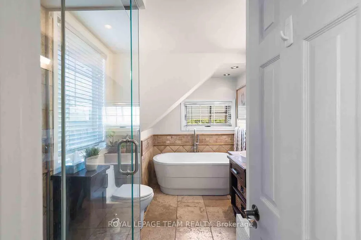
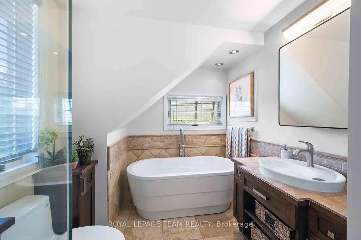
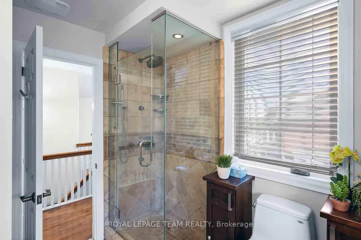
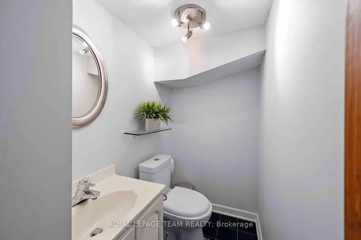
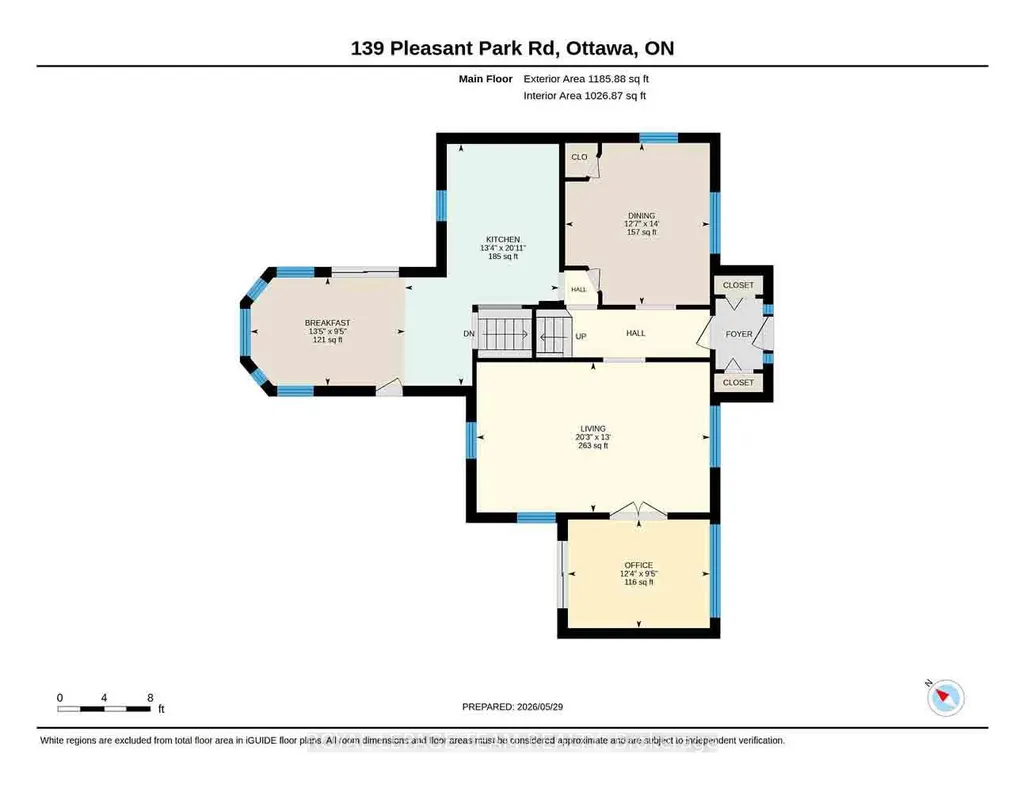
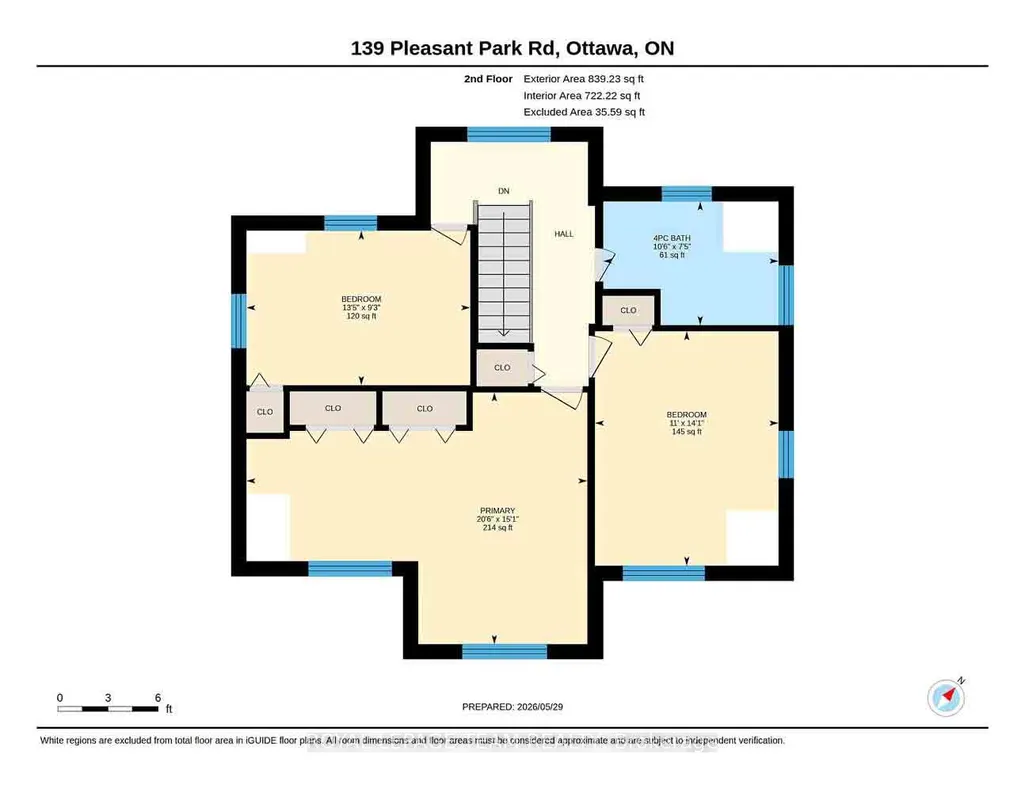
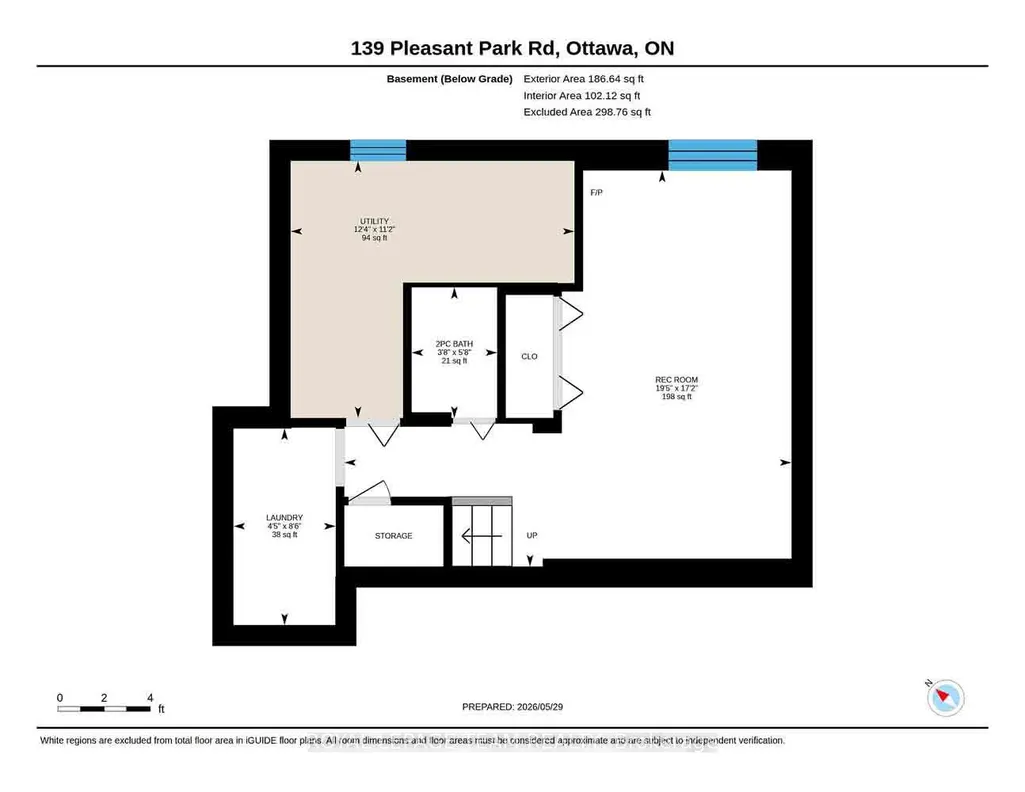
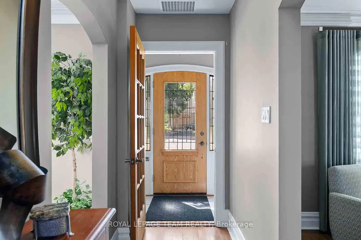
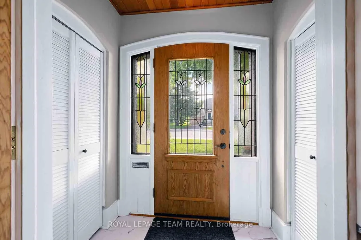
A rare blend of timeless character & thoughtful modern updates, this distinguished Alta Vista residence offers the charm of a classic 1930s home w the comfort, space & functionality sought today. Move-in ready set on a generous treed corner lot, it reflects the enduring appeal of this established neighbourhood. The welcoming main level features generous living & dining spaces w traditional detailing, including crown mouldings, creating an inviting setting for both everyday living & entertaining. A bright office or den w skylights provides an ideal work-from-home retreat or quiet reading space. The tastefully updated kitchen features granite countertops, ss appliances & heated ceramic flooring, & connects seamlessly to a comfortable family room for everyday living. Thoughtfully expanded over time, the home offers a versatile layout & living space rarely found in properties of this era. Upstairs are three well-proportioned bedrooms w hardwood flooring & an updated 4-piece bathroom w heated floors. The spacious primary bedroom includes double closets. The lower level adds further flexibility w a recreation room featuring a gas stove & a convenient 2-piece bathroom. Outdoor living is equally appealing, w multiple deck areas overlooking the private yard. A pond w fountain just off the deck provides a tranquil focal point. Faircrest Heights offers a welcoming residential setting in one of Ottawa's most established & desirable neighbourhoods. Parks, schools & everyday amenities are within walking distance, while nearby transit provides convenient connections to downtown, the uOttawa & the airport. The Ottawa Hospital General Campus, CHEO, the Glebe, Riverside Drive, Elmvale Acres & Bank Street shopping are all easily accessible. Pleasant Park is also promptly cleared & maintained during the winter. A testament to the area's appeal: two former owners loved the neighbourhood so much that they later built homes for themselves just around the corner on Rodney Crescent.
| Price History | |
|---|---|
| 5/30/2026 | Listed $1,099,000 |
| 7/3/2026 | 5$1,049,900 |
| 8/13/2026 | 5$999,999 |
| 8/14/2026 | 1$999,900 |
General Features
| Sewer | Sewer |
|---|---|
| Cooling | Central Air |
| Roof | Asphalt Shingle |
| Architectural Style | 2-Storey |
| Pool Features | None |
| Construction Materials | Stucco (Plaster) |
| Heater Type | Forced Air |
| Parking Spaces | 4 |
| Property Subtype | Detached |
| Tax Year | 2026 |
| Lot Depth | 89.93 |
| PropertyFeatures | Park,Public Transit,Wooded/Treed |
| County | Ottawa |
| New Construction | No |
| Property Type | Residential Freehold |
| Attached Garage | No |
| Facing Direction | North |
| Garage Y/N | No |
| Total Rooms | 13 |
| Status | Extension |
| City | Alta Vista and Area |
| Senior Community Y/N | No |
| Lot Size Units | Feet |
| Property Attached Y/N | No |
| Tax Annual Amount | 7871.61 |
| Virtual Tour | https://unbranded.youriguide.com/139_pleasant_park_rd_ottawa_on/ |
| Standard Status | Active |
| Occupancy Type | Owner |
| Legal Description | Pt of Lots 160 and 161 on Plan 129 being Part 6 on Plan 4R-15253,Ottawa |
Interior Features
| Interior Amenities | Water Heater Owned |
|---|---|
| Basement | Full,Finished |
| Fireplace Features | Wood |
| Heat Source | Electric |
| Basement (Y/N) | No |
| Air Conditioning Y/N | Yes |
| Heating Y/N | Yes |
| Fireplace Y/N | Yes |
| Total Bedrooms | 3 |
| Elevator? | No |
| Total Baths | 2 |
| Bedrooms | 3+0 |
| Living Area Range | 2000-2500 |
Exterior Features
| Exterior Amenities | Deck |
|---|---|
| Total Parking | 4.0 |
| Garage Type | None |
| Foundation Details | Concrete |
| Spa | No |
| Waterfront Y/N | No |
| Covered Spaces | 0.0 |
Amenities
- Views
- New Construction
- Adult 55+
- Lease To Own
- No Strata Fees
- Furnished
- Primary On Main
- Air Conditioning
- Seller Finance
- Green
- Fixer Upper
- Horse
- Golf
- Fireplace
- Deck
- Garage
- Basement
- Pool
Property vs Single Family Average in K1H 5M4
Price
Visits
 Toronto Real Estate Board (TRREB); All information deemed reliable but not guaranteed. All properties are subject to prior sale, change or withdrawal. Neither listing broker(s) or information provider(s) shall be responsible for any typographical errors, misinformation, misprints and shall be held totally harmless. Listing(s) information is provided for consumer's personal, non-commercial use and may not be used for any purpose other than to identify prospective properties consumers may be interested

 All information deemed reliable but not guaranteed. All properties are subject to prior sale, change or withdrawal. Neither listing broker(s) or information provider(s) shall be responsible for any typographical errors, misinformation, misprints and shall be held totally harmless. Listing(s) information is provided for consumer's personal, non-commercial use and may not be used for any purpose other than to identify prospective properties consumers may be interested in purchasing. The data relating
 All information deemed reliable but not guaranteed. All properties are subject to prior sale, change or withdrawal. Neither listing broker(s) or information provider(s) shall be responsible for any typographical errors, misinformation, misprints and shall be held totally harmless. Listing(s) information is provided for consumer's personal, non-commercial use and may not be used for any purpose other than to identify prospective properties consumers may be interested in purchasing. The data relating