
Address
54 Christie Street, West Centre Town, ON
Price
$ 999,900
Property Attributes
- ID#X13032854
- TypeSingle Family
- Listing Status Price Change
- CityWest Centre Town
- Area4205 - West Centre Town
- Neighbourhood4205 - West Centre Town
- Postal CodeK1R 0A9
- Style3-Storey
- Taxes$ 8244
- Price$ 999,900
- Bedrooms4
- Full Bathrooms4
- Half Bathrooms0
- Sqr Footage2000-2500
Data Source:
Toronto Real Estate Board (TRREB)
Property Description
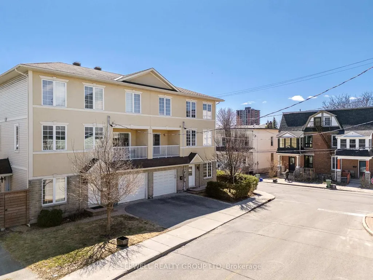
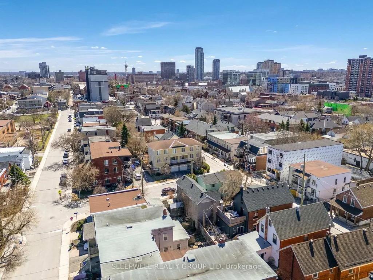
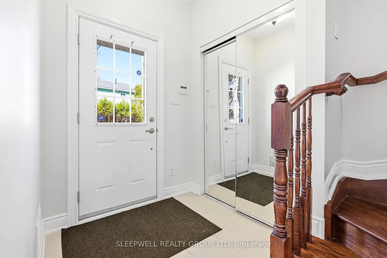
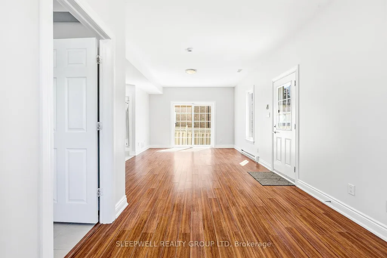
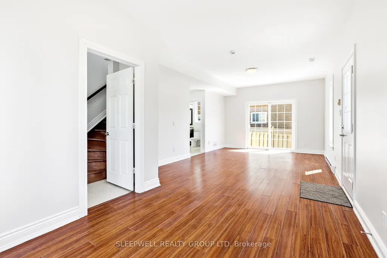
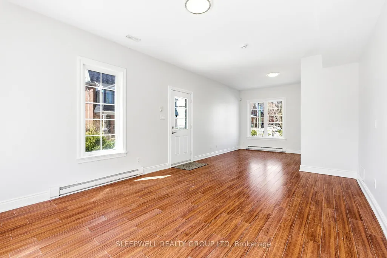
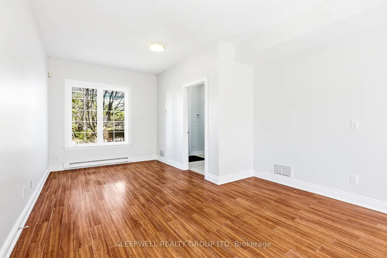
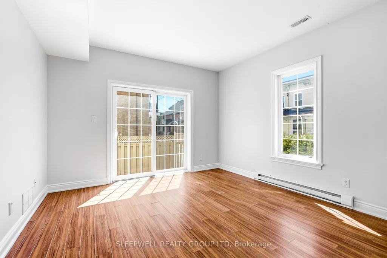
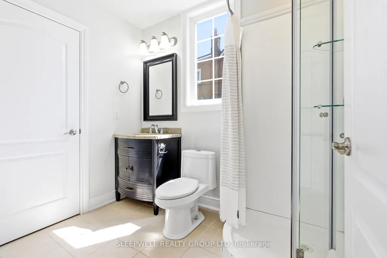
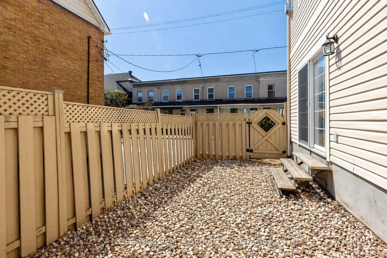
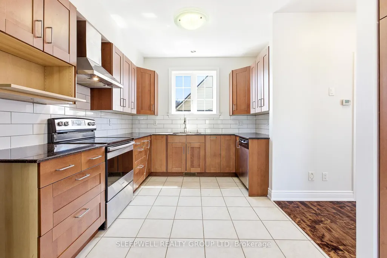
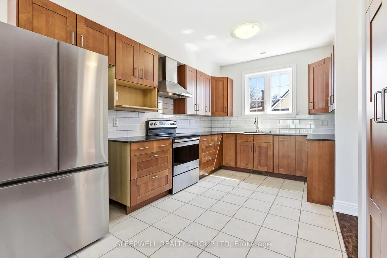
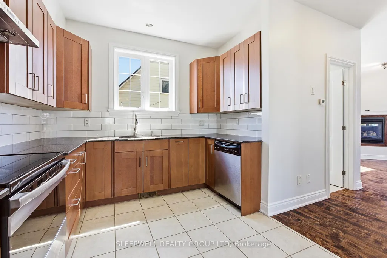
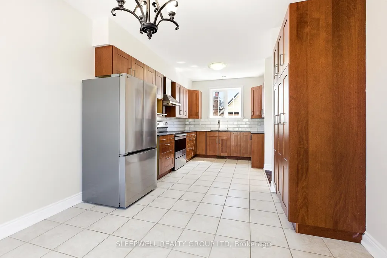
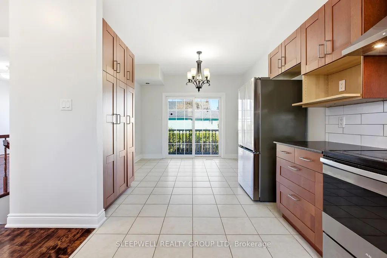
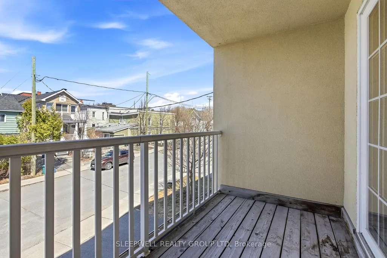
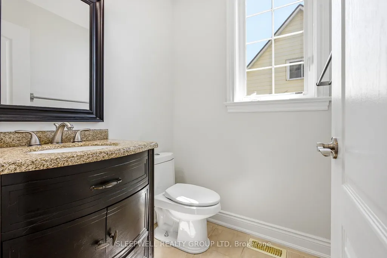
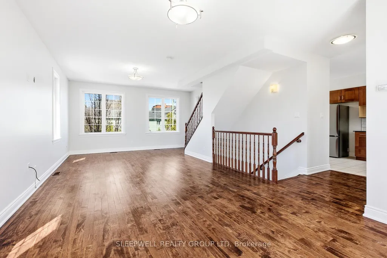
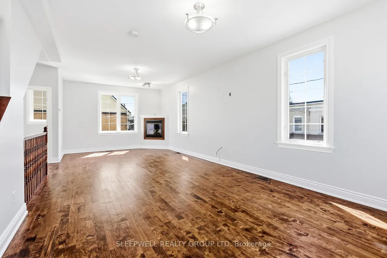
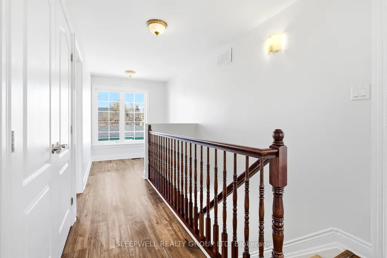
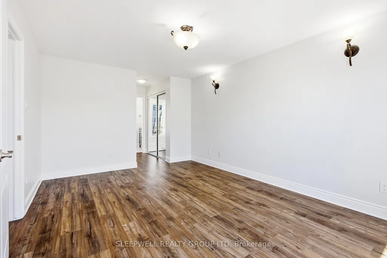
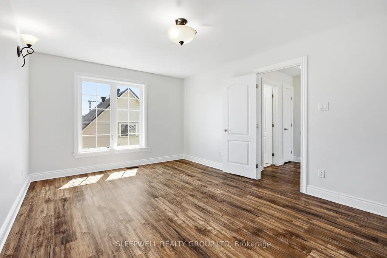
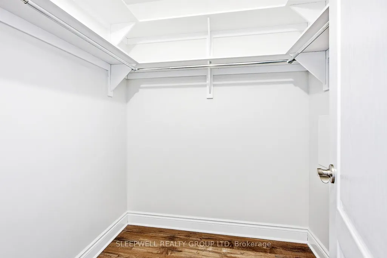
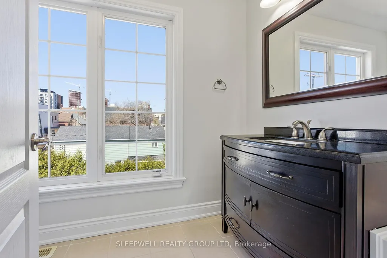
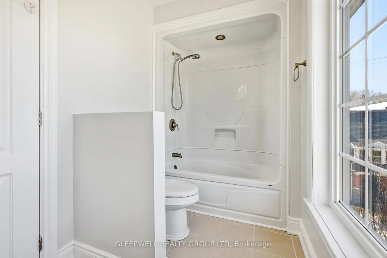
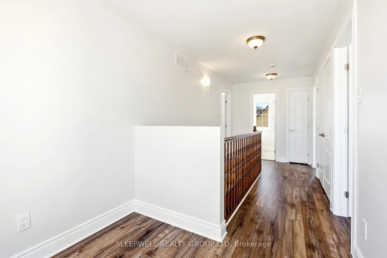
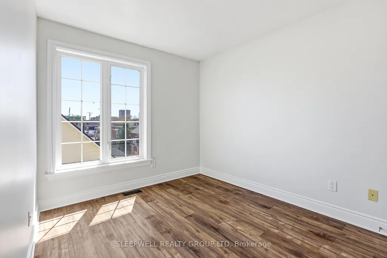
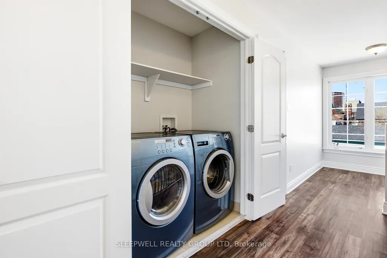
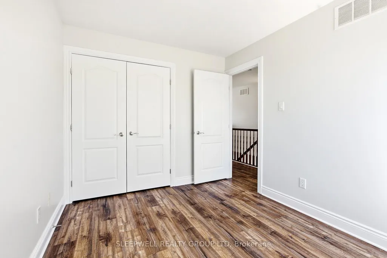
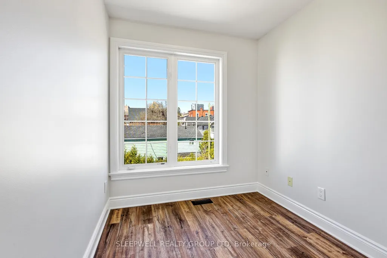
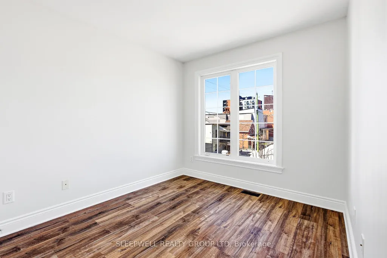
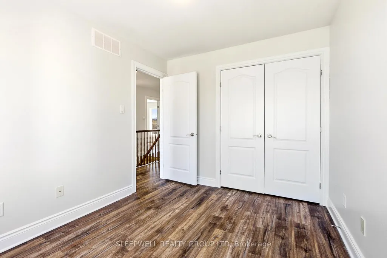
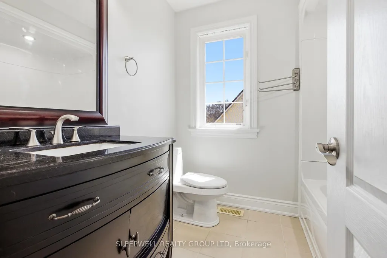
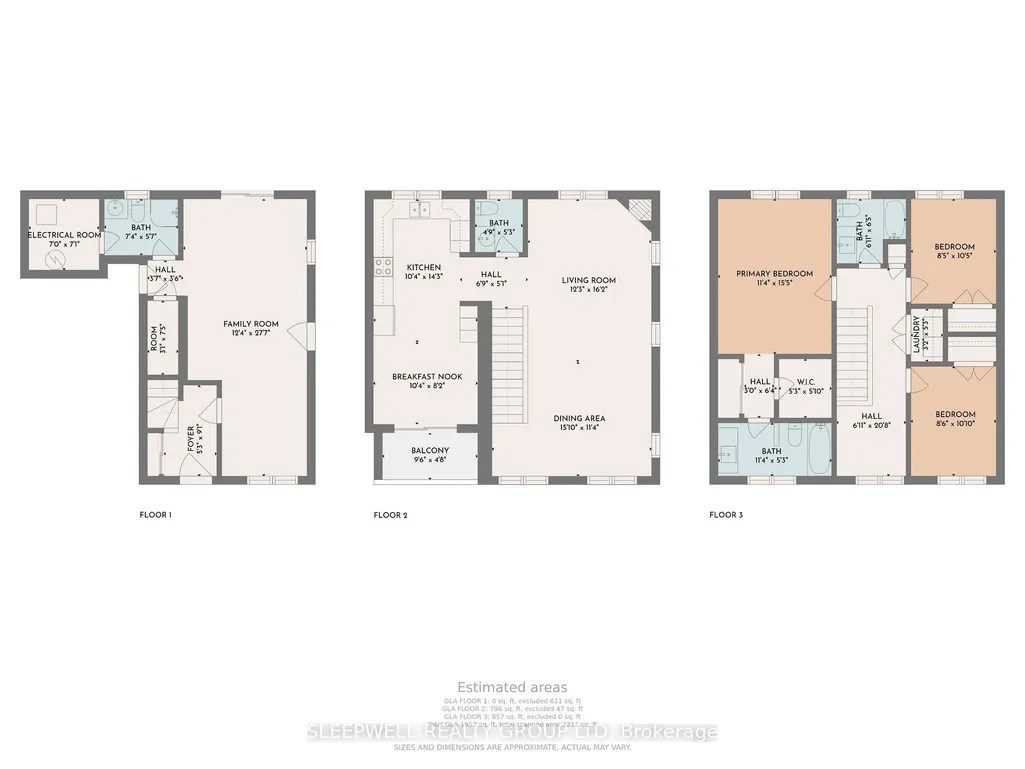
Welcome to 54 Christie St, a beautifully designed 3-storey semi-detached home built in 2009-2010, offering a rare opportunity to own a much newer home in the heart of West Centretown. Surrounded by many older century homes and properties built decades earlier, this home stands out with over 2,300 sq ft of above grade living space, modern construction, a functional layout, and the comfort and efficiency that comes with a newer build. The second level is the heart of the home, featuring a stunning and expansive living and dining space filled with natural light from large windows, a cozy fireplace that anchors the room, and a seamless flow into the kitchen with eat-in area and access to a private balcony perfect for morning coffee or unwinding at the end of the day. This level also includes a convenient powder room, making it ideal for both everyday living and entertaining. Upstairs, the third level offers three generously sized bedrooms, including a primary retreat with excellent closet space and ensuite, along with a second full bathroom and laundry thoughtfully located for ease of use. The main level is where this home truly stands out, offering a large, flexible space complete with a full bathroom, direct access to the fenced backyard, and a private entrance off Bell St. Whether you envision a quiet home office where clients can come and go with ease, a comfortable space for extended family, or the opportunity to generate supplemental income while maintaining full enjoyment of the home, this level opens the door to endless possibilities. With a single car garage and inside entry, and set just steps from Somerset, shops, restaurants and everything Centretown has to offer, this is a rare combination of modern living, versatile space, and urban convenience in one of Ottawa's most established neighbourhoods.
| Price History | |
|---|---|
| 4/22/2026 | Listed $1,090,000 |
| 5/26/2026 | 4$1,049,900 |
| 7/17/2026 | 2$1,029,900 |
| 7/28/2026 | 3$999,900 |
General Features
| Sewer | Sewer |
|---|---|
| Cooling | Central Air |
| Roof | Asphalt Shingle |
| Architectural Style | 3-Storey |
| Pool Features | None |
| Construction Materials | Brick,Stucco (Plaster) |
| Heater Type | Forced Air |
| Parking Spaces | 1 |
| Property Subtype | Semi-Detached |
| Tax Year | 2025 |
| Lot Depth | 46.41 |
| PropertyFeatures | Public Transit,Park,Fenced Yard |
| County | Ottawa |
| New Construction | No |
| Property Type | Residential Freehold |
| Attached Garage | No |
| Facing Direction | South |
| Garage Y/N | Yes |
| Total Rooms | 11 |
| Status | Price Change |
| City | West Centre Town |
| Senior Community Y/N | No |
| Lot Size Units | Feet |
| Property Attached Y/N | No |
| Tax Annual Amount | 8244.0 |
| Standard Status | Active |
| Occupancy Type | Vacant |
| Legal Description | PART OF LOT 169 ON PLAN 3459,DESIGNATED AS PART 2 ON PLAN 4R-23335 CITY OF OTTAWA |
Interior Features
| Interior Amenities | Central Vacuum,In-Law Capability |
|---|---|
| Basement | None |
| Fireplace Features | Natural Gas |
| Heat Source | Gas |
| Basement (Y/N) | No |
| Air Conditioning Y/N | Yes |
| Heating Y/N | Yes |
| Fireplace Y/N | Yes |
| Total Bedrooms | 4 |
| Elevator? | No |
| Total Baths | 4 |
| Bedrooms | 4+0 |
| Living Area Range | 2000-2500 |
Exterior Features
| Parking Features | Inside Entry |
|---|---|
| Total Parking | 2.0 |
| Garage Type | Attached |
| Foundation Details | Concrete |
| Spa | No |
| Frontage Length | 11.13 |
| Waterfront Y/N | No |
| Covered Spaces | 1.0 |
Amenities
- Views
- New Construction
- Adult 55+
- Lease To Own
- No Strata Fees
- Furnished
- Primary On Main
- Air Conditioning
- Seller Finance
- Green
- Fixer Upper
- Horse
- Golf
- Fireplace
- Deck
- Garage
- Basement
- Pool
Property vs Single Family Average in K1R 0A9
Price
Visits
In The Neighbourhood
West Centre Town
$ 695,000
102 Lebreton Street N
West Centre Town, ON K1R7H4
- Type
- Single Family
- Size
- 700 SqFt
- Rooms
- 3 Beds + 2 Baths
Ottawa
$ 695,000
102 Lebreton Street N
Ottawa, ON K1R7H4
- Type
- Single Family
- Rooms
- 3 Beds + 1.5 Baths
EXP REALTY
West Centre Town
$ 674,900
53 Louisa Street
West Centre Town, ON K1R6Y7
- Type
- Single Family
- Size
- 1,500 SqFt
- Rooms
- 2 Beds + 2 Baths
Ottawa
$ 674,900
53 Louisa Street
Ottawa, ON K1R6Y7
- Type
- Single Family
- Rooms
- 2 Beds + 2 Baths
RE/MAX HALLMARK REALTY GROUP
Ottawa
$ 1,495
1 - 462 Bronson Avenue
Ottawa, ON K1R6J6
- Type
- Single Family
- Rooms
- 1 Beds + 1 Baths
RE/MAX HALLMARK REALTY GROUP
 Toronto Real Estate Board (TRREB); All information deemed reliable but not guaranteed. All properties are subject to prior sale, change or withdrawal. Neither listing broker(s) or information provider(s) shall be responsible for any typographical errors, misinformation, misprints and shall be held totally harmless. Listing(s) information is provided for consumer's personal, non-commercial use and may not be used for any purpose other than to identify prospective properties consumers may be interested

 All information deemed reliable but not guaranteed. All properties are subject to prior sale, change or withdrawal. Neither listing broker(s) or information provider(s) shall be responsible for any typographical errors, misinformation, misprints and shall be held totally harmless. Listing(s) information is provided for consumer's personal, non-commercial use and may not be used for any purpose other than to identify prospective properties consumers may be interested in purchasing. The data relating
 All information deemed reliable but not guaranteed. All properties are subject to prior sale, change or withdrawal. Neither listing broker(s) or information provider(s) shall be responsible for any typographical errors, misinformation, misprints and shall be held totally harmless. Listing(s) information is provided for consumer's personal, non-commercial use and may not be used for any purpose other than to identify prospective properties consumers may be interested in purchasing. The data relating