
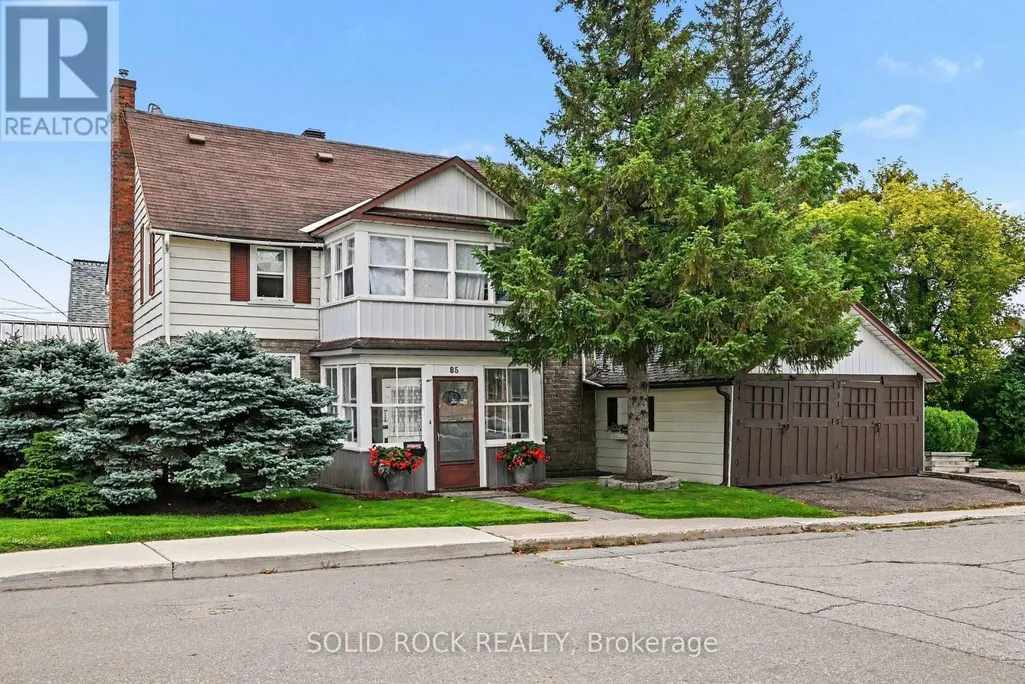

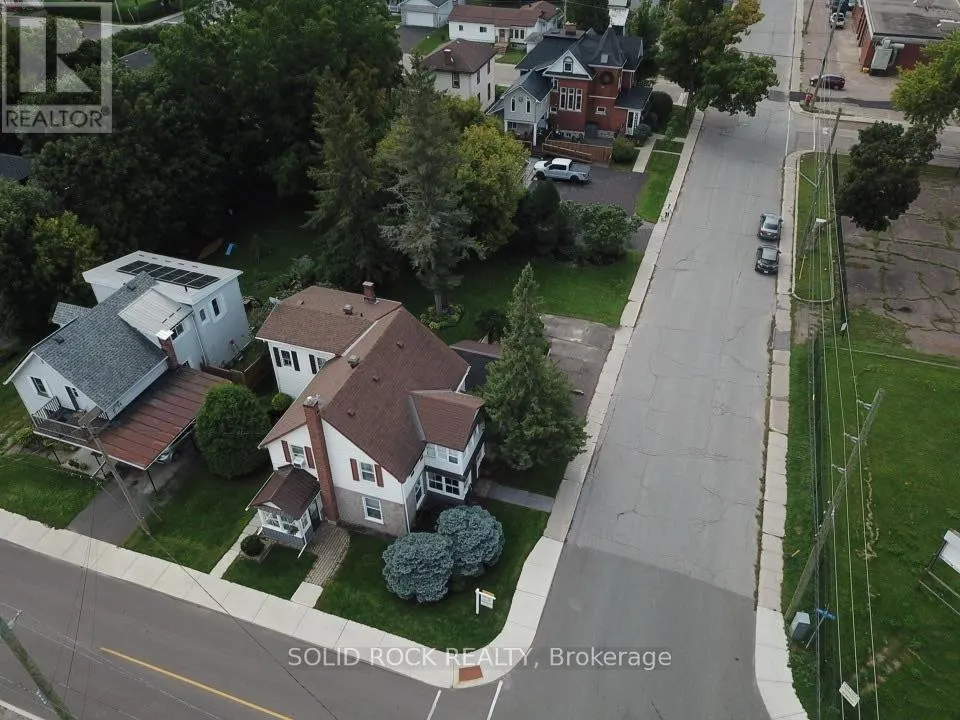
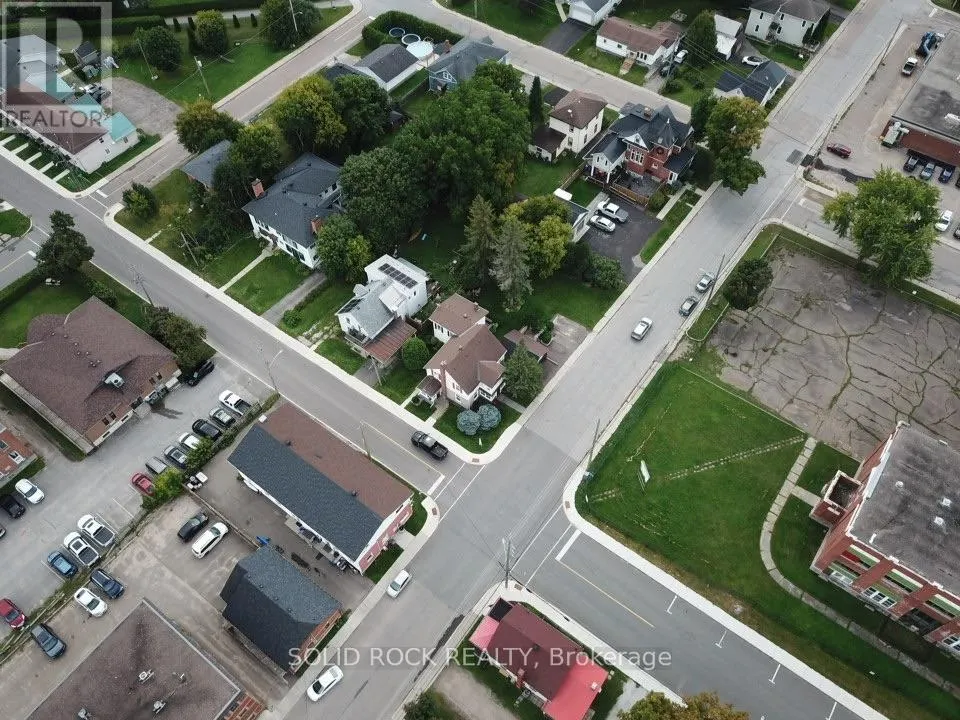
Address
85 Renfrew Avenue W, Renfrew, ON
Price
$ 465,000
Property Attributes
- ID#X13742450
- TypeSingle Family
- Listing Status Active
- MunicipalityRenfrew
- CityRenfrew
- Area540 - Renfrew
- Neighbourhood540 - Renfrew
- Postal CodeK7V 2Y3
- Style
- Price$ 465,000
- Bedrooms4
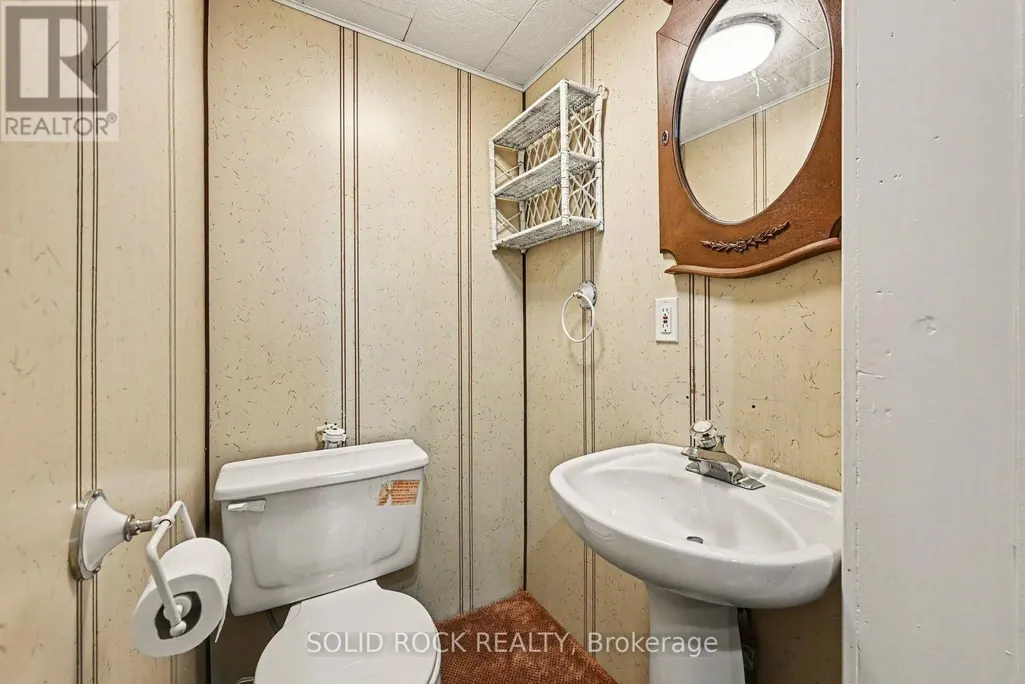
- Bathrooms2
- Half Bathrooms1
Data Source:
Canadian Real Estate Association (CREA)
Property Description
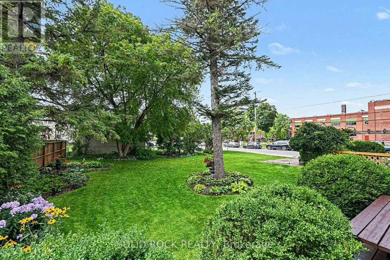
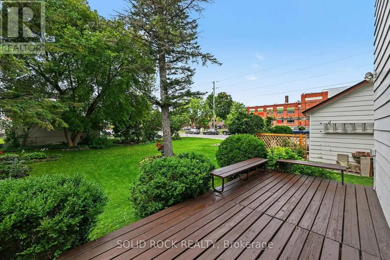
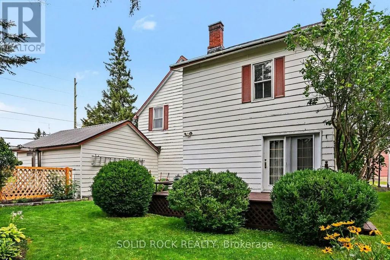
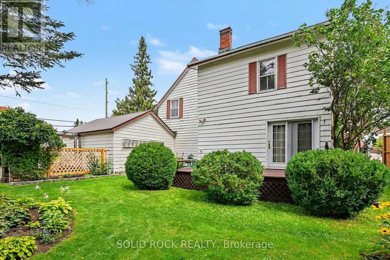
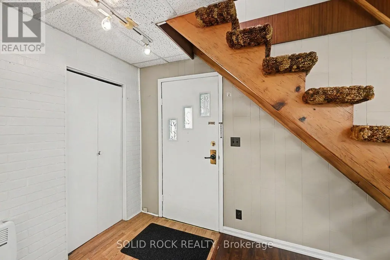
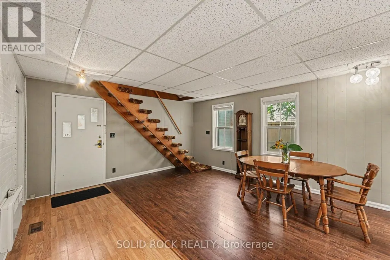
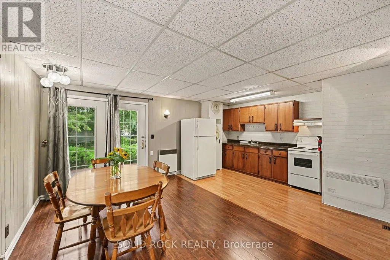
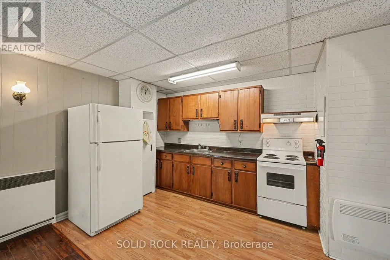
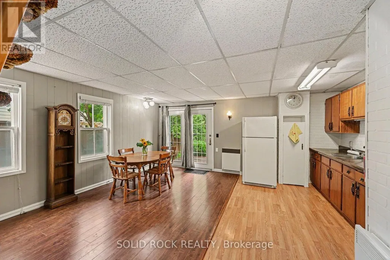
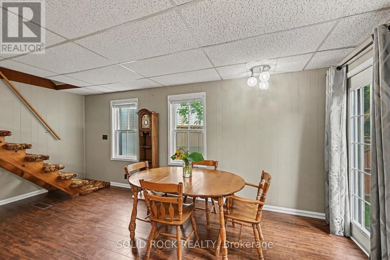
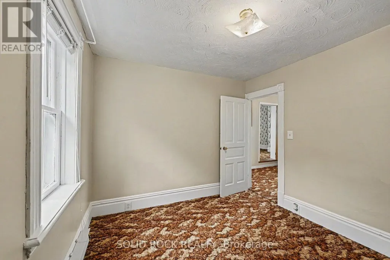
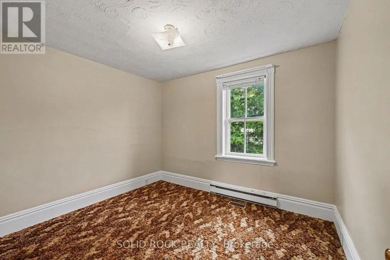
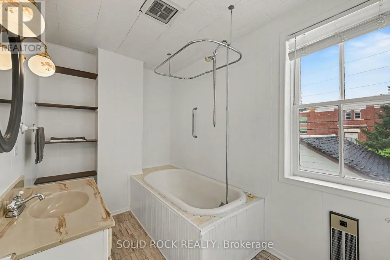
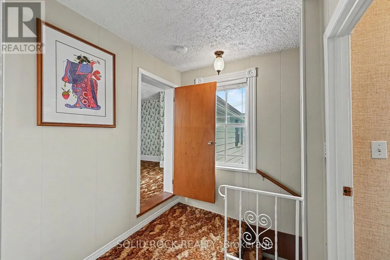
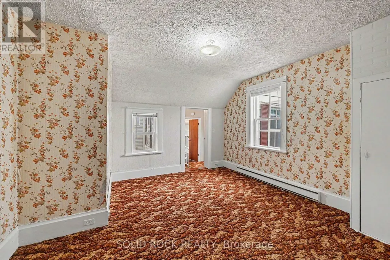
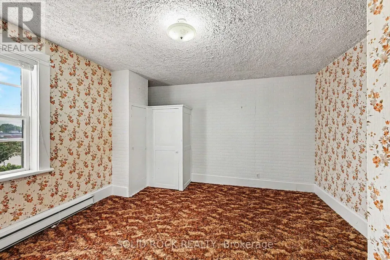
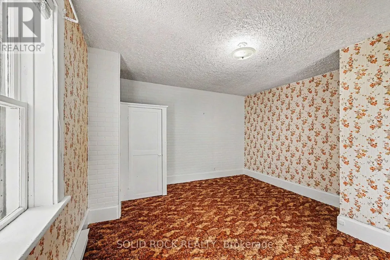
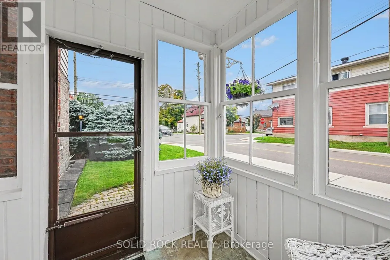
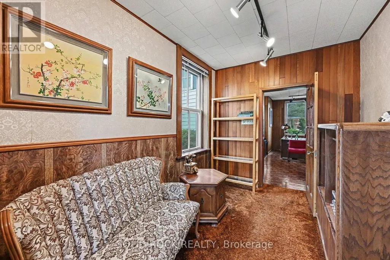
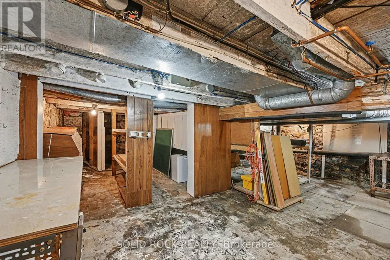
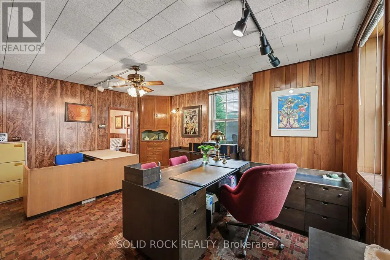
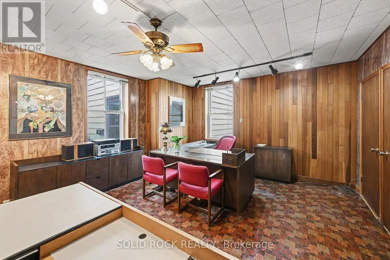
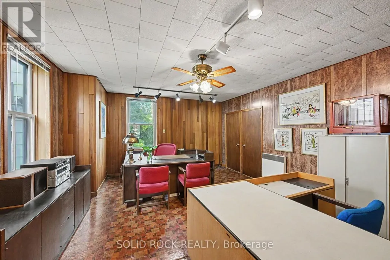
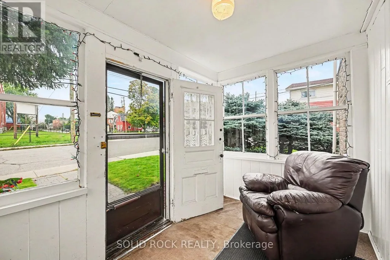
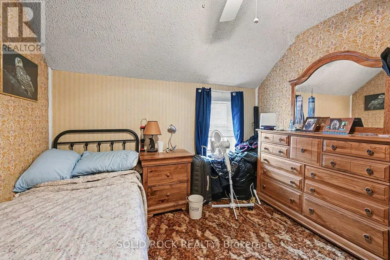
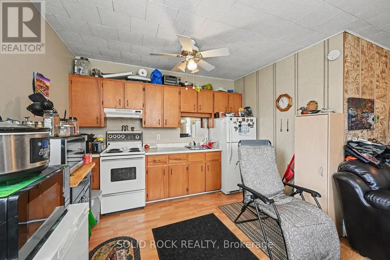
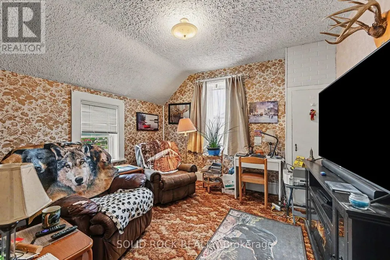
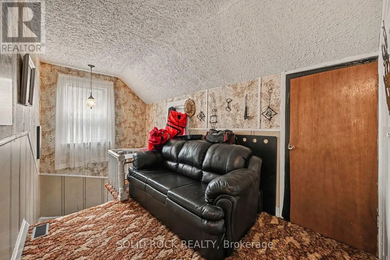
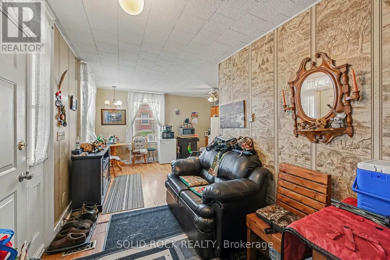
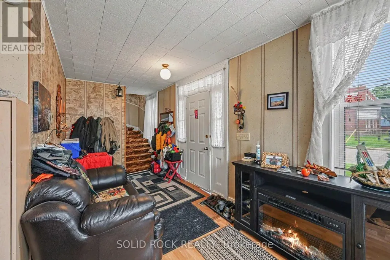
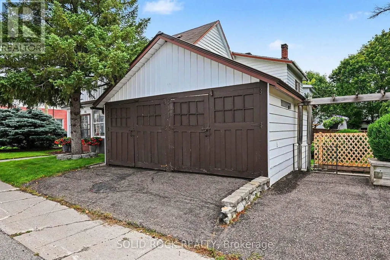
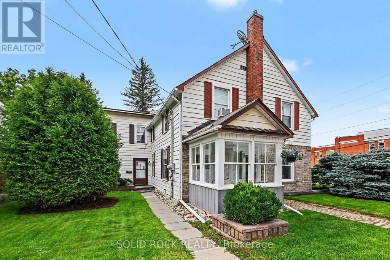
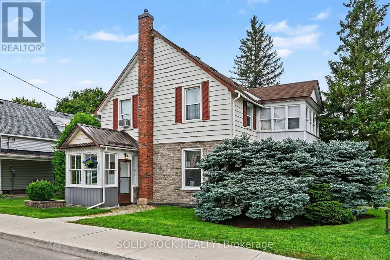
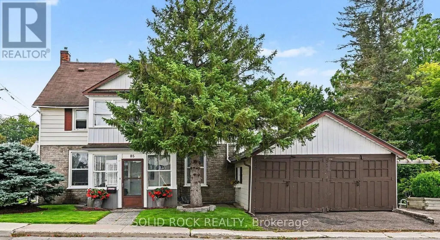
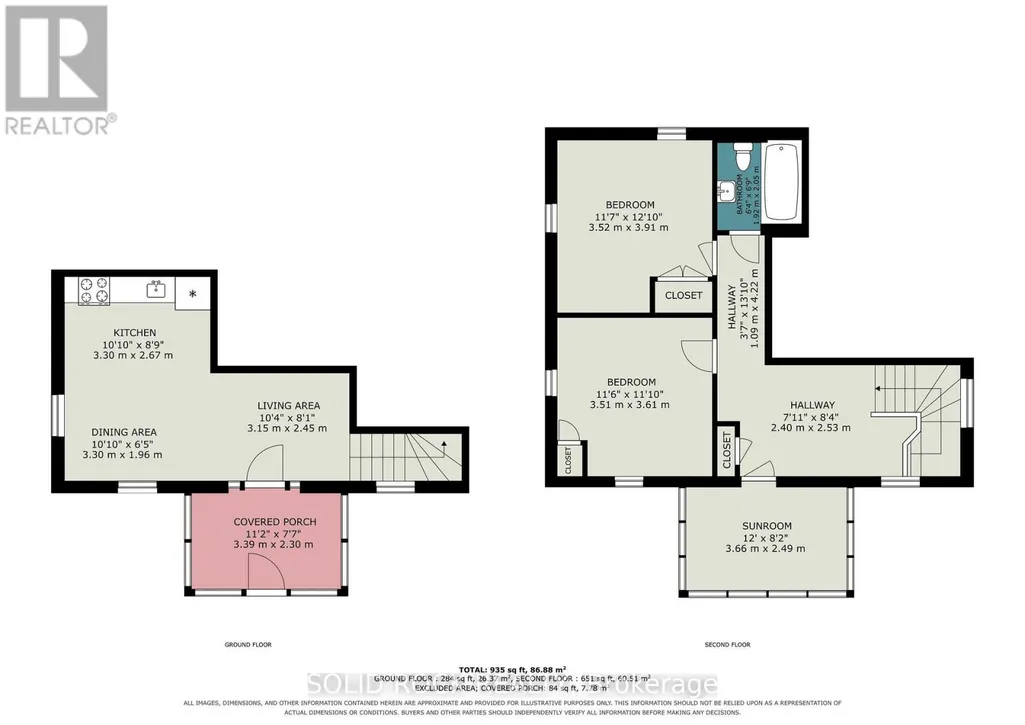
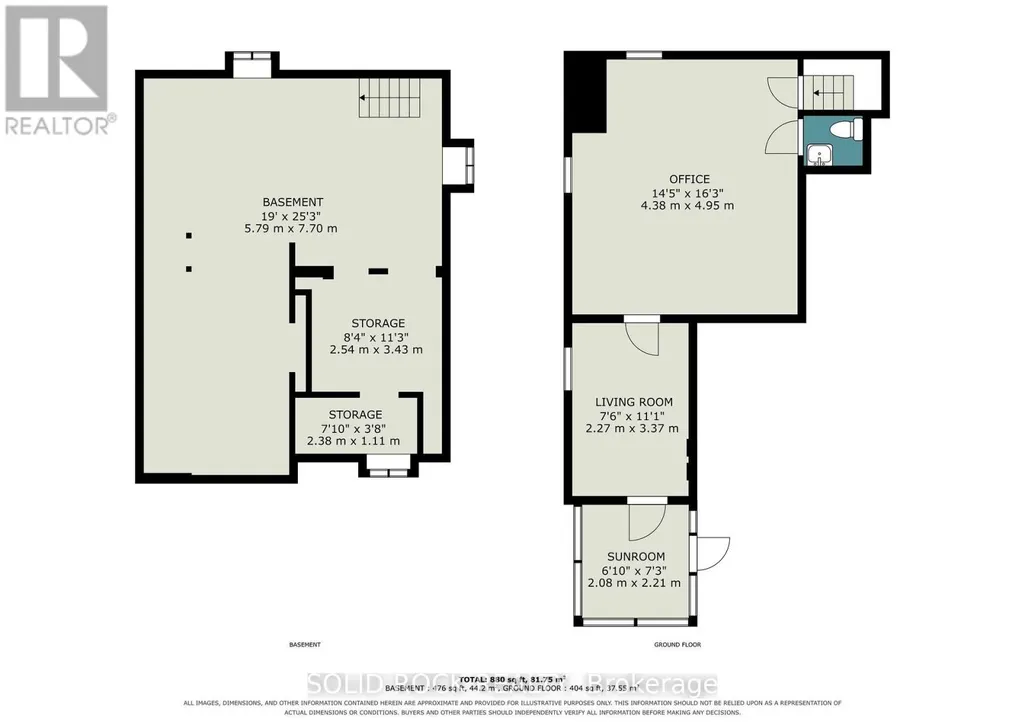
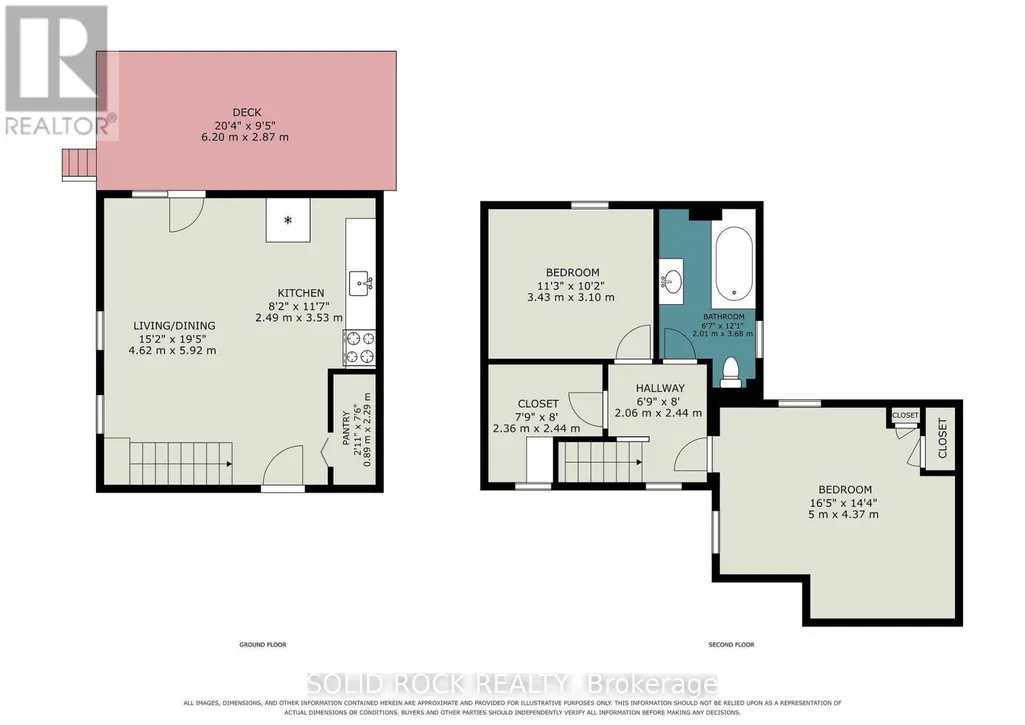
Opportunity, Location & Income Potential in the Heart of Downtown Renfrew. Looking for an affordable way to get into the market with the potential to offset your costs? This unique property offers an exciting opportunity for a savvy buyer, investor or entrepreneur looking to combine business, home and income all in one great downtown location. This property is within easy walking distance of downtown shops, restaurants, services and amenities. The building offers a flexible layout with two separate 2-bedroom apartments, plus an office space with a charming three-season sunroom-creating plenty of possibilities for a live/work setup or investment property. Imagine running your own business from the office space while living in one of the apartments and generating additional rental income from the second. Alternatively, investors may see potential to maximize the property's income-producing possibilities. The home retains much of its original character and finishes, making this a property for someone who appreciates older homes and is ready to bring their own ideas, improvements and vision. The property has great curb appeal and is set on a beautiful town lot. Bring your vision and explore the possibilities! 48 hours irrevocable on all offers. (id:7434)
General Features
| Property Type | Single Family |
|---|---|
| Zoning Description | R2 Residential |
| CommunityName | 540 - Renfrew |
| Amenities | Hospital, Golf Nearby, Schools |
| Building Age | 100+ years |
| Building Amenities | Separate Electricity Meters |
| Building Appliances | Water Heater, Water meter, Hood Fan, Two stoves, Two Refrigerators |
| Building Cooling Type | None |
| Location Description | Cross Streets: Lochiel St South. ** Directions: Raglan to Renfrew Ave West. |
| Parking Space Total | 2 |
| Foundation Type | Stone |
| Building Type | House |
| Ownership Type | Freehold |
| Building.StoriesTotal | 2 |
Interior Features
| Building Fireplace Present | False |
|---|---|
| Building Heating Type | Baseboard heaters, Forced air |
| Building Heating Fuel | Electric, Natural gas |
| Basement Development | Unfinished |
| Basement Type | N/A (Unfinished) |
| Construction Style Attachment | Detached |
| Living Area Range | 2000 |
| Bedrooms | 4 |
Exterior Features
| Land Amenities | Hospital, Golf Nearby, Schools |
|---|---|
| Sewer | Sanitary sewer |
| Exterior Finish | Brick Veneer |
Room Details
| Room | Dimensions | Level | Flooring | Details |
|---|---|---|---|---|
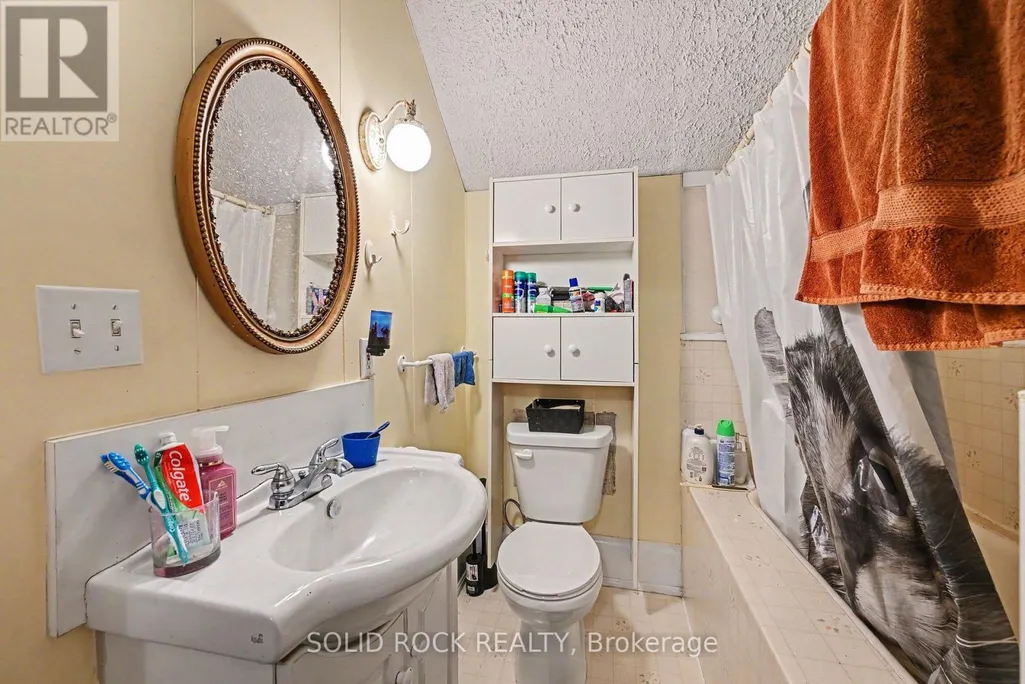
| Bathroom | 1 m x 1.5 m | Main level | 1.5 m | |
| Bedroom | 3.43 m x 3.1 m | Second level | 3.1 m | |
| Dining room | 3.3 m x 1.96 m | Main level | 1.96 m | |
| Kitchen | 3.3 m x 2.67 m | Main level | 2.67 m | |
| Living room | 3.15 m x 2.45 m | Main level | 2.45 m | |
| Office | 4.38 m x 4.95 m | Main level | 4.95 m | |
| Other | 2.38 m x 1.11 m | Lower level | 1.11 m | |
| Pantry | 0.89 m x 2.29 m | Main level | 2.29 m | |
| Sunroom | 6.2 m x 2.87 m | Main level | 2.87 m | |
| Utility room | 5.79 m x 7.7 m | Lower level | 7.7 m |
Amenities
- Views
- New Construction
- Adult 55+
- Lease To Own
- No Strata Fees
- Furnished
- Primary On Main
- Air Conditioning
- Seller Finance
- Green
- Fixer Upper
- Horse
- Golf
- Fireplace
- Deck
- Garage
- Basement
- Pool

Property vs Single Family Average in K7V 2Y3
Price
In The Neighbourhood
Just Listed
Renfrew
$ 335,000
478 New Street
Renfrew, ON K7V1G8
- Type
- Single Family
- Rooms
- 2 Beds + 1 Baths
RE/MAX METRO-CITY REALTY LTD. (RENFREW)
Renfrew
$ 374,900
81 Bank Street S
Renfrew, ON K7V2E7
- Type
- Single Family
- Rooms
- 3 Beds + 1.5 Baths
ROYAL LEPAGE TEAM REALTY
Renfrew
$ 489,900
361 Sidney Avenue E
Renfrew, ON K7V2X7
- Type
- Single Family
- Rooms
- 3 Beds + 1 Baths
Century 21 Valley Realty Inc.
Renfrew
$ 625,000
876 Hillsview Street
Renfrew, ON K7V4H8
- Type
- Single Family
- Rooms
- 4 Beds + 2 Baths
RE/MAX METRO-CITY REALTY LTD. (RENFREW)
Renfrew
$ 649,900
150 Stevenson Crescent
Renfrew, ON K7V1J4
- Type
- Single Family
- Rooms
- 4 Beds + 2.5 Baths
EXP REALTY
Renfrew
$ 549,900
94 Argyle Street N
Renfrew, ON K7V1S9
- Type
- Single Family
- Rooms
- 4 Beds + 2.5 Baths
RE/MAX METRO-CITY REALTY LTD. (RENFREW)
Renfrew
$ 689,900
89 Otteridge Drive
Renfrew, ON K7V0A1
- Type
- Single Family
- Rooms
- 3 Beds + 3 Baths
RE/MAX METRO-CITY REALTY LTD. (RENFREW)
Renfrew
$ 499,900
177 Arthur Avenue
Renfrew, ON K7V1L5
- Type
- Single Family
- Rooms
- 4 Beds + 2 Baths
ROYAL LEPAGE TEAM REALTY
Renfrew
$ 469,900
785 Eighth Street
Renfrew, ON K7V1B5
- Type
- Single Family
- Rooms
- 3 Beds + 2 Baths
Century 21 Valley Realty Inc.
Renfrew
$ 379,900
79 Mutual Avenue
Renfrew, ON K7V3R4
- Type
- Single Family
- Rooms
- 4 Beds + 1.5 Baths
ROYAL LEPAGE TEAM REALTY
Renfrew
$ 649,900
511 Coleraine Drive
Renfrew, ON K7V1X3
- Type
- Single Family
- Rooms
- 3 Beds + 2 Baths
EXP REALTY
Renfrew
$ 244,900
42 Bonnechere Street S
Renfrew, ON K7V1Z1
- Type
- Single Family
- Rooms
- 2 Beds + 1 Baths
ROYAL LEPAGE TEAM REALTY
 Toronto Real Estate Board (TRREB); All information deemed reliable but not guaranteed. All properties are subject to prior sale, change or withdrawal. Neither listing broker(s) or information provider(s) shall be responsible for any typographical errors, misinformation, misprints and shall be held totally harmless. Listing(s) information is provided for consumer's personal, non-commercial use and may not be used for any purpose other than to identify prospective properties consumers may be interested

 All information deemed reliable but not guaranteed. All properties are subject to prior sale, change or withdrawal. Neither listing broker(s) or information provider(s) shall be responsible for any typographical errors, misinformation, misprints and shall be held totally harmless. Listing(s) information is provided for consumer's personal, non-commercial use and may not be used for any purpose other than to identify prospective properties consumers may be interested in purchasing. The data relating
 All information deemed reliable but not guaranteed. All properties are subject to prior sale, change or withdrawal. Neither listing broker(s) or information provider(s) shall be responsible for any typographical errors, misinformation, misprints and shall be held totally harmless. Listing(s) information is provided for consumer's personal, non-commercial use and may not be used for any purpose other than to identify prospective properties consumers may be interested in purchasing. The data relating