
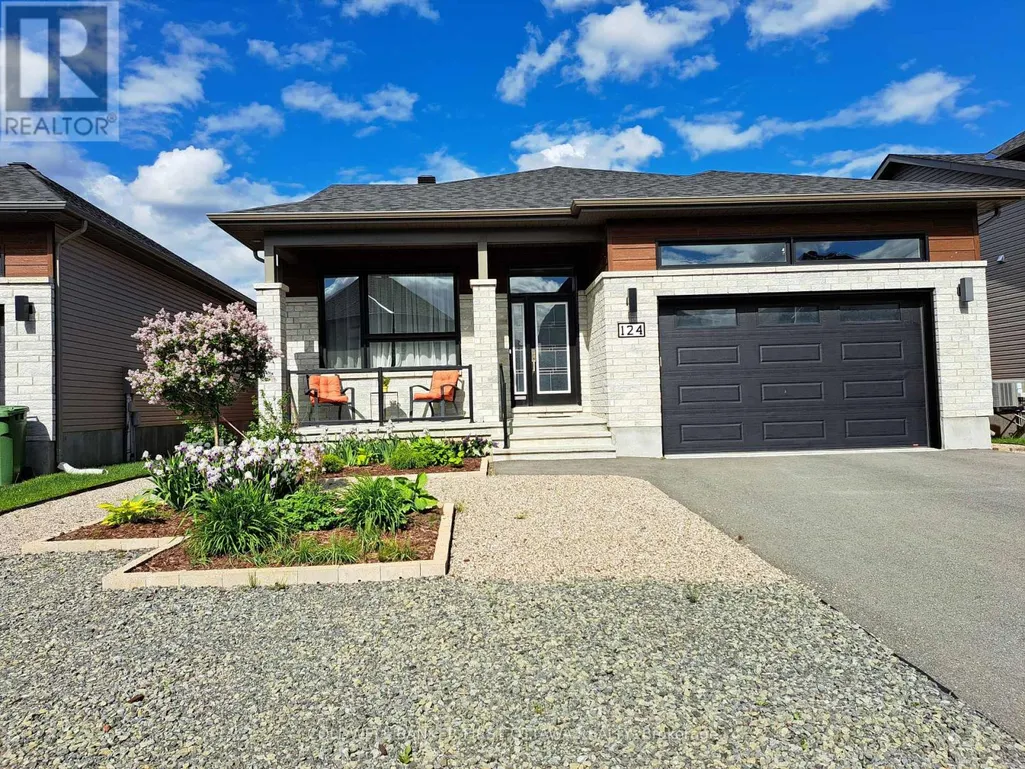
Address
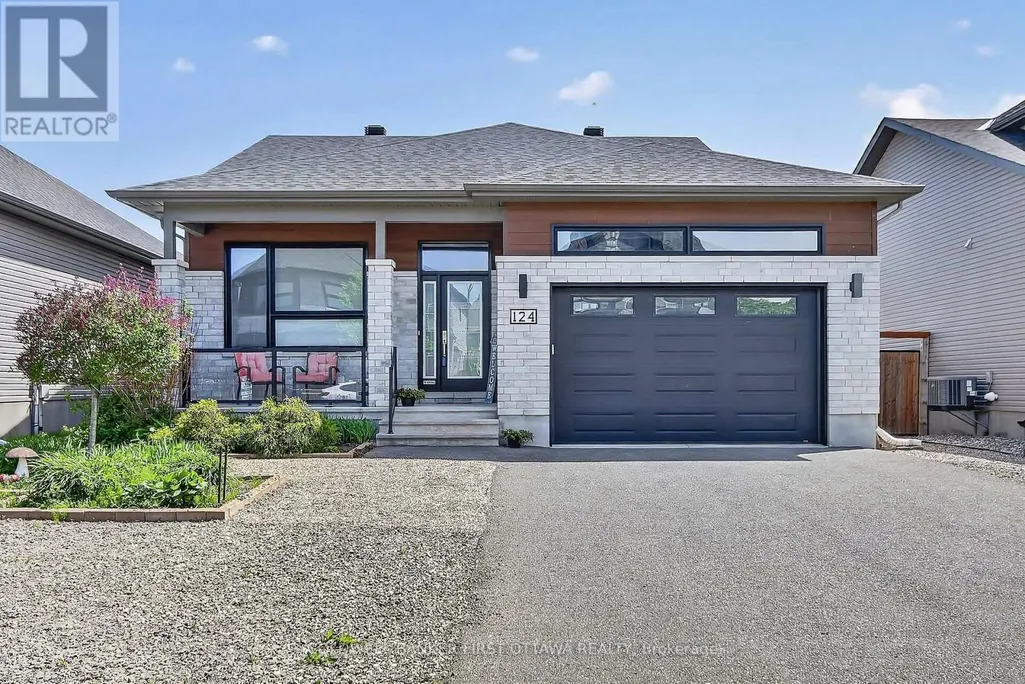
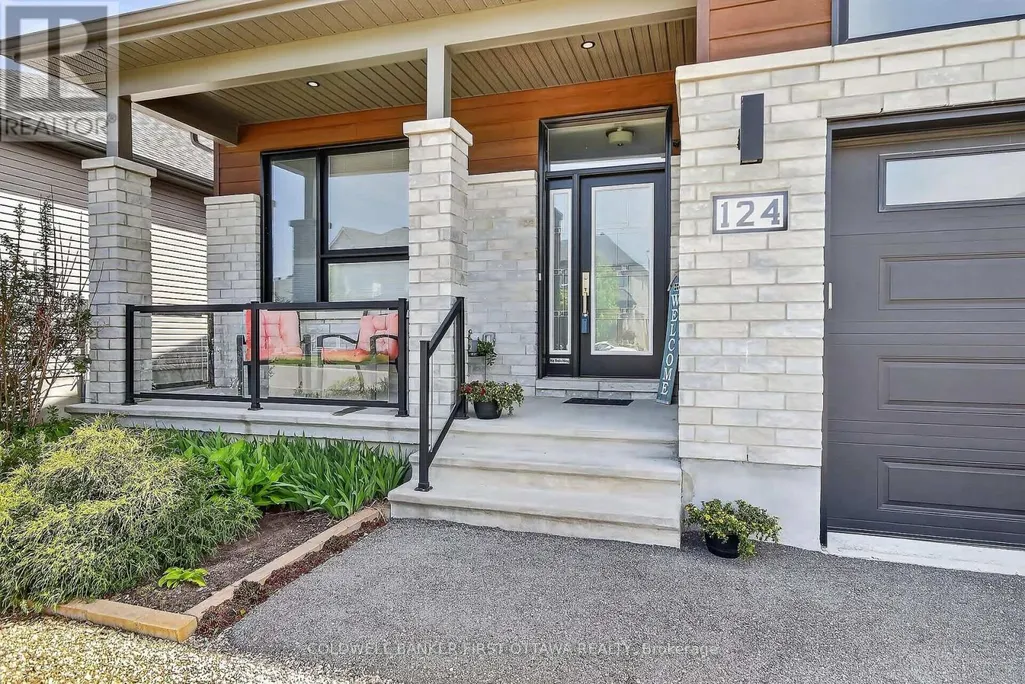
124 Lyon Street, Russell, ON
Price
$ 708,900
Property Attributes
- ID#X13735608
- TypeSingle Family
- Listing Status Active
- MunicipalityRussell
- CityRussell
- Area602 - Embrun
- Neighbourhood602 - Embrun
- Postal CodeK0A 1W0
- StyleBungalow
- Price$ 708,900
- Bedrooms2
- Bathrooms3
- Half Bathrooms0
Data Source:
Canadian Real Estate Association (CREA)
Property Description
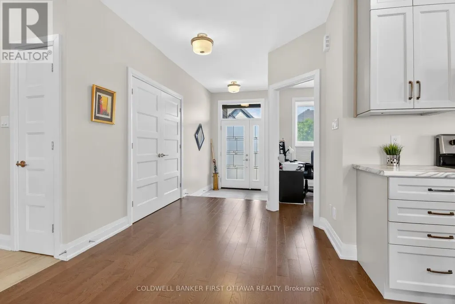
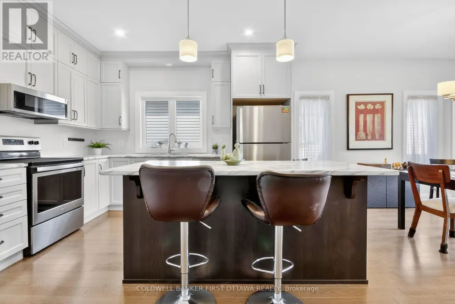
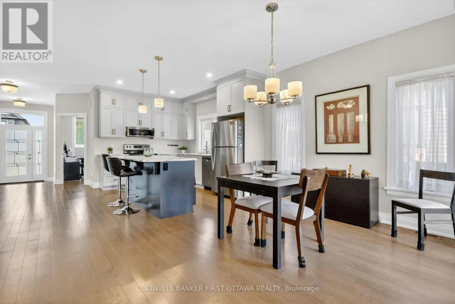
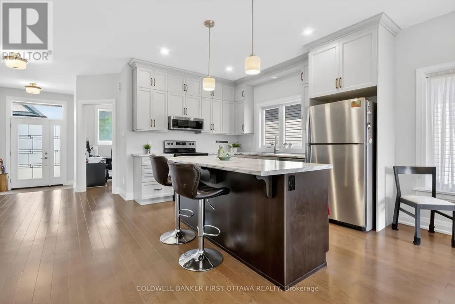
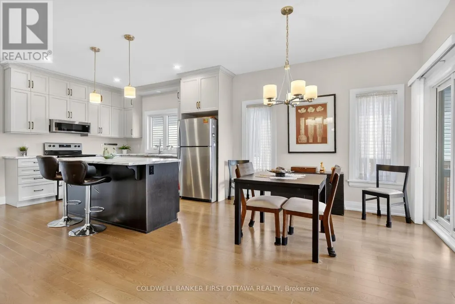
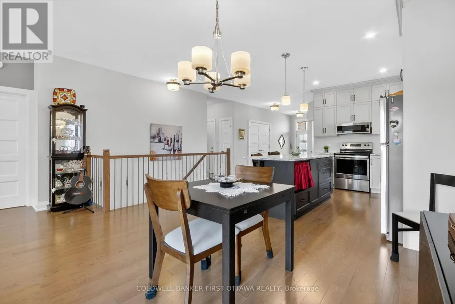
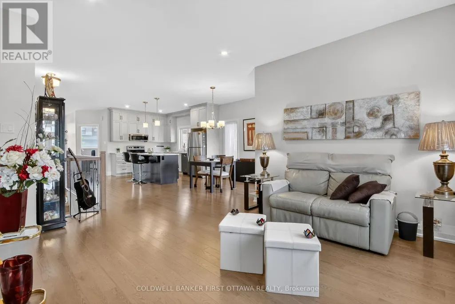
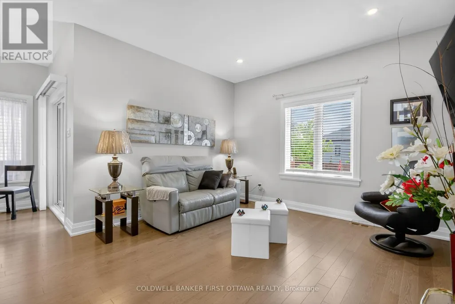
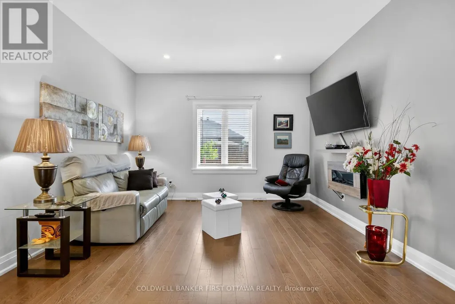
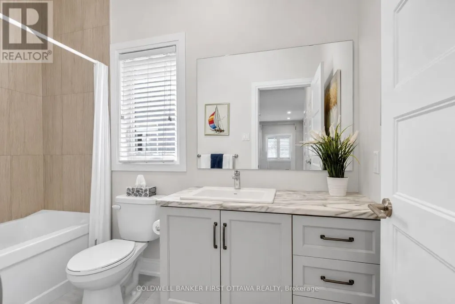
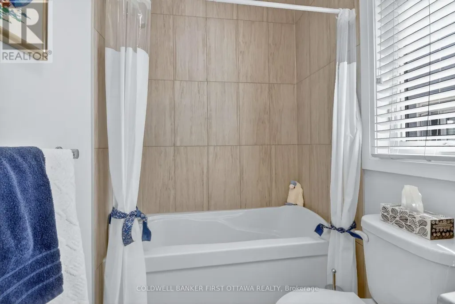
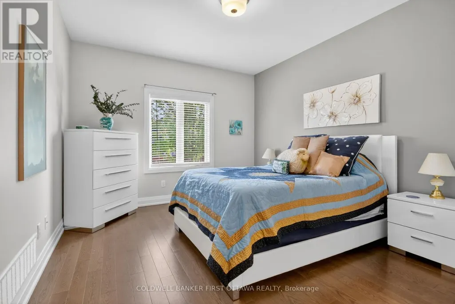
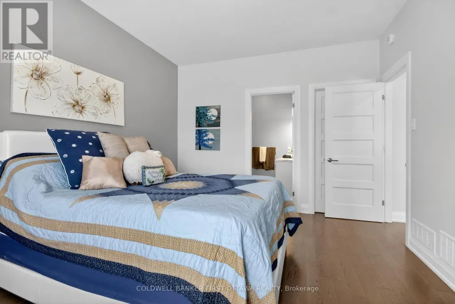
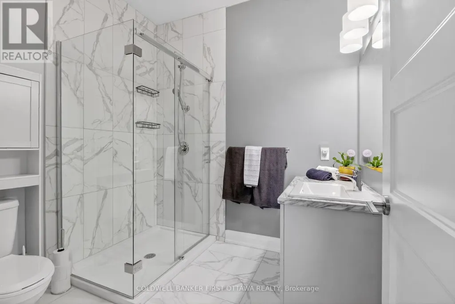
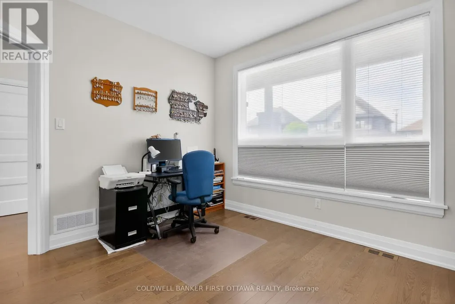
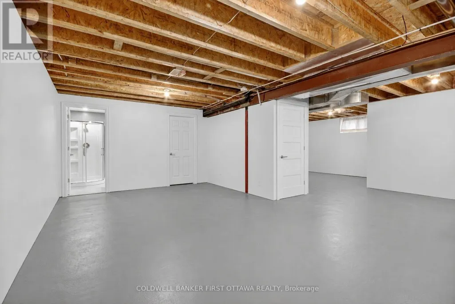
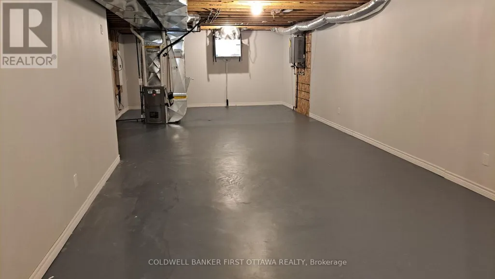
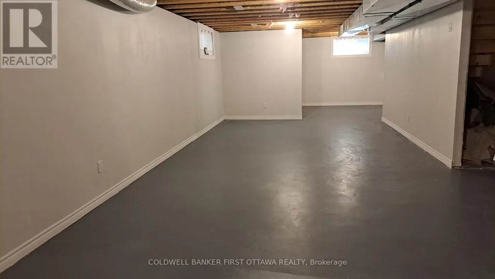
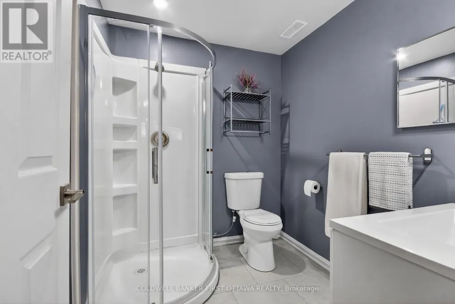
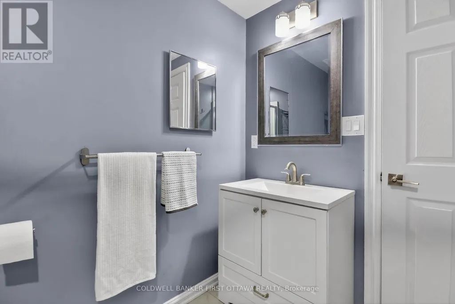
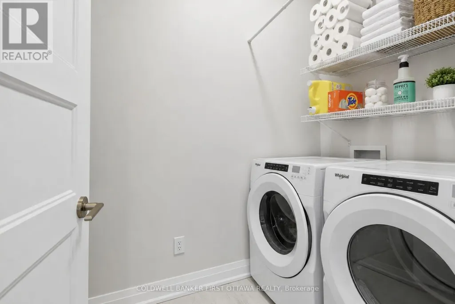
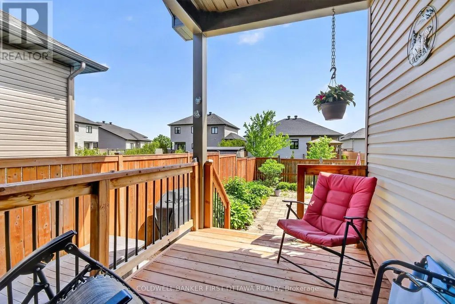
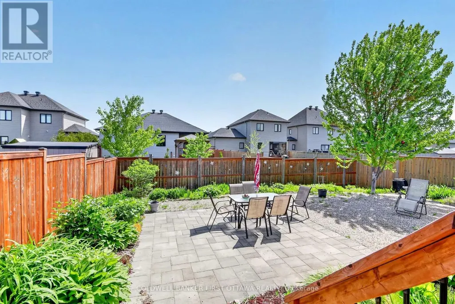
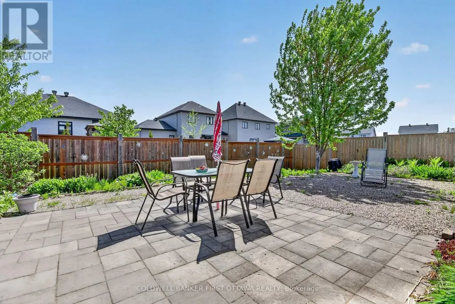
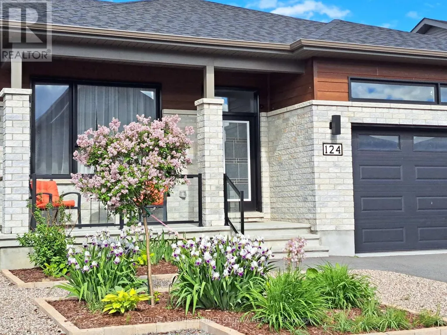
Modern bungalow on quiet street features open concept living with classic grey kitchen and island. Two spacious bedrooms and two full bathrooms on the main floor , plus laundry. Unfinished basement offers endless potential with full bathroom. Large private fenced backyard with stone patio ideal for entertaining or relaxing. Move-in ready with room to grow! (id:7434)
General Features
| Features | Carpet Free |
|---|---|
| Property Type | Single Family |
| Zoning Description | R1A-h |
| CommunityName | 602 - Embrun |
| Building Age | 6 to 15 years |
| Building Amenities | Fireplace(s) |
| Building Appliances | Garage door opener remote(s), Water meter, Dishwasher, Dryer, Garage door opener, Microwave, Stove, Washer, Refrigerator |
| Building Architectural Style | Bungalow |
| Building Cooling Type | Central air conditioning, Air exchanger |
| Location Description | Cross Streets: St Thomas. ** Directions: 417 to Limoges exit, first right at traffic circle, turn left at St Thomas, right on Lyon. |
| Parking Space Total | 5 |
| Foundation Type | Poured Concrete |
| Building Type | House |
| Ownership Type | Freehold |
| Building.StoriesTotal | 1 |
Interior Features
| Building Fireplace Present | True |
|---|---|
| Building Fireplace Total | 1 |
| Building Heating Type | Forced air |
| Building Heating Fuel | Natural gas |
| Basement Development | Partially finished |
| Basement Type | N/A (Partially finished) |
| Construction Style Attachment | Detached |
| Living Area Range | 1100 |
| Bedrooms | 2 |
Exterior Features
| Sewer | Sanitary sewer |
|---|---|
| Exterior Finish | Brick Facing, Vinyl siding |
Room Details
| Room | Dimensions | Level | Flooring | Details |
|---|---|---|---|---|
| Bathroom | 2.13 m x 1.21 m | Main level | 1.21 m | |
| Bedroom | 3.54 m x 3.17 m | Main level | 3.17 m | |
| Dining room | 4.45 m x 3.66 m | Main level | 3.66 m | |
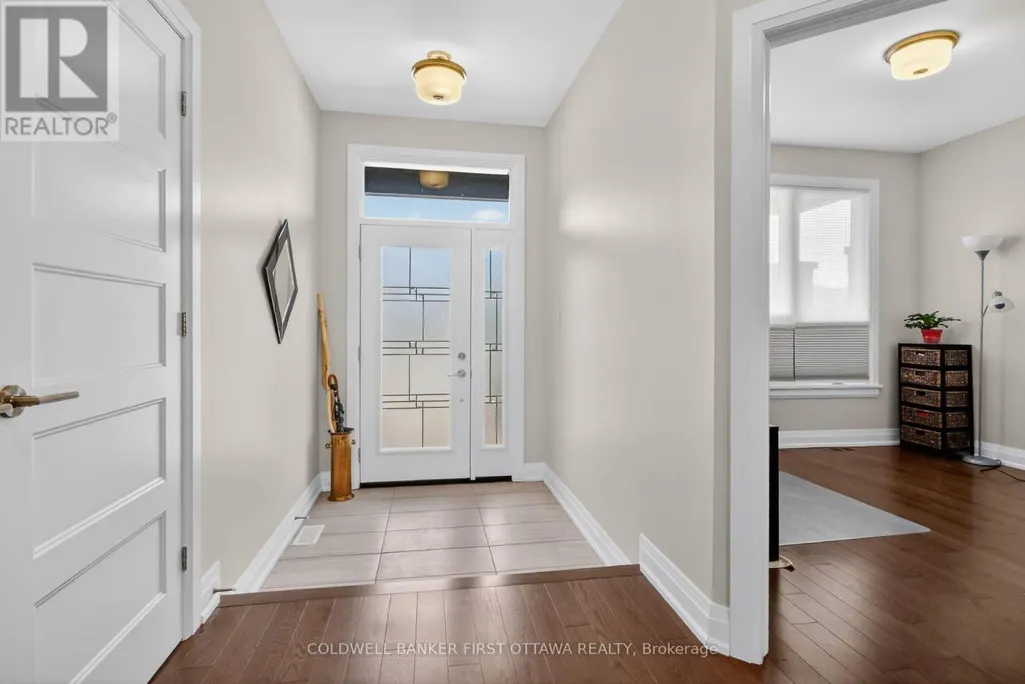
| Foyer | 1.82 m x 1.98 m | Main level | 1.98 m | |
| Kitchen | 4.45 m x 3.66 m | Main level | 3.66 m | |
| Laundry room | 1.82 m x 1.21 m | Main level | 1.21 m | |
| Living room | 3.81 m x 3.66 m | Main level | 3.66 m | |
| Primary Bedroom | 3.992 m x 3.54 m | Main level | 3.54 m |
Amenities
- Views
- New Construction
- Adult 55+
- Lease To Own
- No Strata Fees
- Furnished
- Primary On Main
- Air Conditioning
- Seller Finance
- Green
- Fixer Upper
- Horse
- Golf
- Fireplace
- Deck
- Garage
- Basement
- Pool

Property vs Single Family Average in K0A 1W0
Price
In The Neighbourhood
Just Listed
Russell
$ 899,900
30 Albert Street
Russell, ON K0A1W0
- Type
- Single Family
- Size
- 2,000 SqFt
- Rooms
- 7 Beds + 5 Baths
Just Listed
Russell
$ 899,900
216 Filion Street
Russell, ON K0A1W0
- Type
- Single Family
- Size
- 1,500 SqFt
- Rooms
- 5 Beds + 3 Baths
Open House
Russell
$ 739,900
920 Lucerne Drive
Russell, ON K0A1W0
- Type
- Single Family
- Size
- 1,500 SqFt
- Rooms
- 4 Beds + 3 Baths
Just Listed
Russell
$ 785,000
624 Geneva Crescent
Russell, ON K0A1W0
- Type
- Single Family
- Size
- 1,500 SqFt
- Rooms
- 4 Beds + 3 Baths
Just Listed
Russell
$ 899,900
30 Albert Street
Russell, ON K0A1W0
- Type
- Single Family
- Rooms
- 7 Beds + 4.5 Baths
EXP REALTY
Just Listed
Russell
$ 749,900
129 Lyon Street
Russell, ON K0A1W0
- Type
- Single Family
- Size
- 1,500 SqFt
- Rooms
- 4 Beds + 3 Baths
Open House
Russell
$ 699,900
1213 Montblanc Crescent
Russell, ON K0A1W1
- Type
- Single Family
- Size
- 1,500 SqFt
- Rooms
- 4 Beds + 4 Baths
Open House
Russell
$ 934,900
1339 Fribourg Street
Russell, ON K0A1W0
- Type
- Single Family
- Size
- 2,000 SqFt
- Rooms
- 5 Beds + 4 Baths
Just Listed
Russell
$ 697,900
408 Centenaire Street
Russell, ON K0A1W0
- Type
- Single Family
- Size
- 2,000 SqFt
- Rooms
- 3 Beds + 3 Baths
Just Listed
Russell
$ 549,900
168 Equinox Drive
Russell, ON K0A1W1
- Type
- Single Family
- Size
- 1,100 SqFt
- Rooms
- 2 Beds + 3 Baths
Just Listed
Russell
$ 549,900
168 Equinox Drive
Russell, ON K0A1W1
- Type
- Single Family
- Rooms
- 2 Beds + 2.5 Baths
EXIT REALTY MATRIX
Open House
Russell
$ 934,900
1339 Fribourg Street
Russell, ON K0A1W0
- Type
- Single Family
- Rooms
- 5 Beds + 3.5 Baths
EXIT REALTY MATRIX
Russell
$ 850,000
1152 Avignon Street
Russell, ON K0A1W0
- Type
- Single Family
- Size
- 2,000 SqFt
- Rooms
- 4 Beds + 3 Baths
 Toronto Real Estate Board (TRREB); All information deemed reliable but not guaranteed. All properties are subject to prior sale, change or withdrawal. Neither listing broker(s) or information provider(s) shall be responsible for any typographical errors, misinformation, misprints and shall be held totally harmless. Listing(s) information is provided for consumer's personal, non-commercial use and may not be used for any purpose other than to identify prospective properties consumers may be interested

 All information deemed reliable but not guaranteed. All properties are subject to prior sale, change or withdrawal. Neither listing broker(s) or information provider(s) shall be responsible for any typographical errors, misinformation, misprints and shall be held totally harmless. Listing(s) information is provided for consumer's personal, non-commercial use and may not be used for any purpose other than to identify prospective properties consumers may be interested in purchasing. The data relating
 All information deemed reliable but not guaranteed. All properties are subject to prior sale, change or withdrawal. Neither listing broker(s) or information provider(s) shall be responsible for any typographical errors, misinformation, misprints and shall be held totally harmless. Listing(s) information is provided for consumer's personal, non-commercial use and may not be used for any purpose other than to identify prospective properties consumers may be interested in purchasing. The data relating