
Address
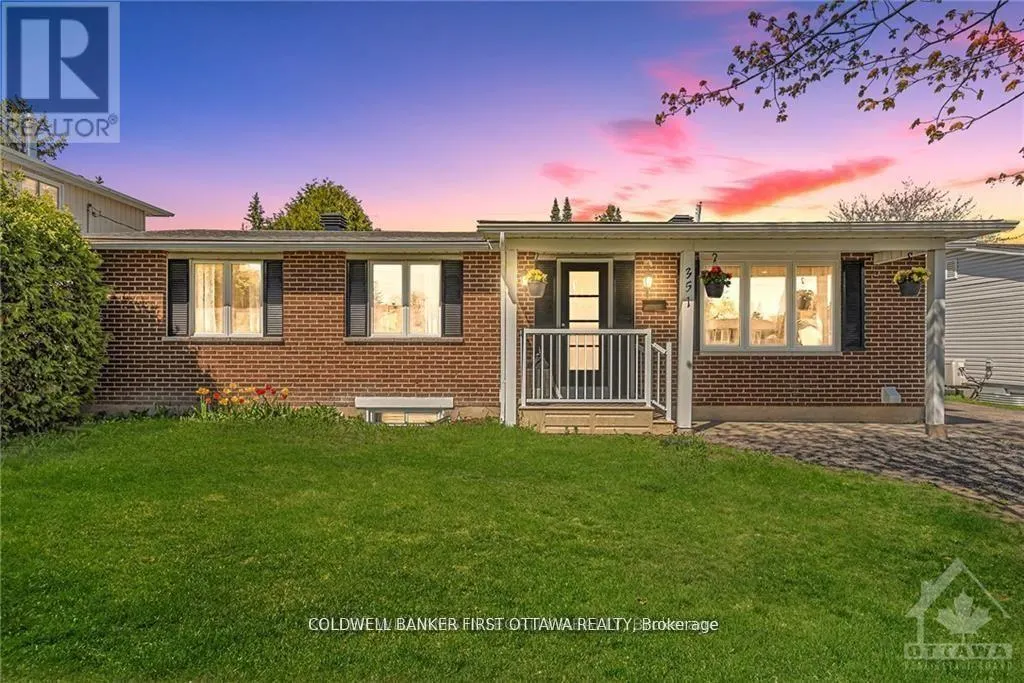
351 Amiens Street, Ottawa, ON
Price
$ 779,900
Property Attributes
- ID#X13734266
- TypeSingle Family
- Listing Status Active
- MunicipalityOttawa
- CityOttawa
- Area1102 - Bilberry Creek/Queenswood Heights
- Neighbourhood1102 - Bilberry Creek/Queenswood Heights
- Postal CodeK1E 1P1
- StyleBungalow
- Price$ 779,900
- Bedrooms3+3
- Bathrooms3
- Half Bathrooms0
Data Source:
Canadian Real Estate Association (CREA)
Property Description
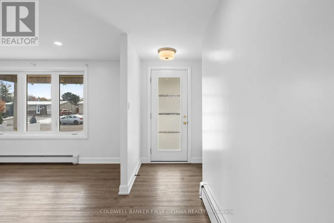
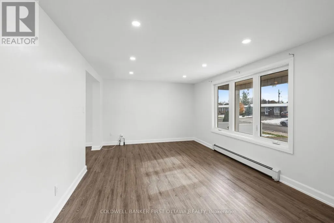
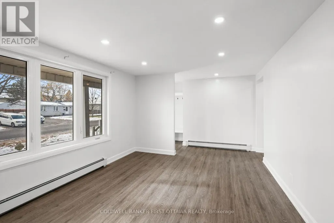
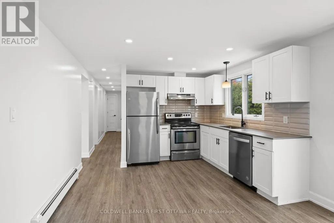
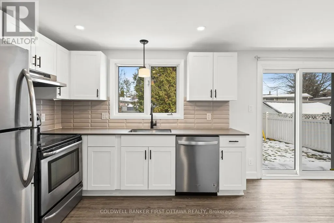
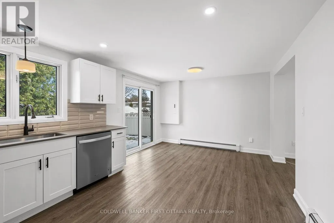
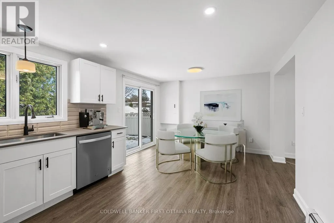
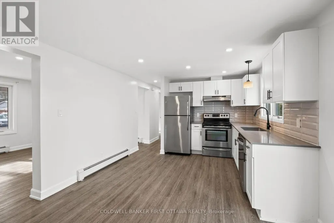
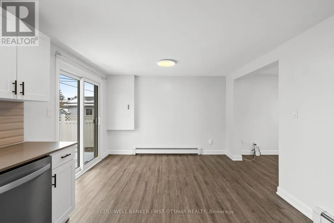
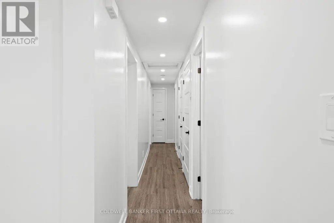
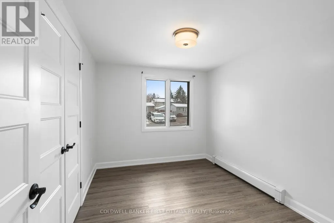
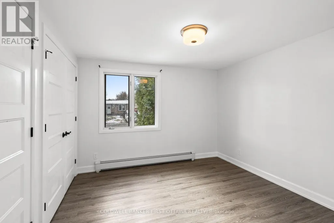
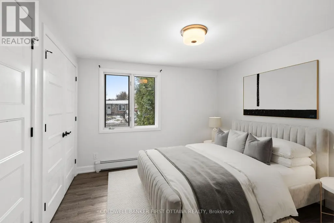
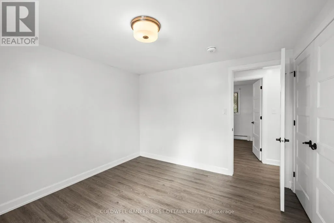
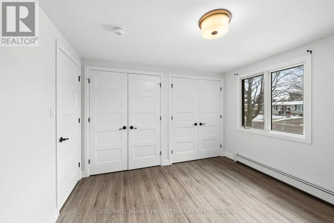
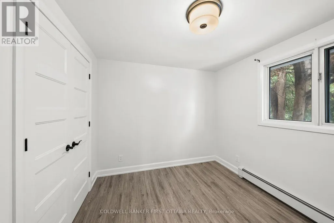
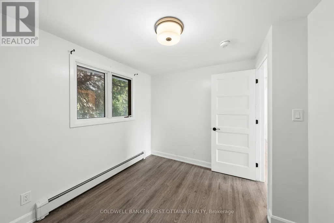
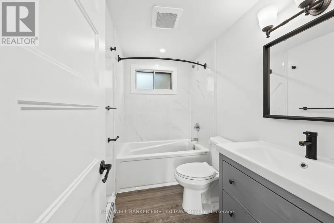
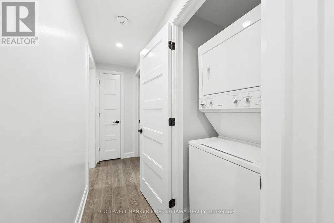
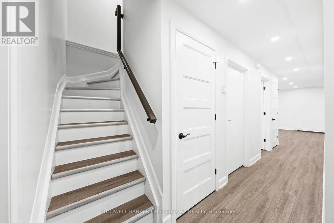
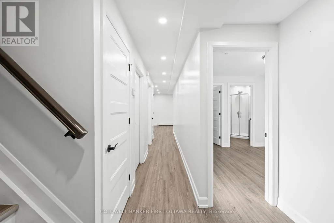
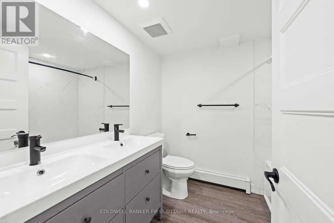
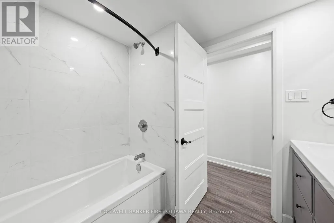
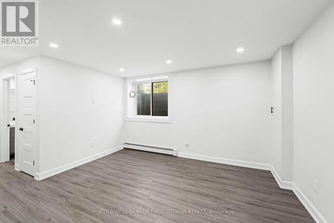
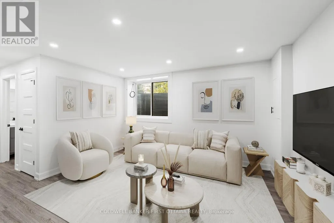
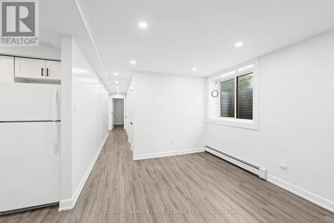
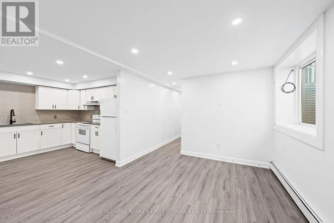
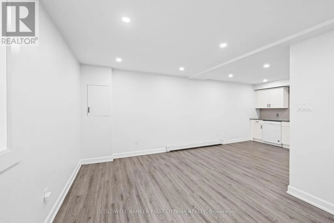
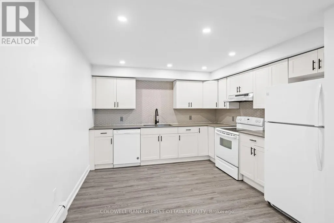
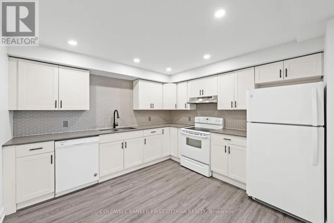
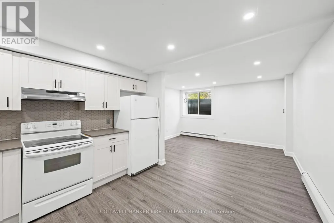
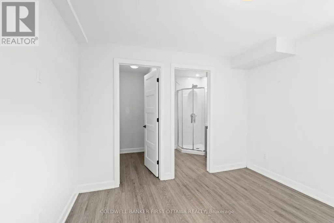
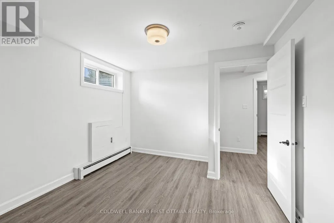
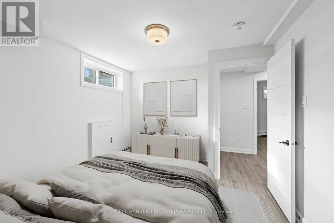
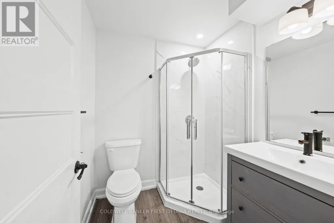
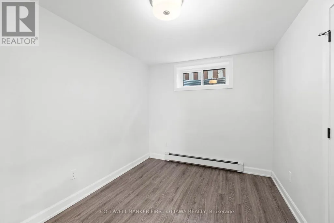
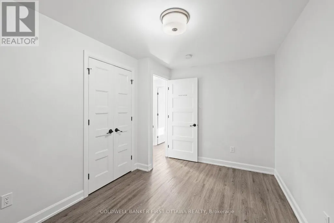
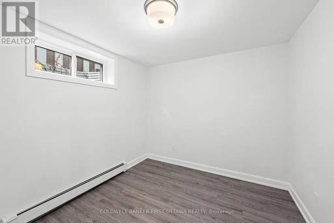
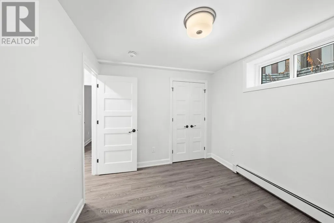
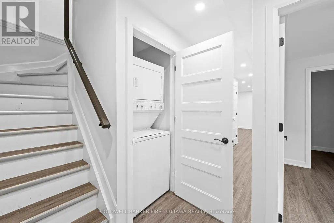
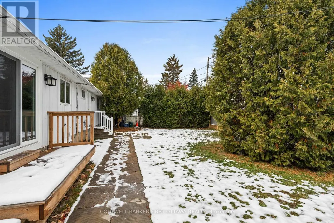
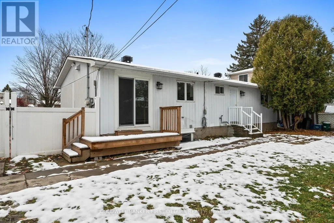
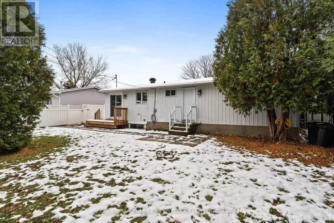
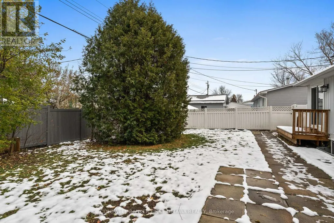
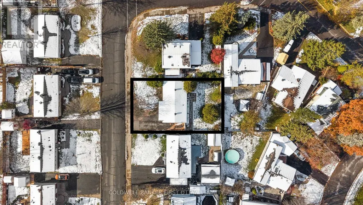
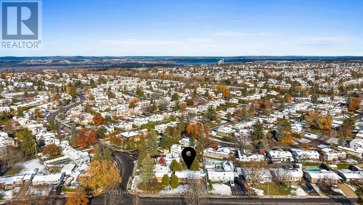
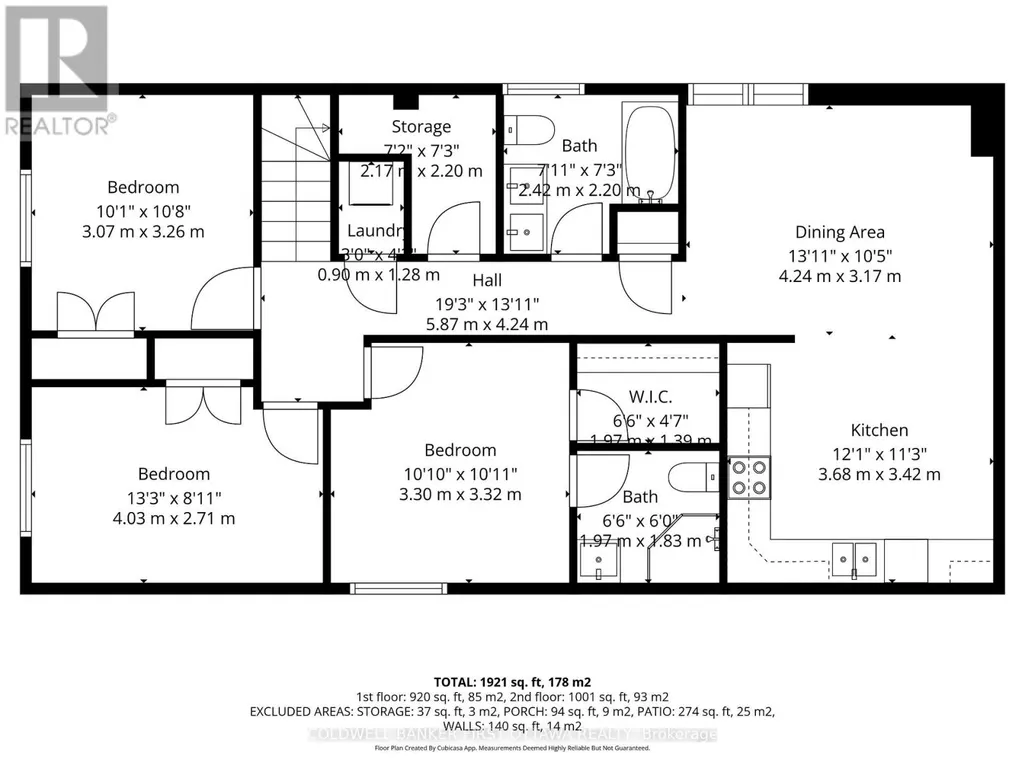
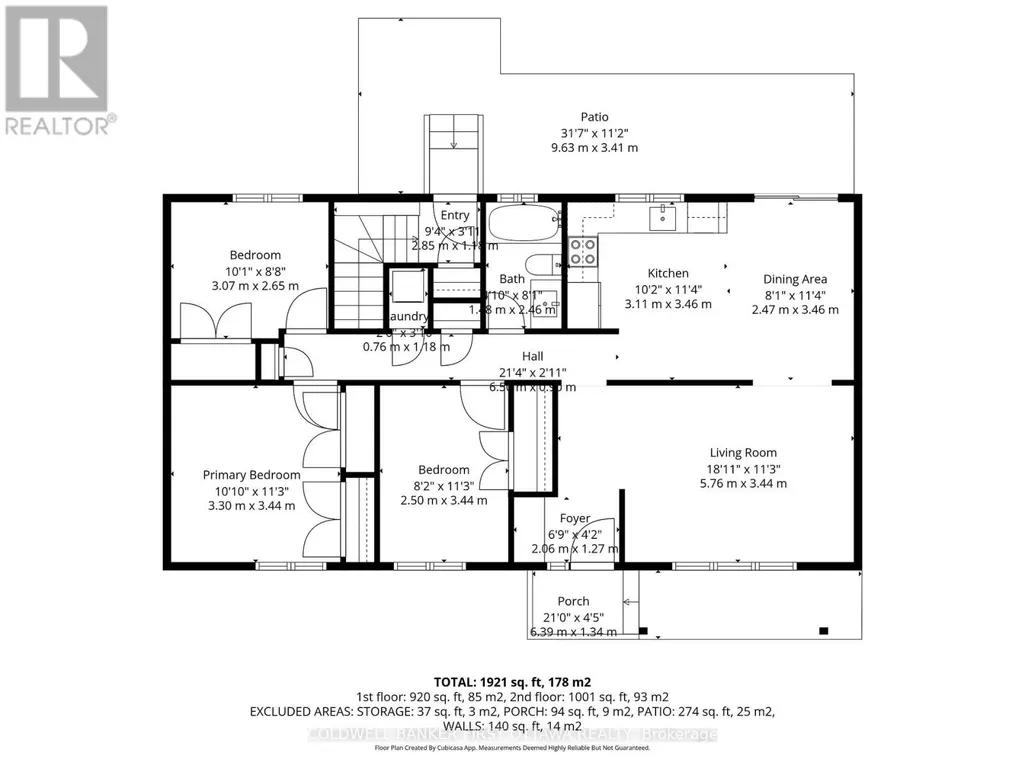
Looking for a bungalow with a LEGAL secondary unit? Live in one unit and help pay your mortgage with the other, or rent out both and enjoy the monthly cash flow! The upper unit offers 3 bedrooms, quartz countertops, SS appliances, in-unit stacked laundry and NO carpet to be found. The lower unit also offers quartz counters, in-unit stacked laundry and NO carpet. There's also an ensuite bath and walk-in closet for one of the 3 bedrooms, and a second full bath as well. SDU conversion completed in 2021 with 2 hydro meters, plumbing/electrical and HVAC updates. Sitting on a large 60 x 90 lot, the location is fantastic surrounded by schools and parks, and situated conveniently close to Place d'Orleans, transit/future LRT stop, highway access and all the amenities of Tenth line and Innes. Previous rents were $2600 and $2450/month with an annual NOI of $49,800 (that's a 6.4% CAP rate!!!) Both units are currently vacant so you can easily move in to either unit or set your own rents. A fantastic opportunity for whatever your plans are!! (id:7434)
General Features
| Features | Flat site, Carpet Free, In-Law Suite |
|---|---|
| Property Type | Single Family |
| CommunityName | 1102 - Bilberry Creek/Queenswood Heights |
| Amenities | Public Transit, Schools |
| Building Age | 51 to 99 years |
| Building Amenities | Separate Electricity Meters, Separate Heating Controls |
| Building Appliances | Water Heater - Tankless, Water Heater, Water meter, Dishwasher, Dryer, Hood Fan, Two stoves, Two Washers, Two Refrigerators |
| Building Architectural Style | Bungalow |
| Building Basement Features | Separate entrance, Apartment in basement |
| Building Cooling Type | Window air conditioner |
| Location Description | Tenth Line and Amiens St |
| Parking Space Total | 5 |
| Foundation Type | Concrete |
| Building Type | House |
| Ownership Type | Freehold |
| Building.StoriesTotal | 1 |
Interior Features
| Building Fireplace Present | False |
|---|---|
| Building Heating Fuel | Natural gas |
| Basement Development | Finished |
| Basement Type | Full, N/A (Finished), N/A, N/A |
| Construction Style Attachment | Detached |
| Living Area Range | 700 |
| Bedrooms | 3+3 |
Exterior Features
| Structure | Deck |
|---|---|
| Land Amenities | Public Transit, Schools |
| Sewer | Sanitary sewer |
| Exterior Finish | Brick, Vinyl siding |
| Fence Type | Fenced yard |
Room Details
| Room | Dimensions | Level | Flooring | Details |
|---|---|---|---|---|
| Bathroom | Measurements not available | Main level | ||
| Bedroom | 3.35 m x 2.87 m | Main level | 2.87 m | |
| Dining room | 3.4 m x 2.46 m | Main level | 2.46 m | |
| Kitchen | 3.4 m x 3.25 m | Main level | 3.25 m | |
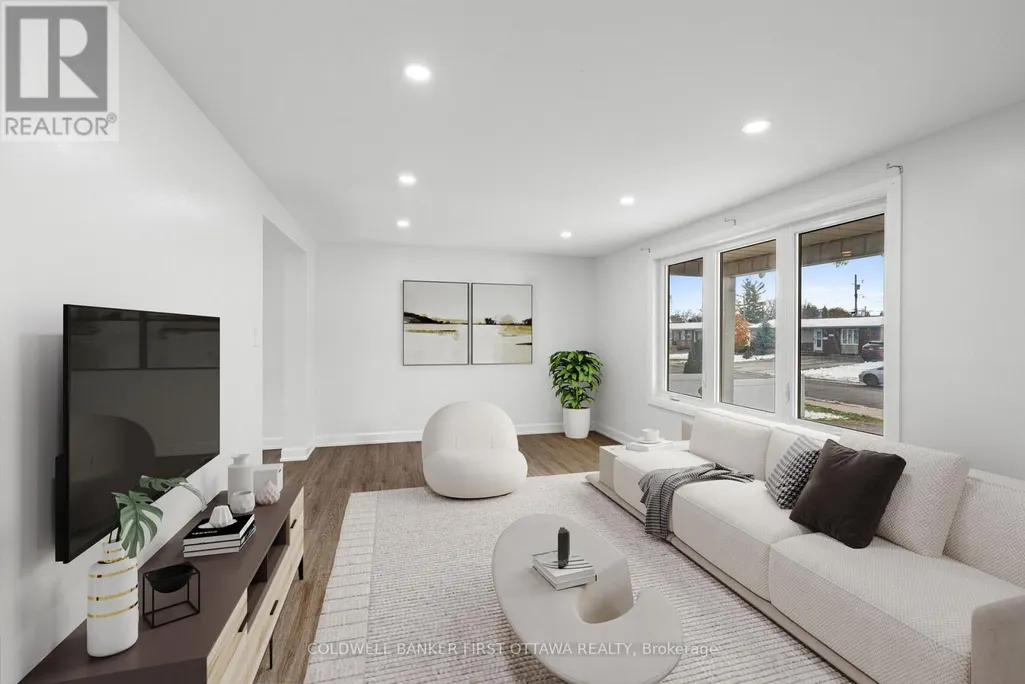
| Living room | 5.71 m x 3.35 m | Main level | 3.35 m | |
| Primary Bedroom | 3.35 m x 3.22 m | Main level | 3.22 m | |
| Utility room | Measurements not available | Lower level |
Amenities
- Views
- New Construction
- Adult 55+
- Lease To Own
- No Strata Fees
- Furnished
- Primary On Main
- Air Conditioning
- Seller Finance
- Green
- Fixer Upper
- Horse
- Golf
- Fireplace
- Deck
- Garage
- Basement
- Pool

Property vs Single Family Average in K1E 1P1
Price
In The Neighbourhood
Ottawa
$ 999,900
1398 Hayes Street
Ottawa, ON K1E3M3
- Type
- Single Family
- Rooms
- 5 Beds + 3.5 Baths
ROYAL LEPAGE INTEGRITY REALTY
Ottawa
$ 1,399,000
1477 Prestone Drive
Ottawa, ON K1E1M5
- Type
- Single Family
- Rooms
- 3 Beds + 3.5 Baths
ROYAL LEPAGE PERFORMANCE REALTY
Ottawa
$ 650,000
401 Phoenix Crescent
Ottawa, ON K1E1V6
- Type
- Single Family
- Rooms
- 2 Beds + 2.5 Baths
ROYAL LEPAGE PERFORMANCE REALTY
Ottawa
$ 600,000
1475 Deavy Way
Ottawa, ON K1E2W7
- Type
- Single Family
- Rooms
- 3 Beds + 1.5 Baths
RE/MAX HALLMARK SAM MOUSSA REALTY
Ottawa
$ 799,900
1512 Blackheath Street N
Ottawa, ON K1E1K7
- Type
- Single Family
- Rooms
- 4 Beds + 2 Baths
CENTURY 21 ACTION POWER TEAM LTD.
Ottawa
$ 545,000
1432 Deavy Way
Ottawa, ON K1E2W8
- Type
- Single Family
- Rooms
- 3 Beds + 2.5 Baths
EXIT REALTY MATRIX
Ottawa
$ 974,900
1446 Bourcier Drive
Ottawa, ON K1E3J9
- Type
- Single Family
- Rooms
- 3 Beds + 5 Baths
RIGHT AT HOME REALTY
Ottawa
$ 599,900
1392 Chartrand Avenue
Ottawa, ON K1E1H8
- Type
- Single Family
- Rooms
- 3 Beds + 1.5 Baths
REMAX BOARDWALK REALTY
Ottawa
$ 609,900
1497 Blackheath Street
Ottawa, ON K1E1K6
- Type
- Single Family
- Rooms
- 3 Beds + 2 Baths
ROYAL LEPAGE PERFORMANCE REALTY
Ottawa
$ 550,000
278 Gleneagles Avenue
Ottawa, ON K1E1L8
- Type
- Single Family
- Rooms
- 3 Beds + 1 Baths
RE/MAX DELTA REALTY TEAM
Ottawa
$ 639,900
396 Hatfield Crescent
Ottawa, ON K1E1M8
- Type
- Single Family
- Rooms
- 4 Beds + 2 Baths
EXP REALTY
Ottawa
$ 635,000
337 Roxdale Avenue
Ottawa, ON K1E1T9
- Type
- Single Family
- Rooms
- 4 Beds + 2 Baths
RE/MAX ABSOLUTE WALKER REALTY
 Toronto Real Estate Board (TRREB); All information deemed reliable but not guaranteed. All properties are subject to prior sale, change or withdrawal. Neither listing broker(s) or information provider(s) shall be responsible for any typographical errors, misinformation, misprints and shall be held totally harmless. Listing(s) information is provided for consumer's personal, non-commercial use and may not be used for any purpose other than to identify prospective properties consumers may be interested

 All information deemed reliable but not guaranteed. All properties are subject to prior sale, change or withdrawal. Neither listing broker(s) or information provider(s) shall be responsible for any typographical errors, misinformation, misprints and shall be held totally harmless. Listing(s) information is provided for consumer's personal, non-commercial use and may not be used for any purpose other than to identify prospective properties consumers may be interested in purchasing. The data relating
 All information deemed reliable but not guaranteed. All properties are subject to prior sale, change or withdrawal. Neither listing broker(s) or information provider(s) shall be responsible for any typographical errors, misinformation, misprints and shall be held totally harmless. Listing(s) information is provided for consumer's personal, non-commercial use and may not be used for any purpose other than to identify prospective properties consumers may be interested in purchasing. The data relating