
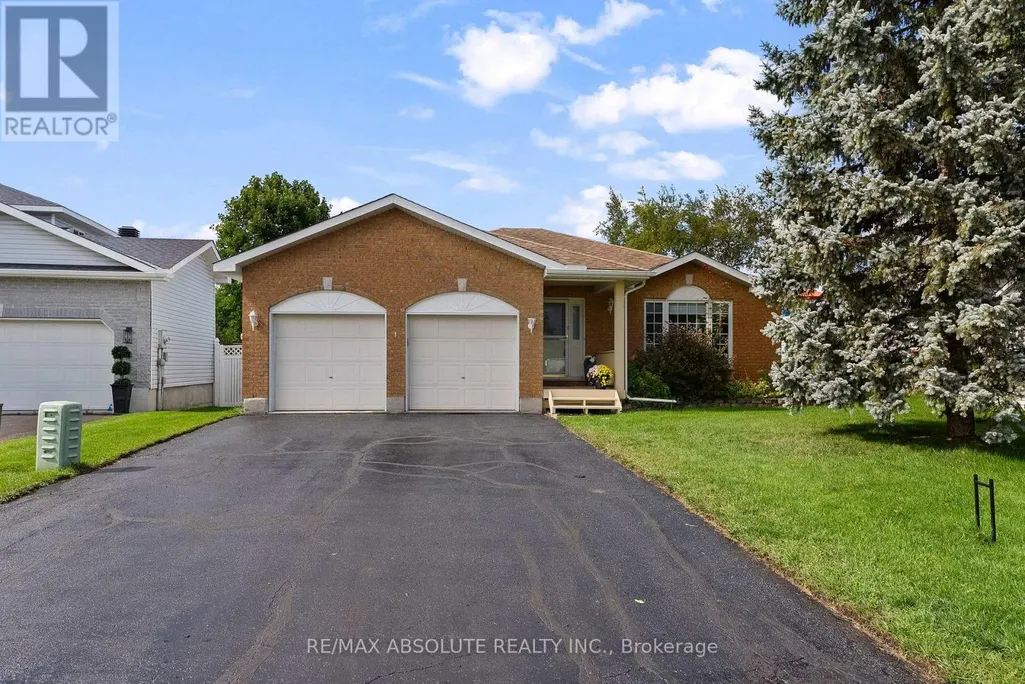
Address
1 River Ridge Crescent, Arnprior, ON
Price
$ 689,900
Property Attributes
- ID#X13725634
- TypeSingle Family
- Listing Status Active
- MunicipalityArnprior
- CityArnprior
- Area550 - Arnprior
- Neighbourhood550 - Arnprior
- Postal CodeK7S 3W1
- StyleBungalow
- Price$ 689,900
- Bedrooms3
- Bathrooms1
- Half Bathrooms1
Data Source:
Canadian Real Estate Association (CREA)
Property Description
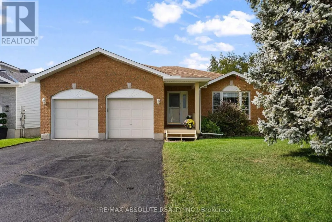
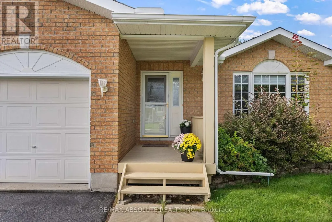
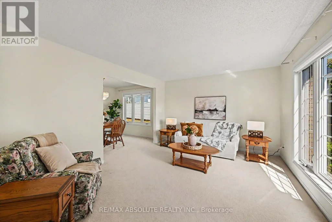
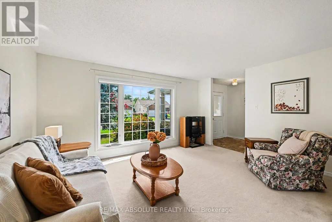
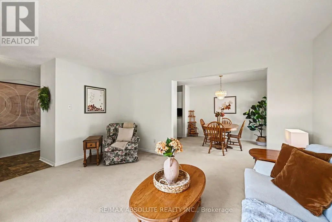
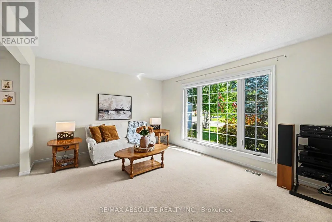
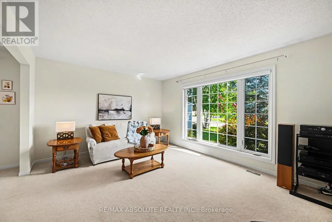
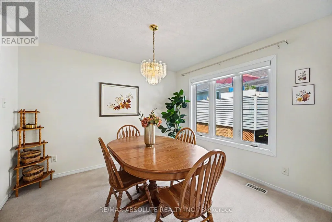
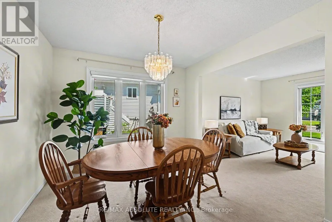
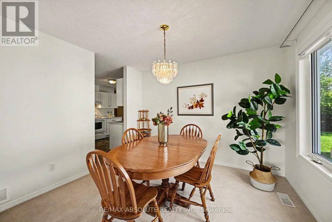
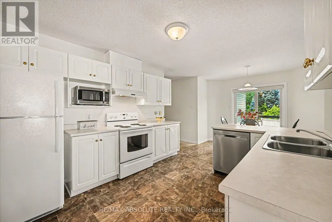
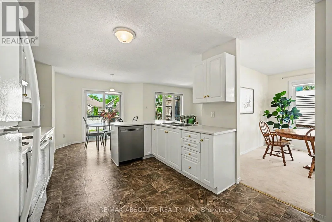
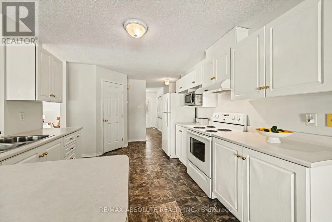
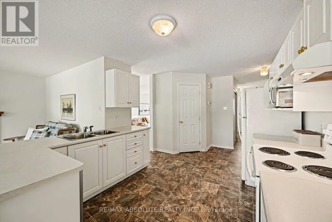
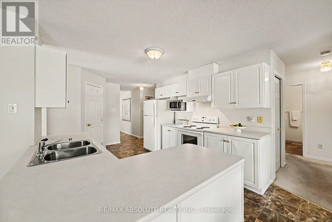
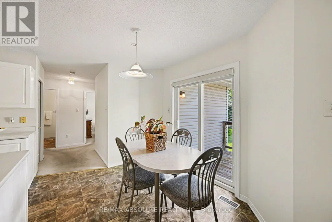
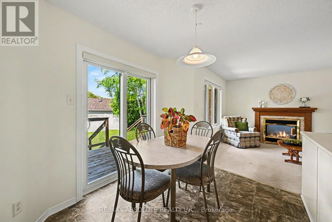
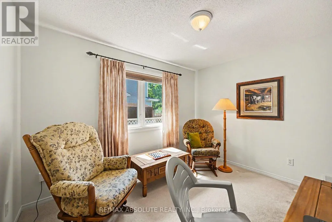
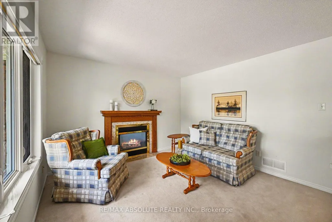
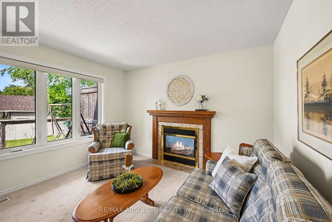
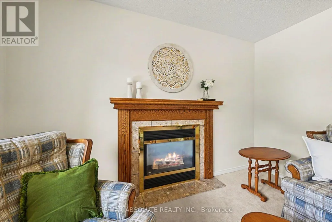
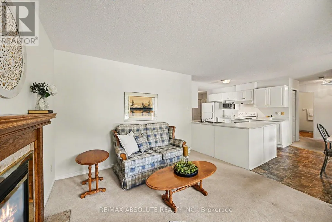
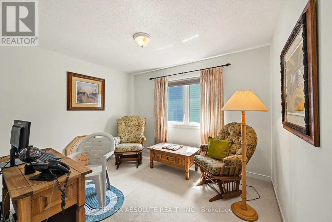
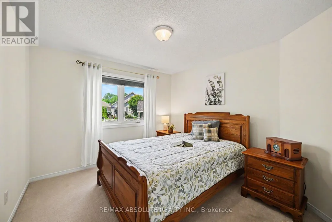
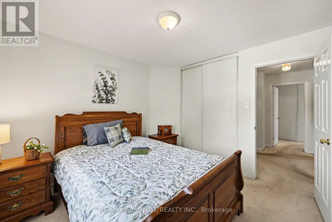
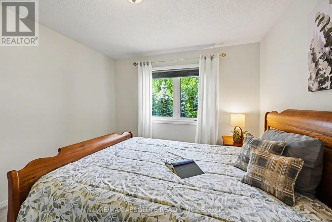
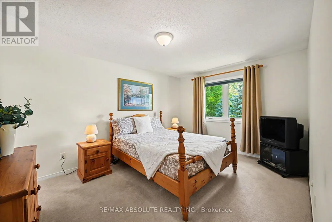
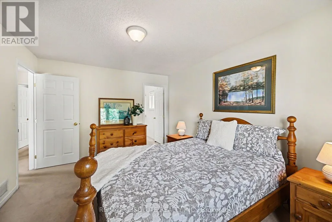
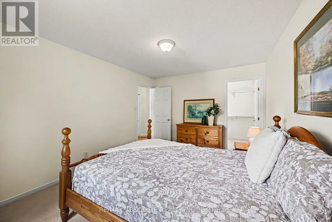
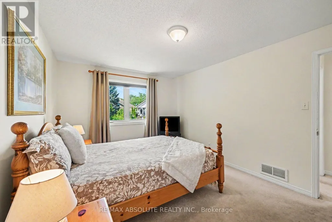
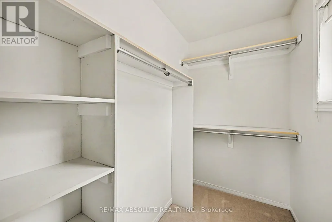
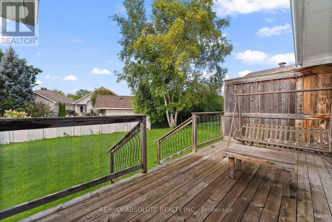
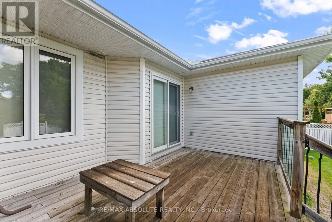
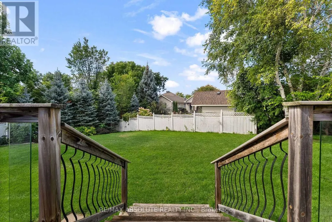
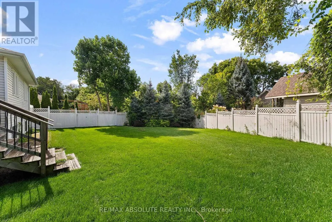
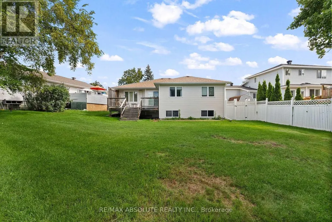
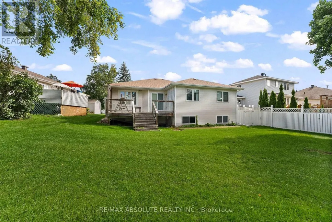
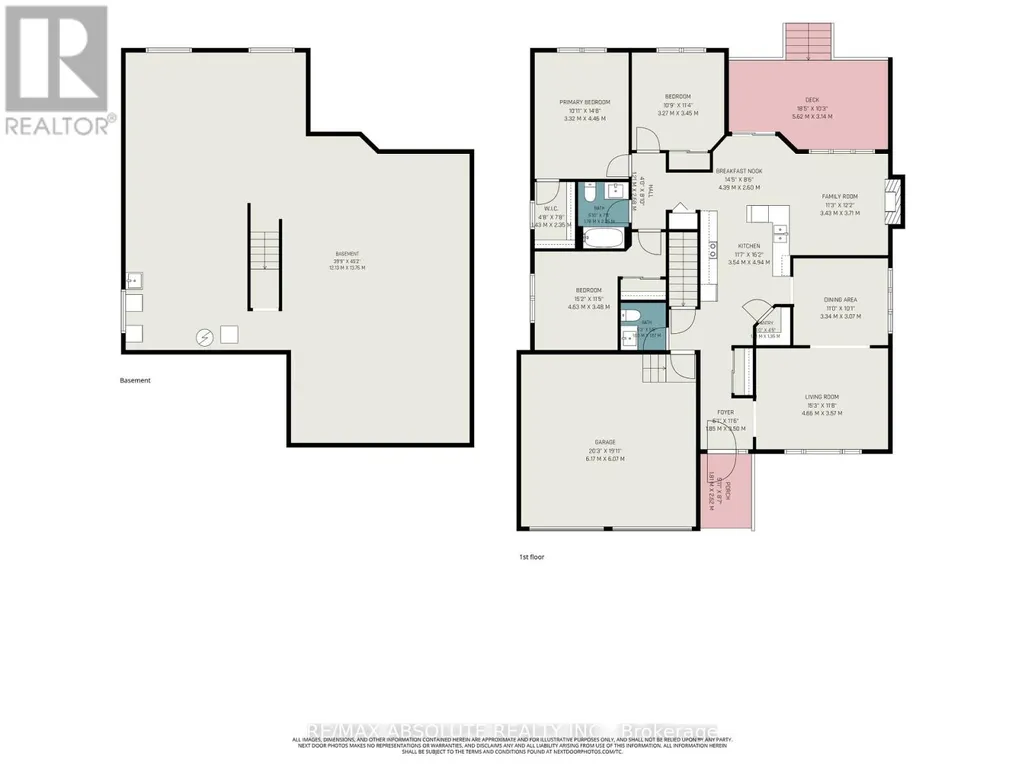
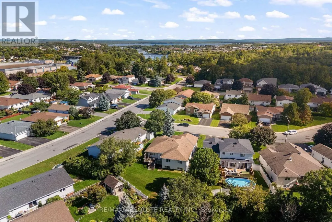
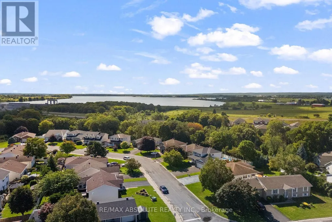
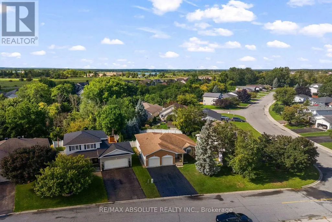
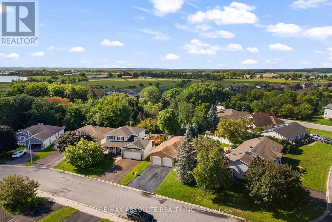
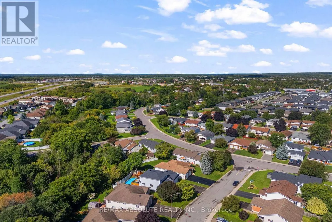
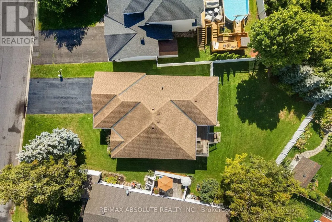
Welcome to this sprawling bungalow nestled in one of Arnprior's most sought after neighbourhood's. Offering the perfect blend of comfort, space and potential, this well designed home is ideal for families, downsizers or anyone seeking convenient one level living. The bright and inviting main level features three spacious bedrooms, including a generous primary suite designed for comfort and privacy. The sun filled kitchen offers an abundance of natural light , large pantry and eating area and flows seamlessly into the dining room. The welcoming living room is an ideal space for everyday living and entertaining. In addition to the living room you will also find an cozy family room with natural gas fireplace. The expansive unfinished lower level presents an incredible opportunity to customize the home to suit your needs. Whether you envision a family room, home gym, additional bedrooms, office or hobby space the possibilities are endless. Lovely private rear yard is great for children, pets and gardeners. Located in the charming town of Arnprior, you'll enjoy a welcoming community with excellent French and English elementary schools, high school, parks, nature trails, churches, hospital, theatre, bowling alley and booming downtown with shops and restaurants. All a short 30 minute commute to Kanata. Don't miss your chance to own this spacious bungalow in an exceptional location with room to grow and make it your own (id:7434)
General Features
| Property Type | Single Family |
|---|---|
| Zoning Description | Residntial |
| CommunityName | 550 - Arnprior |
| Building Appliances | Garage door opener remote(s), Blinds, Dishwasher, Dryer, Hood Fan, Microwave, Stove, Washer, Window Coverings, Refrigerator |
| Building Architectural Style | Bungalow |
| Building Cooling Type | Central air conditioning |
| Location Description | Cross Streets: Charles Street. ** Directions: HWY 417 TO ARNPRIOR FROM OTTAWA, EXIT RIGHT At THE FIRST SET OF LIGHTS, THEN RIGHT ONTO DANIEL ST. THEN RIGHT UNTO CHARLES ST, THEN RIGHT UNTO RIVER RIDGE CRES. |
| Parking Space Total | 4 |
| Foundation Type | Concrete |
| Building Type | House |
| Ownership Type | Freehold |
| Building.StoriesTotal | 1 |
Interior Features
| Building Fireplace Present | False |
|---|---|
| Building Heating Type | Forced air |
| Building Heating Fuel | Natural gas |
| Basement Development | Unfinished |
| Basement Type | Full (Unfinished) |
| Construction Style Attachment | Detached |
| Living Area Range | 1500 |
| Bedrooms | 3 |
Exterior Features
| Sewer | Sanitary sewer |
|---|---|
| Exterior Finish | Brick |
Room Details
| Room | Dimensions | Level | Flooring | Details |
|---|---|---|---|---|
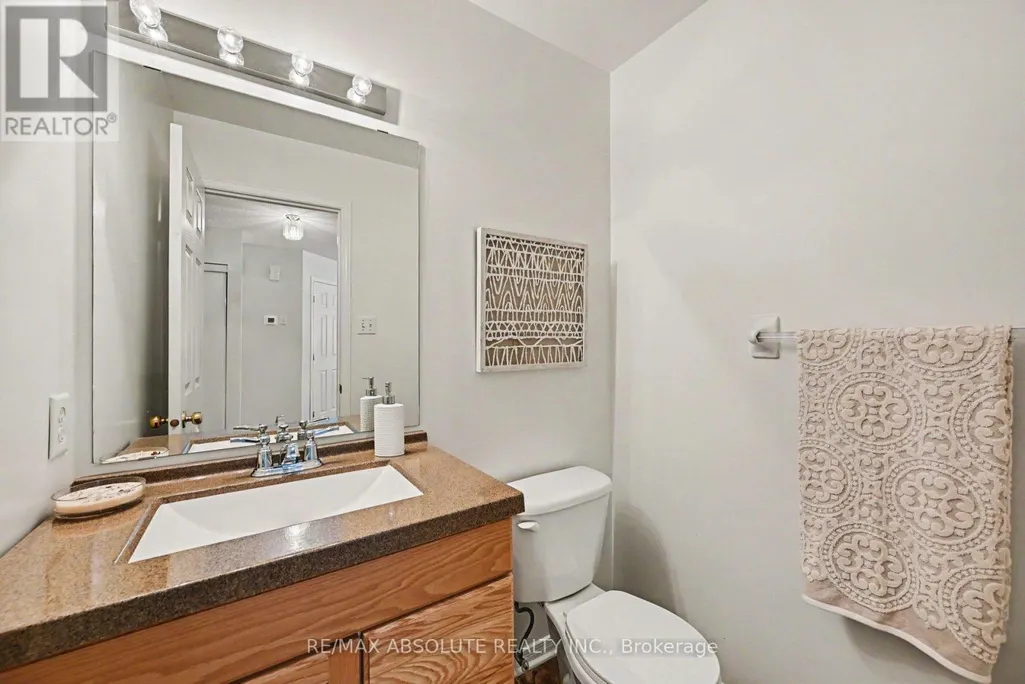
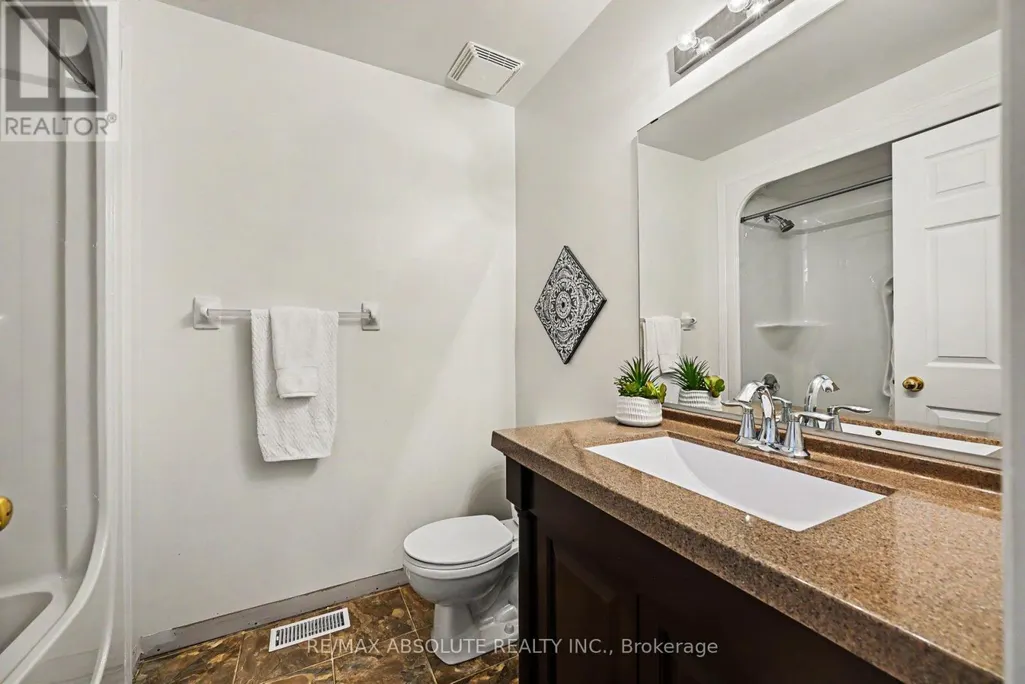
| Bathroom | 1.8 m x 2.23 m | Main level | 2.23 m | |
| Bedroom 2 | 3.29 m x 3.17 m | Main level | 3.17 m | |
| Bedroom 3 | 3.38 m x 2.83 m | Main level | 2.83 m | |
| Dining room | 2.96 m x 2.96 m | Main level | 2.96 m | |
| Eating area | 2.26 m x 2.86 m | Main level | 2.86 m | |
| Family room | 3.08 m x 3.47 m | Main level | 3.47 m | |
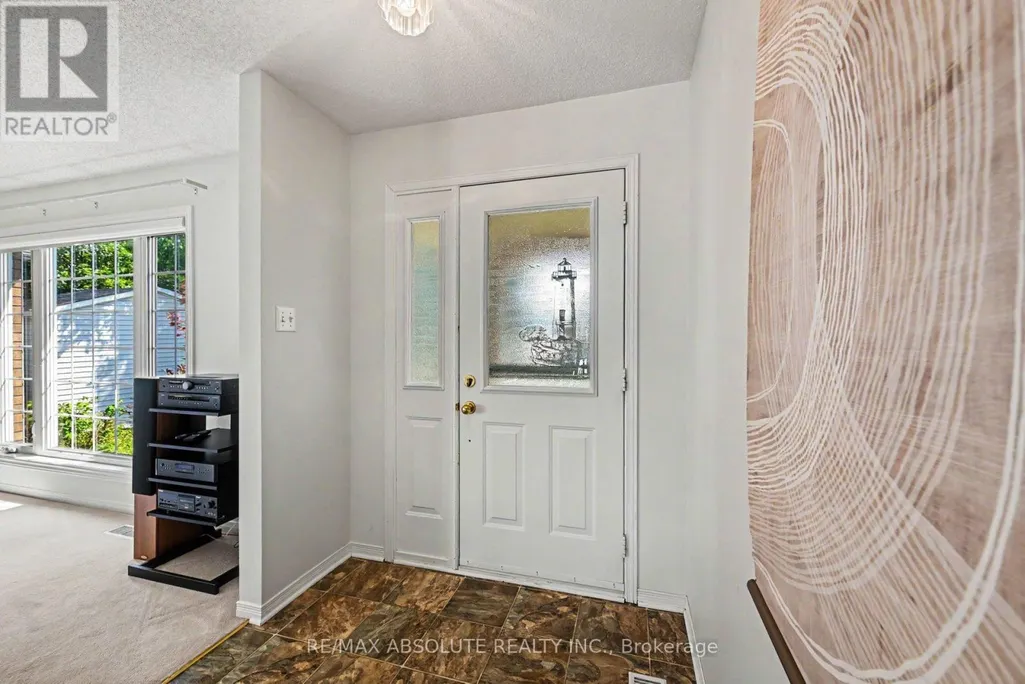
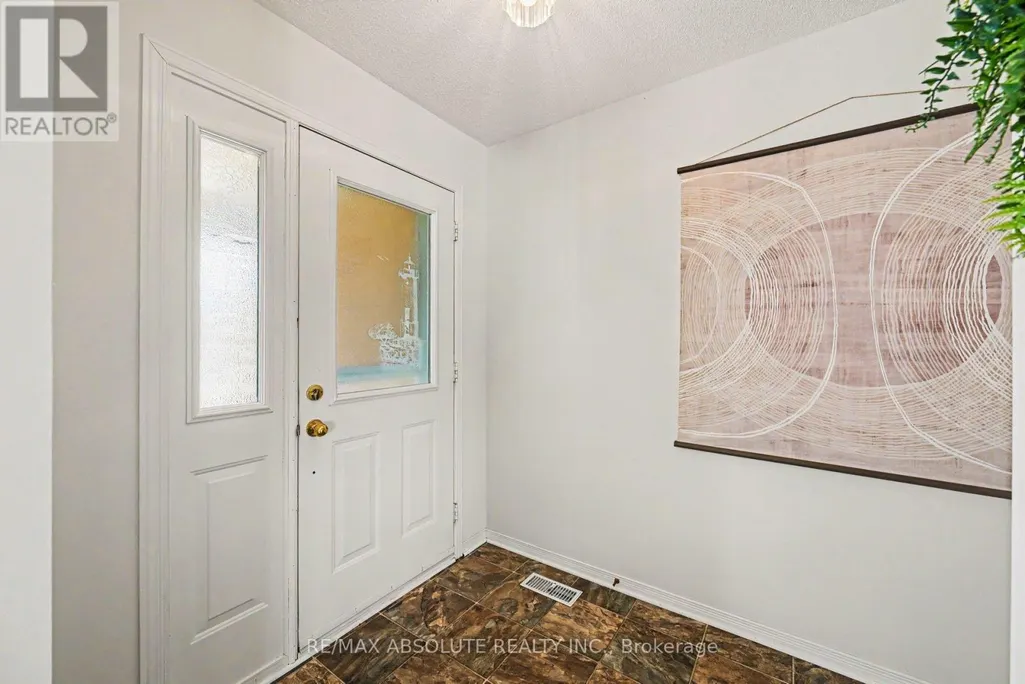
| Foyer | 1.77 m x 3.72 m | Main level | 3.72 m | |
| Kitchen | 3.11 m x 3.41 m | Main level | 3.41 m | |
| Living room | 4.57 m x 3.57 m | Main level | 3.57 m | |
| Primary Bedroom | 3.26 m x 4.3 m | Main level | 4.3 m |
Amenities
- Views
- New Construction
- Adult 55+
- Lease To Own
- No Strata Fees
- Furnished
- Primary On Main
- Air Conditioning
- Seller Finance
- Green
- Fixer Upper
- Horse
- Golf
- Fireplace
- Deck
- Garage
- Basement
- Pool

Property vs Single Family Average in K7S 3W1
Price
In The Neighbourhood
Open House
Arnprior
$ 699,900
253 Edey Street
Arnprior, ON K7S0G3
- Type
- Single Family
- Rooms
- 2 Beds + 2 Baths
ROYAL LEPAGE TEAM REALTY
Open House
Arnprior
$ 844,900
218 Arthur Street
Arnprior, ON K7S0H6
- Type
- Single Family
- Rooms
- 5 Beds + 3.5 Baths
ROYAL LEPAGE TEAM REALTY
Arnprior
$ 385,000
132 Edward Street S
Arnprior, ON K7S2X4
- Type
- Single Family
- Rooms
- 2 Beds + 2 Baths
RE/MAX ABSOLUTE REALTY INC.
Arnprior
$ 474,900
92 Wolff Crescent
Arnprior, ON K7S0C1
- Type
- Single Family
- Rooms
- 3 Beds + 2.5 Baths
ROYAL LEPAGE TEAM REALTY
Arnprior
$ 935,000
111 Leo Moskos Street
Arnprior, ON K7S0G4
- Type
- Single Family
- Rooms
- 5 Beds + 4 Baths
SOLID ROCK REALTY
Arnprior
$ 362,500
58 Russell Street N
Arnprior, ON K7S2J3
- Type
- Single Family
- Rooms
- 3 Beds + 1 Baths
INNOVATION REALTY LTD.
Arnprior
$ 715,000
262 Bell Street
Arnprior, ON K7S2R6
- Type
- Single Family
- Rooms
- 5 Beds + 2.5 Baths
INNOVATION REALTY LTD.
Arnprior
$ 3,250
87 Wolff Crescent
Arnprior, ON K7S0C1
- Type
- Single Family
- Rooms
- 3 Beds + 3 Baths
COLDWELL BANKER FIRST OTTAWA REALTY
Arnprior
$ 443,000
22 St Johns Way
Arnprior, ON K7S2B8
- Type
- Single Family
- Rooms
- 3 Beds + 1.5 Baths
EXP REALTY
Arnprior
$ 545,000
47 Verona Drive
Arnprior, ON K7S0C4
- Type
- Single Family
- Rooms
- 3 Beds + 3 Baths
COLDWELL BANKER SARAZEN REALTY
Arnprior
$ 799,900
189 Edey Street
Arnprior, ON K7S0G2
- Type
- Single Family
- Rooms
- 3 Beds + 3 Baths
RE/MAX ABSOLUTE REALTY INC.
Open House
Arnprior
$ 550,000
15 Daniel Street N
Arnprior, ON K7S2K4
- Type
- Single Family
- Rooms
- 3 Beds + 3 Baths
BENNETT PROPERTY SHOP REALTY
 Toronto Real Estate Board (TRREB); All information deemed reliable but not guaranteed. All properties are subject to prior sale, change or withdrawal. Neither listing broker(s) or information provider(s) shall be responsible for any typographical errors, misinformation, misprints and shall be held totally harmless. Listing(s) information is provided for consumer's personal, non-commercial use and may not be used for any purpose other than to identify prospective properties consumers may be interested

 All information deemed reliable but not guaranteed. All properties are subject to prior sale, change or withdrawal. Neither listing broker(s) or information provider(s) shall be responsible for any typographical errors, misinformation, misprints and shall be held totally harmless. Listing(s) information is provided for consumer's personal, non-commercial use and may not be used for any purpose other than to identify prospective properties consumers may be interested in purchasing. The data relating
 All information deemed reliable but not guaranteed. All properties are subject to prior sale, change or withdrawal. Neither listing broker(s) or information provider(s) shall be responsible for any typographical errors, misinformation, misprints and shall be held totally harmless. Listing(s) information is provided for consumer's personal, non-commercial use and may not be used for any purpose other than to identify prospective properties consumers may be interested in purchasing. The data relating