
Open House Sat, Sep 12th 11:00 AM - 01:00 PM
Address
1322 Du Gouverneur Drive, Ottawa, ON
Price
$ 1,595,000
Open House Sat, Sep 12th 11:00 AM - 01:00 PM
Property Attributes
- ID#X13722904
- TypeSingle Family
- Listing Status Active
- MunicipalityOttawa
- CityOttawa
- Area1115 - Cumberland Ridge
- Neighbourhood1115 - Cumberland Ridge
- Postal CodeK4C 1E2
- Style
- Price$ 1,595,000
- Bedrooms4+2
- Bathrooms5
- Half Bathrooms1
Data Source:
Canadian Real Estate Association (CREA)
Property Description
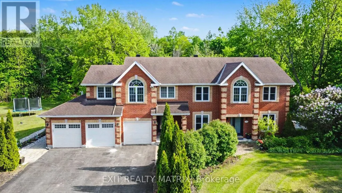
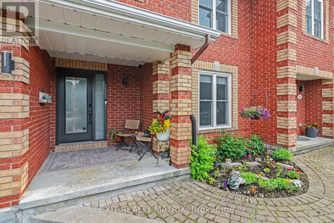
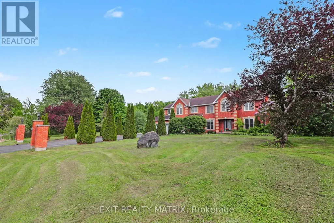
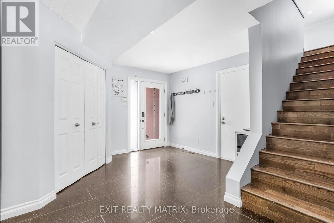
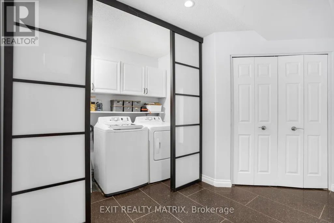
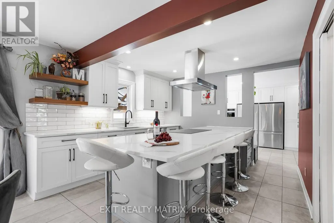
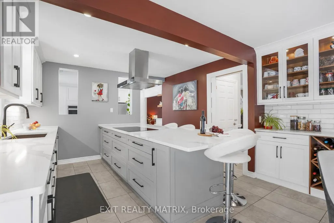
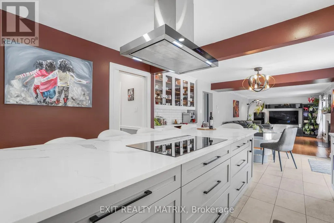
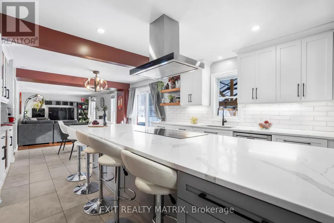
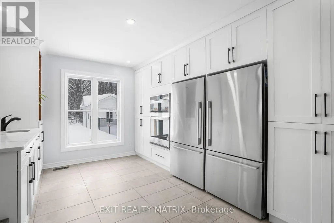
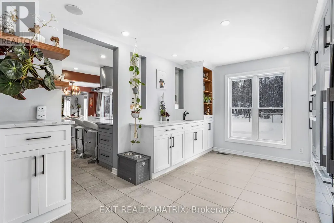
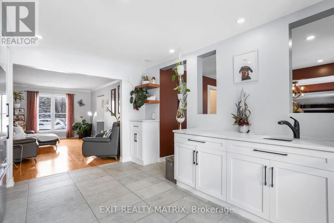
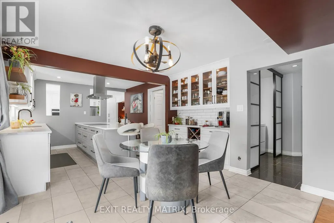
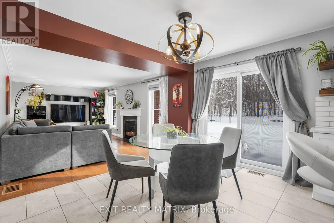
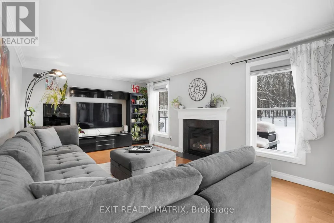
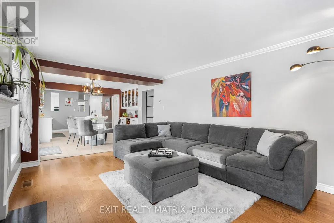
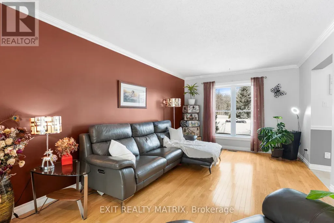
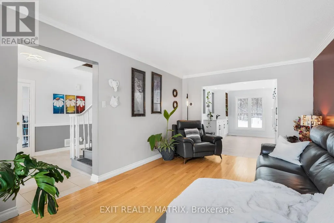
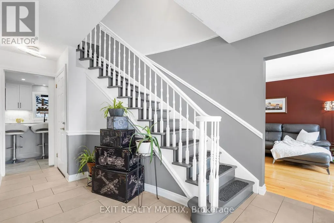
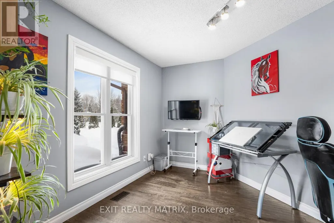
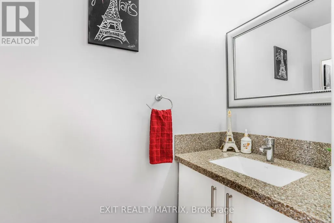
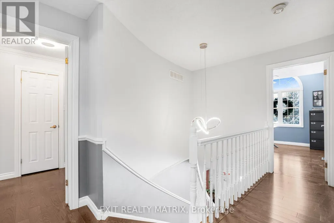
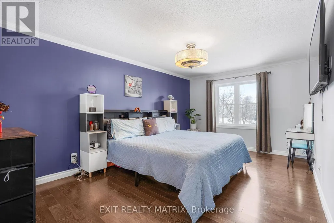
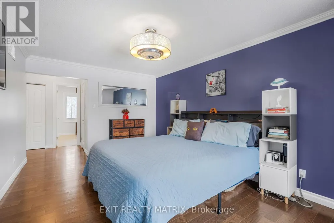
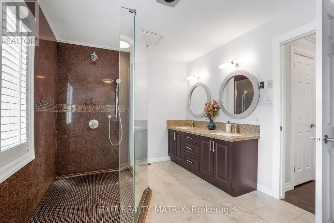
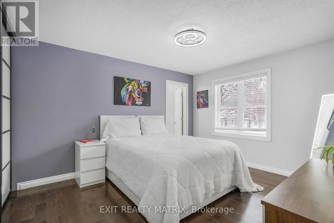
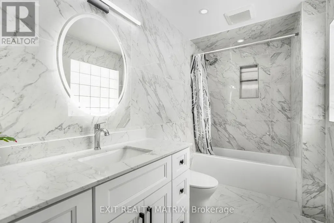
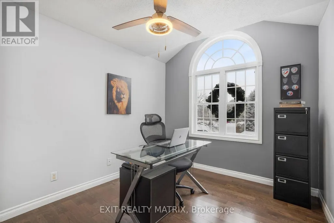
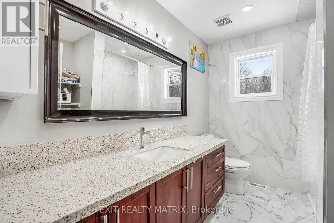
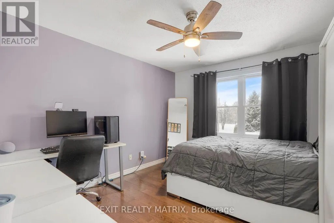
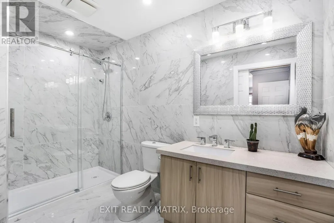
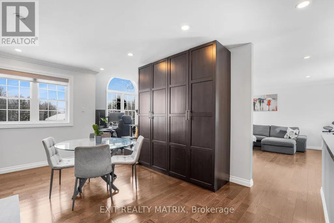
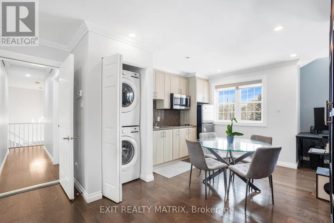
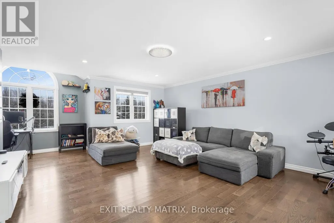
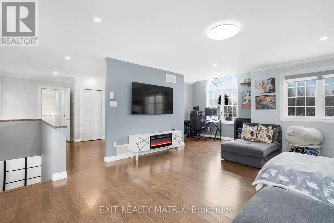
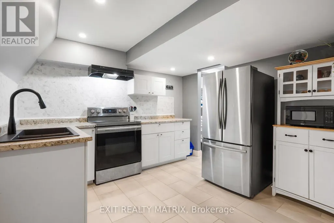
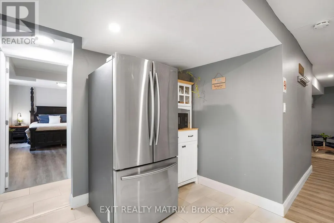
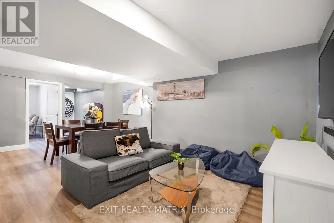
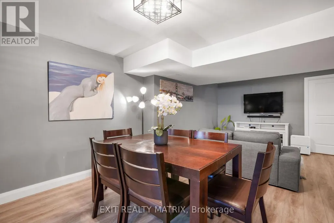
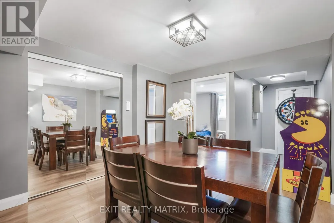
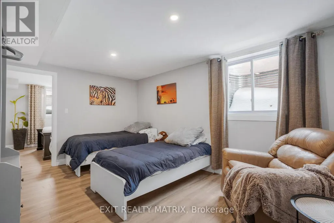
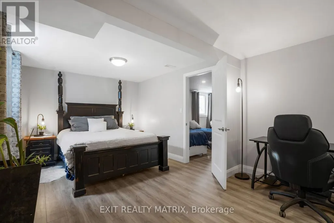
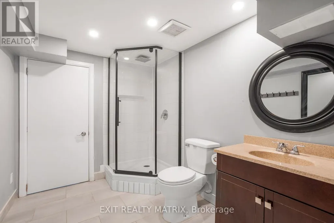
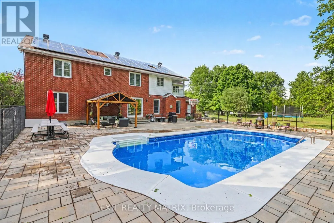
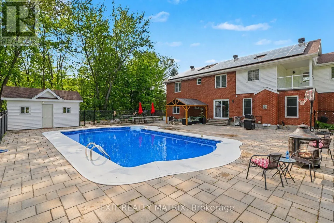
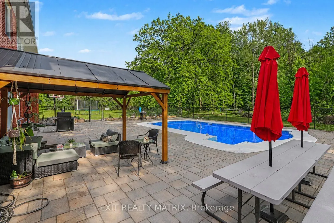
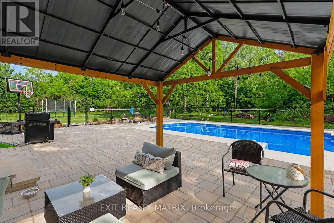
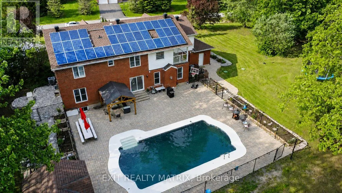
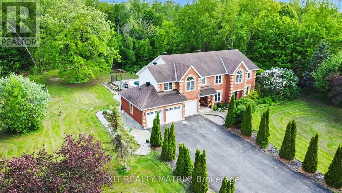
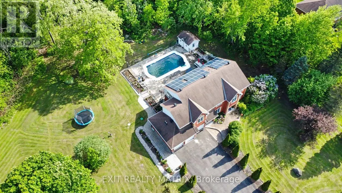
**OPEN HOUSE Saturday Sept 12th from 11am-1pm** This exceptional and thoughtfully designed residence offers a rare blend of luxury, functionality, and income potential. From the moment you enter, the grand main-level foyer sets the tone for the impressive layout ahead. The heart of the home features a spacious kitchen with abundant cabinetry and counter space, seamlessly connecting to the dining area with patio doors leading to a private backyard oasis. Multiple inviting living spaces include a cozy family room with a gas fireplace, a formal living room, a dedicated office, and a convenient main-floor laundry room-perfect for modern family living. The second level offers four generous bedrooms, including a primary retreat complete with a 4-piece ensuite, along with a second bedroom also featuring its own 4-piece ensuite-ideal for guests or older children. Adding incredible versatility, this home includes two fully equipped in-law suites. The upper in-law suite, located above the garage, features its own kitchen, living room, 3-piece bathroom, laundry area, and private living space. The lower-level in-law suite offers a separate entrance, two bedrooms, a 3-piece bathroom, kitchen, laundry room, and storage space. The property permits for short-term rentals, making this an excellent opportunity for future income potential. Outside, the property continues to impress with beautifully landscaped grounds, interlock, heated inground pool and stunning gardens. Additional standout features include owned solar panels generating approximately $500/month over the past two years, a Generac generator, natural gas pool heater, invisible dog fence, three separate laundry areas and permanent Christmas lights. With six bedrooms, multiple bathrooms, exceptional flexibility, and strong future income potential, this remarkable home is perfectly suited for multi-generational living, investors, or those seeking a truly one-of-a-kind. (id:7434)
General Features
| Features | Wooded area, Irregular lot size, Paved yard, Gazebo, Solar Equipment, In-Law Suite |
|---|---|
| Property Type | Single Family |
| CommunityName | 1115 - Cumberland Ridge |
| Building Age | 16 to 30 years |
| Building Amenities | Fireplace(s) |
| Building Appliances | Oven - Built-In, Range, Cooktop, Dryer, Microwave, Oven, Stove, Washer, Refrigerator |
| Building Cooling Type | Central air conditioning |
| Location Description | Cross Streets: Wilhaven Dr. & Gauthier St. ** Directions: From Wilhaven Dr., Turn onto Jules Leger Dr., Turn right on Du Gouverneur, property will be on your right. |
| Parking Space Total | 14 |
| Foundation Type | Poured Concrete |
| Building Type | House |
| Ownership Type | Freehold |
| Building.StoriesTotal | 2 |
Interior Features
| Building Fireplace Present | True |
|---|---|
| Building Fireplace Total | 1 |
| Building Heating Type | Forced air |
| Building Heating Fuel | Natural gas |
| Basement Development | Finished |
| Basement Type | Full (Finished) |
| Construction Style Attachment | Detached |
| Living Area Range | 3000 |
| Bedrooms | 4+2 |
Exterior Features
| Pool Type | Inground pool |
|---|---|
| Structure | Shed |
| Landscape Features | Landscaped |
| Sewer | Septic System |
| Exterior Finish | Brick, Vinyl siding |
| Fence Type | Partially fenced |
Room Details
| Room | Dimensions | Level | Flooring | Details |
|---|---|---|---|---|
| Bathroom | 1.13 m x 2.06 m | Main level | 2.06 m | |
| Bedroom | 5.26 m x 3.23 m | Lower level | 3.23 m | |
| Dining room | 2.68 m x 4.04 m | Main level | 4.04 m | |
| Eating area | 2.76 m x 3.68 m | Lower level | 3.68 m | |
| Family room | 5.76 m x 3.44 m | Main level | 3.44 m | |
| Foyer | 2.77 m x 5.36 m | Main level | 5.36 m | |
| Kitchen | 3.34 m x 4.33 m | Main level | 4.33 m | |
| Laundry room | 1.47 m x 2.06 m | Main level | 2.06 m | |
| Living room | 3.35 m x 5.07 m | Main level | 5.07 m | |
| Office | 3.44 m x 3.2 m | Main level | 3.2 m | |
| Primary Bedroom | 3.34 m x 6.92 m | Second level | 6.92 m |
Amenities
- Views
- New Construction
- Adult 55+
- Lease To Own
- No Strata Fees
- Furnished
- Primary On Main
- Air Conditioning
- Seller Finance
- Green
- Fixer Upper
- Horse
- Golf
- Fireplace
- Deck
- Garage
- Basement
- Pool

Property vs Single Family Average in K4C 1E2
Price
In The Neighbourhood
Just Listed
Orleans-Cumberlandand Area
$ 3,385,000
1255 Arbuste Avenue
Orleans-cumberlandand Area, ON K4C1C2
- Type
- Single Family
- Size
- 3,500 SqFt
- Rooms
- 5 Beds + 5 Baths
Orleans-Cumberlandand Area
$ 2,799,900
1161 Du Gouverneur Drive
Orleans-cumberlandand Area, ON K4C1E2
- Type
- Single Family
- Size
- 3,500 SqFt
- Rooms
- 6 Beds + 5 Baths
Ottawa
$ 2,799,900
1161 Du Gouverneur Drive
Ottawa, ON K4C1E2
- Type
- Single Family
- Rooms
- 6 Beds + 4.5 Baths
RE/MAX PRIME PROPERTIES
Orleans-Cumberlandand Area
$ 995,000
1000 Milburn Crescent
Orleans-cumberlandand Area, ON K4C1C9
- Type
- Single Family
- Size
- 2,000 SqFt
- Rooms
- 5 Beds + 3 Baths
Ottawa
$ 995,000
1000 Milburn Crescent
Ottawa, ON K4C1C9
- Type
- Single Family
- Rooms
- 5 Beds + 2.5 Baths
RE/MAX ABSOLUTE REALTY INC.
Orleans-Cumberlandand Area
$ 1,888,000
1435 Shalom Street
Orleans-cumberlandand Area, ON K4C1E2
- Type
- Single Family
- Size
- 2,500 SqFt
- Rooms
- 4 Beds + 5 Baths
Ottawa
$ 1,888,000
1435 Shalom Street
Ottawa, ON K4C1E2
- Type
- Single Family
- Rooms
- 4 Beds + 4 Baths
RE/MAX PRIME PROPERTIES
Orleans-Cumberlandand Area
$ 899,900
1110 Dunning Road
Orleans-cumberlandand Area, ON K4C1P5
- Type
- Single Family
- Size
- 2,000 SqFt
- Rooms
- 4 Beds + 4 Baths
 Toronto Real Estate Board (TRREB); All information deemed reliable but not guaranteed. All properties are subject to prior sale, change or withdrawal. Neither listing broker(s) or information provider(s) shall be responsible for any typographical errors, misinformation, misprints and shall be held totally harmless. Listing(s) information is provided for consumer's personal, non-commercial use and may not be used for any purpose other than to identify prospective properties consumers may be interested

 All information deemed reliable but not guaranteed. All properties are subject to prior sale, change or withdrawal. Neither listing broker(s) or information provider(s) shall be responsible for any typographical errors, misinformation, misprints and shall be held totally harmless. Listing(s) information is provided for consumer's personal, non-commercial use and may not be used for any purpose other than to identify prospective properties consumers may be interested in purchasing. The data relating
 All information deemed reliable but not guaranteed. All properties are subject to prior sale, change or withdrawal. Neither listing broker(s) or information provider(s) shall be responsible for any typographical errors, misinformation, misprints and shall be held totally harmless. Listing(s) information is provided for consumer's personal, non-commercial use and may not be used for any purpose other than to identify prospective properties consumers may be interested in purchasing. The data relating