

Address
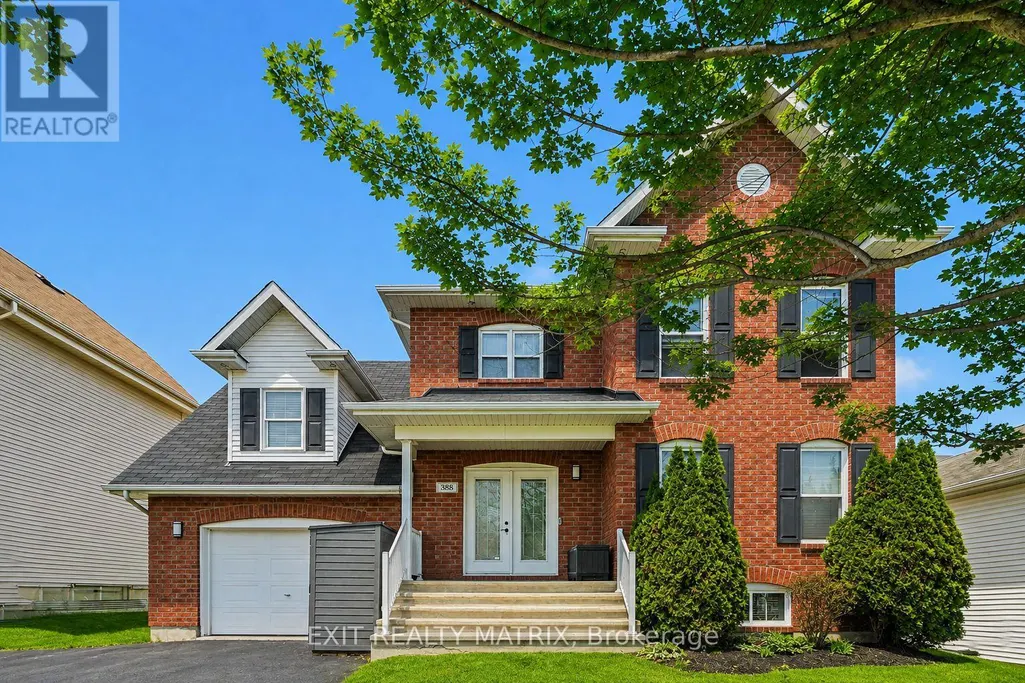
388 Quartz Avenue, Clarence-Rockland, ON
Price
$ 634,900
Property Attributes
- ID#X13717886
- TypeSingle Family
- Listing Status Active
- MunicipalityClarence-Rockland
- CityClarence-Rockland
- Area606 - Town of Rockland
- Neighbourhood606 - Town of Rockland
- Postal CodeK4K 0C7
- Style
- Price$ 634,900
- Bedrooms3
- Bathrooms2
- Half Bathrooms1
Data Source:
Canadian Real Estate Association (CREA)
Property Description
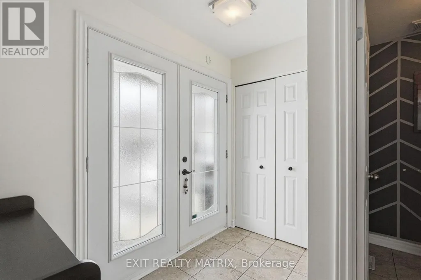
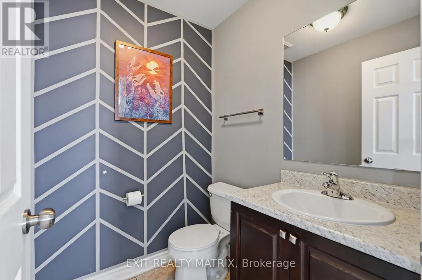
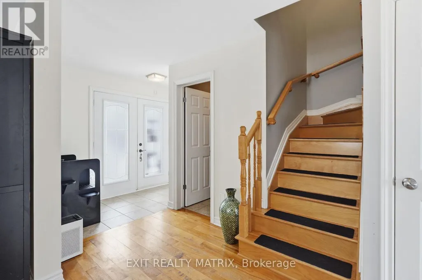
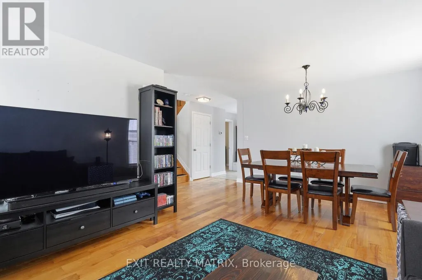
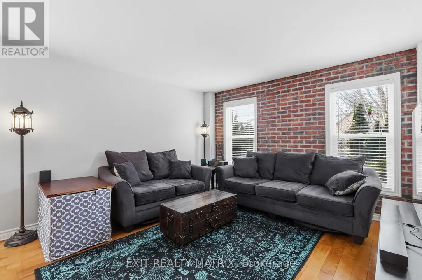
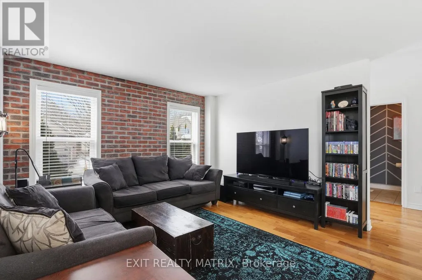
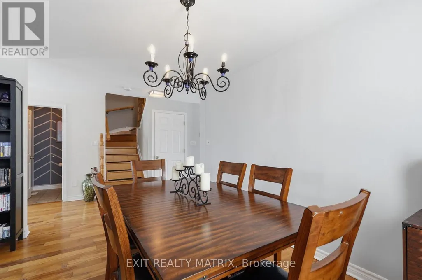
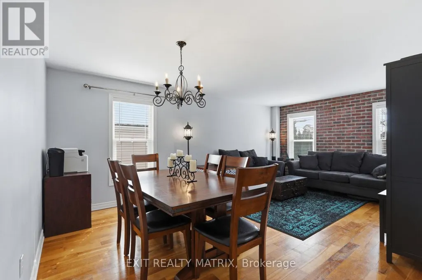
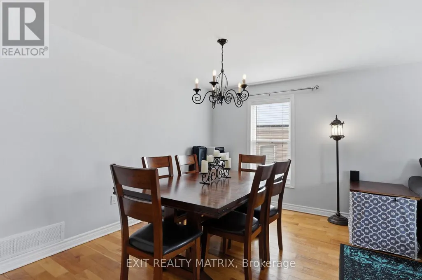
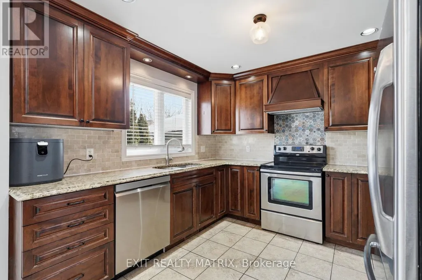
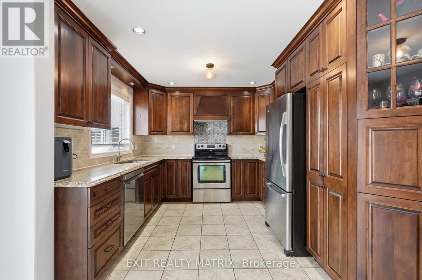
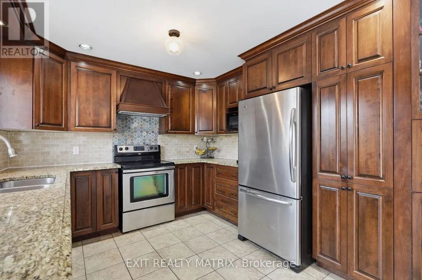
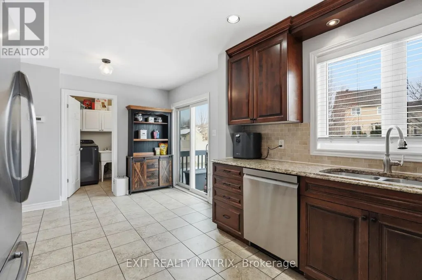
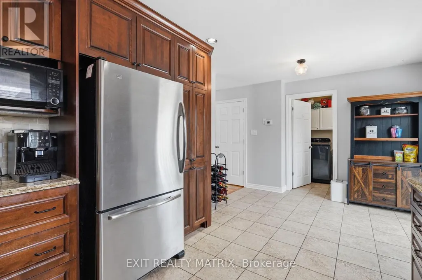
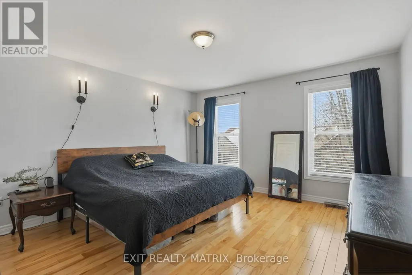
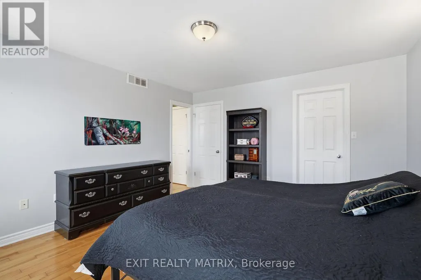
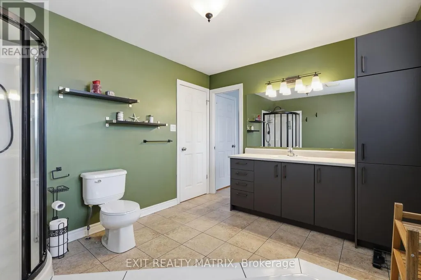
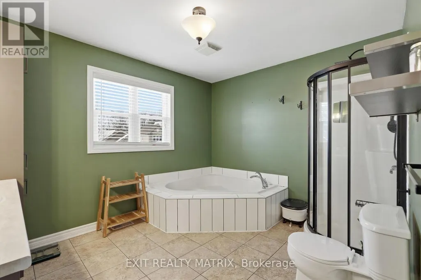
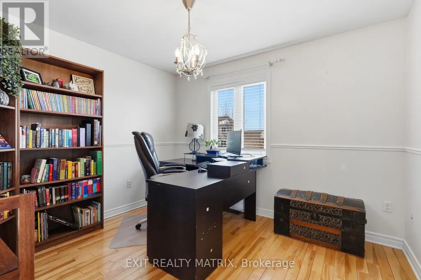
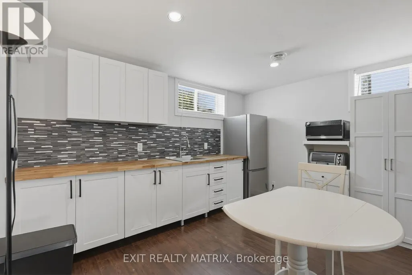
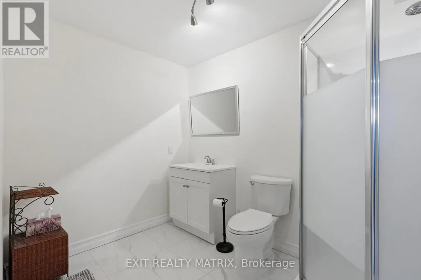
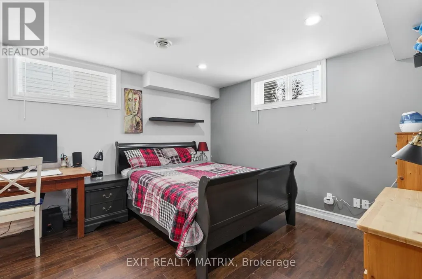
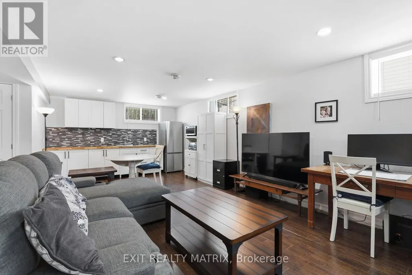
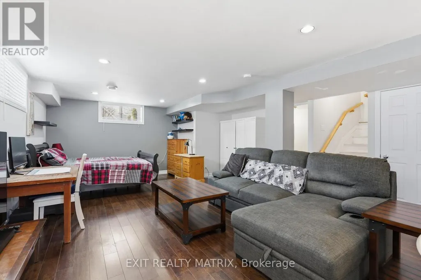
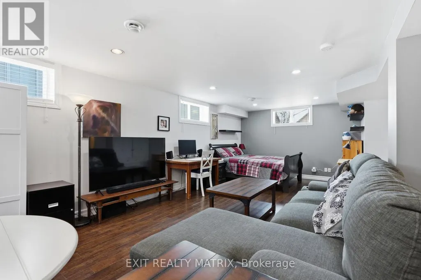
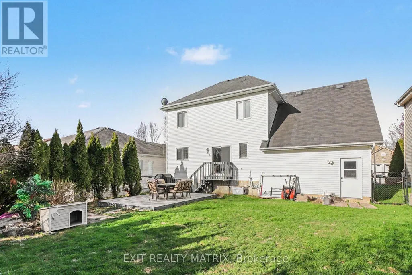
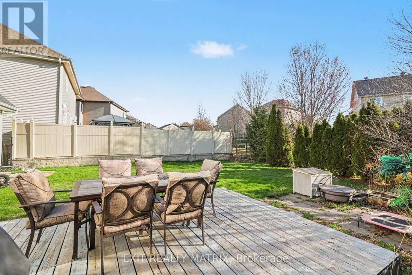
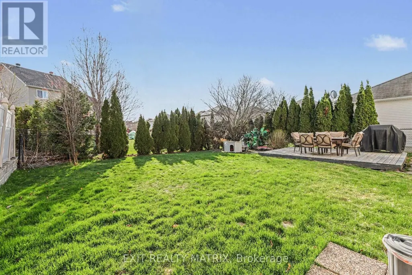
Welcome to this stunning and impressive 2-storey home that offers incredible curb appeal, abundant natural light, and a fantastic location just steps from parks, the marina, recreation, and schools. From the charming front porch to the bright and inviting foyer, this home immediately makes a statement. The spacious living room is filled with natural light and flows beautifully into the well-appointed kitchen featuring plenty of cabinetry, generous counterspace, and a bright eating area with patio doors leading to the back deck. A separate dining area provides the perfect setting for hosting family and friends, while the convenient main floor laundry room and 2-piece bathroom add everyday functionality. Upstairs, the primary bedroom offers a walk-in closet and cheater access to a large 5-piece bathroom, along with two additional well-sized bedrooms. The lower level, currently used as an in-law suite, features a large recreational space, a 3-piece bathroom, and a utility room with plenty of storage. Step outside to enjoy the large fenced backyard complete with a spacious deck, mature cedar hedges for added privacy, and a detached garage with a private double driveway. Bright, spacious, and beautifully maintained, this impressive home offers the perfect blend of comfort, lifestyle, and location. Don't miss your opportunity to make this exceptional property your next home. (id:7434)
General Features
| Features | In-Law Suite |
|---|---|
| Community Features | Community Centre |
| Property Type | Single Family |
| CommunityName | 606 - Town of Rockland |
| Amenities | Place of Worship, Schools, Marina, Park |
| Building Age | 16 to 30 years |
| Building Appliances | Garage door opener remote(s), Central Vacuum, Water Heater - Tankless, Dishwasher, Dryer, Hood Fan, Stove, Washer, Two Refrigerators |
| Building Cooling Type | Central air conditioning |
| Location Description | Cross Streets: Jasper. ** Directions: Laurier St., Turn onto St.Joseph St., Left on Jasper Cres., Left on Quartz. |
| Parking Space Total | 5 |
| Foundation Type | Concrete |
| Building Type | House |
| Ownership Type | Freehold |
| Building.StoriesTotal | 2 |
Interior Features
| Building Fireplace Present | False |
|---|---|
| Building Heating Type | Forced air |
| Building Heating Fuel | Natural gas |
| Basement Development | Finished |
| Basement Type | Full (Finished) |
| Construction Style Attachment | Detached |
| Living Area Range | 1500 |
| Bedrooms | 3 |
Exterior Features
| Structure | Porch, Shed |
|---|---|
| Land Amenities | Place of Worship, Schools, Marina, Park |
| Sewer | Sanitary sewer |
| Exterior Finish | Brick, Vinyl siding |
| Fence Type | Fully Fenced, Fenced yard |
Room Details
| Room | Dimensions | Level | Flooring | Details |
|---|---|---|---|---|
| Bathroom | 2.24 m x 2.98 m | Lower level | 2.98 m | |
| Bedroom 2 | 3.35 m x 3.17 m | Second level | 3.17 m | |
| Dining room | 3.92 m x 2.25 m | Main level | 2.25 m | |
| Eating area | 2.51 m x 3.08 m | Main level | 3.08 m | |
| Foyer | 2.87 m x 1.36 m | Main level | 1.36 m | |
| Kitchen | 3.06 m x 3.08 m | Main level | 3.08 m | |
| Laundry room | 1.89 m x 2.23 m | Main level | 2.23 m | |
| Living room | 3.93 m x 3.75 m | Main level | 3.75 m | |
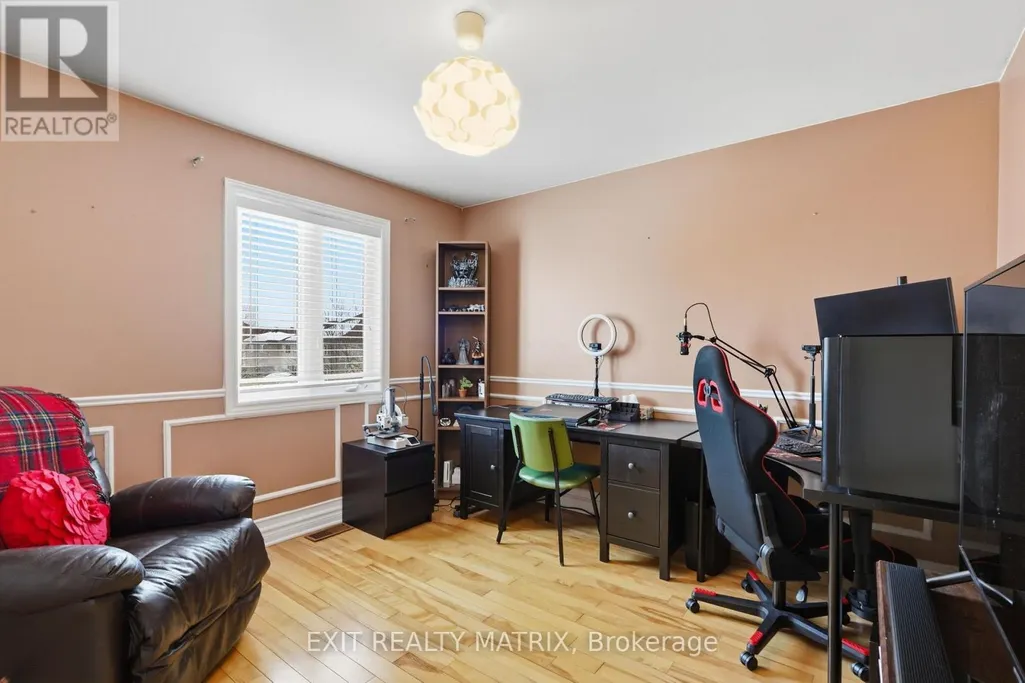
| Office | 3.34 m x 2.93 m | Second level | 2.93 m | |
| Partial bathroom | 1.7 m x 1.52 m | Main level | 1.52 m | |
| Primary Bedroom | 3.93 m x 4.27 m | Second level | 4.27 m | |
| Recreational, Games room | 5.17 m x 9.18 m | Lower level | 9.18 m | |
| Utility room | 3.57 m x 2.22 m | Lower level | 2.22 m |
Amenities
- Views
- New Construction
- Adult 55+
- Lease To Own
- No Strata Fees
- Furnished
- Primary On Main
- Air Conditioning
- Seller Finance
- Green
- Fixer Upper
- Horse
- Golf
- Fireplace
- Deck
- Garage
- Basement
- Pool

Property vs Single Family Average in K4K 0C7
Price
In The Neighbourhood
Just Listed
Clarence-Rockland
$ 439,900
879 Lawrence Street
Clarence-rockland, ON K4K1M8
- Type
- Single Family
- Size
- 700 SqFt
- Rooms
- 3 Beds + 2 Baths
Just Listed
Clarence-Rockland
$ 439,900
879 Lawrence Street
Clarence-rockland, ON K4K1M8
- Type
- Single Family
- Rooms
- 3 Beds + 2 Baths
MARTELS REAL ESTATE INC.
Clarence-Rockland
$ 594,900
413 Premiere Lane
Clarence-rockland, ON K4K0M7
- Type
- Single Family
- Size
- 1,500 SqFt
- Rooms
- 3 Beds + 3 Baths
Clarence-Rockland
$ 589,900
2807 Leonard Street
Clarence-rockland, ON K4K1A4
- Type
- Single Family
- Size
- 1,100 SqFt
- Rooms
- 3 Beds + 2 Baths
Clarence-Rockland
$ 439,900
430 Dalrymple Drive
Clarence-rockland, ON K4K1G6
- Type
- Single Family
- Size
- 700 SqFt
- Rooms
- 3 Beds + 2 Baths
Clarence-Rockland
$ 489,000
558 Laurier Street
Clarence-rockland, ON K4K1E7
- Type
- Single Family
- Size
- 700 SqFt
- Rooms
- 3 Beds + 2 Baths
Clarence-Rockland
$ 594,900
413 Premiere Lane
Clarence-rockland, ON K4K0M7
- Type
- Single Family
- Rooms
- 3 Beds + 2.5 Baths
ENGEL & VOLKERS OTTAWA
Clarence-Rockland
$ 2,000
522 St Louis Street
Clarence-rockland, ON K4K1B1
- Type
- Single Family
- Rooms
- 3 Beds + 1 Baths
ENGEL & VOLKERS OTTAWA
Clarence-Rockland
$ 589,900
2807 Leonard Street
Clarence-rockland, ON K4K1A4
- Type
- Single Family
- Rooms
- 3 Beds + 2 Baths
EXIT REALTY MATRIX
Clarence-Rockland
$ 439,900
430 Dalrymple Drive
Clarence-rockland, ON K4K1G6
- Type
- Single Family
- Rooms
- 3 Beds + 2 Baths
RE/MAX HALLMARK REALTY GROUP
Clarence-Rockland
$ 650,000
108 Jade Street
Clarence-rockland, ON K4K0C9
- Type
- Single Family
- Size
- 1,500 SqFt
- Rooms
- 4 Beds + 3 Baths
Clarence-Rockland
$ 489,000
558 Laurier Street
Clarence-rockland, ON K4K1E7
- Type
- Single Family
- Rooms
- 3 Beds + 2 Baths
RIGHT AT HOME REALTY
Clarence-Rockland
$ 650,000
108 Jade Street
Clarence-rockland, ON K4K0C9
- Type
- Single Family
- Rooms
- 4 Beds + 2.5 Baths
RE/MAX PRIME PROPERTIES
 Toronto Real Estate Board (TRREB); All information deemed reliable but not guaranteed. All properties are subject to prior sale, change or withdrawal. Neither listing broker(s) or information provider(s) shall be responsible for any typographical errors, misinformation, misprints and shall be held totally harmless. Listing(s) information is provided for consumer's personal, non-commercial use and may not be used for any purpose other than to identify prospective properties consumers may be interested

 All information deemed reliable but not guaranteed. All properties are subject to prior sale, change or withdrawal. Neither listing broker(s) or information provider(s) shall be responsible for any typographical errors, misinformation, misprints and shall be held totally harmless. Listing(s) information is provided for consumer's personal, non-commercial use and may not be used for any purpose other than to identify prospective properties consumers may be interested in purchasing. The data relating
 All information deemed reliable but not guaranteed. All properties are subject to prior sale, change or withdrawal. Neither listing broker(s) or information provider(s) shall be responsible for any typographical errors, misinformation, misprints and shall be held totally harmless. Listing(s) information is provided for consumer's personal, non-commercial use and may not be used for any purpose other than to identify prospective properties consumers may be interested in purchasing. The data relating