
Address
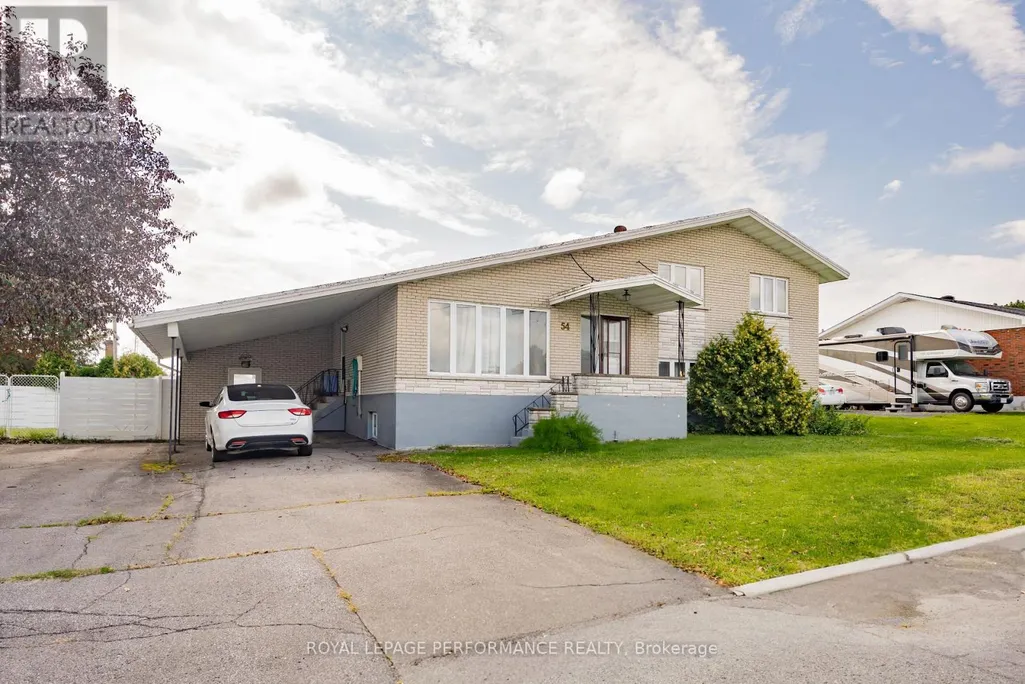
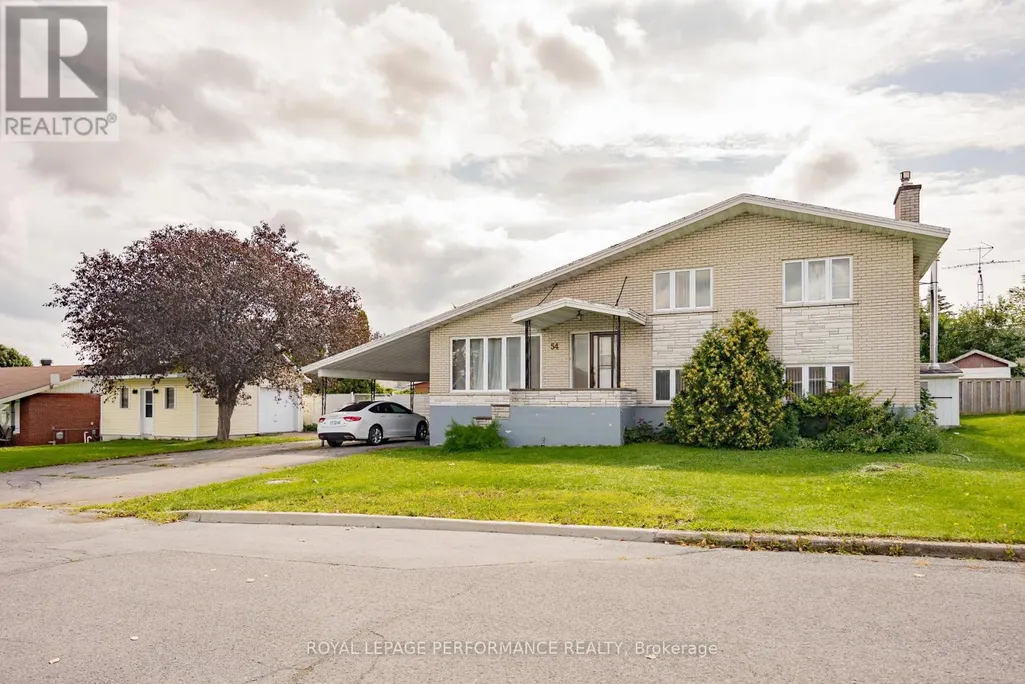
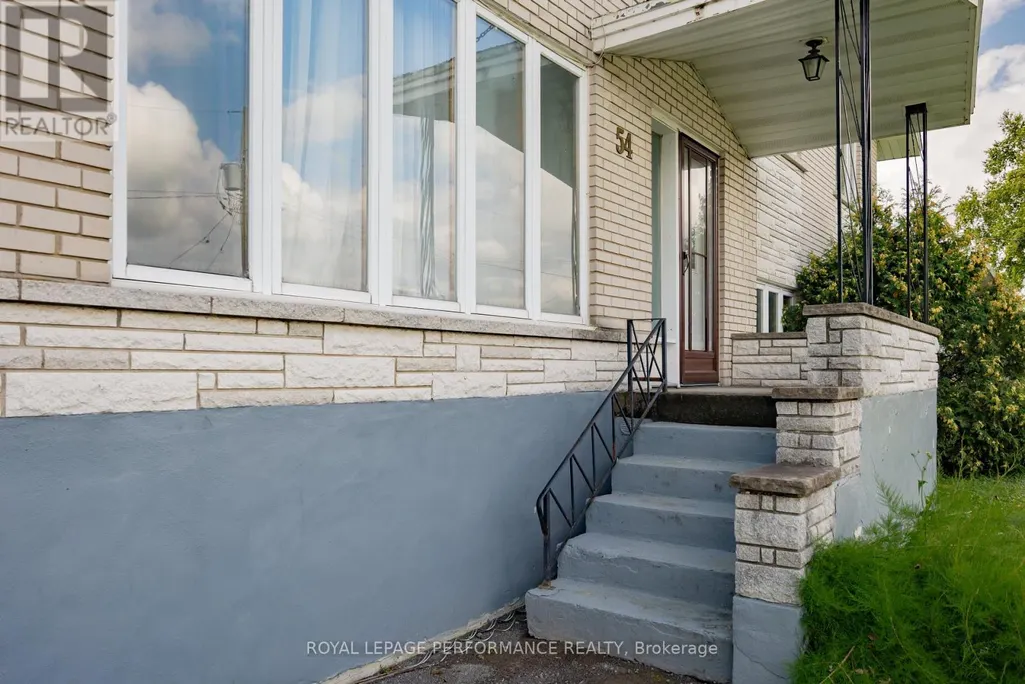
54 Victoria Street W, North Glengarry, ON
Price
$ 499,000
Property Attributes
- ID#X13715846
- TypeSingle Family
- Listing Status Active
- MunicipalityNorth Glengarry
- CityNorth Glengarry
- Area719 - Alexandria
- Neighbourhood719 - Alexandria
- Postal CodeK0C 1A0
- Style
- Price$ 499,000
- Bedrooms3
- Bathrooms1
- Half Bathrooms1
Data Source:
Canadian Real Estate Association (CREA)
Property Description
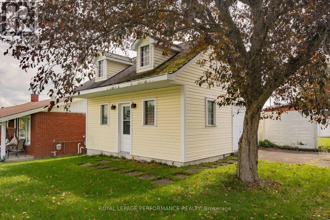
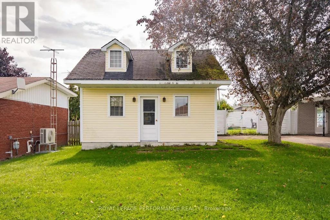
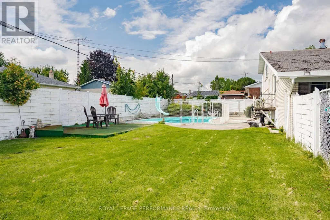
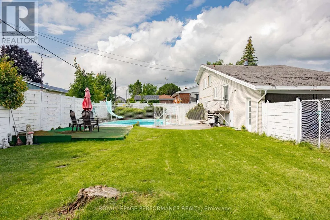
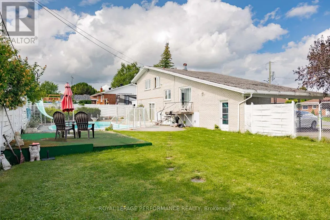
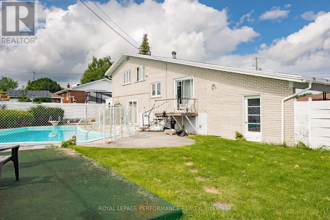
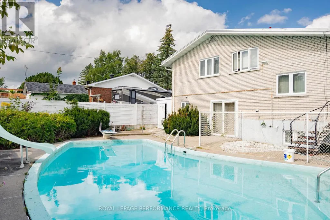
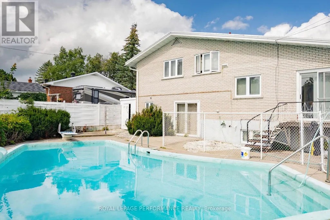
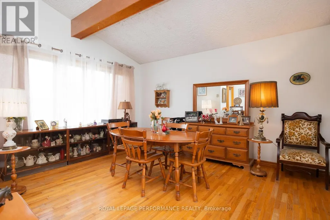
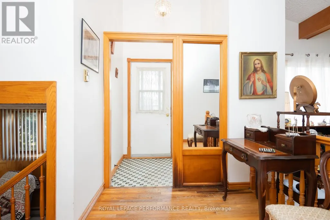
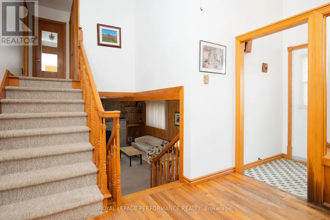
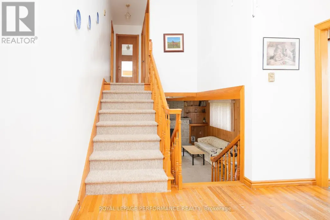
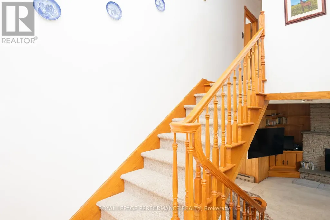
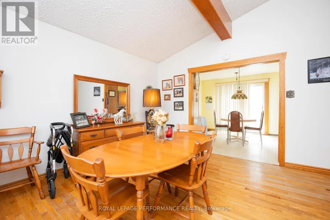
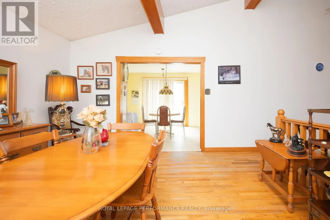
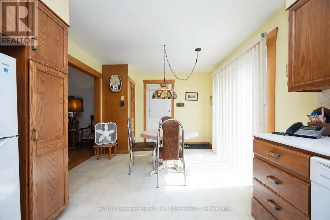
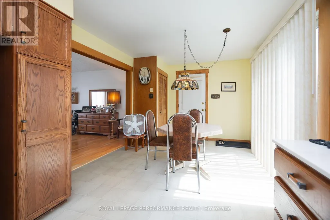
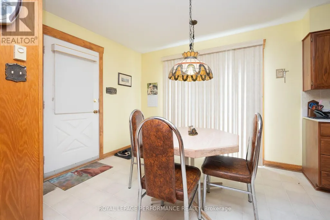
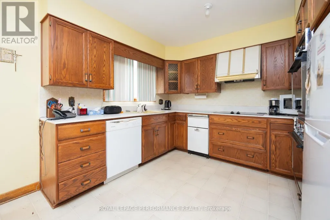
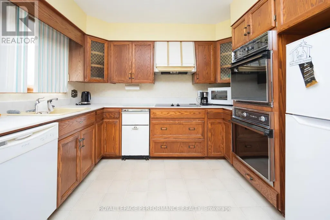
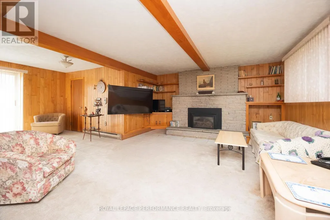
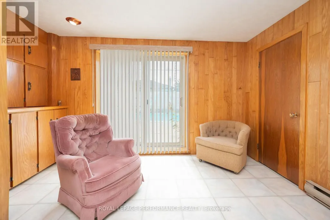
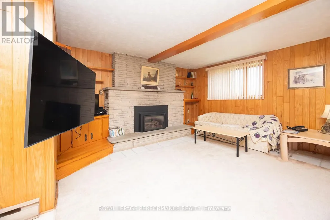
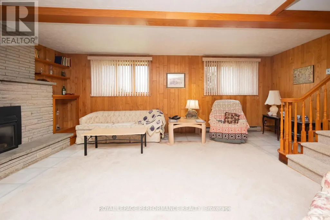
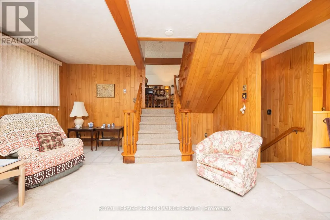
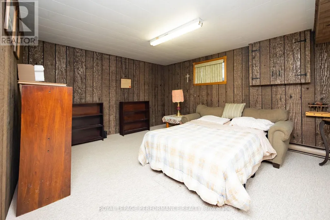
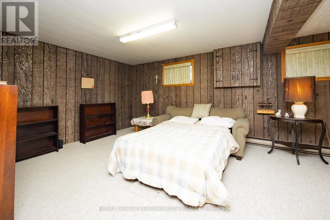
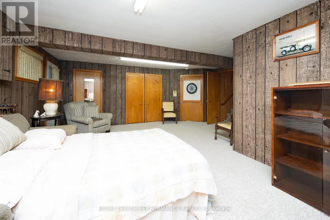
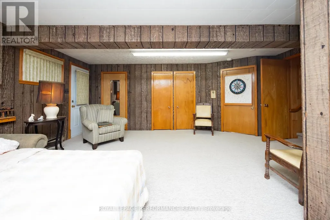
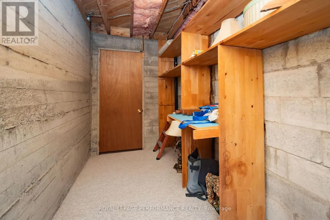
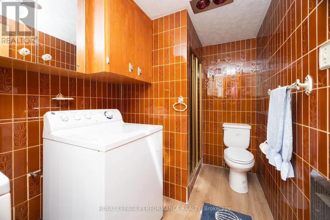
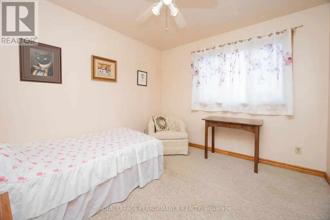
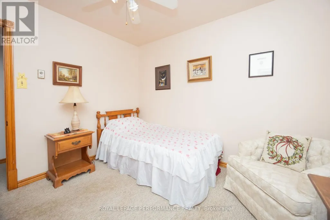
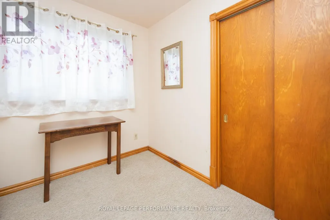
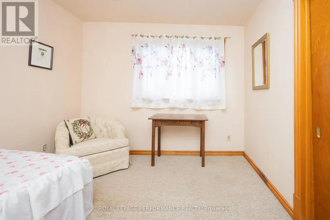
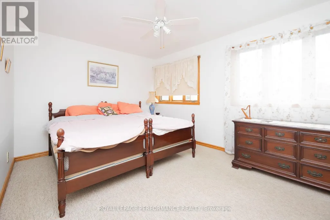
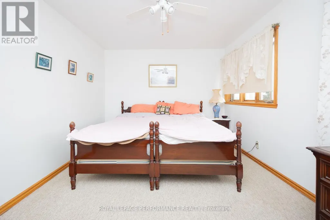
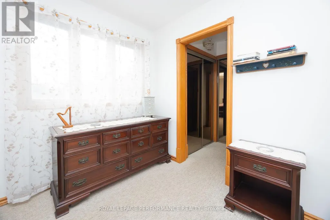
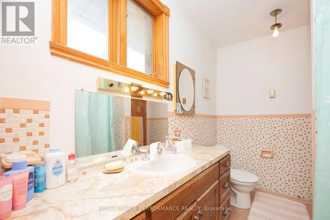
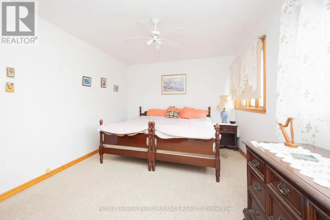
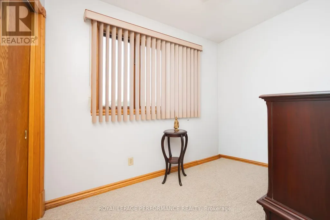
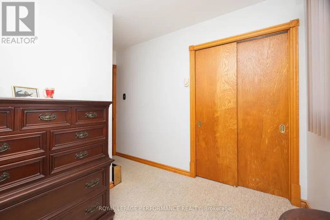
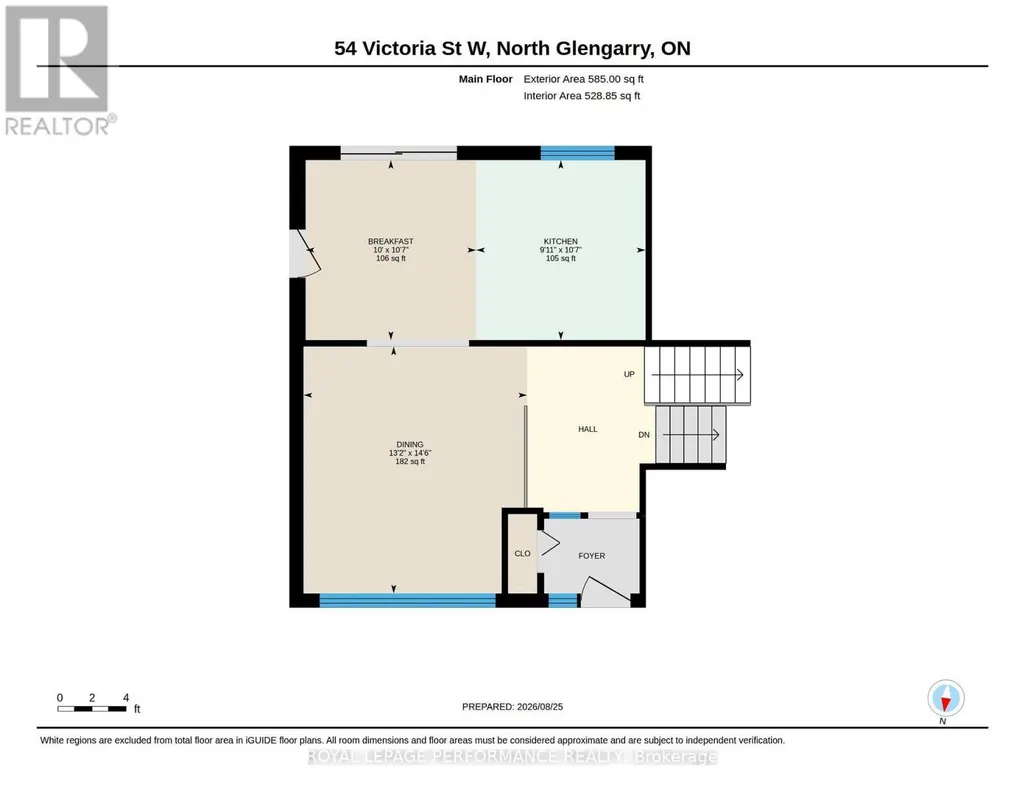
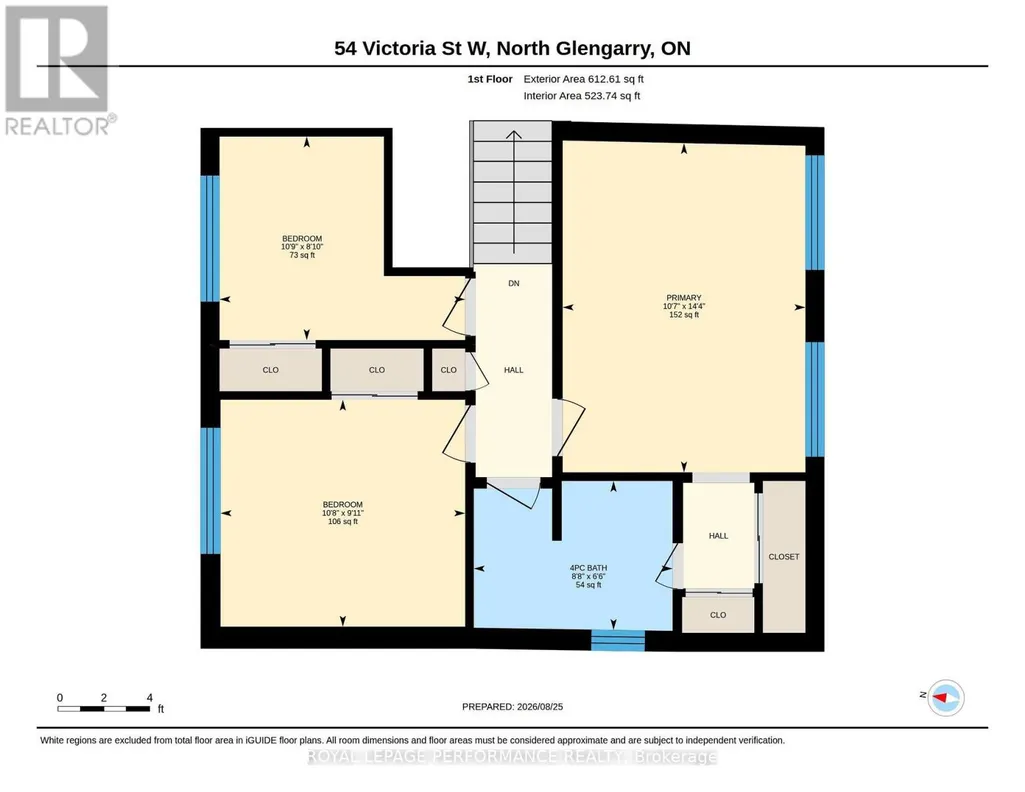
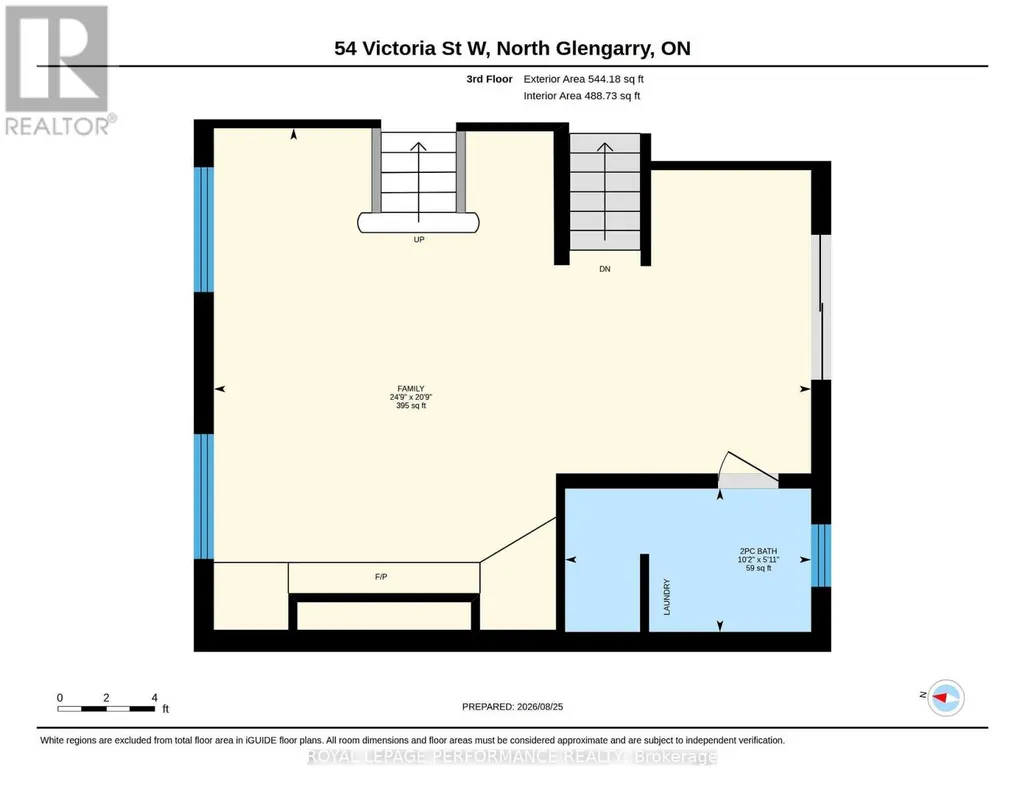
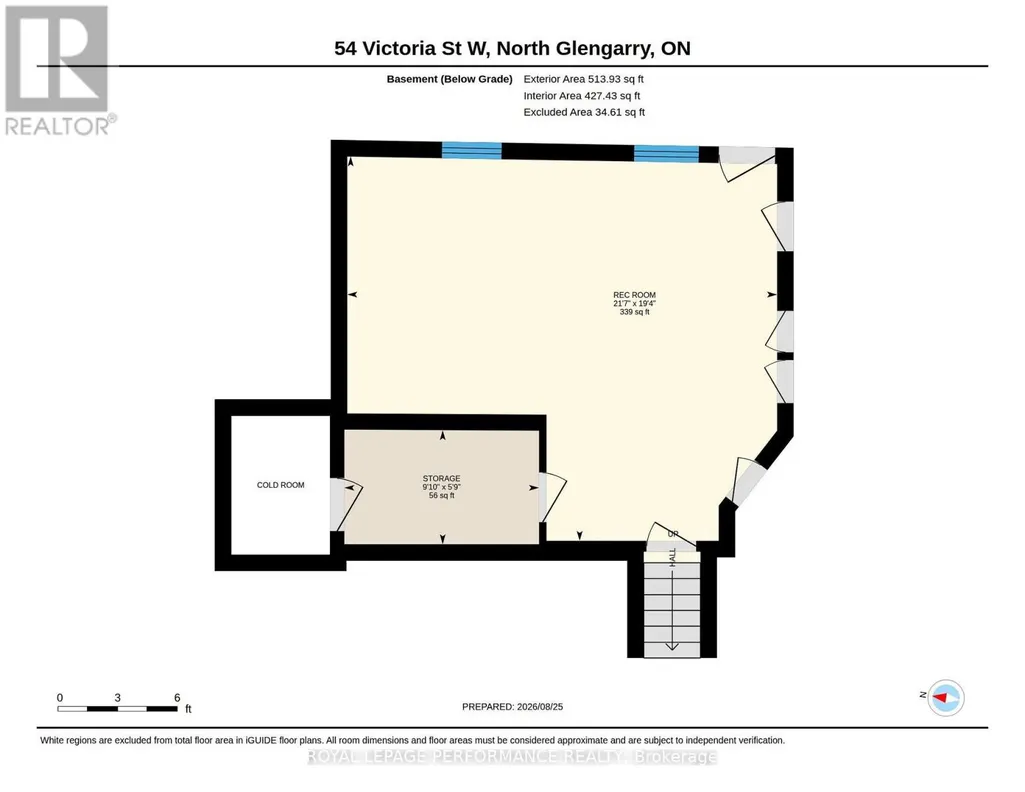
Spacious side split with 4 full levels. The main floor contains kitchen with large dining area, built-in appliances, and patio doors to the rear yard. Upper level has 3 bedrooms and 1-4pc bathroom (cheater door from primary bedroom) lower level (ground floor) contains living/family room with gas fireplace, patio doors leading to pool area, laundry room with 2-pc (shower) bathroom. Basement has a large finished area that can be used as a rec room, or 4th bedroom + 3 cedar closets. Ext. exit from this level. Main heat source is electric baseboards plus gas fireplace. Rear yard contains a 16ft x 34ft inground pool and is completely fenced. Concrete patio area. The detached 20ft x 20ft building has one overhead door plus a shop area and attic for storage. This home is on a double lot with 114ft frontage. (id:7434)
General Features
| Features | Flat site |
|---|---|
| Property Type | Single Family |
| CommunityName | 719 - Alexandria |
| Amenities | Golf Nearby, Hospital, Park, Place of Worship, Schools |
| Building Age | 51 to 99 years |
| Building Amenities | Fireplace(s) |
| Building Appliances | Oven - Built-In, Range, Water Heater, Oven |
| Building Cooling Type | None |
| Location Description | Cross Streets: Main St. S. ** Directions: Main St. South - West on Victoria St. |
| Parking Space Total | 6 |
| Foundation Type | Poured Concrete |
| Building Type | House |
| Ownership Type | Freehold |
Interior Features
| Building Fireplace Present | True |
|---|---|
| Building Heating Type | Baseboard heaters, Radiant heat |
| Building Heating Fuel | Electric |
| Basement Development | Finished |
| Basement Type | Full (Finished) |
| Construction Style Attachment | Detached |
| Living Area Range | 1500 |
| Bedrooms | 3 |
Exterior Features
| Pool Type | Inground pool |
|---|---|
| Structure | Patio(s) |
| Land Amenities | Golf Nearby, Hospital, Park, Place of Worship, Schools |
| Sewer | Sanitary sewer |
| Exterior Finish | Brick |
| Fence Type | Fenced yard |
Room Details
| Room | Dimensions | Level | Flooring | Details |
|---|---|---|---|---|
| Bathroom | 1.81 m x 3.11 m | Third level | 3.11 m | |
| Bedroom | 3.02 m x 3.25 m | Second level | 3.25 m | |
| Dining room | 4.01 m x 4.43 m | Main level | 4.43 m | |
| Family room | 6.33 m x 7.54 m | Third level | 7.54 m | |
| Kitchen | 3.04 m x 3.23 m | Main level | 3.23 m | |
| Primary Bedroom | 4.38 m x 3.23 m | Second level | 3.23 m | |
| Recreational, Games room | 5.9 m x 6.59 m | Basement | 6.59 m |
Amenities
- Views
- New Construction
- Adult 55+
- Lease To Own
- No Strata Fees
- Furnished
- Primary On Main
- Air Conditioning
- Seller Finance
- Green
- Fixer Upper
- Horse
- Golf
- Fireplace
- Deck
- Garage
- Basement
- Pool

Property vs Single Family Average in K0C 1A0
Price
In The Neighbourhood
Just Listed
North Glengarry
$ 424,000
121 St. George Street W
North Glengarry, ON K0C1A0
- Type
- Single Family
- Rooms
- 4 Beds + 1.5 Baths
REAL BROKER ONTARIO LTD., BROKERAGE
North Glengarry
$ 189,000
259 Bishop Street N
North Glengarry, ON K0C1A0
- Type
- Single Family
- Rooms
- 2 Beds + 1 Baths
ROYAL LEPAGE INTEGRITY REALTY
North Glengarry
$ 540,000
3875 County Road 45 Road W
North Glengarry, ON K0C1A0
- Type
- Single Family
- Rooms
- 5 Beds + 2 Baths
EXIT REALTY MATRIX
North Glengarry
$ 405,000
76 Kincardine Road W
North Glengarry, ON K0C1A0
- Type
- Single Family
- Rooms
- 4 Beds + 2 Baths
REAL BROKER ONTARIO LTD., BROKERAGE
North Glengarry
$ 595,000
238 Bishop Street S
North Glengarry, ON K0C1A0
- Type
- Single Family
- Rooms
- 4 Beds + 2.5 Baths
REAL BROKER ONTARIO LTD., BROKERAGE
North Glengarry
$ 449,900
185 Dominion Street N
North Glengarry, ON K0C1A0
- Type
- Single Family
- Rooms
- 3 Beds + 2 Baths
RE/MAX AFFILIATES MARQUIS LTD.
North Glengarry
$ 299,900
19 Kenyon Street W
North Glengarry, ON K0C1A0
- Type
- Single Family
- Rooms
- 4 Beds + 3 Baths
EXP REALTY
North Glengarry
$ 279,900
49 Lochiel Street E
North Glengarry, ON K0C1A0
- Type
- Single Family
- Rooms
- 2 Beds + 1 Baths
RE/MAX DELTA REALTY
North Glengarry
$ 449,500
55 Kenyon Street E
North Glengarry, ON K0C1A0
- Type
- Single Family
- Rooms
- 3 Beds + 1.5 Baths
REAL BROKER ONTARIO LTD., BROKERAGE
North Glengarry
$ 435,000
63 Kincardine Street W
North Glengarry, ON K0C1A0
- Type
- Single Family
- Rooms
- 3 Beds + 2 Baths
REAL BROKER ONTARIO LTD., BROKERAGE
North Glengarry
$ 529,900
A & B - 46 William Street E
North Glengarry, ON K0C1A0
- Type
- Single Family
- Rooms
- 4 Beds + 3 Baths
R VAILLANCOURT
North Glengarry
$ 399,900
448 Dominion Street S
North Glengarry, ON K0C1A0
- Type
- Single Family
- Rooms
- 2 Beds + 2 Baths
REALTY EXECUTIVES PLUS LTD.
 Toronto Real Estate Board (TRREB); All information deemed reliable but not guaranteed. All properties are subject to prior sale, change or withdrawal. Neither listing broker(s) or information provider(s) shall be responsible for any typographical errors, misinformation, misprints and shall be held totally harmless. Listing(s) information is provided for consumer's personal, non-commercial use and may not be used for any purpose other than to identify prospective properties consumers may be interested

 All information deemed reliable but not guaranteed. All properties are subject to prior sale, change or withdrawal. Neither listing broker(s) or information provider(s) shall be responsible for any typographical errors, misinformation, misprints and shall be held totally harmless. Listing(s) information is provided for consumer's personal, non-commercial use and may not be used for any purpose other than to identify prospective properties consumers may be interested in purchasing. The data relating
 All information deemed reliable but not guaranteed. All properties are subject to prior sale, change or withdrawal. Neither listing broker(s) or information provider(s) shall be responsible for any typographical errors, misinformation, misprints and shall be held totally harmless. Listing(s) information is provided for consumer's personal, non-commercial use and may not be used for any purpose other than to identify prospective properties consumers may be interested in purchasing. The data relating