
Address
14 Whippoorwill Drive, Ottawa, ON
Price
$ 4,989
Property Attributes
- ID#X13715700
- TypeSingle Family
- Listing Status Active
- MunicipalityOttawa
- CityOttawa
- Area2101 - Rothwell Heights
- Neighbourhood2101 - Rothwell Heights
- Postal CodeK1J 7J2
- Style
- Price$ 4,989
- Bedrooms4
- Bathrooms2
- Half Bathrooms1
Data Source:
Canadian Real Estate Association (CREA)
Property Description
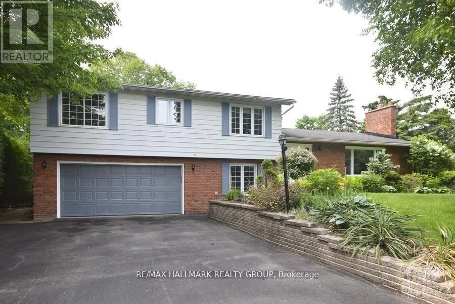
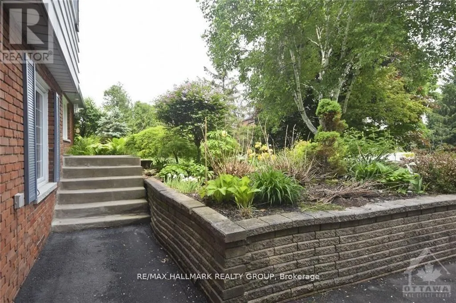
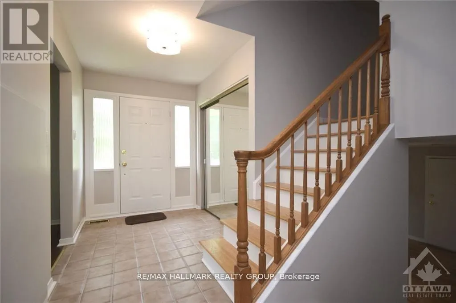
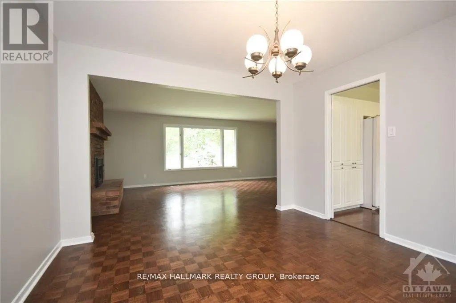
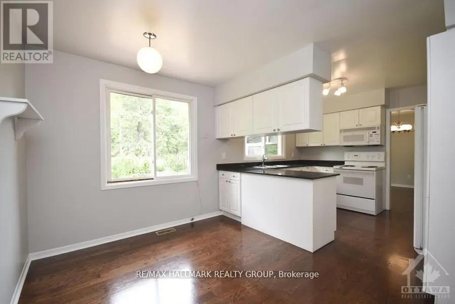
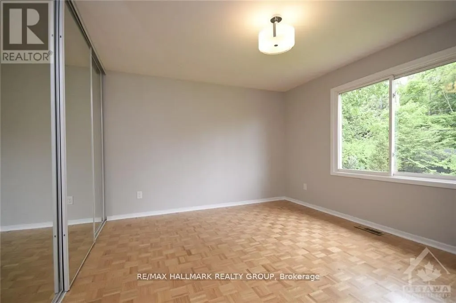
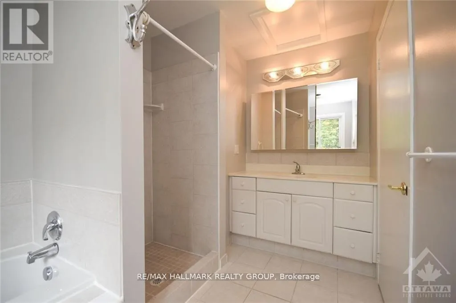
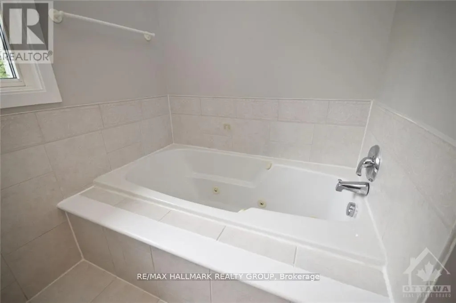
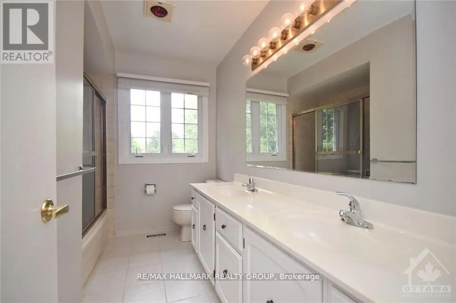
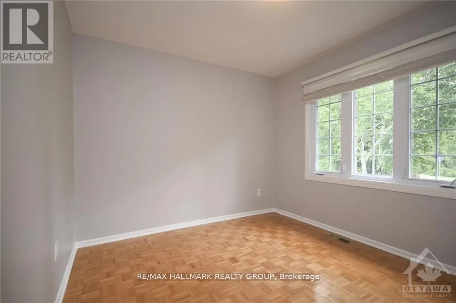
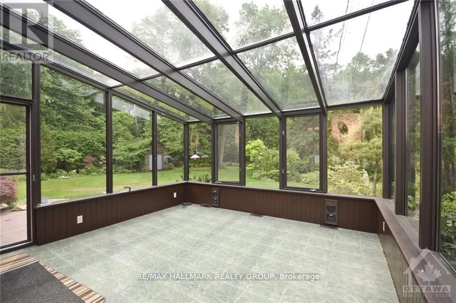
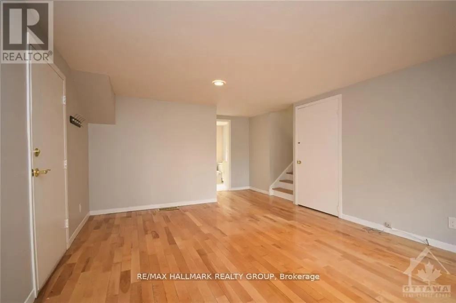
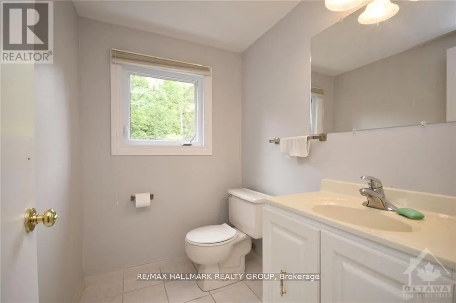
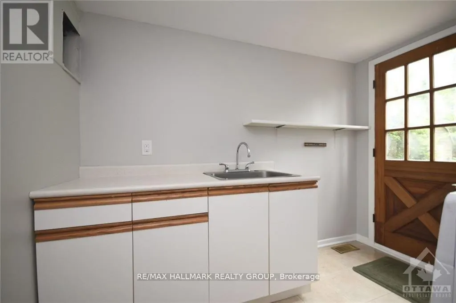
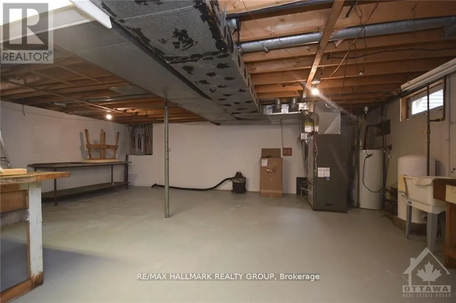
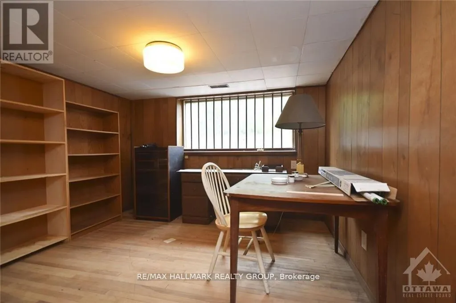
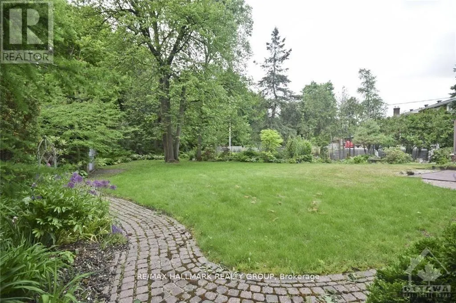
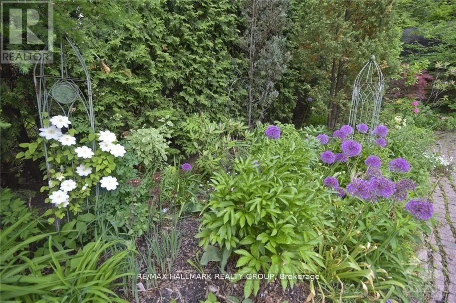
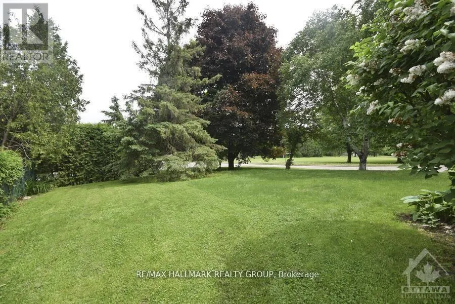
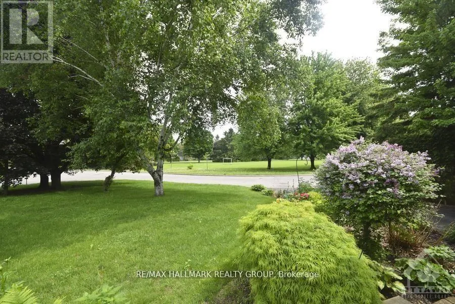
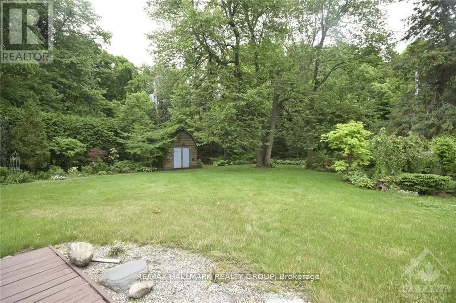
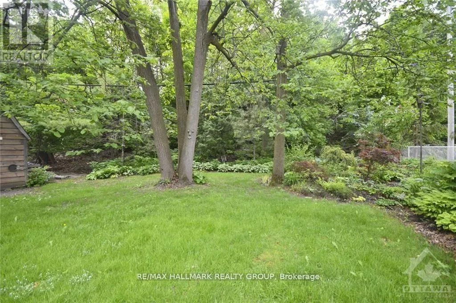
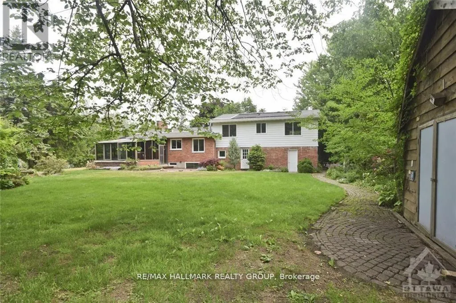
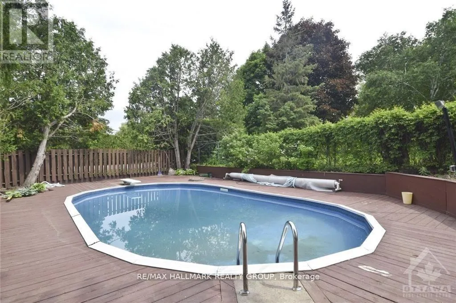
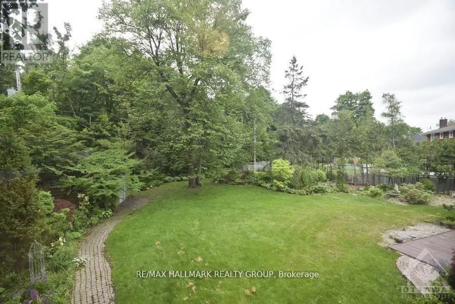
A rare opportunity in choice Rothwell Heights. Set on an impressive half-acre lot, opposite a large neighbourhood part and play area, this spacious four bedroom, three bathroom, split level home offers privacy and an exceptional setting. Bright principal rooms include a generous living and dining area, family room and sunroom, while the finished lower level provides additional space for recreation, a home office or for guests. The expansive grounds feel like your own private park, with an in-ground swimming pool positioned to one side, leaving plenty of outdoor space for relaxing and entertaining. Double car garage. Close to Ottawa River pathways, recreation and schools, including Colonel By SS, with its International Baccalaureate Diploma Programme, Thomas D'Arcy McGee Catholic School, Robert Hopkins Public School, and Le Phare Elementary School. Vacant and available for immediate occupancy. An outstanding combination of space, privacy and location. Tenant to pay for utilities (Gas, Hydro, Water). Heat Pump and Furnace (Oct 2025), Backyard Deck & Swimming Pool Deck (2024), Shed Roof (2025), Garage Door (2026). 24-hour irrevocable on offers. (id:7434)
General Features
| Property Type | Single Family |
|---|---|
| Lease | 4989.00 |
| CommunityName | 2101 - Rothwell Heights |
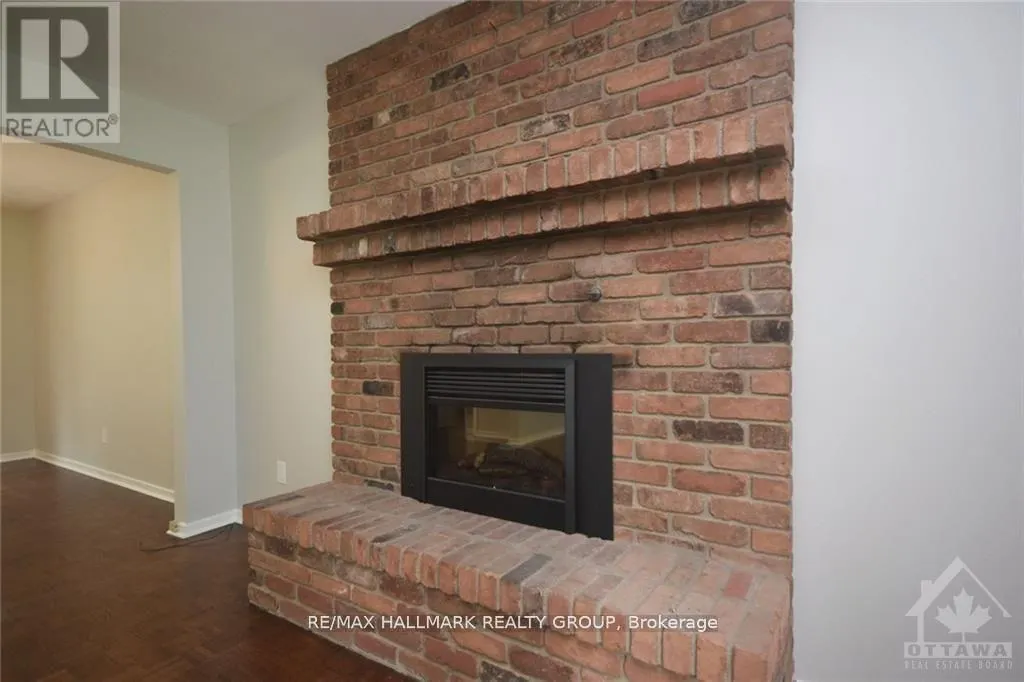
| Building Amenities | Fireplace(s) |
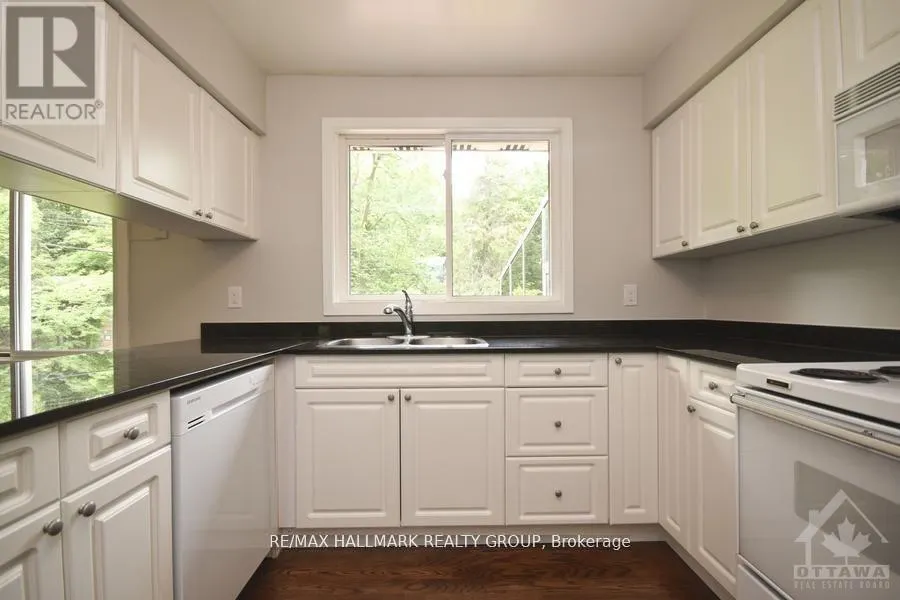
| Building Appliances | Dishwasher, Dryer, Hood Fan, Microwave, Stove, Washer, Refrigerator |
| Building Cooling Type | Central air conditioning |
| Location Description | Cross Streets: Blair Road and Swans Way South. ** Directions: North on Blair Road, right on Swans Way, right on Whippoorwill Drive. |
| Parking Space Total | 4 |
| Foundation Type | Concrete |
| Building Type | House |
| Ownership Type | Freehold |
| Building.StoriesTotal | 2 |
Interior Features
| Building Fireplace Present | True |
|---|---|
| Building Heating Type | Heat Pump |
| Building Heating Fuel | Natural gas |
| Basement Development | Finished |
| Basement Type | Full (Finished) |
| Construction Style Attachment | Detached |
| Living Area Range | 2000 |
| Bedrooms | 4 |
Exterior Features
| Pool Type | Inground pool |
|---|---|
| Sewer | Sanitary sewer |
| Exterior Finish | Brick |
Room Details
| Room | Dimensions | Level | Flooring | Details |
|---|---|---|---|---|
| Bedroom 2 | 3.35 m x 3.04 m | Second level | 3.04 m | |
| Bedroom 3 | 3.35 m x 3.35 m | Second level | 3.35 m | |
| Bedroom 4 | 3.04 m x 2.74 m | Second level | 2.74 m | |
| Family room | 4.26 m x 3.35 m | Lower level | 3.35 m | |
| Kitchen | 4.26 m x 3.04 m | Main level | 3.04 m | |
| Living room | 3.35 m x 3.04 m | Main level | 3.04 m | |
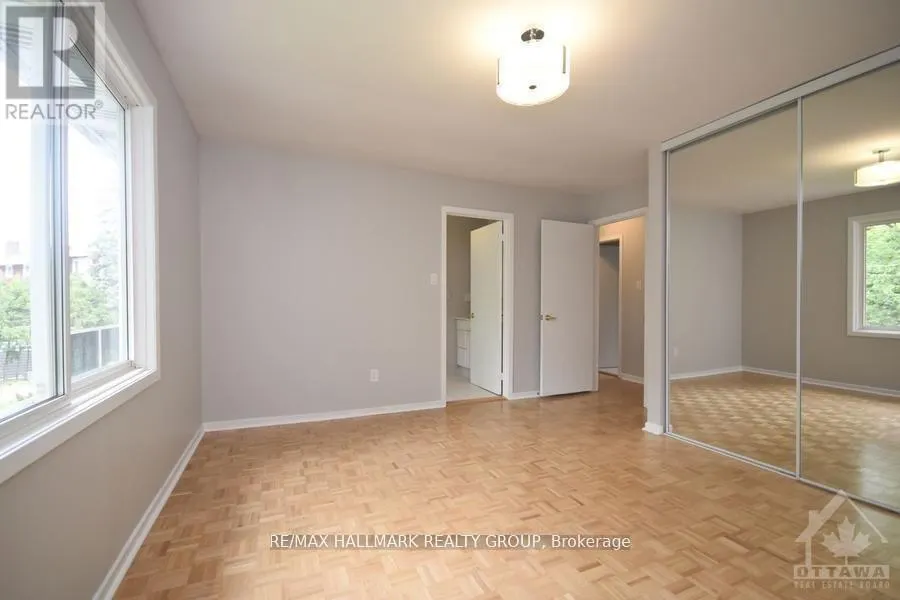
| Primary Bedroom | 4.26 m x 3.35 m | Second level | 3.35 m | |
| Solarium | 3.35 m x 3.35 m | Main level | 3.35 m |
Amenities
- Views
- New Construction
- Adult 55+
- Lease To Own
- No Strata Fees
- Furnished
- Primary On Main
- Air Conditioning
- Seller Finance
- Green
- Fixer Upper
- Horse
- Golf
- Fireplace
- Deck
- Garage
- Basement
- Pool

Property vs Single Family Average in K1J 7J2
Price
In The Neighbourhood
Beacon Hill North-Southand Area
$ 1,998,000
23 Davidson Drive
Beacon Hill North-southand Area, ON K1J6L7
- Type
- Single Family
- Size
- 3,500 SqFt
- Rooms
- 4 Beds + 6 Baths
Ottawa
$ 1,998,000
23 Davidson Drive
Ottawa, ON K1J6L7
- Type
- Single Family
- Rooms
- 4 Beds + 5 Baths
RE/MAX HALLMARK REALTY GROUP
Open House
Beacon Hill North-Southand Area
$ 2,330,000
2 Swans Way N
Beacon Hill North-southand Area, ON K1J6J2
- Type
- Single Family
- Size
- 2,500 SqFt
- Rooms
- 6 Beds + 5 Baths
Open House
Ottawa
$ 2,330,000
2 Swans Way N
Ottawa, ON K1J6J2
- Type
- Single Family
- Rooms
- 6 Beds + 4.5 Baths
RE/MAX HALLMARK REALTY GROUP
Beacon Hill North-Southand Area
$ 3,250,000
62 Rebecca Crescent
Beacon Hill North-southand Area, ON K1J6B9
- Type
- Single Family
- Size
- 3,500 SqFt
- Rooms
- 4 Beds + 6 Baths
Ottawa
$ 3,250,000
62 Rebecca Crescent
Ottawa, ON K1J6B9
- Type
- Single Family
- Rooms
- 4 Beds + 4.5 Baths
RE/MAX HALLMARK REALTY GROUP
 Toronto Real Estate Board (TRREB); All information deemed reliable but not guaranteed. All properties are subject to prior sale, change or withdrawal. Neither listing broker(s) or information provider(s) shall be responsible for any typographical errors, misinformation, misprints and shall be held totally harmless. Listing(s) information is provided for consumer's personal, non-commercial use and may not be used for any purpose other than to identify prospective properties consumers may be interested

 All information deemed reliable but not guaranteed. All properties are subject to prior sale, change or withdrawal. Neither listing broker(s) or information provider(s) shall be responsible for any typographical errors, misinformation, misprints and shall be held totally harmless. Listing(s) information is provided for consumer's personal, non-commercial use and may not be used for any purpose other than to identify prospective properties consumers may be interested in purchasing. The data relating
 All information deemed reliable but not guaranteed. All properties are subject to prior sale, change or withdrawal. Neither listing broker(s) or information provider(s) shall be responsible for any typographical errors, misinformation, misprints and shall be held totally harmless. Listing(s) information is provided for consumer's personal, non-commercial use and may not be used for any purpose other than to identify prospective properties consumers may be interested in purchasing. The data relating