
Address
619 Spikemoss Place, Ottawa, ON
Price
$ 2,500
Property Attributes
- ID#X13714290
- TypeTownhouse
- Listing Status Active
- MunicipalityOttawa
- CityOttawa
- Area1119 - Notting Hill/Summerside
- Neighbourhood1119 - Notting Hill/Summerside
- Postal CodeK4A 0C9
- Style
- Price$ 2,500
- Bedrooms3
- Bathrooms1
- Half Bathrooms0
Data Source:
Canadian Real Estate Association (CREA)
Property Description
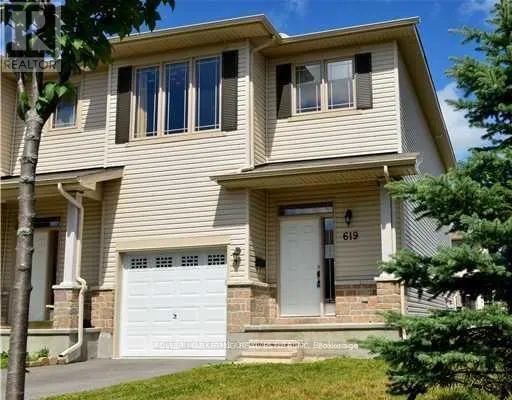
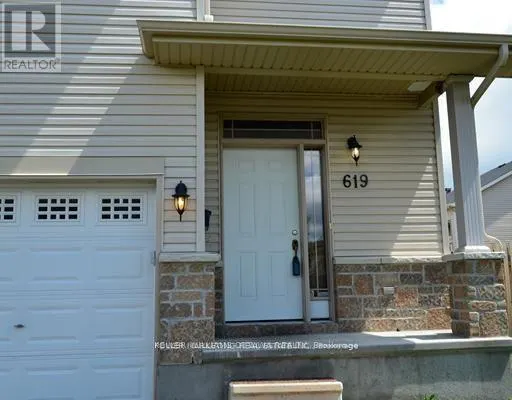
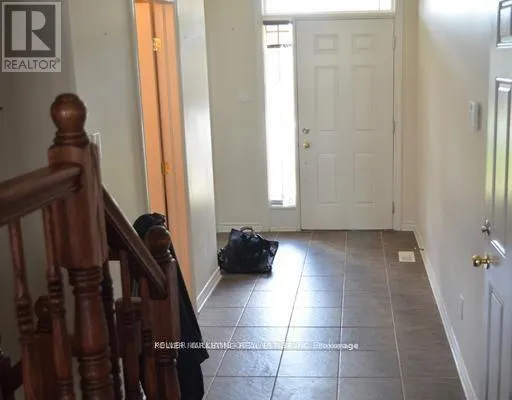
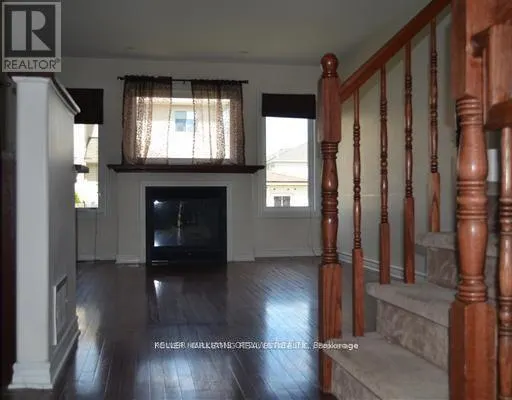
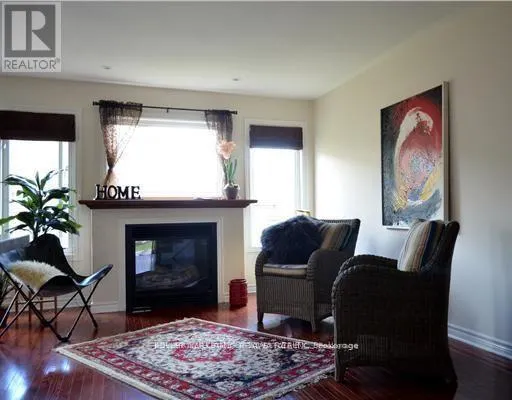
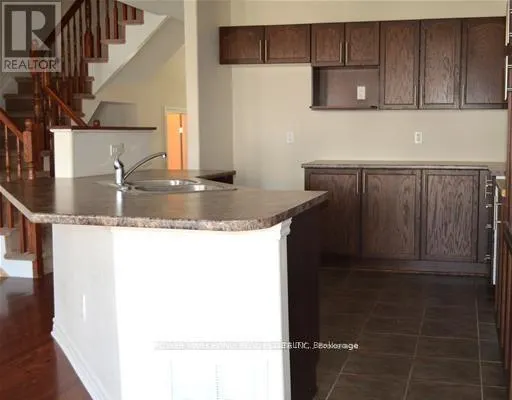
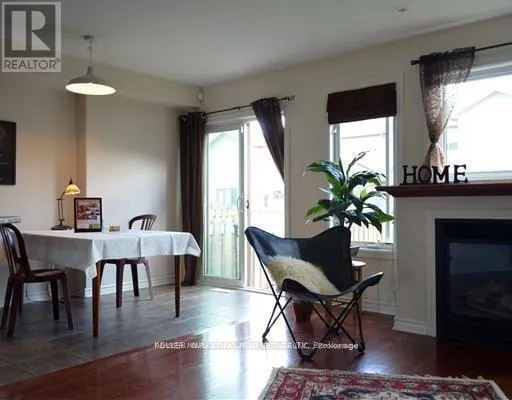
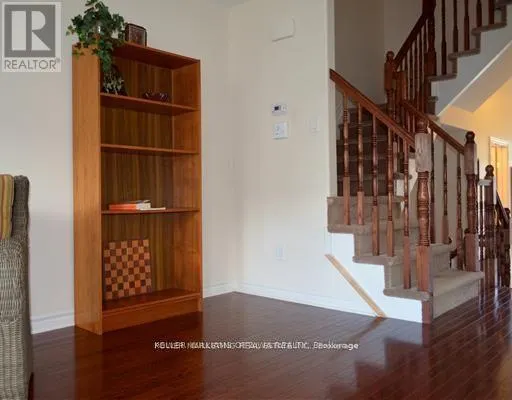
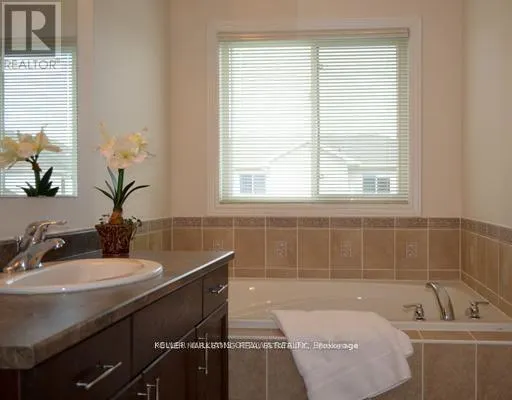
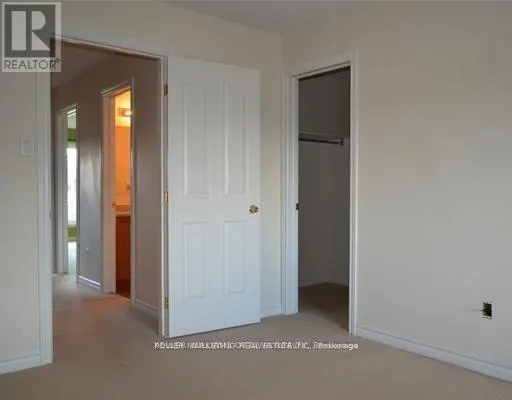
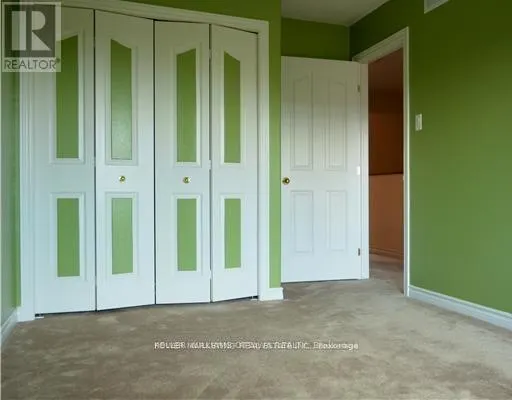
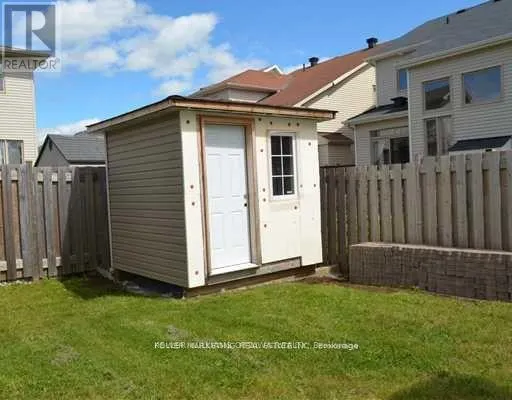
This spacious 3-bedroom, 3-bath end unit offers a fantastic opportunity with its oversized corner lot. The open concept design seamlessly blends the kitchen, dining, and living areas, featuring sleek dark wood cabinets and a separate island for added convenience. Enjoy the peaceful morning sunshine from the east-facing windows, and relax by the cozy gas fireplace while cooking. The beautiful hardwood floors and ceramic tile entry create a welcoming atmosphere, while the attached garage adds practical accessibility. The lower family room provides plenty of potential, with plumbing for an additional bath and abundant storage throughout, including an exterior shed for extra space. (id:7434)
General Features
| Property Type | Single Family |
|---|---|
| Lease | 2500.00 |
| CommunityName | 1119 - Notting Hill/Summerside |
| Amenities | Public Transit |
| Building Amenities | Fireplace(s) |
| Building Appliances | Dishwasher, Dryer, Hood Fan, Stove, Washer, Refrigerator |
| Building Cooling Type | Central air conditioning |
| Location Description | Montmere to Spikemoss Place |
| Parking Space Total | 3 |
| Foundation Type | Poured Concrete |
| Building Type | Row / Townhouse |
| Ownership Type | Freehold |
| Building.StoriesTotal | 2 |
Interior Features
| Building Fireplace Present | True |
|---|---|
| Building Fireplace Total | 1 |
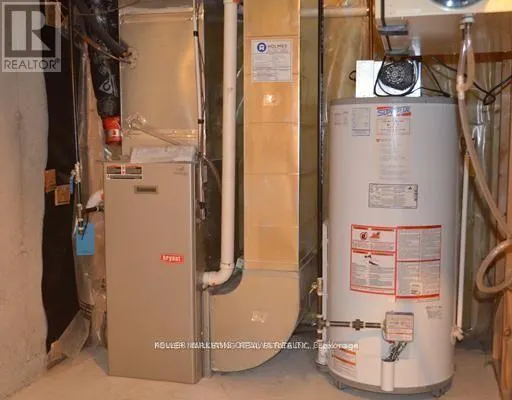
| Building Heating Type | Forced air |
| Building Heating Fuel | Natural gas |
| Basement Development | Finished |
| Basement Type | Full (Finished) |
| Construction Style Attachment | Attached |
| Living Area Range | 1500 |
| Bedrooms | 3 |
Exterior Features
| Land Amenities | Public Transit |
|---|---|
| Sewer | Sanitary sewer |
| Exterior Finish | Brick |
| Fence Type | Fenced yard |
Room Details
| Room | Dimensions | Level | Flooring | Details |
|---|---|---|---|---|
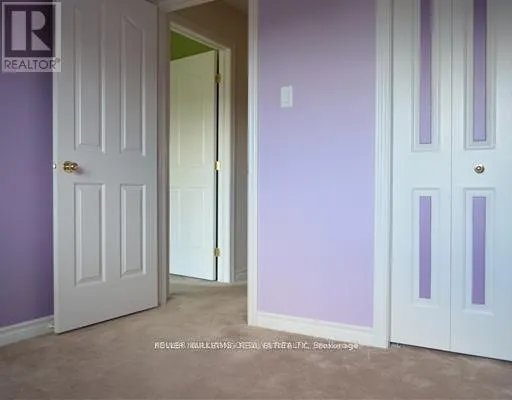
| Bedroom | 5.08 m x 2.66 m | Second level | 2.66 m | |
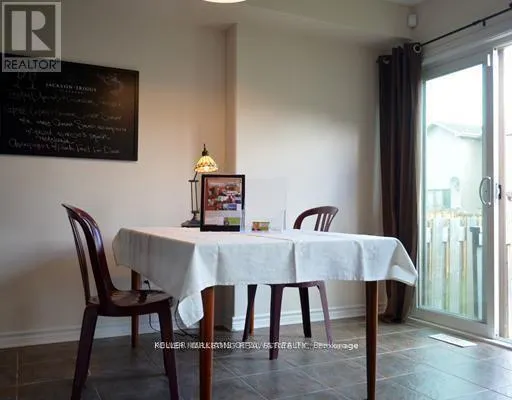
| Dining room | 3.2 m x 2.05 m | Main level | 2.05 m | |
| Family room | 5.61 m x 3.5 m | Lower level | 3.5 m | |
| Kitchen | 4.08 m x 2.89 m | Main level | 2.89 m | |
| Living room | 3.75 m x 5.48 m | Main level | 5.48 m | |
| Primary Bedroom | 5.48 m x 3.86 m | Second level | 3.86 m |
Amenities
- Views
- New Construction
- Adult 55+
- Lease To Own
- No Strata Fees
- Furnished
- Pets
- Primary On Main
- Air Conditioning
- Seller Finance
- Green
- Fixer Upper
- Horse
- Golf
- Fireplace
- Deck
- Garage
- Basement
- Pool

Property vs Townhouse Average in K4A 0C9
In The Neighbourhood
Open House
Ottawa
$ 619,900
1764 Plainridge Crescent
Ottawa, ON K4A0L9
- Type
- Townhouse
- Rooms
- 3 Beds + 2.5 Baths
ROYAL LEPAGE INTEGRITY REALTY
Ottawa
$ 2,300
177 Soleil Avenue
Ottawa, ON K4A0R5
- Type
- Townhouse
- Rooms
- 2 Beds + 1.5 Baths
LPT REALTY
Ottawa
$ 639,990
2224 Angelica Avenue
Ottawa, ON K4A0S7
- Type
- Townhouse
- Rooms
- 3 Beds + 2.5 Baths
ROYAL LEPAGE TEAM REALTY
Open House
Ottawa
$ 573,375
616 Spikemoss Place
Ottawa, ON K4A0C9
- Type
- Townhouse
- Rooms
- 3 Beds + 3.5 Baths
RE/MAX DELTA REALTY TEAM
Ottawa
$ 470,000
156 Sunshine Crescent
Ottawa, ON K4A0V3
- Type
- Townhouse
- Rooms
- 2 Beds + 1.5 Baths
RE/MAX ABSOLUTE WALKER REALTY
Ottawa
$ 485,900
193 Soleil Avenue
Ottawa, ON K4A0V9
- Type
- Townhouse
- Rooms
- 3 Beds + 1.5 Baths
POWER MARKETING REAL ESTATE INC.
Ottawa
$ 534,900
505 Salzburg Drive
Ottawa, ON K4A0C6
- Type
- Townhouse
- Rooms
- 2 Beds + 1.5 Baths
PAUL RUSHFORTH REAL ESTATE INC.
 Toronto Real Estate Board (TRREB); All information deemed reliable but not guaranteed. All properties are subject to prior sale, change or withdrawal. Neither listing broker(s) or information provider(s) shall be responsible for any typographical errors, misinformation, misprints and shall be held totally harmless. Listing(s) information is provided for consumer's personal, non-commercial use and may not be used for any purpose other than to identify prospective properties consumers may be interested

 All information deemed reliable but not guaranteed. All properties are subject to prior sale, change or withdrawal. Neither listing broker(s) or information provider(s) shall be responsible for any typographical errors, misinformation, misprints and shall be held totally harmless. Listing(s) information is provided for consumer's personal, non-commercial use and may not be used for any purpose other than to identify prospective properties consumers may be interested in purchasing. The data relating
 All information deemed reliable but not guaranteed. All properties are subject to prior sale, change or withdrawal. Neither listing broker(s) or information provider(s) shall be responsible for any typographical errors, misinformation, misprints and shall be held totally harmless. Listing(s) information is provided for consumer's personal, non-commercial use and may not be used for any purpose other than to identify prospective properties consumers may be interested in purchasing. The data relating