

Address
8329 Rodney Farm Drive, Ottawa, ON
Price
$ 899,900
Property Attributes
- ID#X13711516
- TypeSingle Family
- Listing Status Active
- MunicipalityOttawa
- CityOttawa
- Area1605 - Osgoode Twp North of Reg Rd 6
- Neighbourhood1605 - Osgoode Twp North of Reg Rd 6
- Postal CodeK0A 2P0
- StyleBungalow
- Price$ 899,900
- Bedrooms4
- Bathrooms2
- Half Bathrooms1
Data Source:
Canadian Real Estate Association (CREA)
Property Description
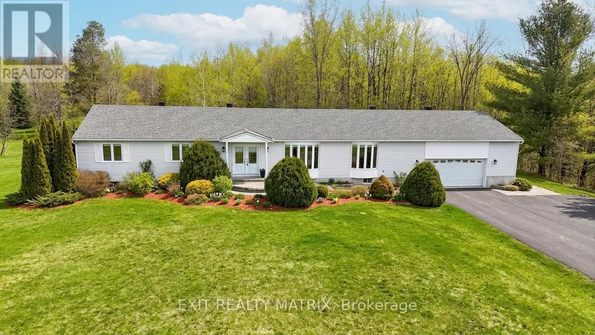
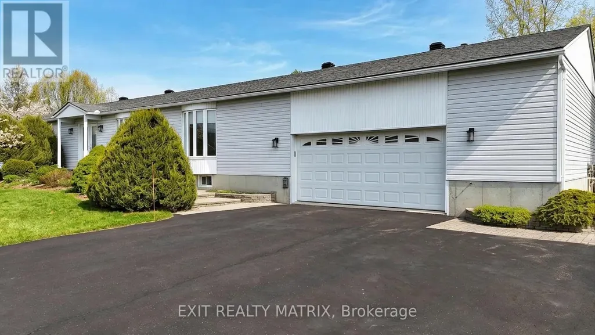







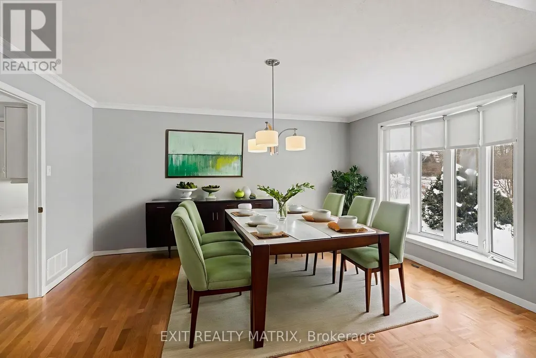



















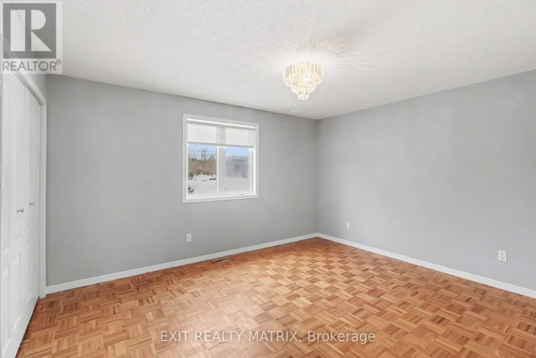
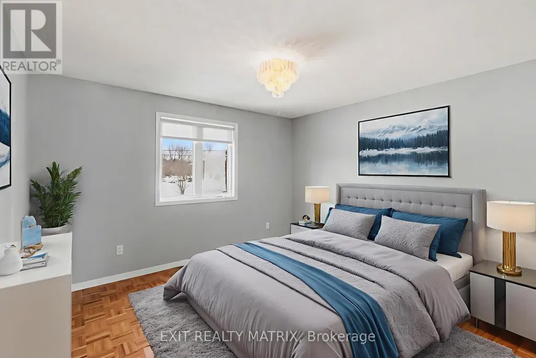
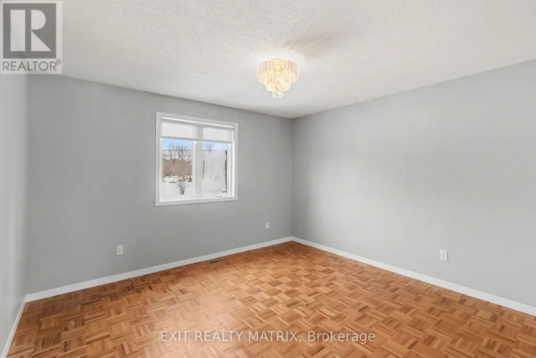
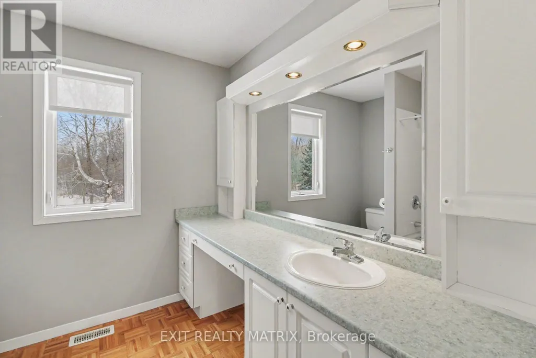
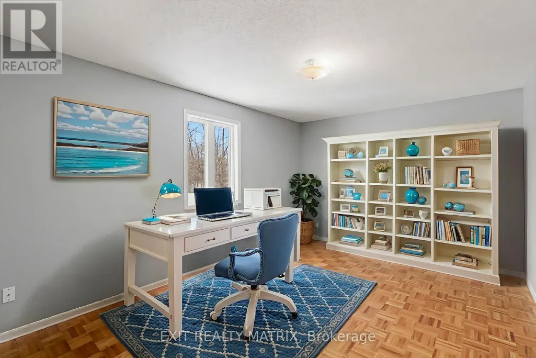
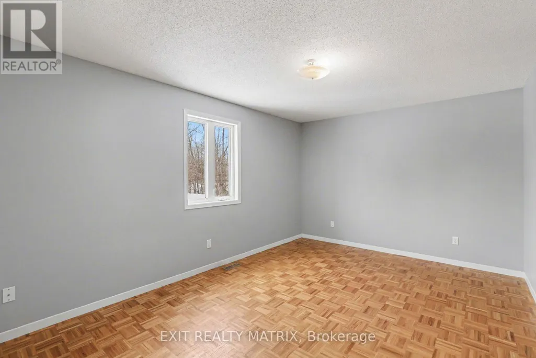
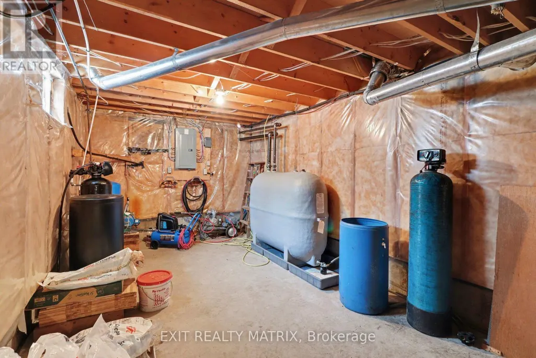
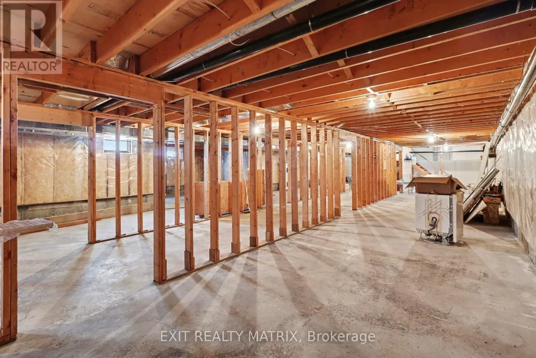
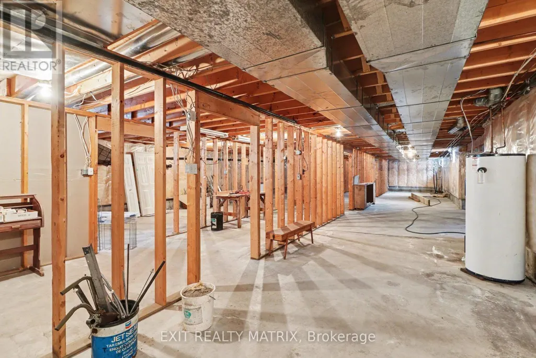
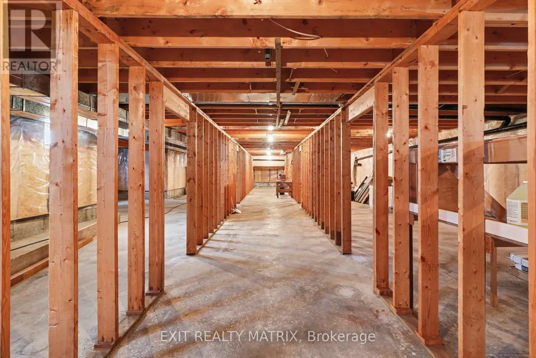
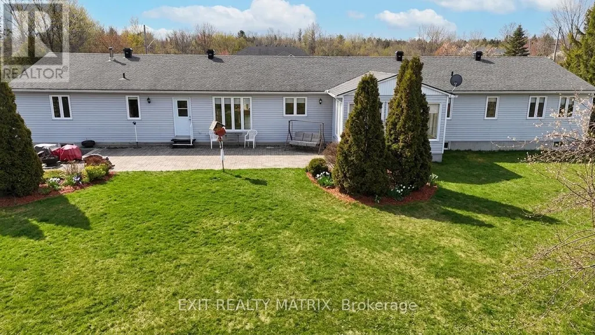
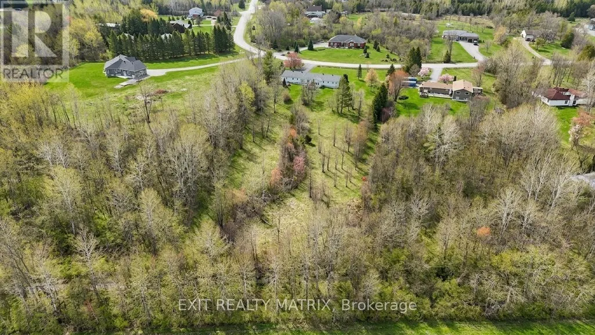
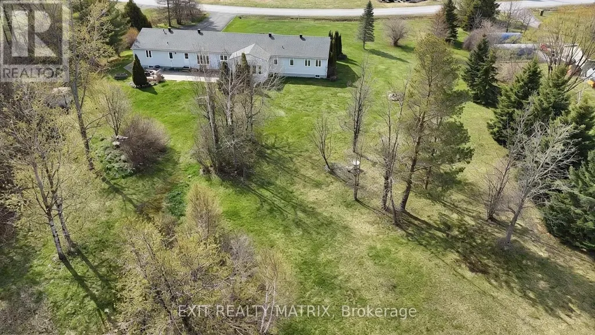
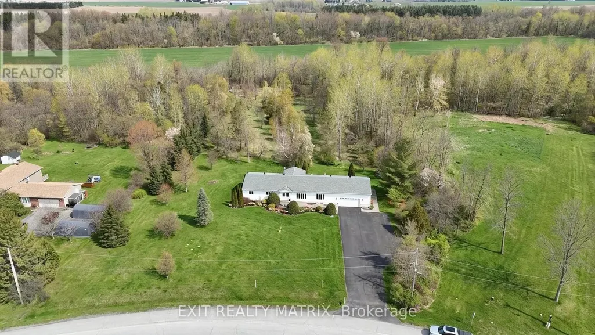
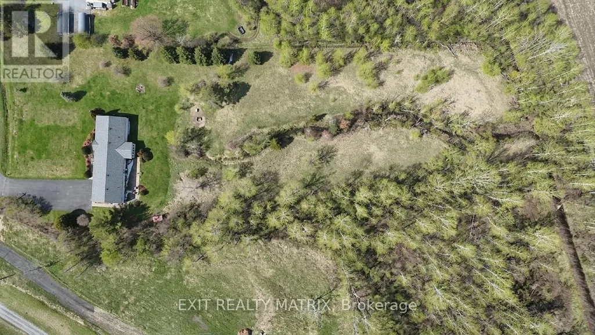
Welcome to Maple Ridge Estates, one of the most sought-after rural communities just outside of Metcalfe, where estate-style living meets everyday comfort. Set on over 2.7 acres of beautifully treed, park-like land, 8329 Rodney Farm Drive is a custom-built bungalow offering more than 3,100 sq ft on the main level, and a rare opportunity to own a home lovingly maintained by the original builder's family. Inside, a thoughtfully designed layout unfolds with expansive principal rooms that provide both flexibility and flow. The formal living and dining areas are ideal for holiday and celebration gatherings, while the inviting family room offers a relaxed space to unwind. At the heart of the home, a bright eat-in kitchen overlooks the property and offers generous cabinetry, ample counter space, and space to gather. With four spacious bedrooms and three full bathrooms all on the main floor, this home is exceptionally well-suited for multi-generational living or families seeking space without stairs. The primary suite offers privacy and comfort, while secondary bedrooms are generously sized to accommodate guests, home offices, or growing households. Main-floor laundry adds everyday convenience. Car enthusiasts, hobbyists, or those needing storage will appreciate the oversized triple-car garage. Downstairs, a massive unfinished basement presents a true blank canvas, envision a home theatre, gym, in-law suite, workshop, or all of the above. Outdoors, the property delivers serenity and space in equal measure. Mature trees, open green space, and endless sky create a peaceful backdrop for entertaining, gardening, or simply enjoying country living. For outdoor enthusiasts, the location is a dream - with nearby snowmobile trails adding four-season recreation right at your doorstep. If you've been looking for refined rural living with room to grow, room to gather, and room to breathe, this is it. (id:7434)
General Features
| Features | Carpet Free |
|---|---|
| Property Type | Single Family |
| CommunityName | 1605 - Osgoode Twp North of Reg Rd 6 |
| Building Age | 6 to 15 years |
| Building Appliances | Garage door opener remote(s), Dishwasher, Dryer, Garage door opener, Stove, Washer, Water softener, Refrigerator |
| Building Architectural Style | Bungalow |
| Building Cooling Type | Central air conditioning |

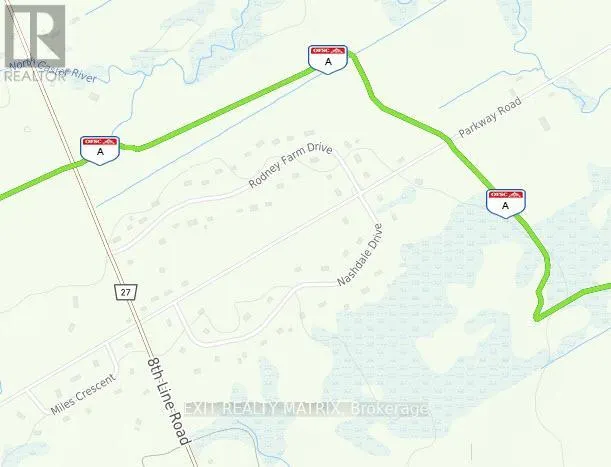
| Location Description | Cross Streets: Parkway Rd / Rodney Farm Drive. ** Directions: Head east on Hwy 417. Take exit 96 for Boundary Rd. Turn right onto Boundary Rd. Turn right onto Parkway Rd. Turn right onto Rodney Farm Dr. Your destination will be on the right. |
| Parking Space Total | 13 |
| Foundation Type | Poured Concrete |
| Building Type | House |
| Ownership Type | Freehold |
| Building.StoriesTotal | 1 |
Interior Features
| Building Fireplace Present | False |
|---|---|
| Building Heating Type | Forced air |
| Building Heating Fuel | Oil |
| Basement Development | Unfinished |
| Basement Type | Full (Unfinished) |
| Construction Style Attachment | Detached |
| Living Area Range | 2500 |
| Bedrooms | 4 |
Exterior Features
| Sewer | Septic System |
|---|---|
| Exterior Finish | Vinyl siding |
Room Details
| Room | Dimensions | Level | Flooring | Details |
|---|---|---|---|---|
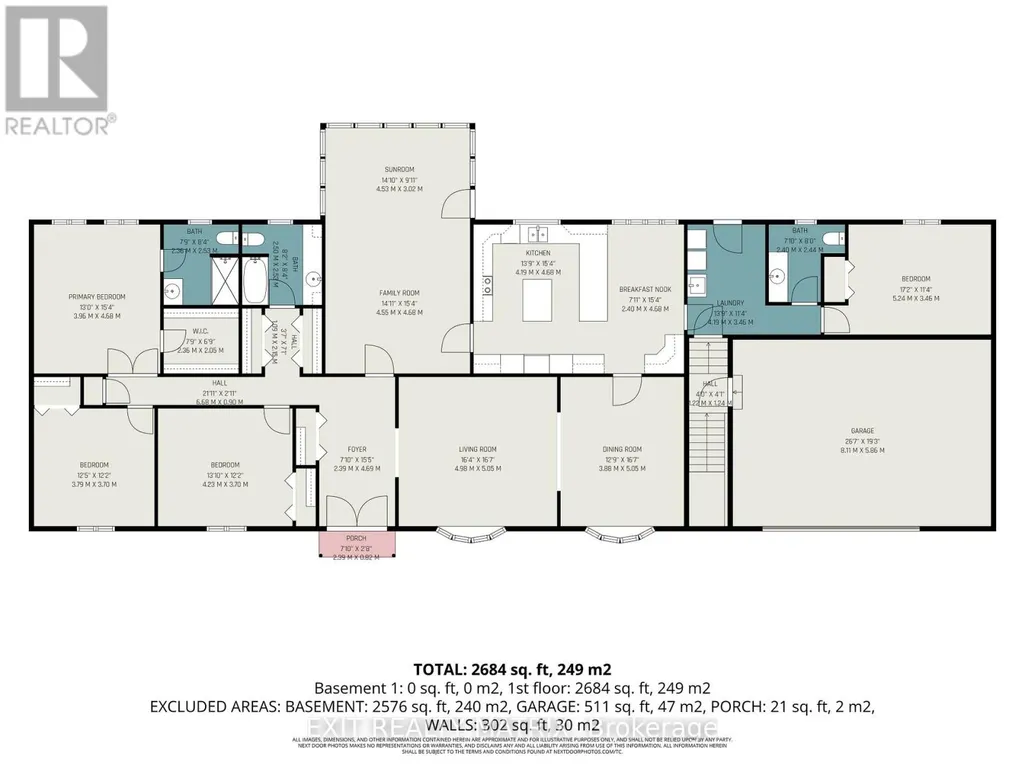
| Bedroom 2 | 3.79 m x 3.7 m | Main level | 3.7 m | |
| Bedroom 3 | 4.23 m x 3.7 m | Main level | 3.7 m | |
| Bedroom 4 | 5.24 m x 3.46 m | Main level | 3.46 m | |
| Dining room | 3.88 m x 5.05 m | Main level | 5.05 m | |
| Eating area | 2.4 m x 4.68 m | Main level | 4.68 m | |
| Family room | 4.55 m x 4.68 m | Main level | 4.68 m | |
| Foyer | 2.39 m x 4.69 m | Main level | 4.69 m | |
| Kitchen | 4.19 m x 4.68 m | Main level | 4.68 m | |
| Laundry room | 4.19 m x 3.46 m | Main level | 3.46 m | |
| Living room | 4.98 m x 5.05 m | Main level | 5.05 m | |
| Primary Bedroom | 3.96 m x 4.68 m | Main level | 4.68 m | |
| Solarium | 4.53 m x 3.02 m | Main level | 3.02 m |
Amenities
- Views
- New Construction
- Adult 55+
- Lease To Own
- No Strata Fees
- Furnished
- Primary On Main
- Air Conditioning
- Seller Finance
- Green
- Fixer Upper
- Horse
- Golf
- Fireplace
- Deck
- Garage
- Basement
- Pool

Property vs Single Family Average in K0A 2P0
Price
In The Neighbourhood
Just Listed
Greely-Metcalfe-Osgoode-Vernonand Area
$ 1,050,000
6892 Boundary Road
Greely-metcalfe-osgoode-vernonand Area, ON K0A1V0
- Type
- Single Family
- Size
- 1,100 SqFt
- Rooms
- 4 Beds + 2 Baths
Just Listed
Greely-Metcalfe-Osgoode-Vernonand Area
$ 1,049,000
8251 Ranita Crescent
Greely-metcalfe-osgoode-vernonand Area, ON K0A2P0
- Type
- Single Family
- Size
- 1,500 SqFt
- Rooms
- 4 Beds + 3 Baths
Ottawa
$ 800,000
1683 Ira Morgan Way
Ottawa, ON K0A2P0
- Type
- Single Family
- Rooms
- 4 Beds + 2 Baths
COLDWELL BANKER SARAZEN REALTY
Greely-Metcalfe-Osgoode-Vernonand Area
$ 849,900
7414 Dawn Tara Drive
Greely-metcalfe-osgoode-vernonand Area, ON K4P1P4
- Type
- Single Family
- Size
- 1,500 SqFt
- Rooms
- 4 Beds + 2 Baths
Ottawa
$ 849,900
7414 Dawn Tara Drive
Ottawa, ON K4P1P4
- Type
- Single Family
- Rooms
- 4 Beds + 2 Baths
RE/MAX HALLMARK REALTY GROUP
Greely-Metcalfe-Osgoode-Vernonand Area
$ 3,749,000
1547 John Quinn Road
Greely-metcalfe-osgoode-vernonand Area, ON K4P1J7
- Type
- Single Family
- Size
- 3,500 SqFt
- Rooms
- 3 Beds + 5 Baths
Greely-Metcalfe-Osgoode-Vernonand Area
$ 1,125,000
7925 Resolute Way
Greely-metcalfe-osgoode-vernonand Area, ON K0A2P0
- Type
- Single Family
- Size
- 700 SqFt
- Rooms
- 3 Beds + 2 Baths
Ottawa
$ 1,125,000
7925 Resolute Way
Ottawa, ON K0A2P0
- Type
- Single Family
- Rooms
- 3 Beds + 1.5 Baths
COMFREE
Ottawa
$ 3,749,000
1547 John Quinn Road
Ottawa, ON K4P1J7
- Type
- Single Family
- Rooms
- 3 Beds + 4.5 Baths
ENGEL & VOLKERS OTTAWA
Greely-Metcalfe-Osgoode-Vernonand Area
$ 300,000
6727 Chris Tierney Private
Greely-metcalfe-osgoode-vernonand Area, ON K4P1H4
- Type
- Single Family
- Size
- 1,100 SqFt
- Rooms
- 2 Beds + 2 Baths
Ottawa
$ 300,000
6727 Chris Tierney Private
Ottawa, ON K4P1H4
- Type
- Single Family
- Rooms
- 2 Beds + 2 Baths
ROYAL LEPAGE INTEGRITY REALTY
 Toronto Real Estate Board (TRREB); All information deemed reliable but not guaranteed. All properties are subject to prior sale, change or withdrawal. Neither listing broker(s) or information provider(s) shall be responsible for any typographical errors, misinformation, misprints and shall be held totally harmless. Listing(s) information is provided for consumer's personal, non-commercial use and may not be used for any purpose other than to identify prospective properties consumers may be interested

 All information deemed reliable but not guaranteed. All properties are subject to prior sale, change or withdrawal. Neither listing broker(s) or information provider(s) shall be responsible for any typographical errors, misinformation, misprints and shall be held totally harmless. Listing(s) information is provided for consumer's personal, non-commercial use and may not be used for any purpose other than to identify prospective properties consumers may be interested in purchasing. The data relating
 All information deemed reliable but not guaranteed. All properties are subject to prior sale, change or withdrawal. Neither listing broker(s) or information provider(s) shall be responsible for any typographical errors, misinformation, misprints and shall be held totally harmless. Listing(s) information is provided for consumer's personal, non-commercial use and may not be used for any purpose other than to identify prospective properties consumers may be interested in purchasing. The data relating