
Address
41 Elgin Street W, Smiths Falls, ON
Price
$ 349,000
Property Attributes
- ID#X13703596
- TypeSingle Family
- Listing Status Active
- MunicipalitySmiths Falls
- CitySmiths Falls
- Area901 - Smiths Falls
- Neighbourhood901 - Smiths Falls
- Postal CodeK7A 3C5
- Style
- Price$ 349,000
- Bedrooms4
- Bathrooms1
- Half Bathrooms0
Data Source:
Canadian Real Estate Association (CREA)
Property Description
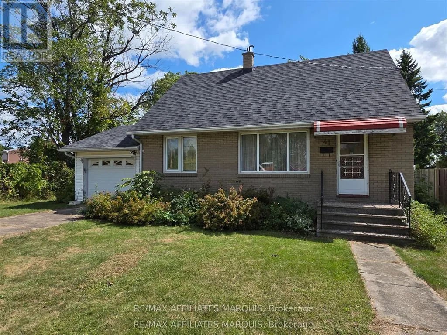
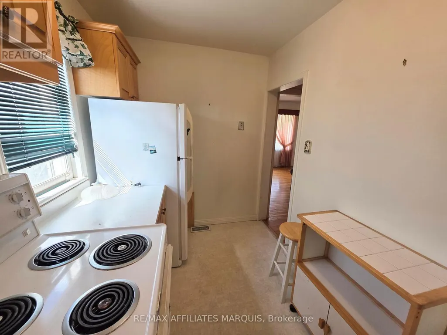
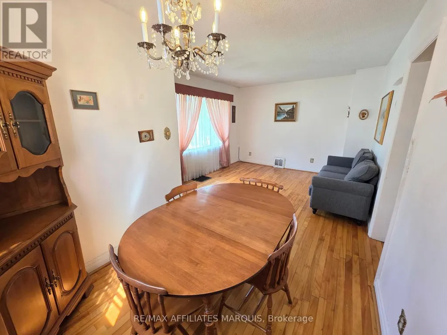
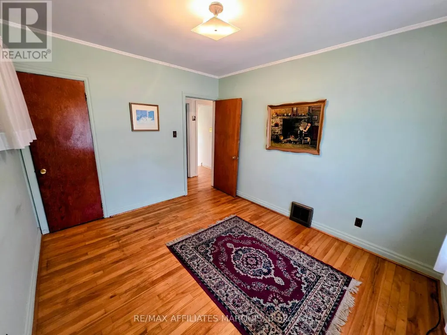
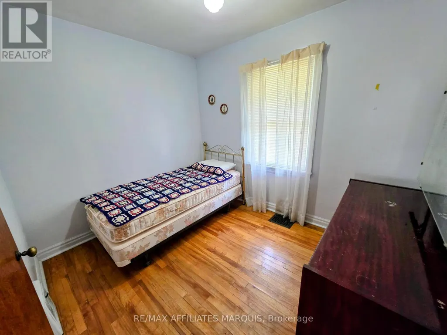
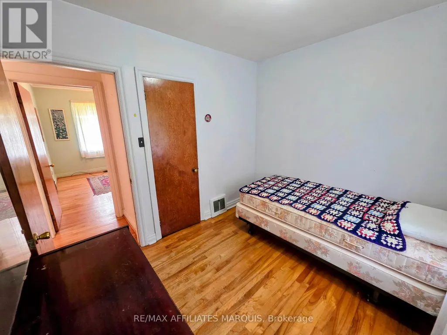
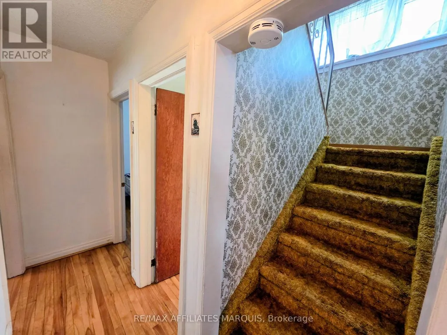
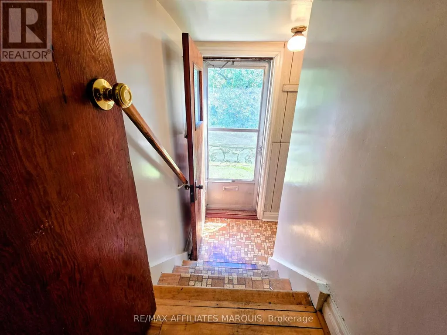
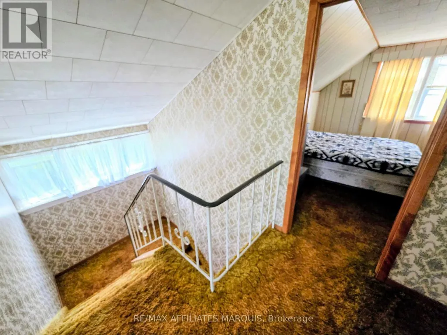
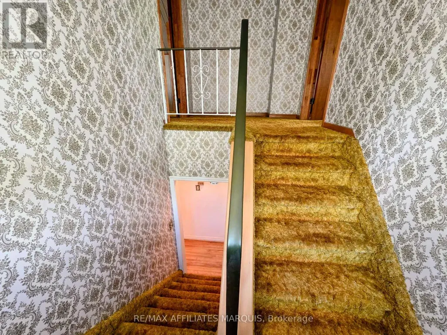
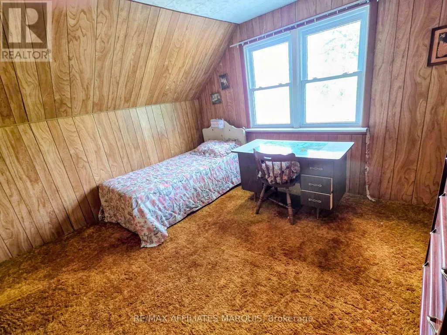
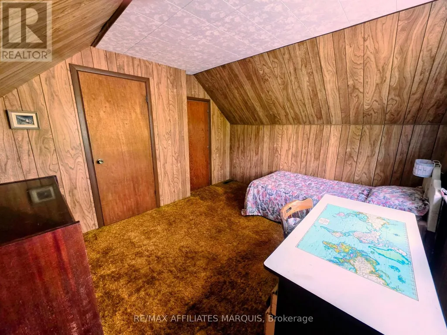
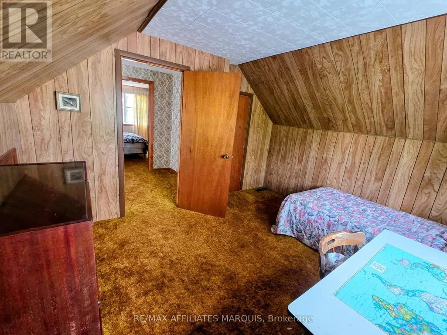
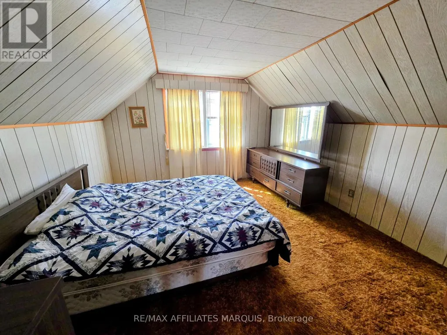
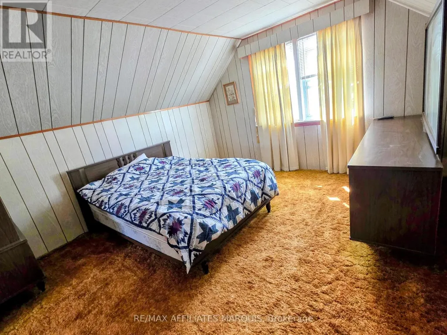
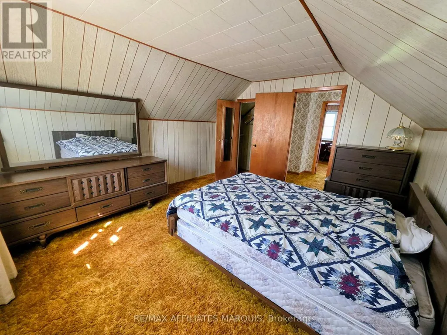
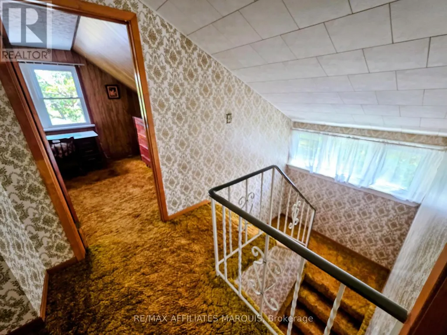
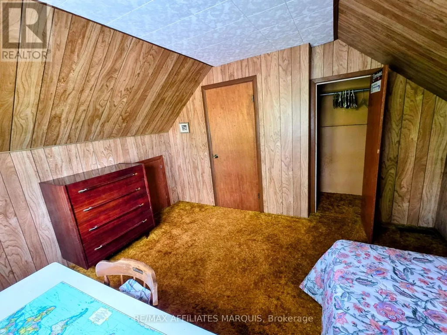
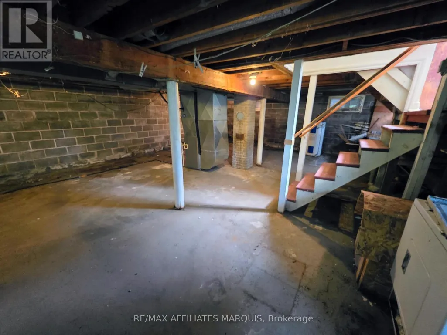
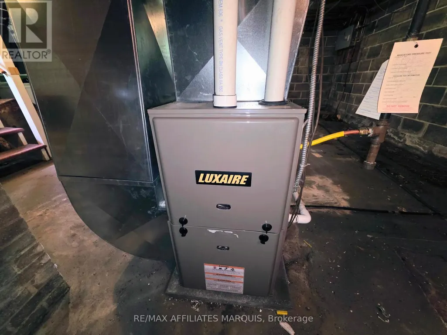
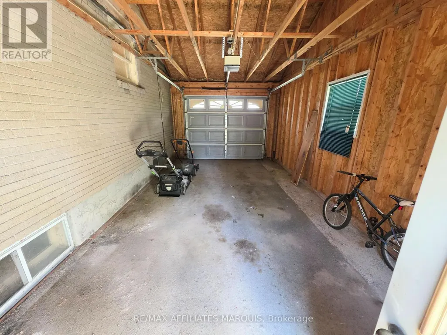
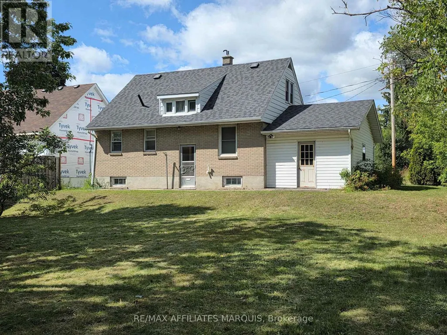
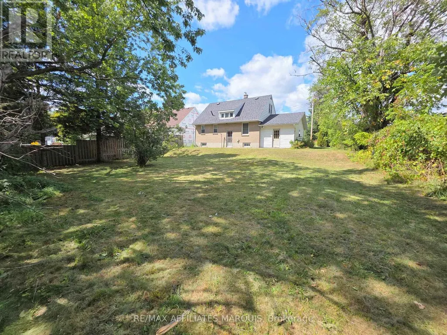
Welcome to 41 Elgin St West in the charming town of Smiths Falls, located at the end of a dead end street enjoy the lack of traffic flow. This property has a large backyard with lots of room for activities. This home has four bedrooms, two on the main floor, one of those being the primary bedroom and an additional two ebdrooms upstairs. The roof shingles were replaced approximately 10 years ago, the furnace was installed in 2016 and the home also has central air. There is an attached single car garage with a garage door opener. Located close to a public school and not far from downtown and shopping.Book your showing today and make this home yours. Please allow mininum 48 hour irrevocable on all Offers. (id:7434)
General Features
| Property Type | Single Family |
|---|---|
| CommunityName | 901 - Smiths Falls |
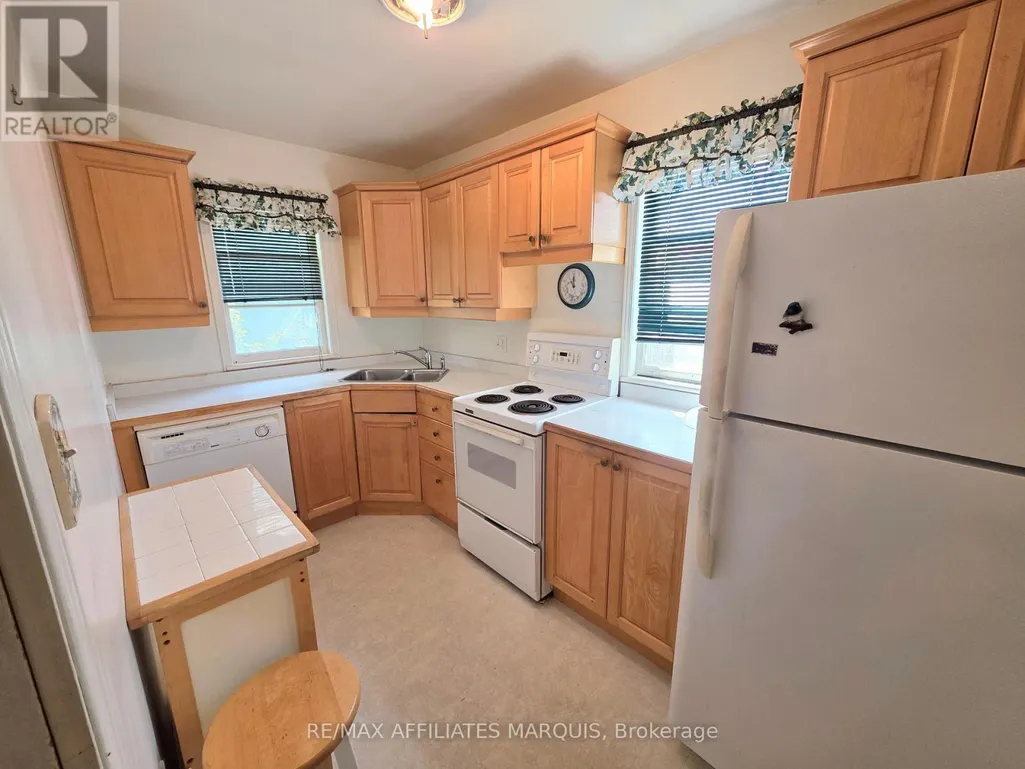
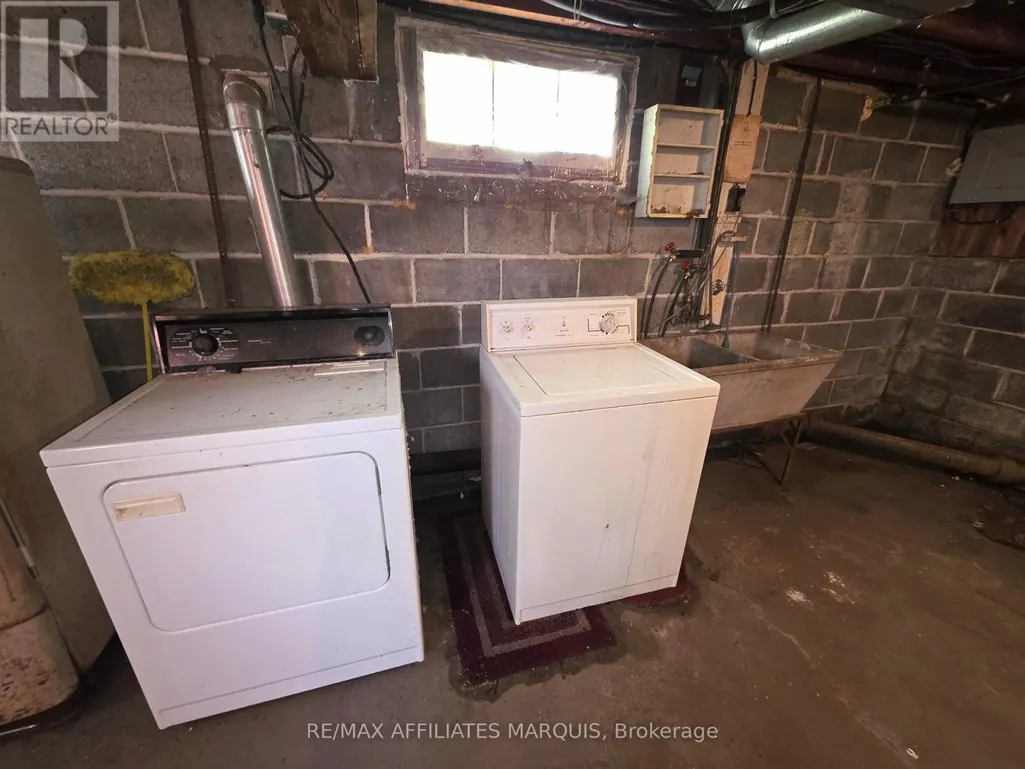
| Building Appliances | Garage door opener remote(s), All, Stove, Washer, Refrigerator |
| Building Cooling Type | Central air conditioning |
| Location Description | Cross Streets: MARY ST. ** Directions: In Smiths Falls take Chambers St heading East, turn right on Mary St South and then left on Elgin St. Last house on the right. |
| Parking Space Total | 3 |
| Foundation Type | Block |
| Building Type | House |
| Ownership Type | Freehold |
| Building.StoriesTotal | 1.5 |
Interior Features
| Building Fireplace Present | False |
|---|---|
| Building Heating Type | Forced air |
| Building Heating Fuel | Natural gas |
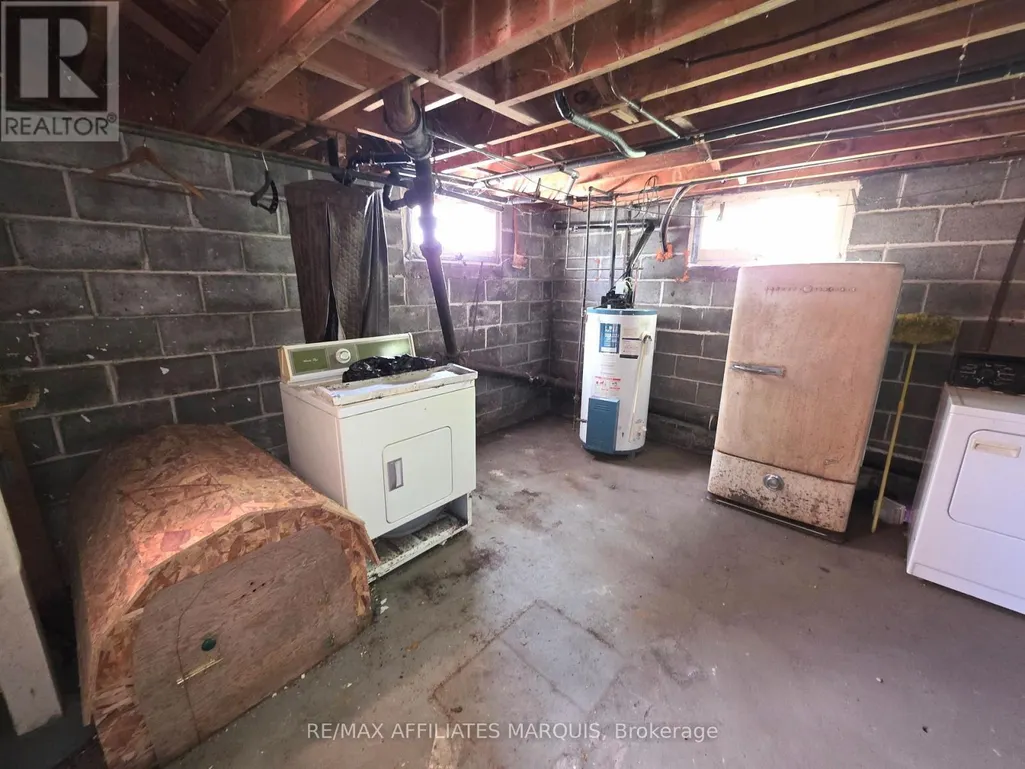
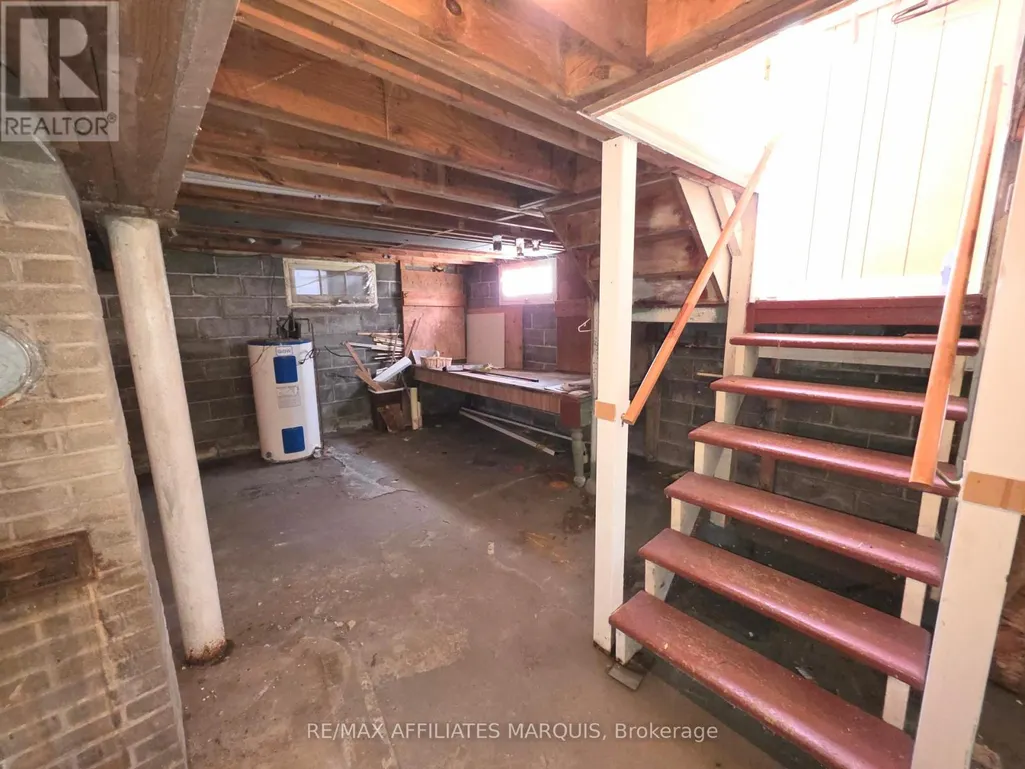
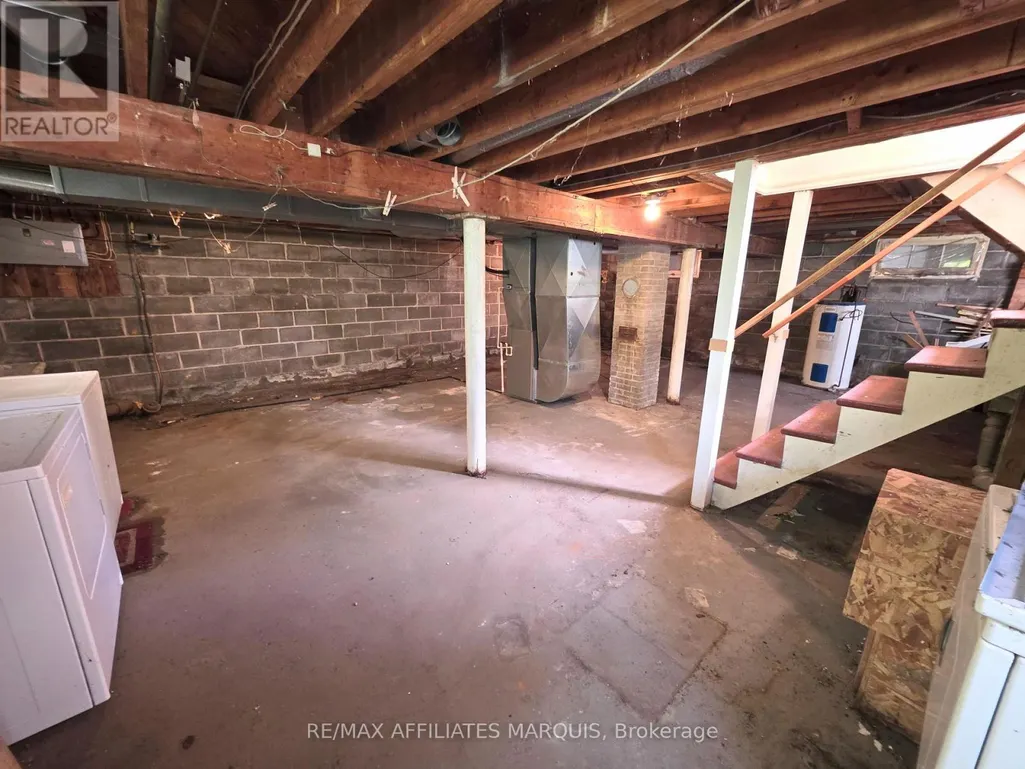
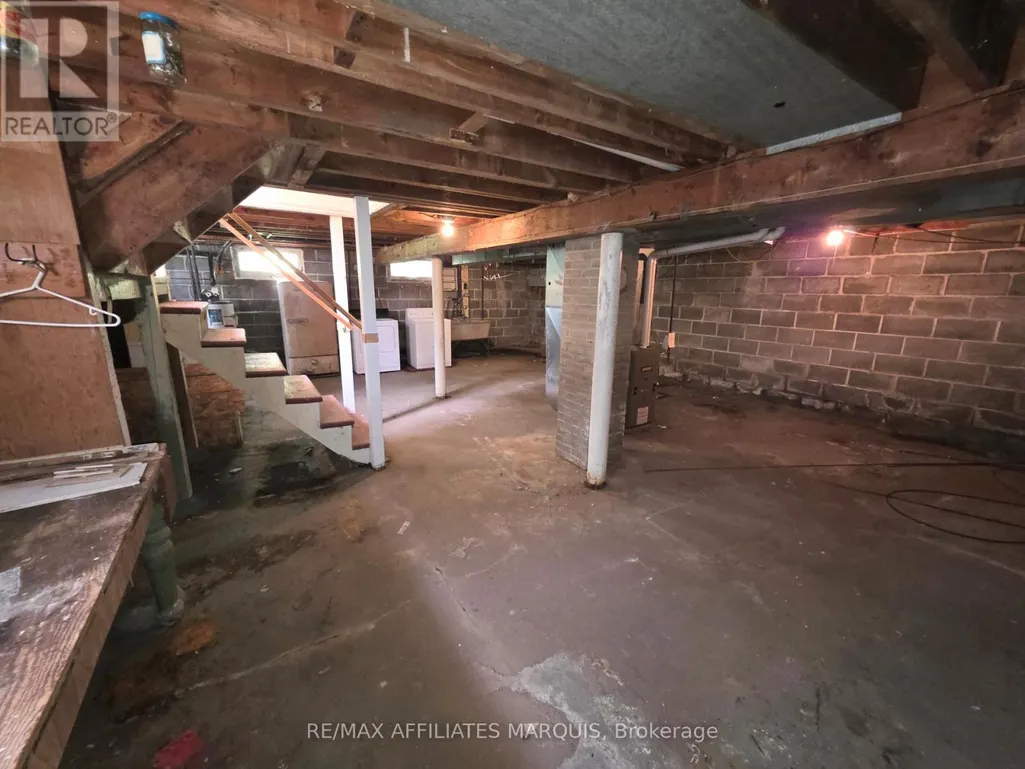
| Basement Development | Unfinished |
| Basement Type | N/A (Unfinished) |
| Construction Style Attachment | Detached |
| Living Area Range | 1100 |
| Bedrooms | 4 |
Exterior Features
| Sewer | Sanitary sewer |
|---|---|
| Exterior Finish | Brick, Vinyl siding |
Room Details
| Room | Dimensions | Level | Flooring | Details |
|---|---|---|---|---|
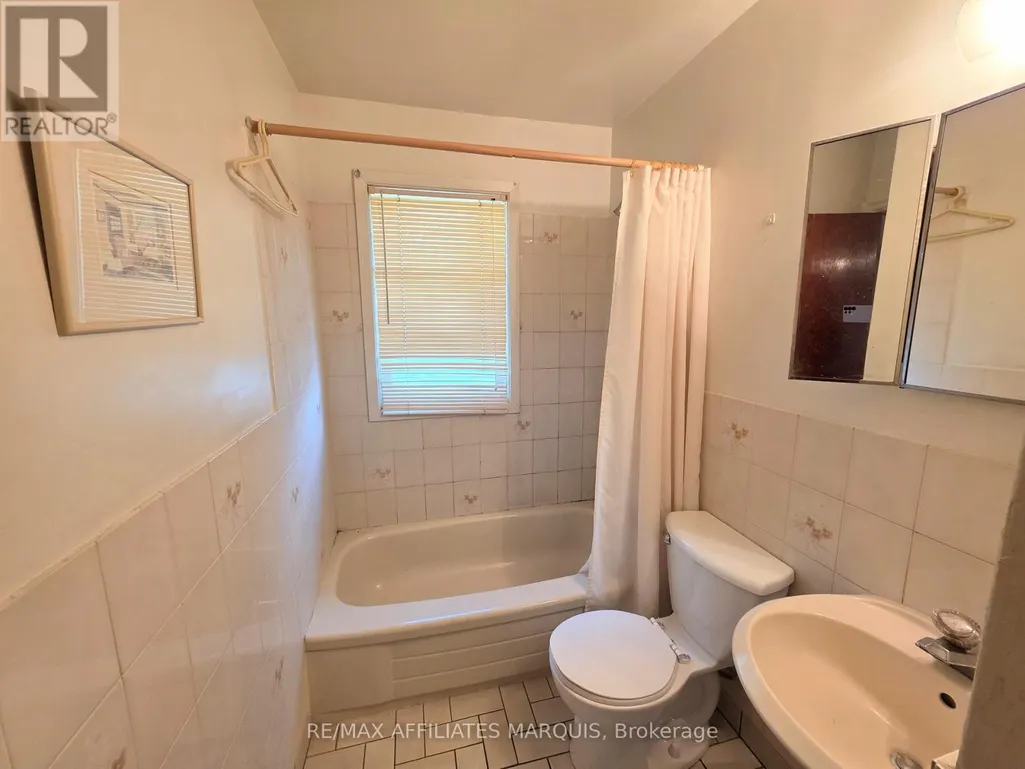
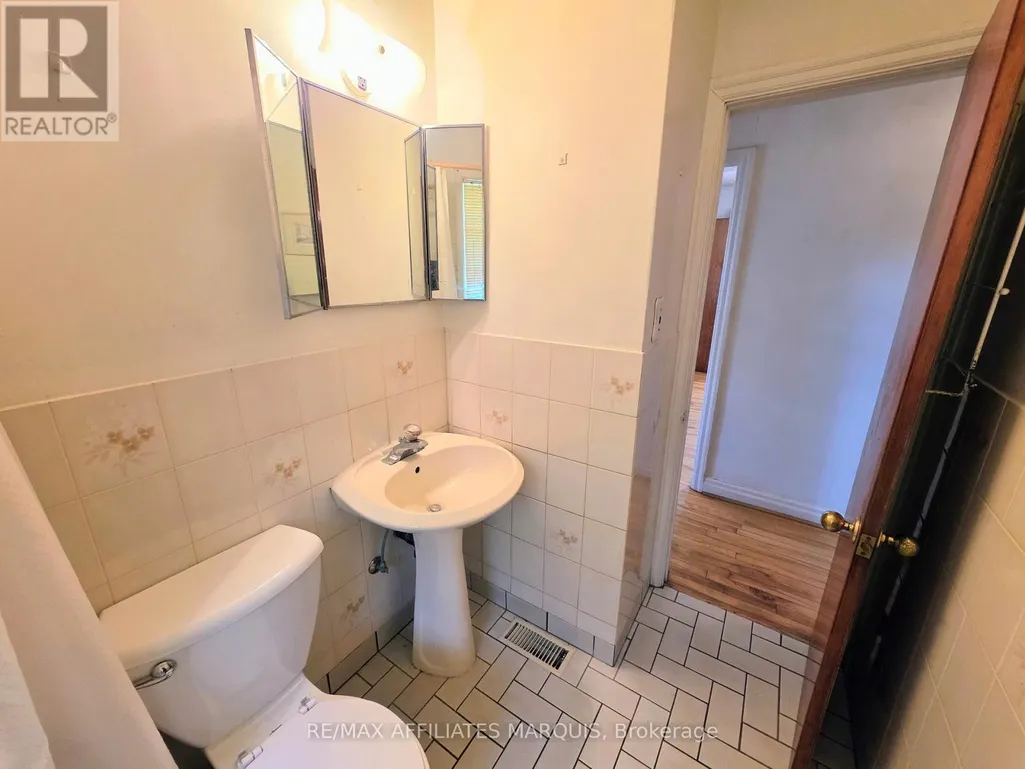
| Bathroom | 1.991 m x 1.514 m | Main level | 1.514 m | |
| Bedroom 2 | 3.006 m x 2.51 m | Main level | 2.51 m | |
| Bedroom 3 | 3.16 m x 3.73 m | Second level | 3.73 m | |
| Bedroom 4 | 3.905 m x 3.73 m | Second level | 3.73 m | |
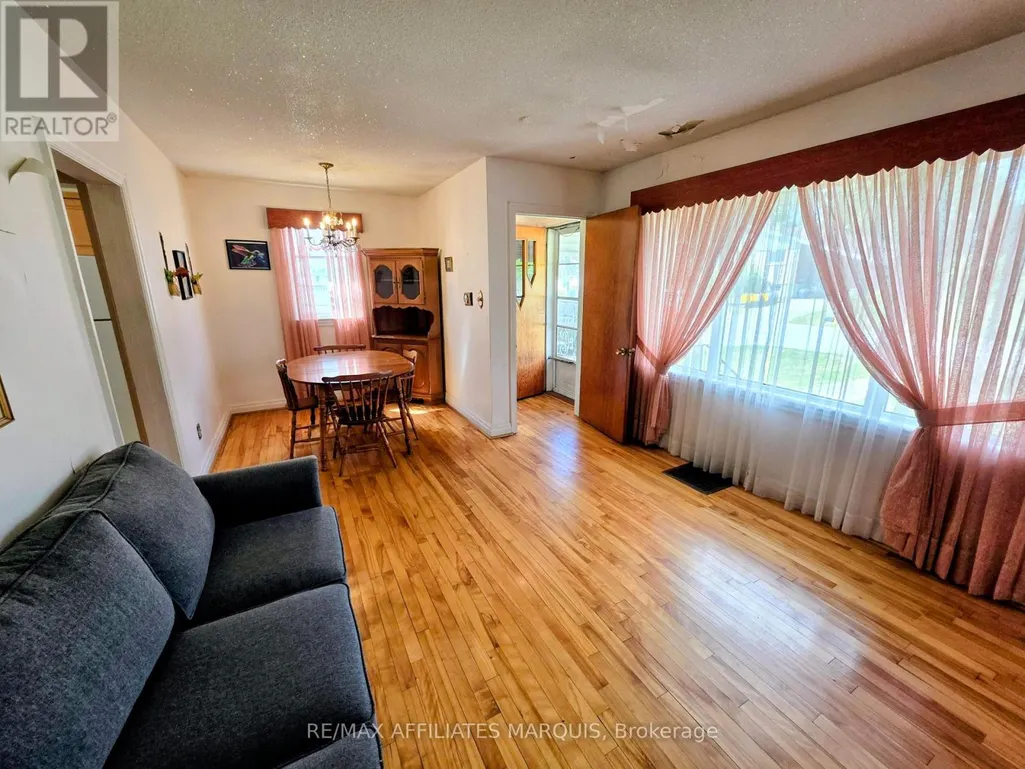
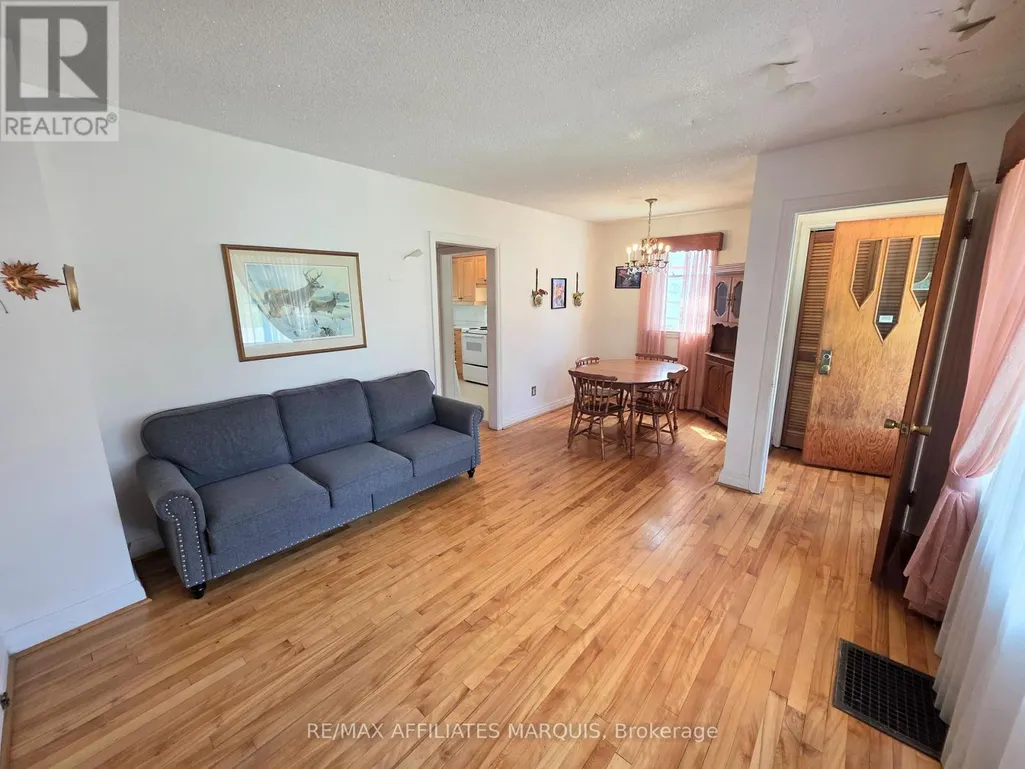
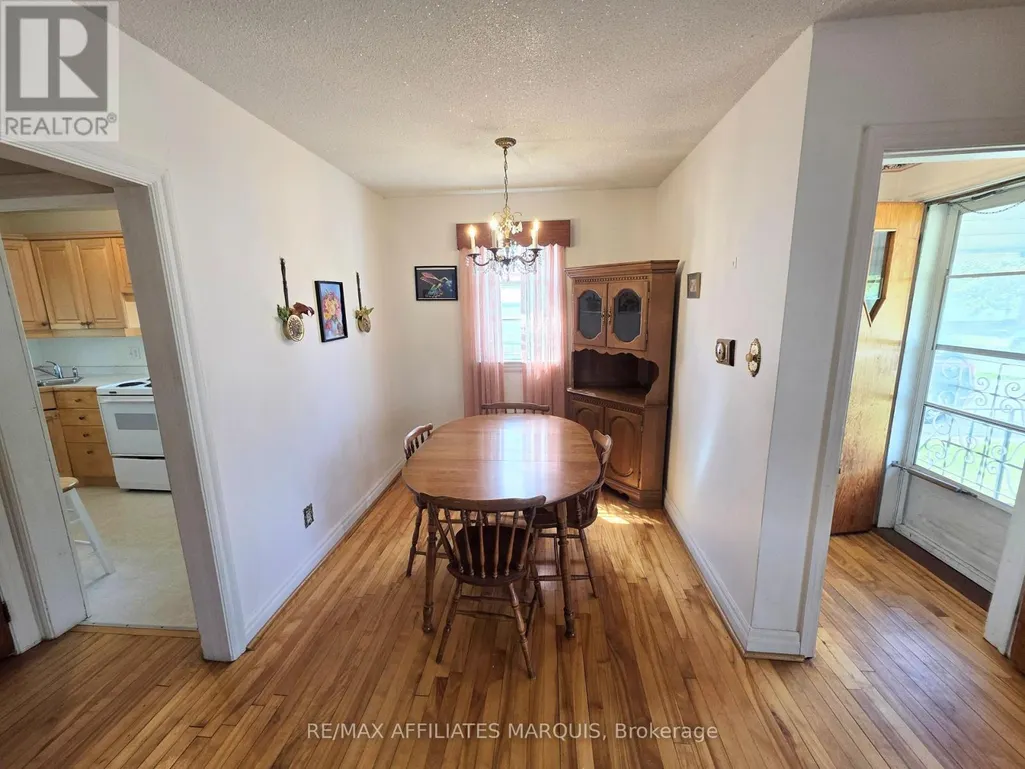
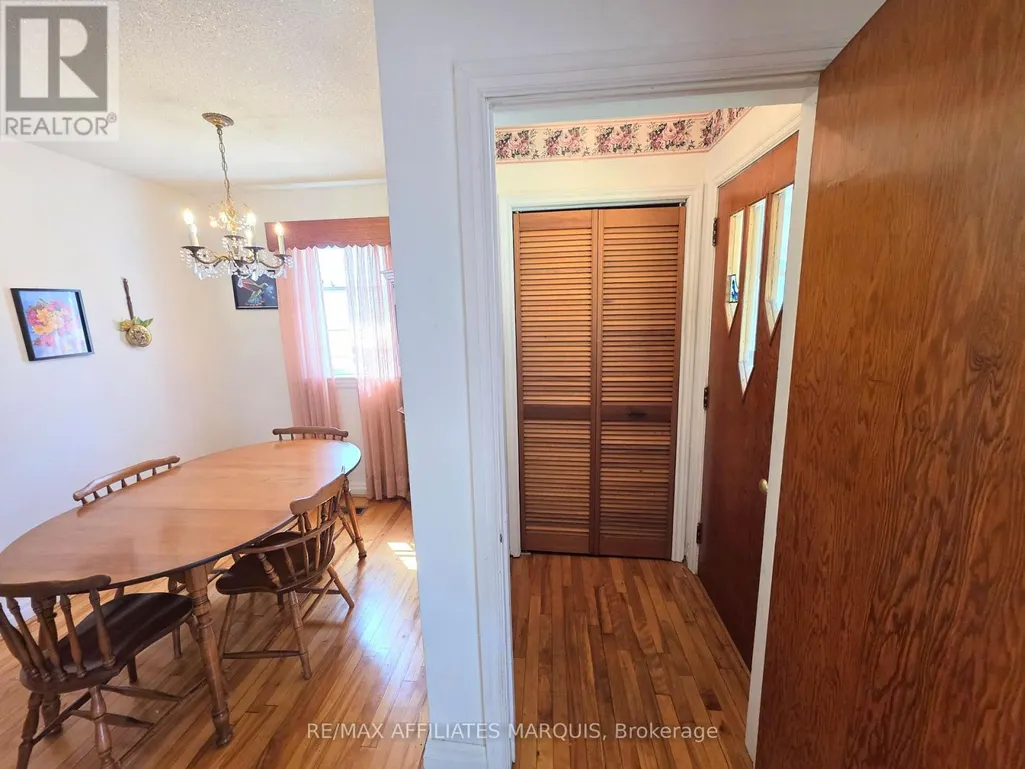
| Dining room | 2.231 m x 2.305 m | Main level | 2.305 m | |
| Kitchen | 3.501 m x 1.988 m | Main level | 1.988 m | |
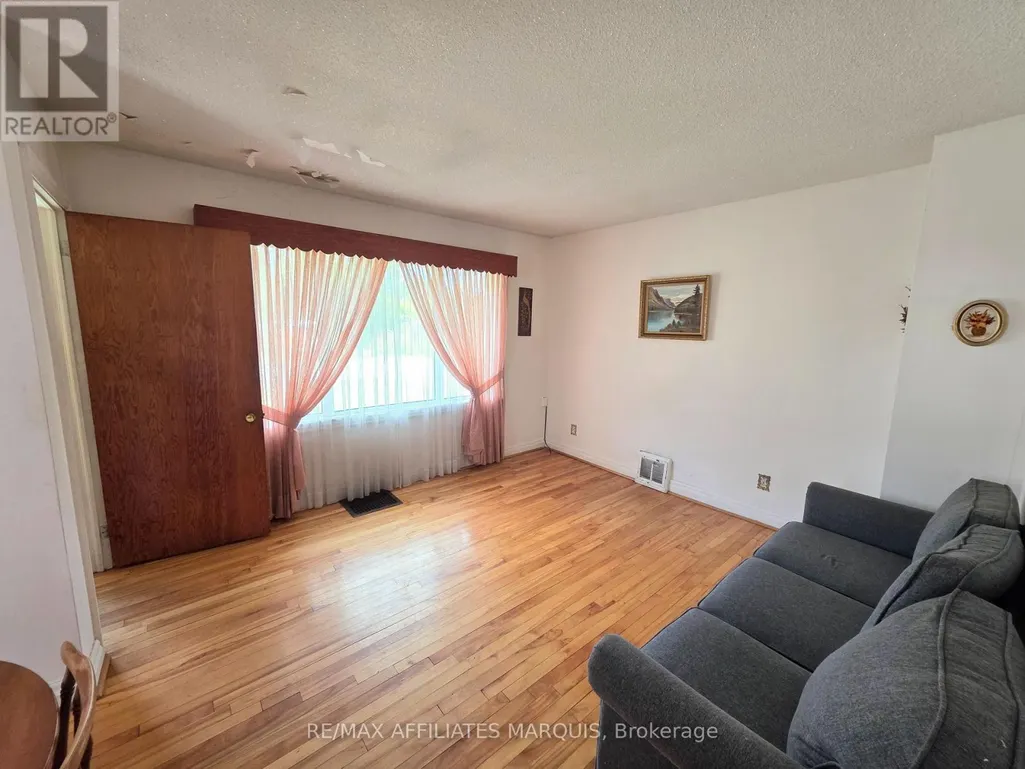
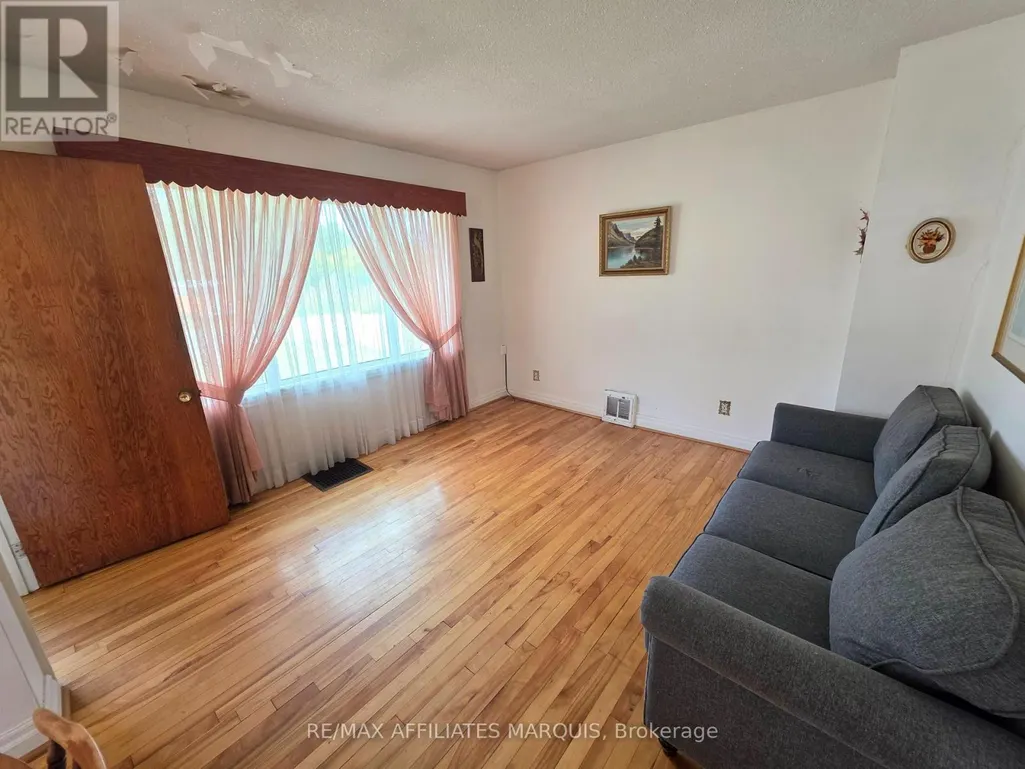
| Living room | 3.76 m x 3.548 m | Main level | 3.548 m | |
| Primary Bedroom | 3.027 m x 3.545 m | Main level | 3.545 m |
Amenities
- Views
- New Construction
- Adult 55+
- Lease To Own
- No Strata Fees
- Furnished
- Primary On Main
- Air Conditioning
- Seller Finance
- Green
- Fixer Upper
- Horse
- Golf
- Fireplace
- Deck
- Garage
- Basement
- Pool

Property vs Single Family Average in K7A 3C5
Price
In The Neighbourhood
Open House
Smiths Falls
$ 449,900
23 Strathcona Street
Smiths Falls, ON K7A1V8
- Type
- Single Family
- Rooms
- 4 Beds + 2.5 Baths
HOMELIFE/DLK REAL ESTATE LTD
Smiths Falls
$ 2,100
3 William Street E
Smiths Falls, ON K7A1C1
- Type
- Single Family
- Rooms
- 3 Beds + 1 Baths
RE/MAX AFFILIATES MARQUIS
Open House
Smiths Falls
$ 499,027
52 Whitcomb Crescent
Smiths Falls, ON K7A0C2
- Type
- Single Family
- Rooms
- 2 Beds + 2 Baths
ROYAL LEPAGE TEAM REALTY
Smiths Falls
$ 339,900
30 James Street
Smiths Falls, ON K7A1X1
- Type
- Single Family
- Rooms
- 3 Beds + 1 Baths
CENTURY 21 SYNERGY REALTY INC.
Open House
Smiths Falls
$ 299,900
3 Mckenzie Avenue
Smiths Falls, ON K7A3G4
- Type
- Single Family
- Rooms
- 2 Beds + 1 Baths
CENTURY 21 SYNERGY REALTY INC.
Smiths Falls
$ 424,900
42 Elmsley Street S
Smiths Falls, ON K7A3P6
- Type
- Single Family
- Rooms
- 3 Beds + 1.5 Baths
ROYAL LEPAGE INTEGRITY REALTY
Smiths Falls
$ 320,000
37 Smiths Falls Avenue
Smiths Falls, ON K7A3B2
- Type
- Single Family
- Rooms
- 3 Beds + 1.5 Baths
CENTURY 21 SYNERGY REALTY INC.
Smiths Falls
$ 439,900
5 Merrick Street
Smiths Falls, ON K7A4R2
- Type
- Single Family
- Rooms
- 2 Beds + 1 Baths
INNOVATION REALTY LTD
Smiths Falls
$ 185,000
89 Queen Street
Smiths Falls, ON K7A3N5
- Type
- Single Family
- Rooms
- 3 Beds + 1 Baths
REAL BROKER ONTARIO LTD.
Smiths Falls
$ 1,500
3 - 15 Elmsley Street N
Smiths Falls, ON K7A2G4
- Type
- Single Family
- Rooms
- 1 Beds + 1 Baths
RE/MAX HALLMARK REALTY GROUP
Smiths Falls
$ 315,000
22 Merrick Street
Smiths Falls, ON K7A4R4
- Type
- Single Family
- Rooms
- 3 Beds + 3 Baths
REMAX BOARDWALK REALTY
Smiths Falls
$ 349,900
8 Mcgill Street N
Smiths Falls, ON K7A2J2
- Type
- Single Family
- Rooms
- 2 Beds + 1.5 Baths
RE/MAX AFFILIATES MARQUIS
 Toronto Real Estate Board (TRREB); All information deemed reliable but not guaranteed. All properties are subject to prior sale, change or withdrawal. Neither listing broker(s) or information provider(s) shall be responsible for any typographical errors, misinformation, misprints and shall be held totally harmless. Listing(s) information is provided for consumer's personal, non-commercial use and may not be used for any purpose other than to identify prospective properties consumers may be interested

 All information deemed reliable but not guaranteed. All properties are subject to prior sale, change or withdrawal. Neither listing broker(s) or information provider(s) shall be responsible for any typographical errors, misinformation, misprints and shall be held totally harmless. Listing(s) information is provided for consumer's personal, non-commercial use and may not be used for any purpose other than to identify prospective properties consumers may be interested in purchasing. The data relating
 All information deemed reliable but not guaranteed. All properties are subject to prior sale, change or withdrawal. Neither listing broker(s) or information provider(s) shall be responsible for any typographical errors, misinformation, misprints and shall be held totally harmless. Listing(s) information is provided for consumer's personal, non-commercial use and may not be used for any purpose other than to identify prospective properties consumers may be interested in purchasing. The data relating