
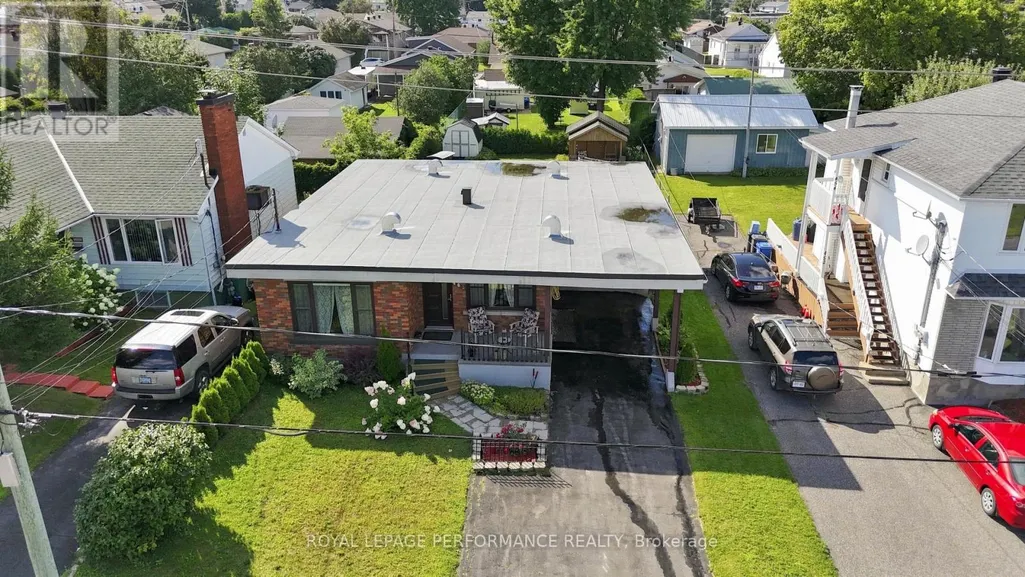
Address
464 Laurier Street, Hawkesbury, ON
Price
$ 389,000
Property Attributes
- ID#X13699334
- TypeSingle Family
- Listing Status Active
- MunicipalityHawkesbury
- CityHawkesbury
- Area612 - Hawkesbury
- Neighbourhood612 - Hawkesbury
- Postal CodeK6A 2A6
- StyleBungalow
- Price$ 389,000
- Bedrooms3
- Bathrooms1
- Half Bathrooms1
Data Source:
Canadian Real Estate Association (CREA)
Property Description
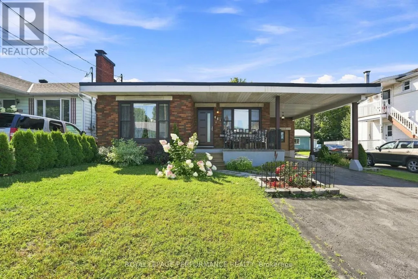
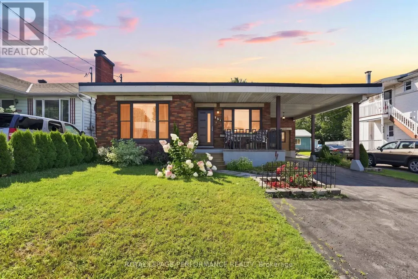
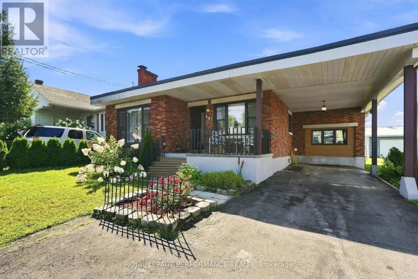
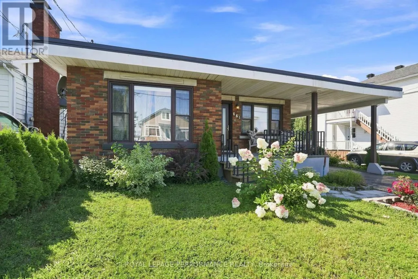
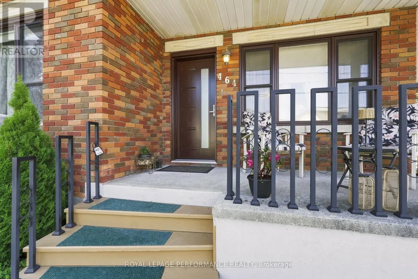
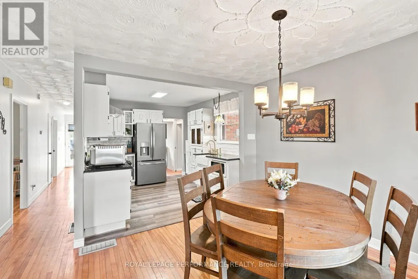
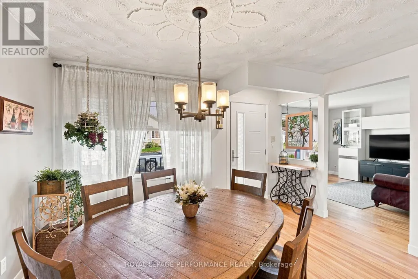
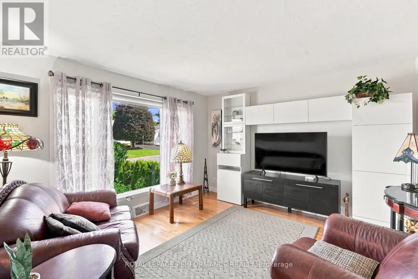
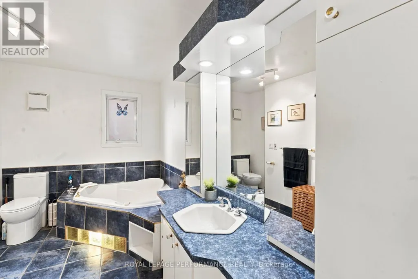
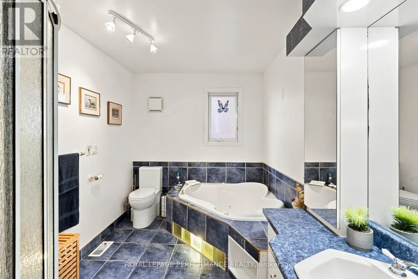
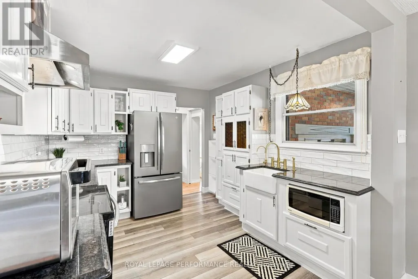
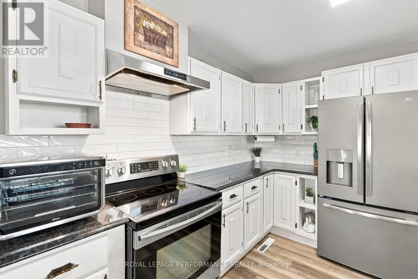
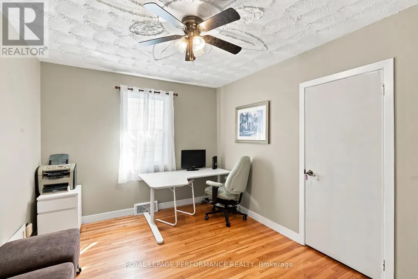
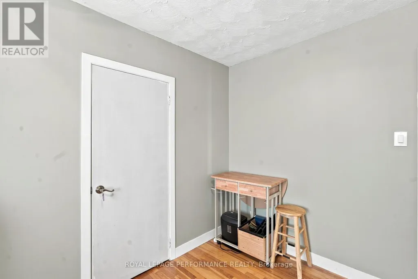
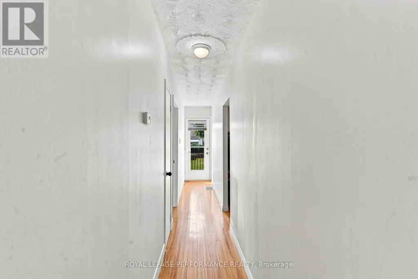
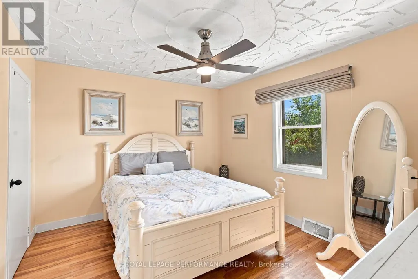
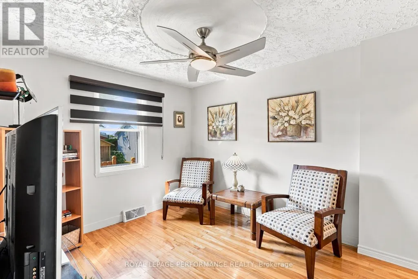
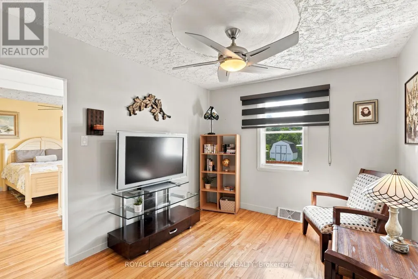
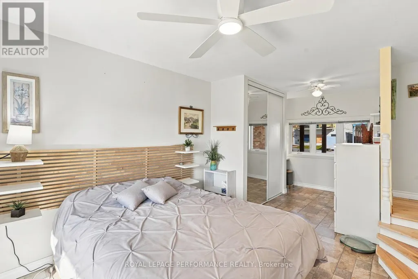
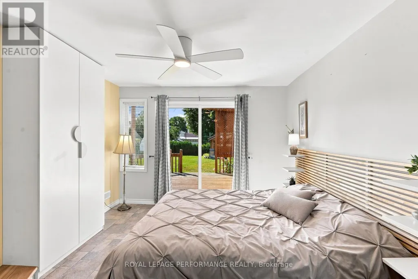
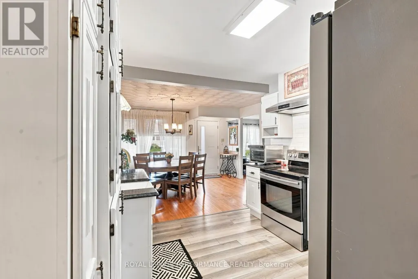
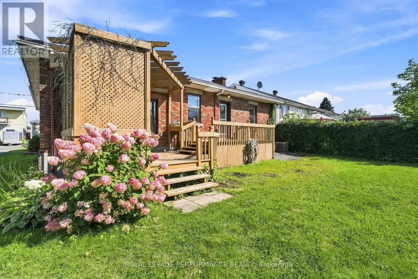
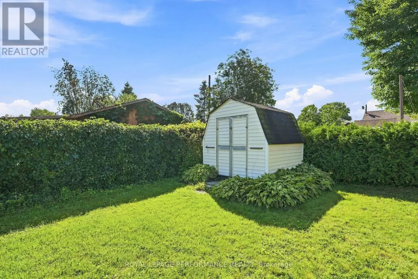
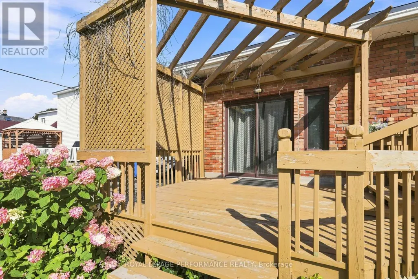
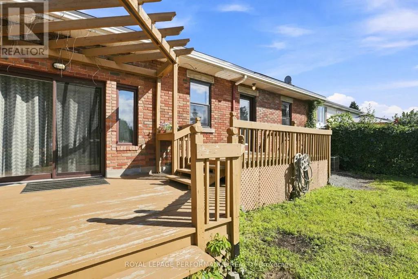
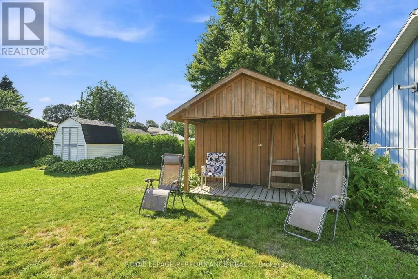
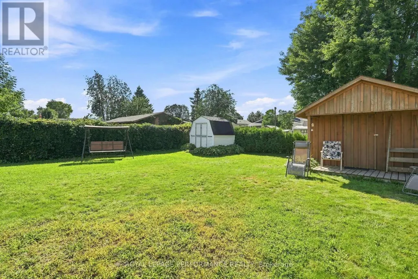
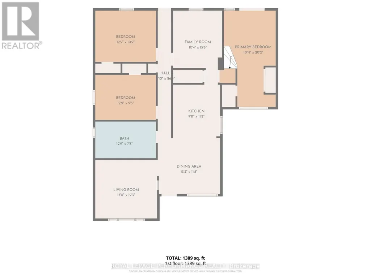
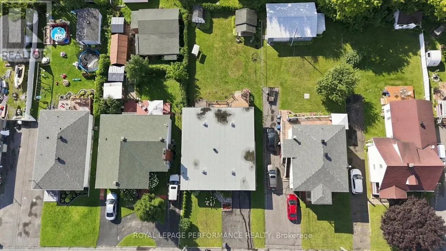
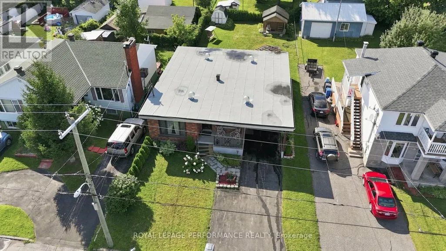
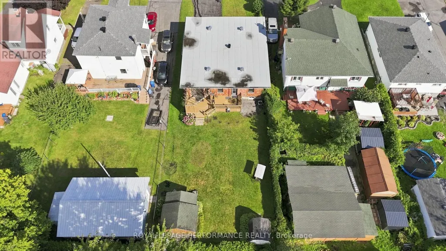
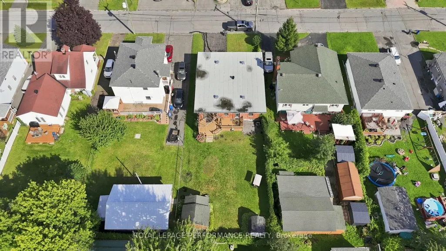
*OPEN HOUSE THIS SATURDAY AUGUST 22ND FROM 1PM to 3PM* Set on a deep 50 x 146 ft lot in a well-established Hawkesbury neighbourhood, this all-brick bungalow offers three bedrooms, a 4-piece bathroom, and a layout that's easy to live in. Two bedrooms sit on the main floor alongside a bright living room, dining room, and functional kitchen, while the primary bedroom occupies a slightly lower level just a few steps down and has its own toilet - its own private retreat, complete with a patio door leading straight out to a large rear deck. Hardwood, laminate, and ceramic flooring run throughout. The home is heated with a natural gas furnace and gas hot water tank, and the unfinished basement offers real potential for future development. A carport provides covered parking, and the fully fenced backyard includes two garden sheds for extra storage. Centrally located close to schools, shopping, and everyday amenities in Hawkesbury. A solid, move-in-ready bungalow with room to grow. Book your showing today. No conveyance of any written signed offers before 5:00 p.m. on August 25, 2026. (id:7434)
General Features
| Property Type | Single Family |
|---|---|
| CommunityName | 612 - Hawkesbury |
| Building Appliances | Dryer, Washer |
| Building Architectural Style | Bungalow |
| Building Cooling Type | Central air conditioning |
| Location Description | Cross Streets: Lansdowne St. ** Directions: From Main Street in Hawkesbury, you're going to turn south on Laurier, and you're going to pass two stop signs. After that, the house will be on the right. |
| Parking Space Total | 2 |
| Foundation Type | Block |
| Building Type | House |
| Ownership Type | Freehold |
| Building.StoriesTotal | 1 |
Interior Features
| Building Fireplace Present | False |
|---|---|
| Building Heating Type | Forced air |
| Building Heating Fuel | Natural gas |
| Basement Development | Unfinished |
| Basement Type | N/A (Unfinished) |
| Construction Style Attachment | Detached |
| Living Area Range | 1100 |
| Bedrooms | 3 |
Exterior Features
| Sewer | Sanitary sewer |
|---|---|
| Exterior Finish | Brick |
Room Details
| Room | Dimensions | Level | Flooring | Details |
|---|---|---|---|---|
| Bathroom | 3.9 m x 2.3 m | Main level | 2.3 m | |
| Bedroom | 3.92 m x 3.02 m | Main level | 3.02 m | |
| Dining room | 3.8 m x 4 m | Main level | 4 m | |
| Kitchen | 3.26 m x 3.01 m | Main level | 3.01 m | |
| Office | 3.02 m x 3.63 m | Main level | 3.63 m |
Amenities
- Views
- New Construction
- Adult 55+
- Lease To Own
- No Strata Fees
- Furnished
- Primary On Main
- Air Conditioning
- Seller Finance
- Green
- Fixer Upper
- Horse
- Golf
- Fireplace
- Deck
- Garage
- Basement
- Pool

Property vs Single Family Average in K6A 2A6
Price
In The Neighbourhood
Open House
Hawkesbury
$ 250,000
263 Bertha Street
Hawkesbury, ON K6A2A7
- Type
- Single Family
- Size
- 700 SqFt
- Rooms
- 2 Beds + 1 Baths
Just Listed
Hawkesbury
$ 415,000
578 James Street
Hawkesbury, ON K6A1T9
- Type
- Single Family
- Size
- 1,500 SqFt
- Rooms
- 4 Beds + 2 Baths
Hawkesbury
$ 415,000
578 James Street
Hawkesbury, ON K6A1T9
- Type
- Single Family
- Rooms
- 4 Beds + 1.5 Baths
EXIT REALTY MATRIX
Hawkesbury
$ 385,000
33 Frost Avenue
Hawkesbury, ON K6A2T4
- Type
- Single Family
- Size
- 700 SqFt
- Rooms
- 3 Beds + 1 Baths
Hawkesbury
$ 574,900
382 Mcgill Street
Hawkesbury, ON K6A1R2
- Type
- Single Family
- Size
- 3,000 SqFt
- Rooms
- 5 Beds + 2 Baths
Hawkesbury
$ 385,000
33 Frost Avenue
Hawkesbury, ON K6A2T4
- Type
- Single Family
- Rooms
- 3 Beds + 1 Baths
EXIT REALTY MATRIX
Hawkesbury
$ 240,000
232 Regent Street
Hawkesbury, ON K6A1E9
- Type
- Single Family
- Size
- 1,100 SqFt
- Rooms
- 3 Beds + 1 Baths
Hawkesbury
$ 240,000
232 Regent Street
Hawkesbury, ON K6A1E9
- Type
- Single Family
- Rooms
- 3 Beds + 1 Baths
ROYAL LEPAGE PERFORMANCE REALTY
Hawkesbury
$ 535,000
795 Rejane Crescent
Hawkesbury, ON K6A2K7
- Type
- Single Family
- Size
- 1,500 SqFt
- Rooms
- 4 Beds + 3 Baths
Hawkesbury
$ 524,900
510 Stevens Street
Hawkesbury, ON K6A3J3
- Type
- Single Family
- Size
- 1,100 SqFt
- Rooms
- 4 Beds + 2 Baths
Hawkesbury
$ 535,000
795 Rejane Crescent
Hawkesbury, ON K6A2K7
- Type
- Single Family
- Rooms
- 4 Beds + 2.5 Baths
REMAX BOARDWALK REALTY
Hawkesbury
$ 524,900
510 Stevens Street
Hawkesbury, ON K6A3J3
- Type
- Single Family
- Rooms
- 4 Beds + 2 Baths
RE/MAX DELTA REALTY
Hawkesbury
$ 589,900
3786 Front Road
Hawkesbury, ON K6A2T4
- Type
- Single Family
- Size
- 1,100 SqFt
- Rooms
- 3 Beds + 2 Baths
 Toronto Real Estate Board (TRREB); All information deemed reliable but not guaranteed. All properties are subject to prior sale, change or withdrawal. Neither listing broker(s) or information provider(s) shall be responsible for any typographical errors, misinformation, misprints and shall be held totally harmless. Listing(s) information is provided for consumer's personal, non-commercial use and may not be used for any purpose other than to identify prospective properties consumers may be interested

 All information deemed reliable but not guaranteed. All properties are subject to prior sale, change or withdrawal. Neither listing broker(s) or information provider(s) shall be responsible for any typographical errors, misinformation, misprints and shall be held totally harmless. Listing(s) information is provided for consumer's personal, non-commercial use and may not be used for any purpose other than to identify prospective properties consumers may be interested in purchasing. The data relating
 All information deemed reliable but not guaranteed. All properties are subject to prior sale, change or withdrawal. Neither listing broker(s) or information provider(s) shall be responsible for any typographical errors, misinformation, misprints and shall be held totally harmless. Listing(s) information is provided for consumer's personal, non-commercial use and may not be used for any purpose other than to identify prospective properties consumers may be interested in purchasing. The data relating