



Address
3605 Front Road, Hawkesbury, ON
Price
$ 1,649,900
Property Attributes
- ID#X13691638
- TypeSingle Family
- Listing Status Active
- MunicipalityHawkesbury
- CityHawkesbury
- Area615 - East Hawkesbury Twp
- Neighbourhood615 - East Hawkesbury Twp
- Postal CodeK6A 2W5
- Style
- Price$ 1,649,900
- Bedrooms2+2
- Bathrooms3
- Half Bathrooms0
Data Source:
Canadian Real Estate Association (CREA)
Property Description
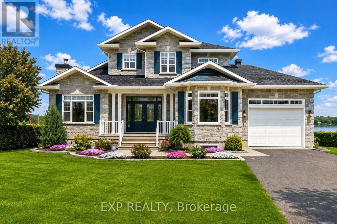
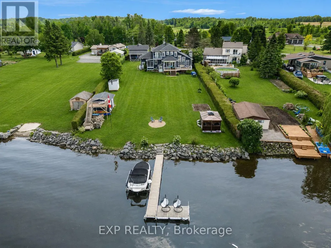
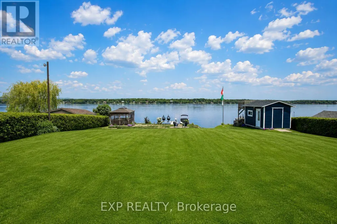
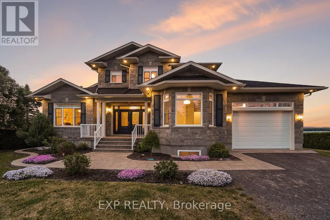
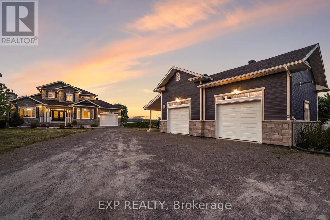
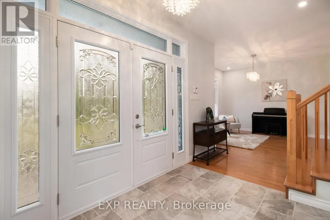
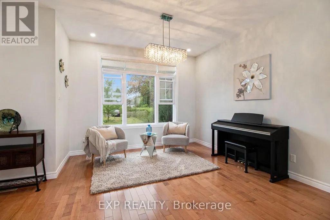
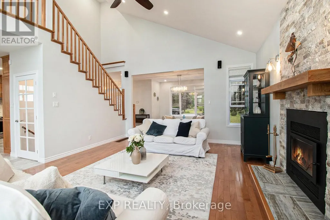
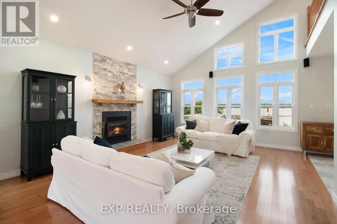
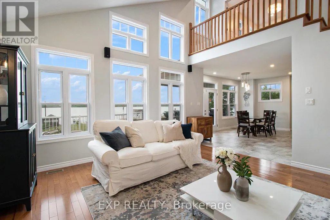
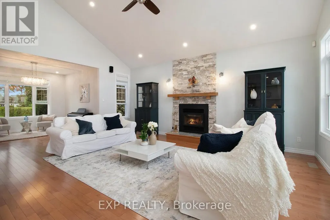
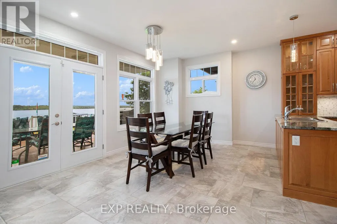
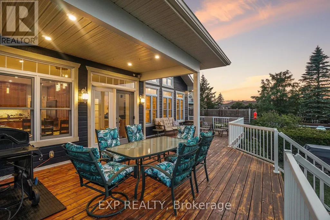
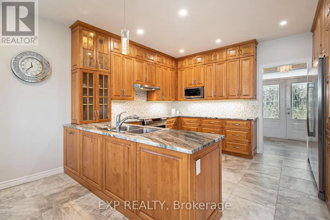
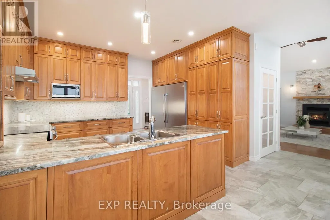
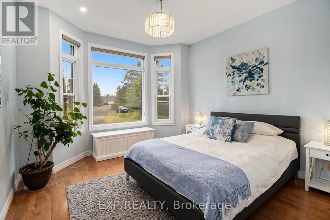
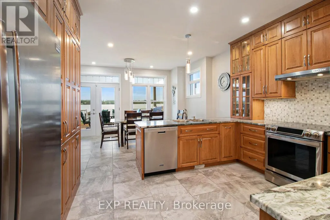
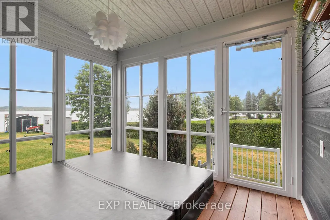
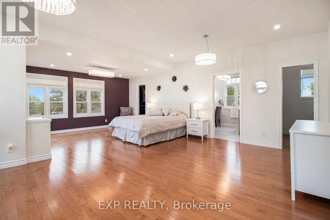
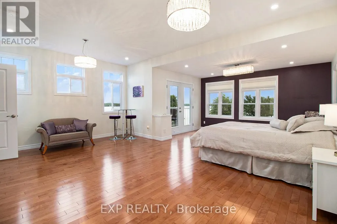
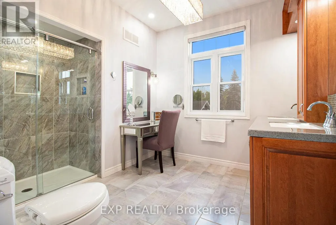
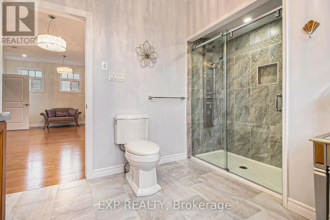
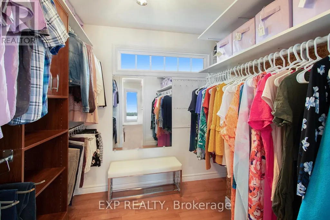
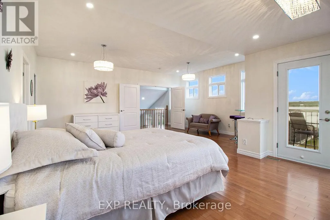
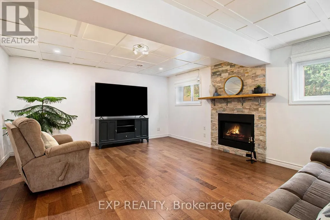
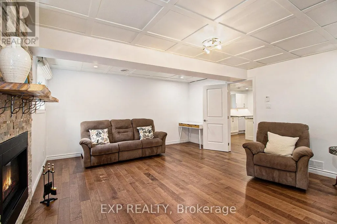
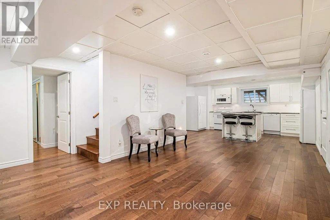
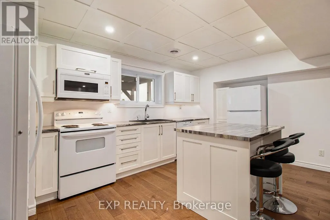
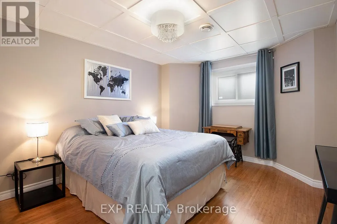
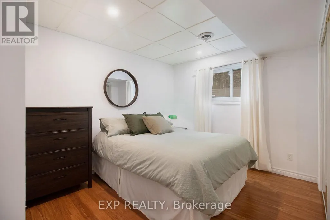
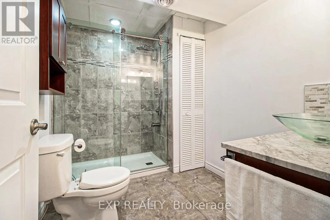
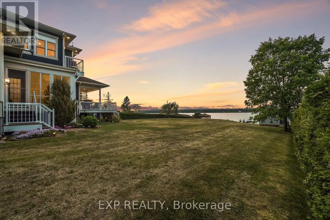
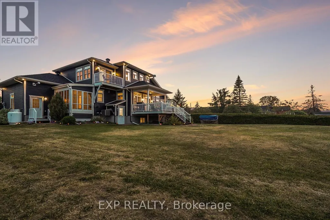
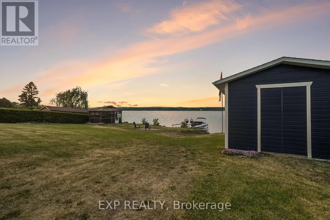
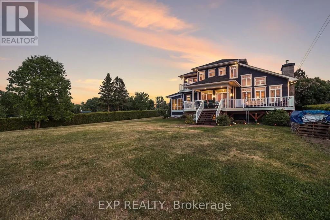
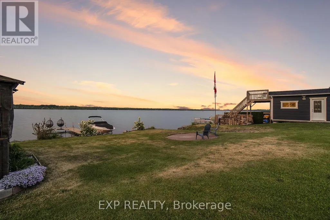
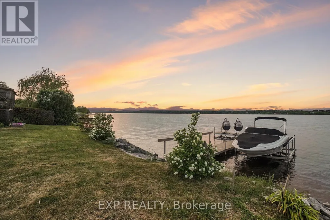
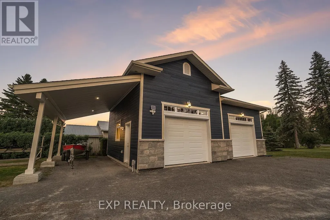
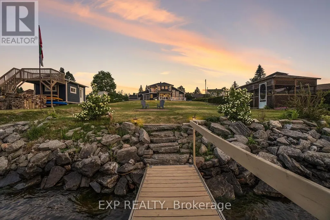
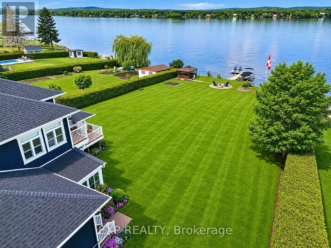
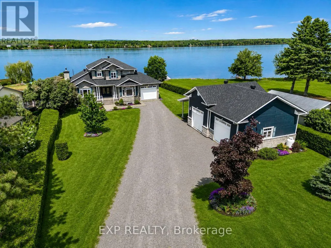
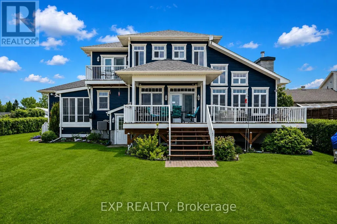
Don't miss your chance to own a fantastic WATERFRONT property in East Hawkesbury! This 4 bedroom, 3 bath custom home (including a fully equipped 2-bedroom IN-LAW SUITE with separate entrance) offers an idyllic family retreat with breathtaking, uninterrupted views of the Ottawa River. Step inside to a bright open-concept main level, filled with natural light and designed to showcase the spectacular waterfront setting. The kitchen features custom wood cabinetry and granite, updated appliances and ample storage - perfect for everyday living and entertaining. A main-floor bedroom, full bath with laundry and a relaxing solarium with hot tub completes this level. Upstairs, you'll find an impressive primary suite with a private ensuite, two walk-in closets and a balcony overlooking the river. The lower level offers a 2 bedroom in-law suite with a private entrance, ideal for extended family, guests or additional living space. Outside, enjoy the ultimate waterfront lifestyle with a spacious deck for sunrise and sunset views, private shoreline, boat launch and dock and endless opportunities for swimming, boating, canoeing or simply relaxing in complete serenity. Attached garage heated. Adding even more value are the impressive heated detached shops with mezzanine for additional storage, perfect for hobbyists, car enthusiasts, or extra storage. (id:7434)
General Features
| Features | In-Law Suite |
|---|---|
| Easement | Unknown |
| Property Type | Single Family |
| Zoning Description | Residential |
| CommunityName | 615 - East Hawkesbury Twp |
| Amenities | Golf Nearby, Park |
| Building Amenities | Fireplace(s) |
| Building Appliances | Hot Tub, Water Heater, Water Treatment, Dishwasher, Dryer, Freezer, Hood Fan, Stove, Washer, Window Coverings, Refrigerator |
| Building Cooling Type | Central air conditioning |
| Location Description | Main East/Front Rd |
| Parking Space Total | 11 |
| Foundation Type | Concrete |
| Building Type | House |
| Ownership Type | Freehold |
| Building.StoriesTotal | 2 |
Interior Features
| Building Fireplace Present | True |
|---|---|
| Building Fireplace Total | 2 |
| Building Heating Type | Forced air |
| Building Heating Fuel | Propane |
| Basement Development | Finished |
| Basement Type | Full (Finished) |
| Construction Style Attachment | Detached |
| Living Area Range | 2000 |
| Bedrooms | 2+2 |
Exterior Features
| Water Front Name | Ottawa River |
|---|---|
| Water Front Type | Waterfront on river |
| ViewType | View of water, Direct Water View |
| Land Amenities | Golf Nearby, Park |
| Sewer | Septic System |
| Exterior Finish | Vinyl siding, Stone |
Room Details
| Room | Dimensions | Level | Flooring | Details |
|---|---|---|---|---|
| Bathroom | 2.05 m x 2.84 m | Lower level | 2.84 m | |
| Bedroom | 3.55 m x 4.29 m | Main level | 4.29 m | |
| Dining room | 4.57 m x 4.19 m | Main level | 4.19 m | |
| Family room | 3.45 m x 3.53 m | Main level | 3.53 m | |
| Kitchen | 4.19 m x 3.47 m | Main level | 3.47 m | |
| Laundry room | 2.79 m x 1.8 m | Second level | 1.8 m | |
| Living room | 4.69 m x 6.01 m | Main level | 6.01 m | |
| Other | 6.19 m x 4.69 m | Other | 4.69 m | |
| Primary Bedroom | 6.01 m x 7.31 m | Second level | 7.31 m | |
| Recreational, Games room | 5.63 m x 4.54 m | Lower level | 4.54 m | |
| Solarium | 3.22 m x 2.33 m | Main level | 2.33 m |
Amenities
- Views
- New Construction
- Adult 55+
- Lease To Own
- No Strata Fees
- Furnished
- Primary On Main
- Air Conditioning
- Seller Finance
- Green
- Fixer Upper
- Horse
- Golf
- Fireplace
- Deck
- Garage
- Basement
- Pool

Property vs Single Family Average in K6A 2W5
Price
In The Neighbourhood
Hawkesbury
$ 337,000
1127 Labrosse Road E
Hawkesbury, ON K0B1P0
- Type
- Single Family
- Size
- 1,100 SqFt
- Rooms
- 2 Beds + 3 Baths
Hawkesbury
$ 337,000
1127 Labrosse Road E
Hawkesbury, ON K0B1P0
- Type
- Single Family
- Rooms
- 2 Beds + 3 Baths
RE/MAX HALLMARK REALTY GROUP
Hawkesbury
$ 399,000
754 County Road 18 N/a
Hawkesbury, ON K0B1M0
- Type
- Single Family
- Size
- 1,100 SqFt
- Rooms
- 3 Beds + 2 Baths
Hawkesbury
$ 514,900
1120 Des Cedres Street
Hawkesbury, ON K0B1B0
- Type
- Single Family
- Size
- 700 SqFt
- Rooms
- 3 Beds + 1 Baths
Hawkesbury
$ 514,900
1120 Des Cedres Street
Hawkesbury, ON K0B1B0
- Type
- Single Family
- Rooms
- 3 Beds + 1 Baths
RE/MAX DELTA REALTY
Hawkesbury
$ 1,200,000
8180 Gibbs Road
Hawkesbury, ON K0B1M0
- Type
- Single Family
- Size
- 2,000 SqFt
- Rooms
- 4 Beds + 4 Baths
Hawkesbury
$ 1,200,000
8180 Gibbs Road
Hawkesbury, ON K0B1M0
- Type
- Single Family
- Rooms
- 4 Beds + 4 Baths
LPT REALTY
Hawkesbury
$ 989,000
2150 County Road 14 Road
Hawkesbury, ON K0B1B0
- Type
- Single Family
- Size
- 1,100 SqFt
- Rooms
- 3 Beds + 2 Baths
East Hawkesbury
$ 2,200,000
3285 Front Road S
East Hawkesbury, ON K6A2R2
- Type
- Single Family
- Size
- 3,500 SqFt
- Rooms
- 5 Beds + 4 Baths
 Toronto Real Estate Board (TRREB); All information deemed reliable but not guaranteed. All properties are subject to prior sale, change or withdrawal. Neither listing broker(s) or information provider(s) shall be responsible for any typographical errors, misinformation, misprints and shall be held totally harmless. Listing(s) information is provided for consumer's personal, non-commercial use and may not be used for any purpose other than to identify prospective properties consumers may be interested

 All information deemed reliable but not guaranteed. All properties are subject to prior sale, change or withdrawal. Neither listing broker(s) or information provider(s) shall be responsible for any typographical errors, misinformation, misprints and shall be held totally harmless. Listing(s) information is provided for consumer's personal, non-commercial use and may not be used for any purpose other than to identify prospective properties consumers may be interested in purchasing. The data relating
 All information deemed reliable but not guaranteed. All properties are subject to prior sale, change or withdrawal. Neither listing broker(s) or information provider(s) shall be responsible for any typographical errors, misinformation, misprints and shall be held totally harmless. Listing(s) information is provided for consumer's personal, non-commercial use and may not be used for any purpose other than to identify prospective properties consumers may be interested in purchasing. The data relating