
Address
320 Clothier Street W, North Grenville, ON
Price
$ 799,900
Property Attributes
- ID#X13688248
- TypeSingle Family
- Listing Status Active
- MunicipalityNorth Grenville
- CityNorth Grenville
- Area801 - Kemptville
- Neighbourhood801 - Kemptville
- Postal CodeK0G 1J0
- Style
- Price$ 799,900
- Bedrooms3+1
- Bathrooms3
- Half Bathrooms1
Data Source:
Canadian Real Estate Association (CREA)
Property Description
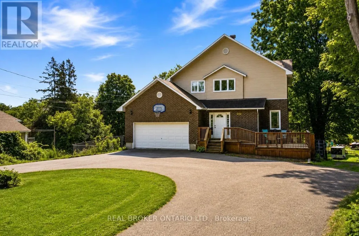
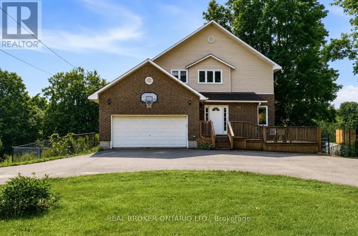
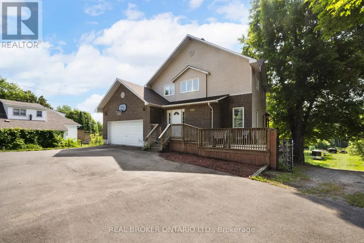
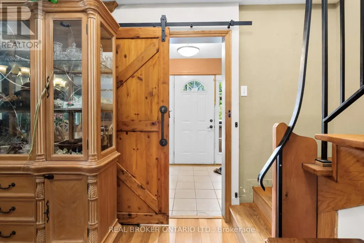
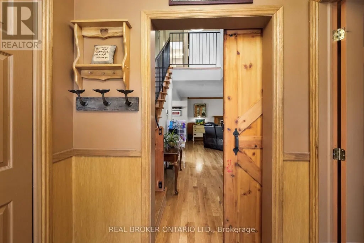
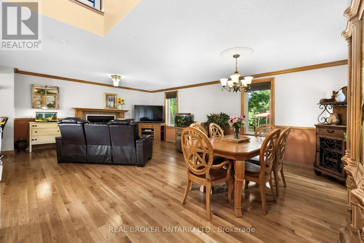
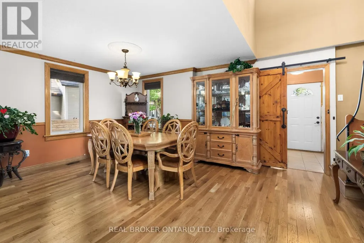
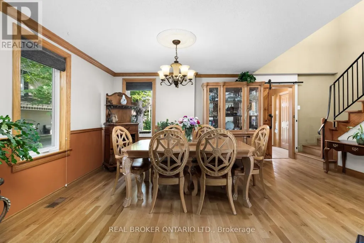
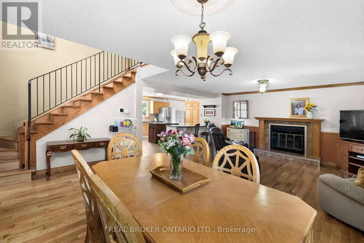
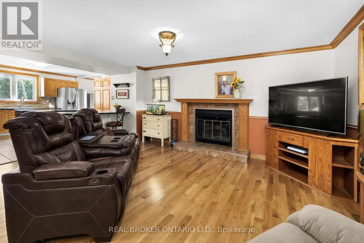
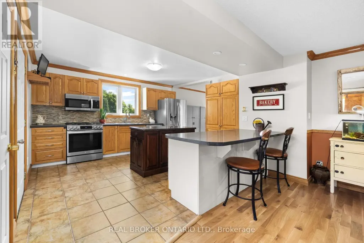
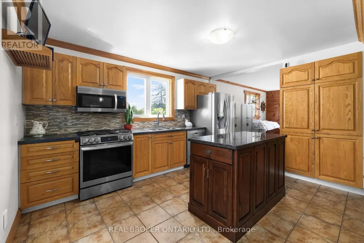
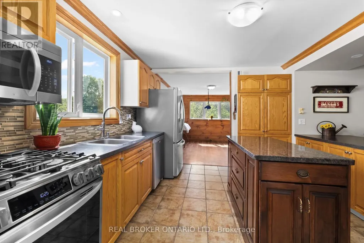
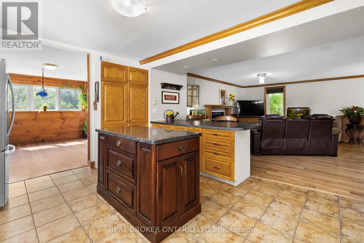
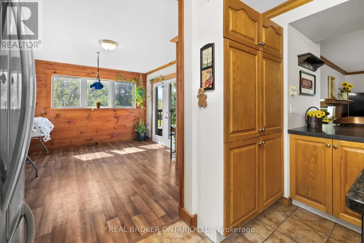
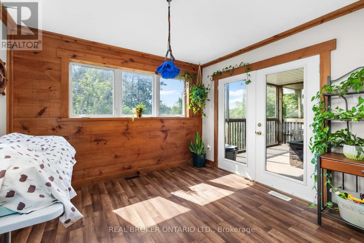
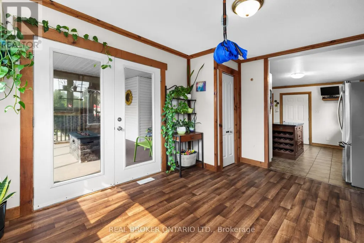
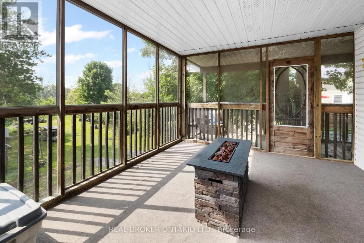
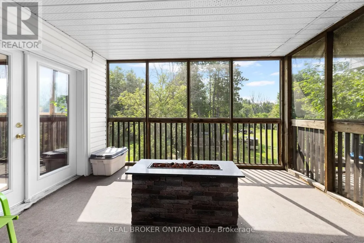
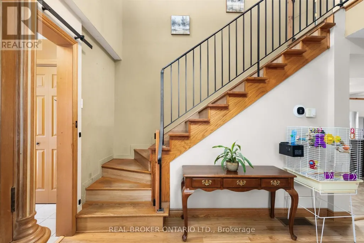
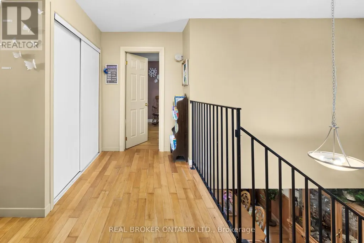
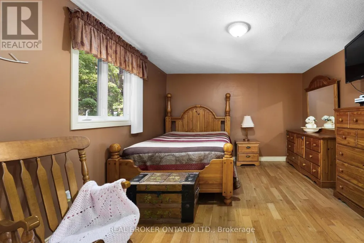
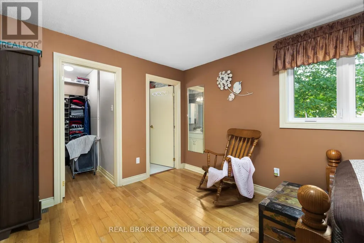
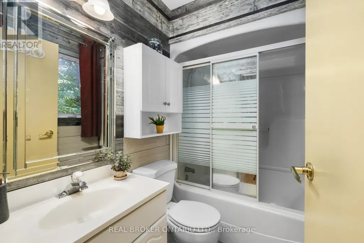
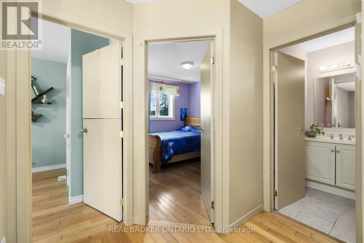
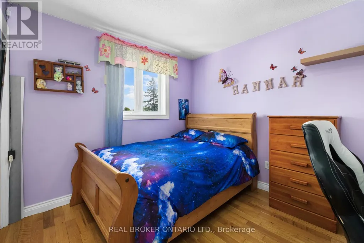
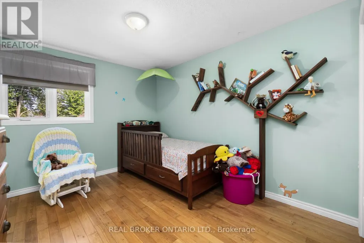
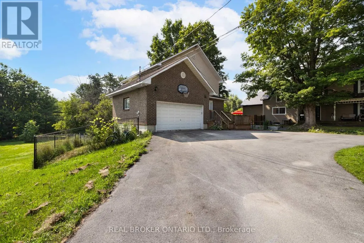
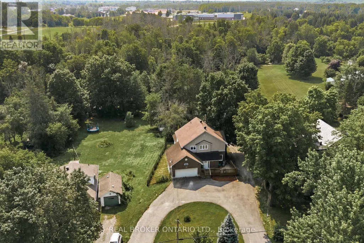
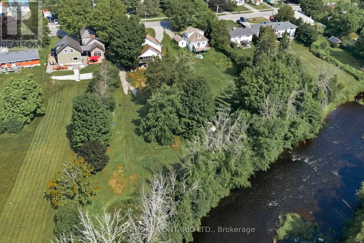
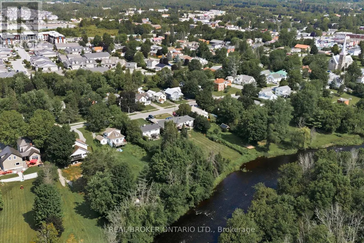
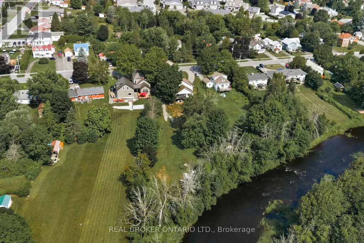
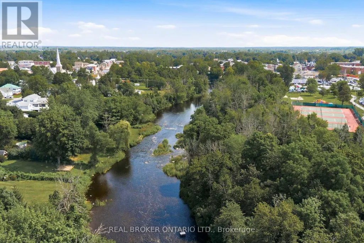
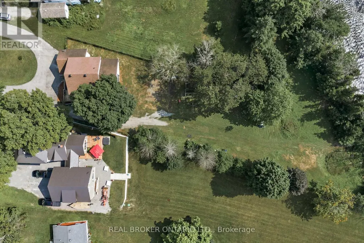
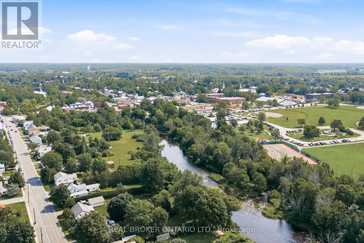
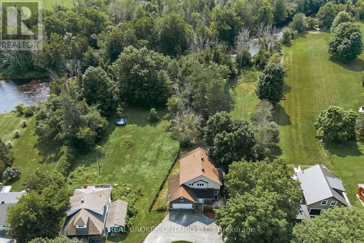
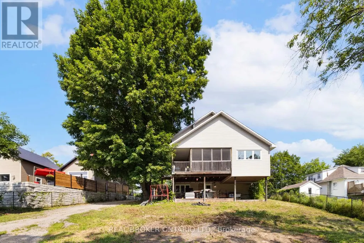
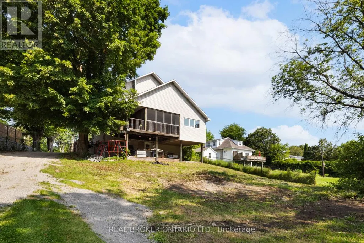
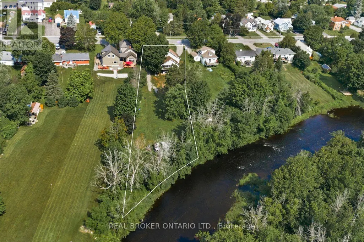
Welcome to this spacious 4 bdrm, 4 bath two storey home set on a beautifully treed lot backing onto Kemptville Creek. Offering the perfect balance of privacy and convenience, this home is just minutes from all the amenities. Inside, the bright open concept kitchen features updated countertops, hardwood and tile flooring, and flows seamlessly into the main living spaces, making it ideal for both everyday living and entertaining. The spacious primary bdrm offers hardwood flooring and a private ensuite, while the additional bdrms provide plenty of room for family and guests. The finished lower level features a large recreation room with walkout access to a covered patio, extending your living space outdoors. A screened sunroom provides the perfect place to relax while enjoying peaceful views of the mature backyard and Kemptville Creek beyond. Additional highlights include an attached two car garage, a horseshoe driveway with ample parking, municipal services, natural gas heating, central air conditioning, and rear property bordering Kemptville Creek. This is a wonderful opportunity to enjoy a spacious family home in a scenic setting just moments from schools, parks, shopping, and everything Kemptville has to offer. (id:7434)
General Features
| Features | Wooded area, Irregular lot size |
|---|---|
| Easement | Unknown, None |
| Community Features | School Bus |
| Property Type | Single Family |
| CommunityName | 801 - Kemptville |
| Amenities | Hospital, Schools |
| Building Age | 16 to 30 years |
| Building Appliances | Garage door opener remote(s), Central Vacuum, Water Heater - Tankless, Dishwasher, Freezer, Microwave, Refrigerator |
| Building Basement Features | Walk out |
| Building Cooling Type | Central air conditioning, Air exchanger |
| Location Description | Cross Streets: County Road 44 & Clothier Street West. ** Directions: Head southwest on County Rd 43. At the roundabout, take the 3rd exit onto 44 heading to Kemptville. Turn right onto Clothier St W/County Rd 18 (signs for ON-16). |
| Parking Space Total | 8 |
| Foundation Type | Concrete |
| Building Type | House |
| Ownership Type | Freehold |
| Building.StoriesTotal | 2 |
Interior Features
| Building Fireplace Present | True |
|---|---|
| Building Heating Type | Forced air, Heat Pump |
| Building Heating Fuel | Natural gas |
| Basement Development | Finished |
| Basement Type | N/A (Finished), N/A |
| Construction Style Attachment | Detached |
| Living Area Range | 1500 |
| Bedrooms | 3+1 |
Exterior Features
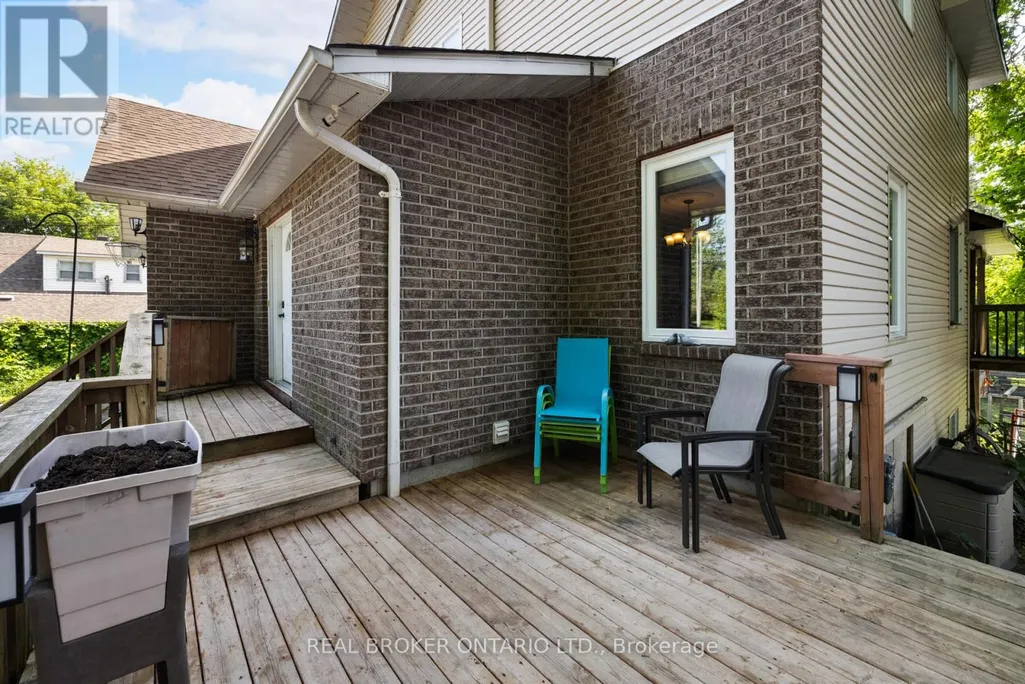
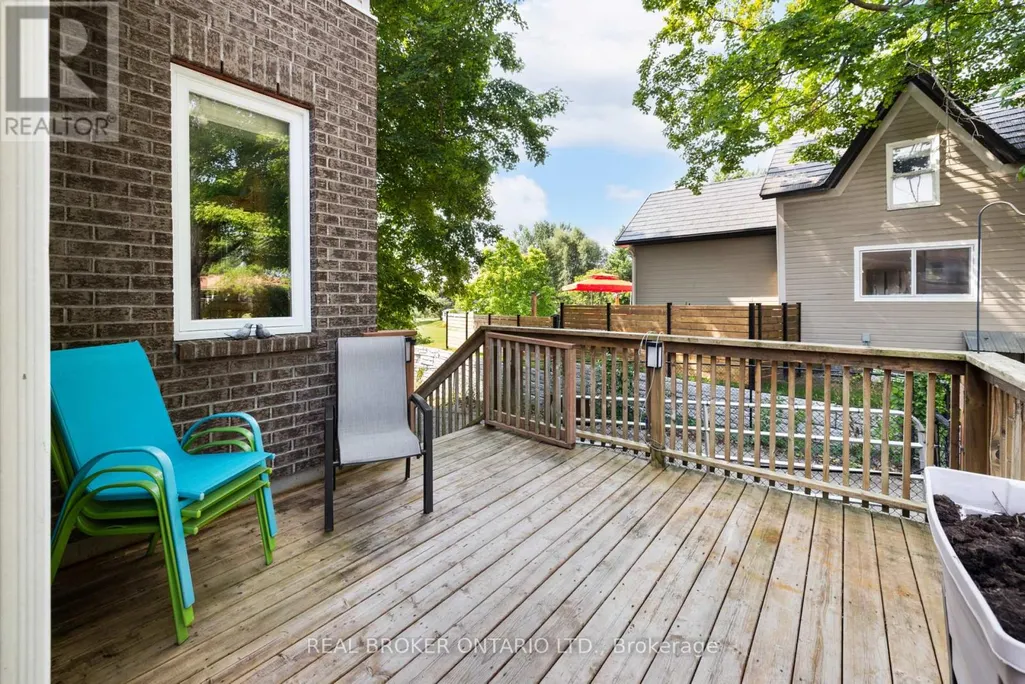
| Structure | Deck |
|---|---|
| Water Front Name | Kemptville Creek |
| Water Front Type | Waterfront on creek |
| Land Amenities | Hospital, Schools |
| Sewer | Sanitary sewer |
| Exterior Finish | Vinyl siding, Brick |
| Fence Type | Partially fenced |
Room Details
| Room | Dimensions | Level | Flooring | Details |
|---|---|---|---|---|
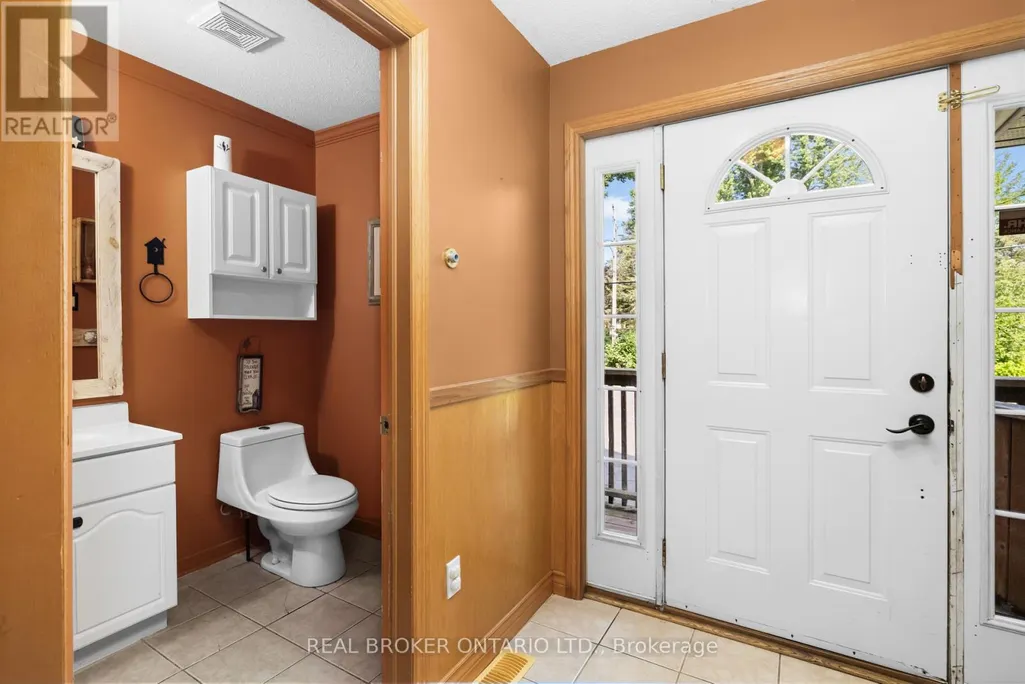
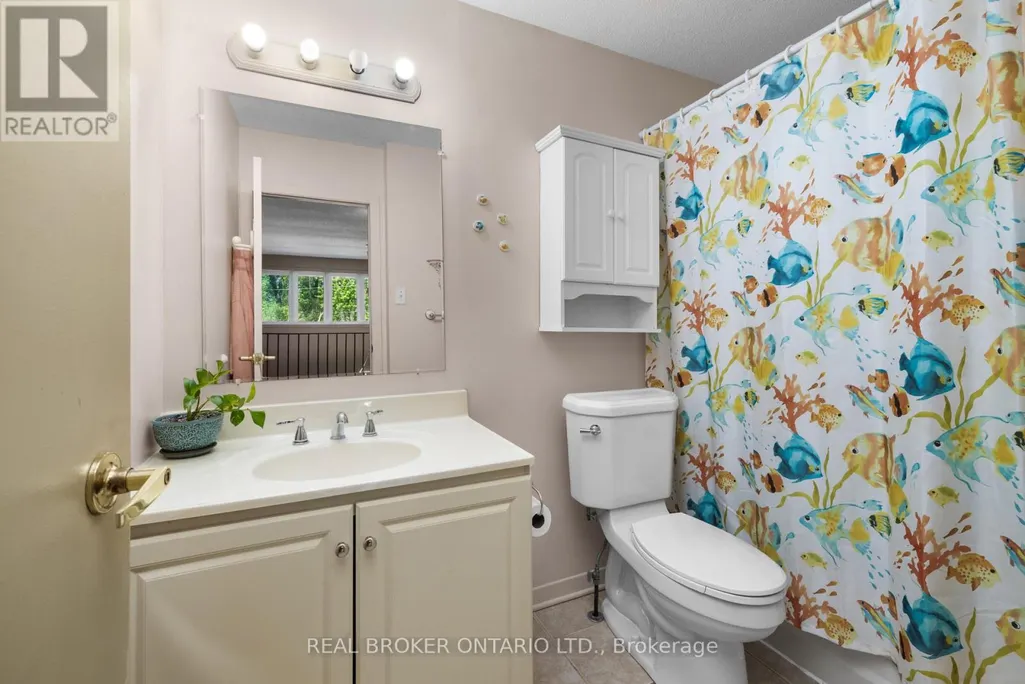
| Bathroom | 1.61 m x 1.92 m | Main level | 1.92 m | |
| Bedroom | 4.46 m x 2.3 m | Basement | 2.3 m | |
| Dining room | 6.04 m x 3.35 m | Main level | 3.35 m | |
| Eating area | 3.35 m x 4.2 m | Main level | 4.2 m | |
| Foyer | 1.72 m x 1.92 m | Main level | 1.92 m | |
| Kitchen | 4.56 m x 4.24 m | Main level | 4.24 m | |
| Laundry room | 1.75 m x 0.77 m | Second level | 0.77 m | |
| Living room | 4.71 m x 4.15 m | Main level | 4.15 m | |
| Primary Bedroom | 3.7 m x 4.99 m | Second level | 4.99 m | |
| Recreational, Games room | 4.71 m x 9.42 m | Basement | 9.42 m | |
| Utility room | 4.46 m x 3.29 m | Basement | 3.29 m |
Amenities
- Views
- New Construction
- Adult 55+
- Lease To Own
- No Strata Fees
- Furnished
- Primary On Main
- Air Conditioning
- Seller Finance
- Green
- Fixer Upper
- Horse
- Golf
- Fireplace
- Deck
- Garage
- Basement
- Pool

Property vs Single Family Average in K0G 1J0
Price
In The Neighbourhood
Open House
North Grenville
$ 1,249,900
61 Balmoral Street
North Grenville, ON K0G1J0
- Type
- Single Family
- Rooms
- 3 Beds + 2.5 Baths
ROYAL LEPAGE TEAM REALTY
Just Listed
North Grenville
$ 599,500
110 Templeton Court
North Grenville, ON K0G1J0
- Type
- Single Family
- Rooms
- 2 Beds + 3 Baths
REMAX BOARDWALK REALTY
North Grenville
$ 564,900
515 Clothier Street E
North Grenville, ON K0G1J0
- Type
- Single Family
- Rooms
- 2 Beds + 2 Baths
RE/MAX HALLMARK REALTY GROUP
North Grenville
$ 269,900
201 George Street E
North Grenville, ON K0G1J0
- Type
- Single Family
- Rooms
- 1 Beds + 1 Baths
RE/MAX HALLMARK REALTY GROUP
Open House
North Grenville
$ 645,000
37 Galens Way
North Grenville, ON K0G1J0
- Type
- Single Family
- Rooms
- 3 Beds + 3 Baths
COLDWELL BANKER COBURN REALTY
North Grenville
$ 625,000
141 Raina Way
North Grenville, ON K0G1J0
- Type
- Single Family
- Rooms
- 2 Beds + 2 Baths
ROYAL LEPAGE TEAM REALTY
North Grenville
$ 1,249,900
430 Butler Farm Road
North Grenville, ON K0G1J0
- Type
- Single Family
- Rooms
- 4 Beds + 2.5 Baths
ROYAL LEPAGE TEAM REALTY
North Grenville
$ 1,950,000
19 Maric Trail
North Grenville, ON K0G1J0
- Type
- Single Family
- Rooms
- 5 Beds + 4.5 Baths
COMFREE
North Grenville
$ 510,000
301 Oxford Street E
North Grenville, ON K0G1J0
- Type
- Single Family
- Rooms
- 3 Beds + 1.5 Baths
ROYAL LEPAGE TEAM REALTY
North Grenville
$ 749,990
3237 Harvester Road
North Grenville, ON K0G1J0
- Type
- Single Family
- Rooms
- 3 Beds + 3.5 Baths
EXP REALTY
North Grenville
$ 599,000
23 Victoria Avenue
North Grenville, ON K0G1J0
- Type
- Single Family
- Rooms
- 4 Beds + 2.5 Baths
RE/MAX HALLMARK REALTY GROUP
Open House
North Grenville
$ 775,000
1201 Depencier Drive
North Grenville, ON K0G1J0
- Type
- Single Family
- Rooms
- 4 Beds + 3.5 Baths
ROYAL LEPAGE TEAM REALTY
 Toronto Real Estate Board (TRREB); All information deemed reliable but not guaranteed. All properties are subject to prior sale, change or withdrawal. Neither listing broker(s) or information provider(s) shall be responsible for any typographical errors, misinformation, misprints and shall be held totally harmless. Listing(s) information is provided for consumer's personal, non-commercial use and may not be used for any purpose other than to identify prospective properties consumers may be interested

 All information deemed reliable but not guaranteed. All properties are subject to prior sale, change or withdrawal. Neither listing broker(s) or information provider(s) shall be responsible for any typographical errors, misinformation, misprints and shall be held totally harmless. Listing(s) information is provided for consumer's personal, non-commercial use and may not be used for any purpose other than to identify prospective properties consumers may be interested in purchasing. The data relating
 All information deemed reliable but not guaranteed. All properties are subject to prior sale, change or withdrawal. Neither listing broker(s) or information provider(s) shall be responsible for any typographical errors, misinformation, misprints and shall be held totally harmless. Listing(s) information is provided for consumer's personal, non-commercial use and may not be used for any purpose other than to identify prospective properties consumers may be interested in purchasing. The data relating