
Address
A - 75 Dalehurst Drive, Ottawa, ON
Price
$ 2,750
Property Attributes
- ID#X13650082
- TypeSingle Family
- Listing Status Active
- MunicipalityOttawa
- CityOttawa
- Area7501 - Tanglewood
- Neighbourhood7501 - Tanglewood
- Postal CodeK2G 3V1
- Style
- Price$ 2,750
- Bedrooms4
- Bathrooms1
- Half Bathrooms1
Data Source:
Canadian Real Estate Association (CREA)
Property Description
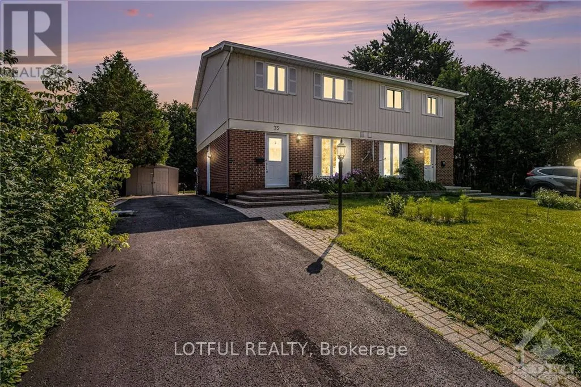
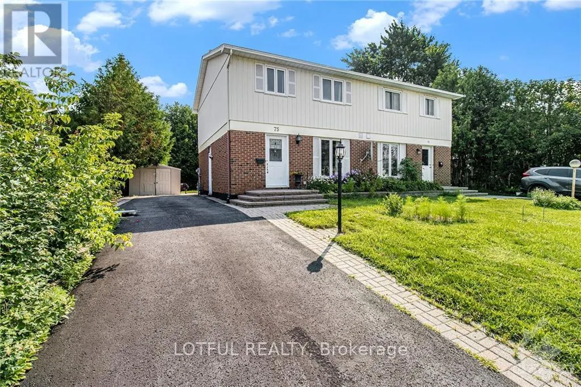
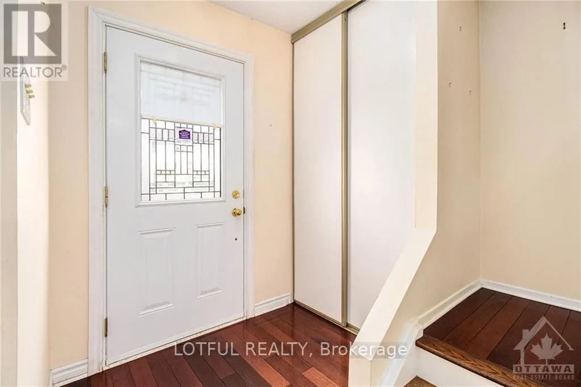
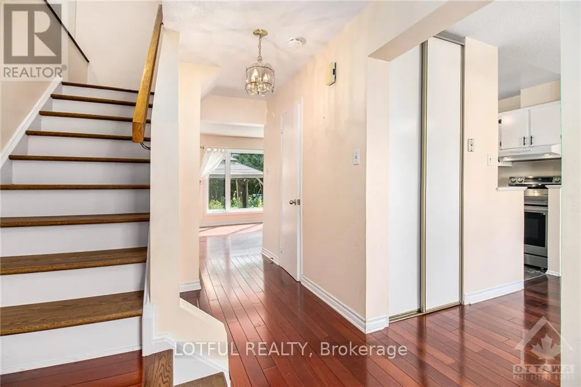
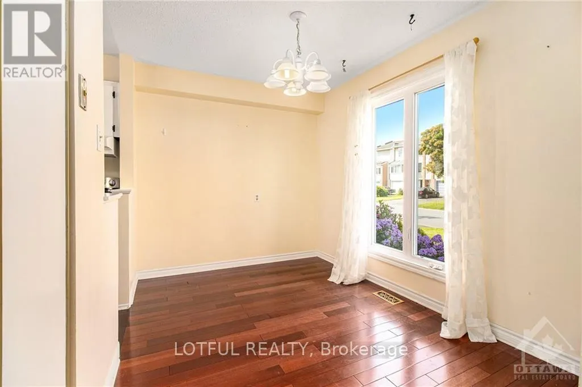
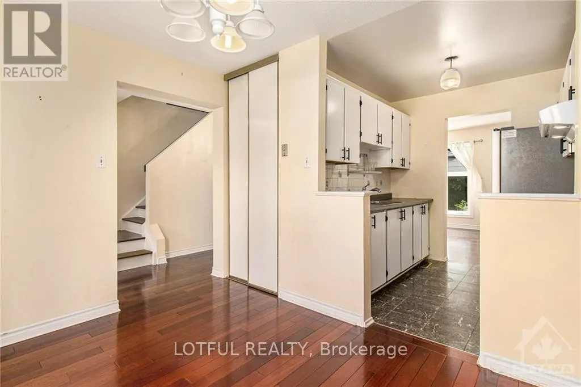
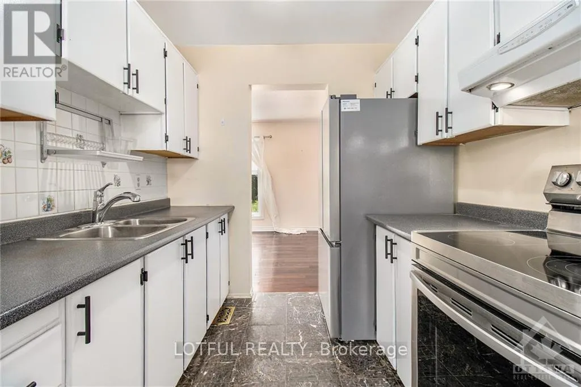
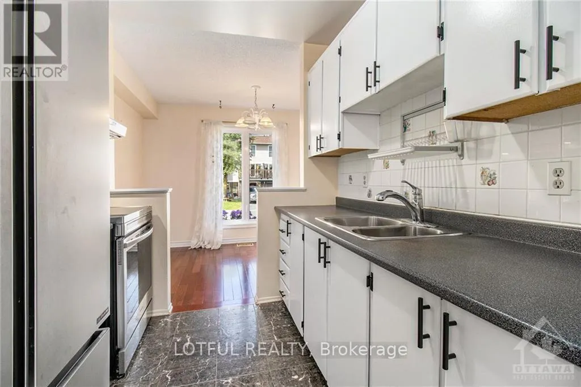
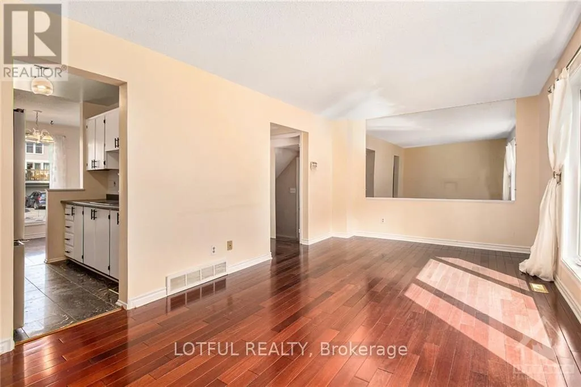
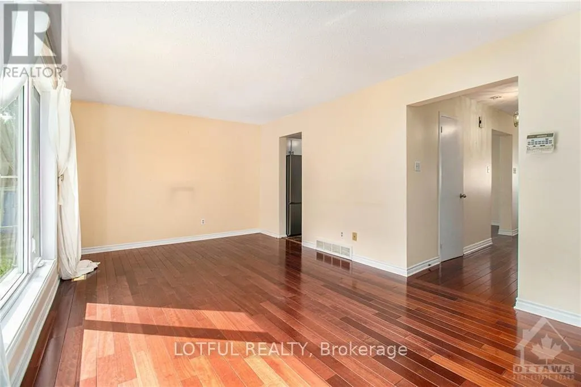
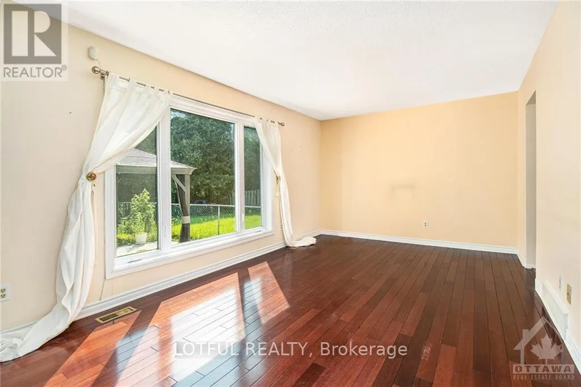
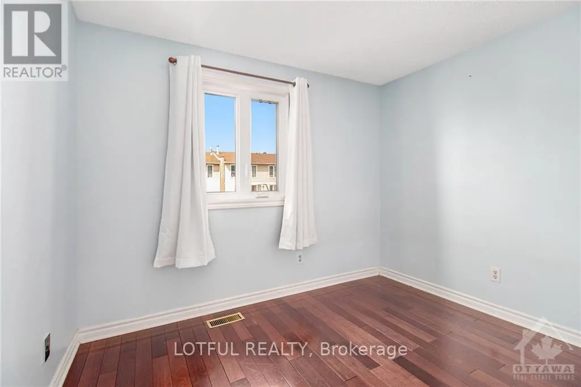
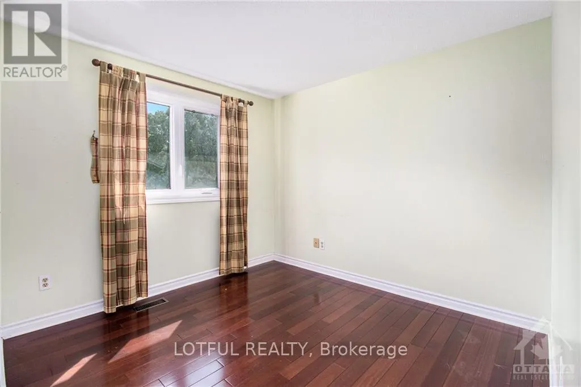
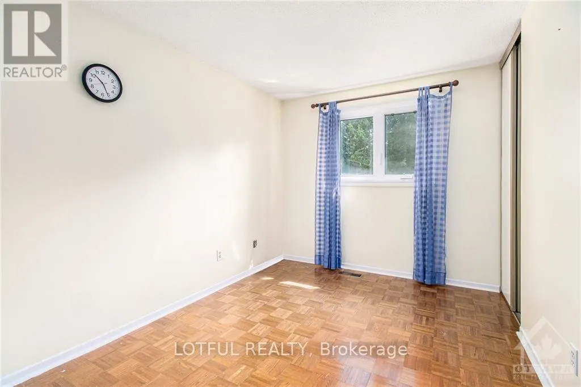
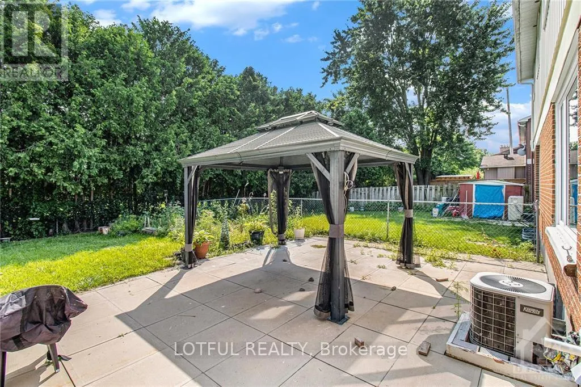
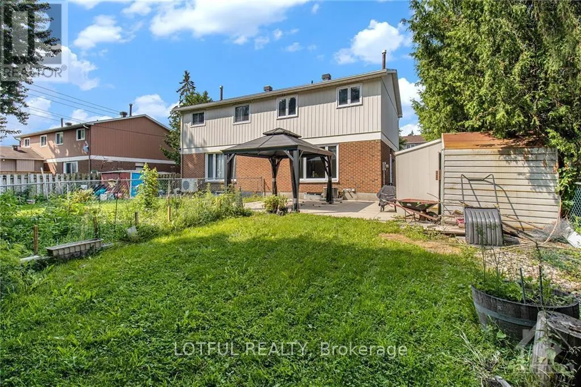
Welcome to this charming spacious duplex home, featuring 4 generously sized rooms, perfect for a growing family or hosting guests. The main floor offers both a cozy living room and an elegant dining room, creating an ideal space for entertaining and daily living. The kitchen boasts modern stainless steel appliances, making meal preparation a joy. Rich hardwood floors flow seamlessly throughout the living and dining areas, adding warmth and sophistication to the home. Step outside to the backyard, where a lovely patio provides the perfect setting for outdoor relaxation and gatherings. Situated in a well-established neighborhood, this home offers the best of both worlds - tranquility and convenience. Enjoy easy access to public transit, lush parks, the Nepean Sportsplex, and Algonquin College. Shopping and dining options abound nearby, and commuters will appreciate the quick access to Highway 417 &Hunt Club Road. This home is a true gem, combining comfort, style, and a prime location. Come see it today! (id:7434)
General Features
| Property Type | Single Family |
|---|---|
| Lease | 2750.00 |
| CommunityName | 7501 - Tanglewood |
| Amenities | Public Transit, Park |
| Building Appliances | Dryer, Stove, Washer, Refrigerator |
| Building Cooling Type | Central air conditioning |
| Location Description | From Hwy 417 W take the Woodroffe Ave exit, continue on Woodroffe Ave to Dalehurst Dr |
| Parking Space Total | 1 |
| Foundation Type | Poured Concrete |
| Building Type | House |
| Ownership Type | Freehold |
| Building.StoriesTotal | 2 |
Interior Features
| Building Fireplace Present | False |
|---|---|
| Building Heating Type | Forced air |
| Building Heating Fuel | Natural gas |
| Basement Type | None, None |
| Construction Style Attachment | Semi-detached |
| Living Area Range | 1100 |
| Bedrooms | 4 |
Exterior Features
| Land Amenities | Public Transit, Park |
|---|---|
| Sewer | Sanitary sewer |
| Exterior Finish | Brick |
Room Details
| Room | Dimensions | Level | Flooring | Details |
|---|---|---|---|---|
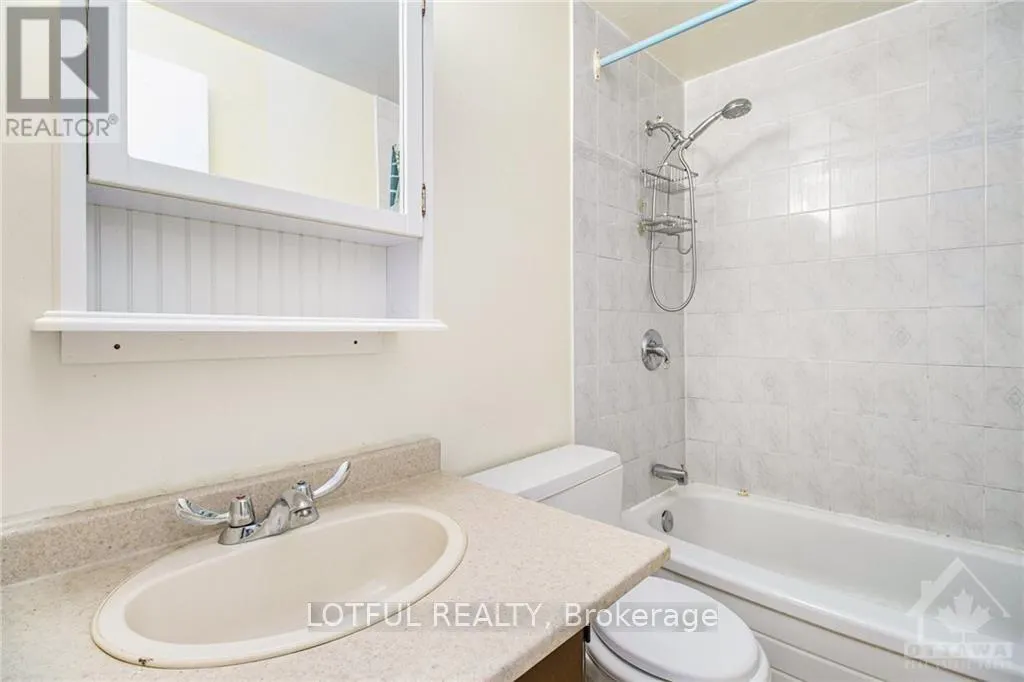
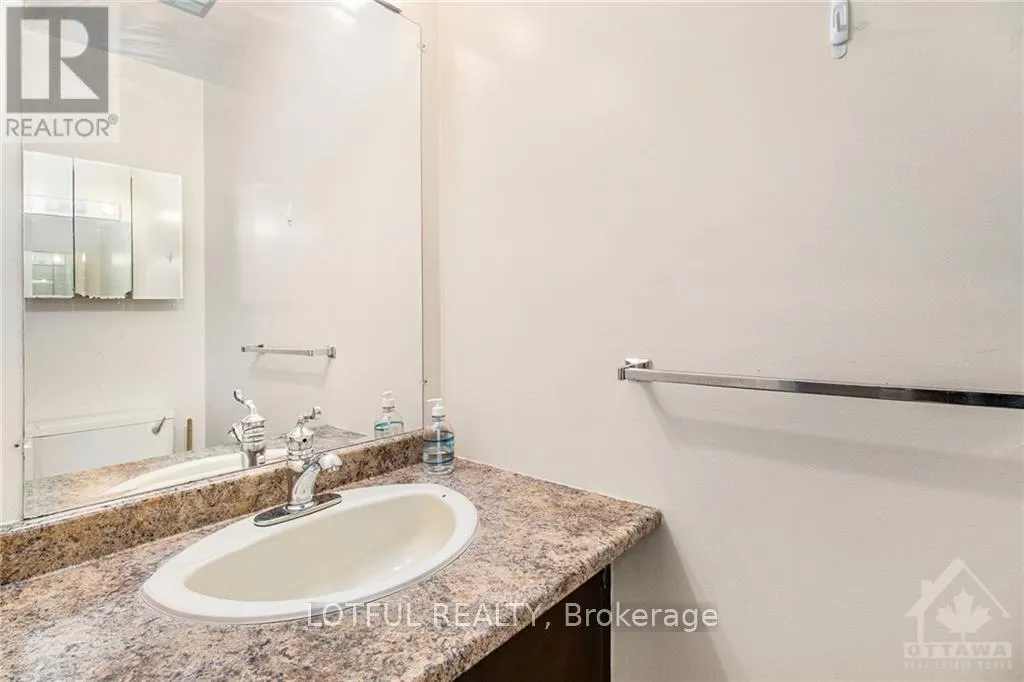
| Bathroom | 1.01 m x 1.77 m | Main level | 1.77 m | |
| Bedroom | 2.97 m x 3.22 m | Second level | 3.22 m | |
| Dining room | 3.5 m x 2.41 m | Main level | 2.41 m | |
| Foyer | 1.72 m x 5.28 m | Main level | 5.28 m | |
| Kitchen | 2.36 m x 2.43 m | Main level | 2.43 m | |
| Living room | 6.14 m x 3.78 m | Main level | 3.78 m | |
| Primary Bedroom | 3.07 m x 4.16 m | Second level | 4.16 m |
Amenities
- Views
- New Construction
- Adult 55+
- Lease To Own
- No Strata Fees
- Furnished
- Primary On Main
- Air Conditioning
- Seller Finance
- Green
- Fixer Upper
- Horse
- Golf
- Fireplace
- Deck
- Garage
- Basement
- Pool

Property vs Single Family Average in K2G 3V1
Price
In The Neighbourhood
Just Listed
Tanglewood-Grenfell Glen-Pineglen
$ 785,000
5 Lansfield Way
Tanglewood-grenfell Glen-pineglen, ON K2G3V7
- Type
- Single Family
- Size
- 700 SqFt
- Rooms
- 4 Beds + 2 Baths
Just Listed
Ottawa
$ 785,000
5 Lansfield Way
Ottawa, ON K2G3V7
- Type
- Single Family
- Rooms
- 4 Beds + 2 Baths
RE/MAX HALLMARK REALTY GROUP
Ottawa
$ 599,900
79 Woodfield Drive
Ottawa, ON K2G0A1
- Type
- Single Family
- Rooms
- 4 Beds + 2 Baths
COLDWELL BANKER SARAZEN REALTY
Tanglewood-Grenfell Glen-Pineglen
$ 614,999
47 Benlea Drive
Tanglewood-grenfell Glen-pineglen, ON K2G4A3
- Type
- Single Family
- Size
- 1,100 SqFt
- Rooms
- 3 Beds + 3 Baths
Ottawa
$ 614,999
47 Benlea Drive
Ottawa, ON K2G4A3
- Type
- Single Family
- Rooms
- 3 Beds + 2.5 Baths
ENGEL & VOLKERS OTTAWA
Ottawa
$ 609,900
35 Benlea Drive
Ottawa, ON K2G4A3
- Type
- Single Family
- Rooms
- 4 Beds + 2 Baths
RE/MAX HALLMARK REALTY GROUP
Tanglewood-Grenfell Glen-Pineglen
$ 579,000
75 Woodfield Drive
Tanglewood-grenfell Glen-pineglen, ON K2G0A1
- Type
- Single Family
- Size
- 1,100 SqFt
- Rooms
- 4 Beds + 2 Baths
Ottawa
$ 579,000
75 Woodfield Drive
Ottawa, ON K2G0A1
- Type
- Single Family
- Rooms
- 4 Beds + 2 Baths
ENGEL & VOLKERS OTTAWA
 Toronto Real Estate Board (TRREB); All information deemed reliable but not guaranteed. All properties are subject to prior sale, change or withdrawal. Neither listing broker(s) or information provider(s) shall be responsible for any typographical errors, misinformation, misprints and shall be held totally harmless. Listing(s) information is provided for consumer's personal, non-commercial use and may not be used for any purpose other than to identify prospective properties consumers may be interested

 All information deemed reliable but not guaranteed. All properties are subject to prior sale, change or withdrawal. Neither listing broker(s) or information provider(s) shall be responsible for any typographical errors, misinformation, misprints and shall be held totally harmless. Listing(s) information is provided for consumer's personal, non-commercial use and may not be used for any purpose other than to identify prospective properties consumers may be interested in purchasing. The data relating
 All information deemed reliable but not guaranteed. All properties are subject to prior sale, change or withdrawal. Neither listing broker(s) or information provider(s) shall be responsible for any typographical errors, misinformation, misprints and shall be held totally harmless. Listing(s) information is provided for consumer's personal, non-commercial use and may not be used for any purpose other than to identify prospective properties consumers may be interested in purchasing. The data relating