
Address
14 Carr Crescent, Ottawa, ON
Price
$ 1,050,000
Property Attributes
- ID#X13649604
- TypeSingle Family
- Listing Status Active
- MunicipalityOttawa
- CityOttawa
- Area9001 - Kanata - Beaverbrook
- Neighbourhood9001 - Kanata - Beaverbrook
- Postal CodeK2K 1K4
- Style
- Price$ 1,050,000
- Bedrooms4
- Bathrooms3
- Half Bathrooms0
Data Source:
Canadian Real Estate Association (CREA)
Property Description
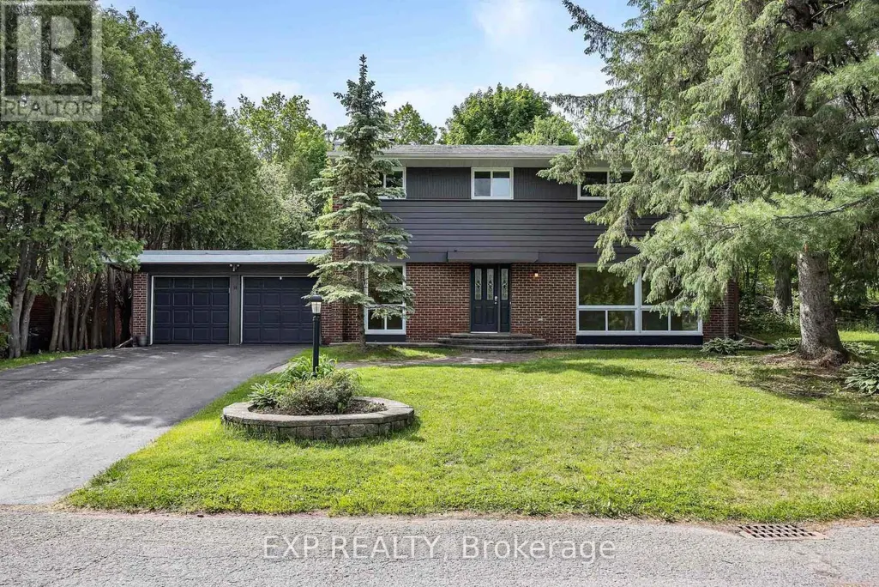
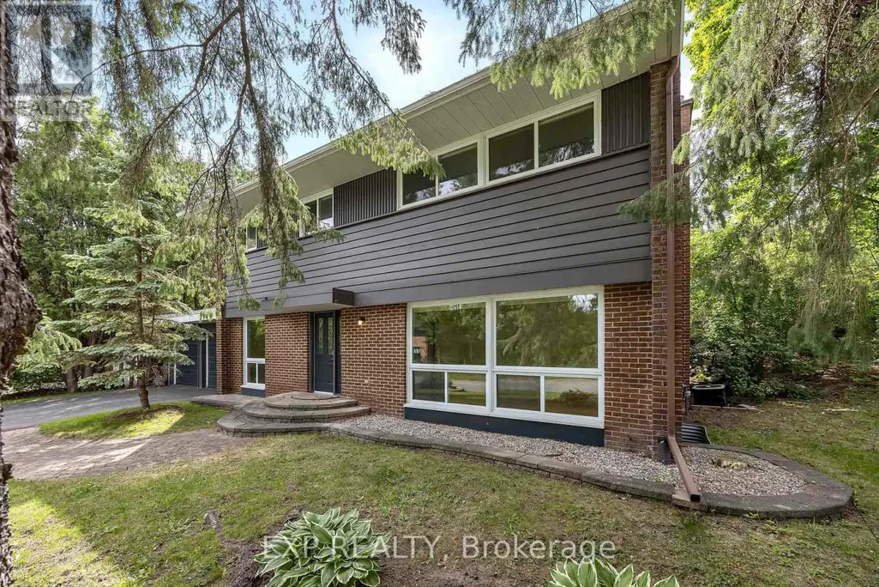


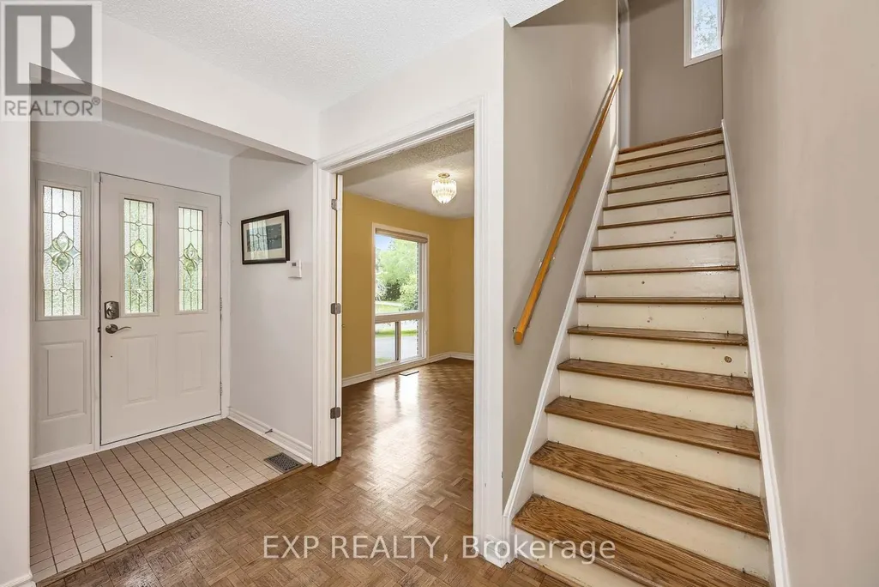
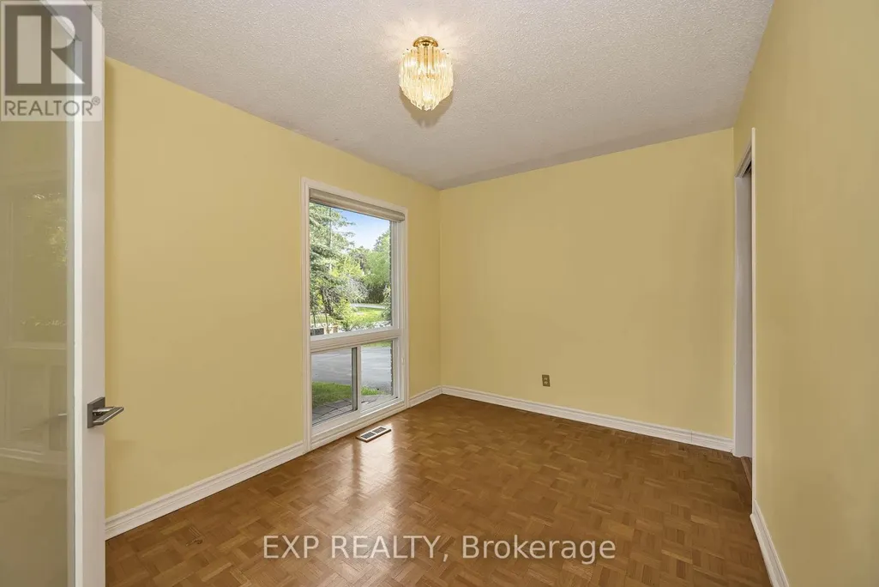

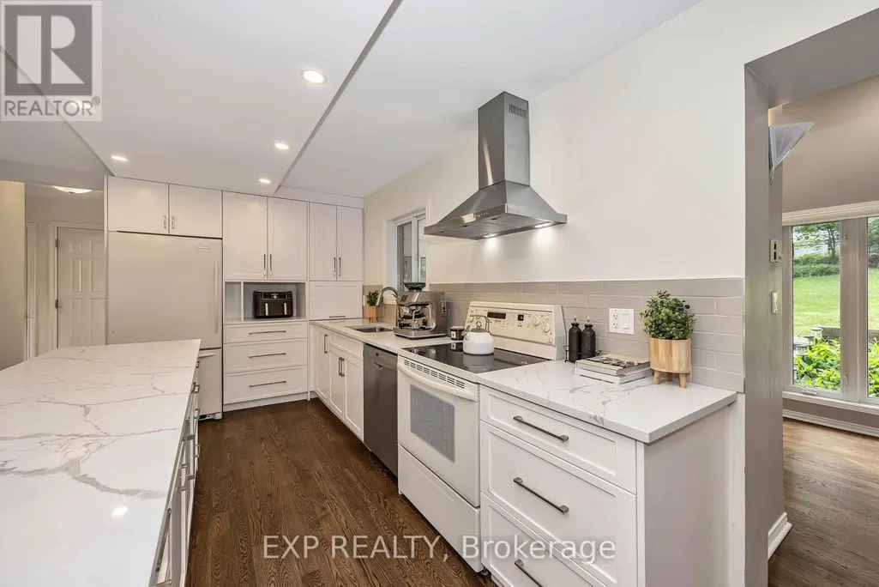





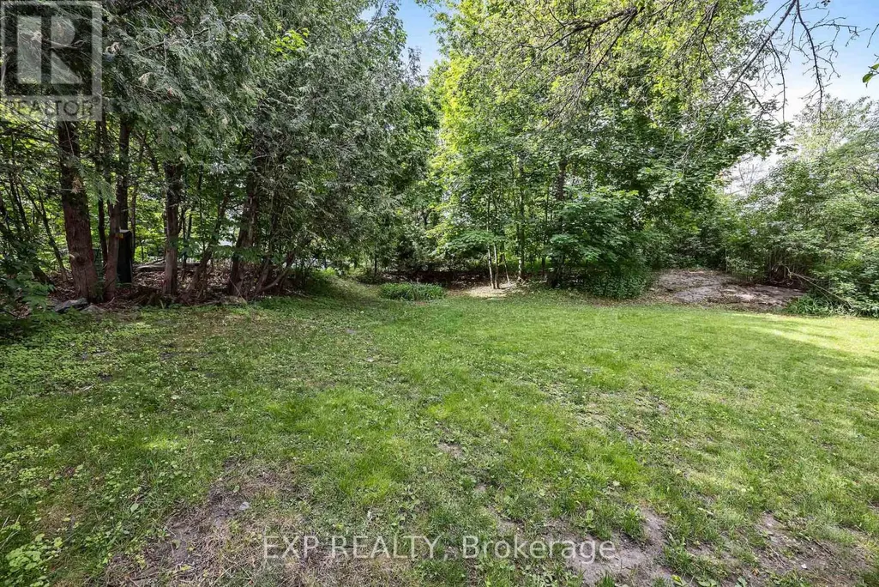
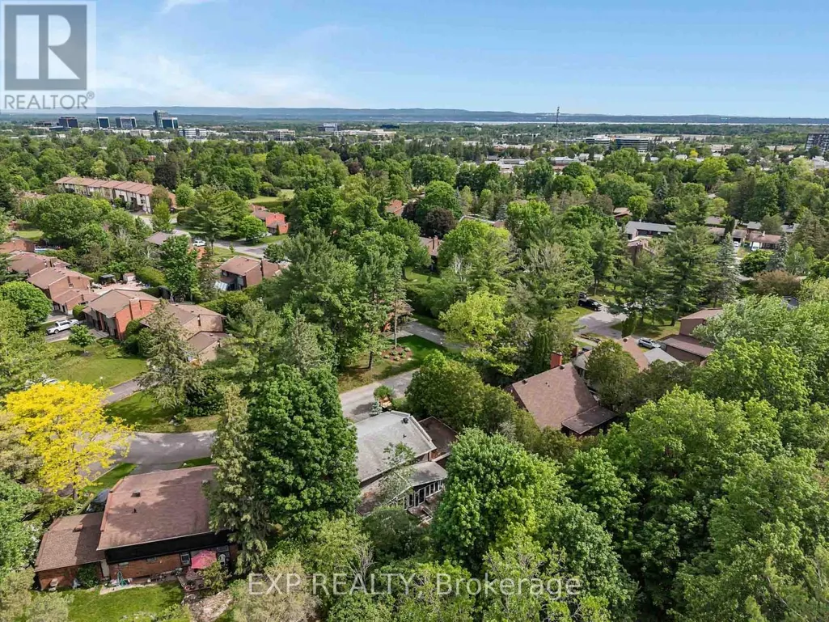
Rare opportunity to own a true 4-bedroom home on a premium lot in the heart of Beaverbrook, backing onto Holly Acres parkland and pathways in one of Ottawa's most sought-after communities. This well-maintained home features a renovated kitchen with abundant storage, a bright eating area and newer appliances. Formal living and dining rooms, a main-floor family room, and hardwood flooring throughout the home add to its appeal. The owner in 1994 added a full addition off the rear of the home, enlarging the living area on the main floor. A versatile main-floor office, located beside a full bathroom, offers potential for a 5th bedroom, guest suite, or multigenerational living. Upstairs, you'll find four spacious bedrooms, a 4-piece bathroom and a generous primary suite complete with an ensuite bathroom. The finished lower level provides additional living space with a large family/recreation room, plus an unfinished workshop and storage area. Situated on a mature, tree-lined street with exceptional neighbours, this home also offers rear yard access through a charming three-season room leading to the private backyard setting. Walls freshly painted, Electrical outlets and switches all updated and Lower level newly renovated August 2026, along with HWT, furnace, and A/C. An outstanding opportunity in a prime family-friendly location-make this Beaverbrook home yours today! (id:7434)
General Features
| Features | Wooded area, Rocky, Sloping, Carpet Free |
|---|---|
| Property Type | Single Family |
| Zoning Description | Residential |
| CommunityName | 9001 - Kanata - Beaverbrook |
| Amenities | Public Transit |
| Building Age | 51 to 99 years |
| Building Amenities | Fireplace(s) |
| Building Appliances | Garage door opener remote(s), Water Heater, Water meter, Dishwasher, Stove, Refrigerator |
| Building Cooling Type | Central air conditioning |
| Location Description | Teron Rd to Carr Cres |
| Parking Space Total | 6 |
| Foundation Type | Poured Concrete |
| Building Type | House |
| Ownership Type | Freehold |
| Building.StoriesTotal | 2 |
Interior Features
| Building Fireplace Present | True |
|---|---|
| Building Fireplace Total | 1 |
| Building Heating Type | Forced air |
| Building Heating Fuel | Natural gas |
| Basement Development | Finished |
| Basement Type | N/A (Finished) |
| Construction Style Attachment | Detached |
| Living Area Range | 2000 |
| Bedrooms | 4 |
Exterior Features
| Structure | Patio(s) |
|---|---|
| Land Amenities | Public Transit |
| Landscape Features | Landscaped |
| Sewer | Sanitary sewer |
| Exterior Finish | Brick, Vinyl siding |
Room Details
| Room | Dimensions | Level | Flooring | Details |
|---|---|---|---|---|
| Bedroom | 2.74 m x 3 m | Second level | 3 m | |
| Den | 2.7 m x 3.53 m | Main level | 3.53 m | |
| Dining room | 5.38 m x 3.76 m | Main level | 3.76 m | |
| Kitchen | 3.33 m x 4.47 m | Main level | 4.47 m | |
| Living room | 4.97 m x 6.6 m | Main level | 6.6 m | |
| Primary Bedroom | 4.19 m x 3.65 m | Second level | 3.65 m | |
| Sunroom | 3.08 m x 3.77 m | Main level | 3.77 m |
Amenities
- Views
- New Construction
- Adult 55+
- Lease To Own
- No Strata Fees
- Furnished
- Primary On Main
- Air Conditioning
- Seller Finance
- Green
- Fixer Upper
- Horse
- Golf
- Fireplace
- Deck
- Garage
- Basement
- Pool

Property vs Single Family Average in K2K 1K4
Price
In The Neighbourhood
Kanata
$ 998,900
15 Selwyn Crescent
Kanata, ON K2K1N9
- Type
- Single Family
- Size
- 1,500 SqFt
- Rooms
- 4 Beds + 4 Baths
Ottawa
$ 998,900
15 Selwyn Crescent
Ottawa, ON K2K1N9
- Type
- Single Family
- Rooms
- 4 Beds + 3.5 Baths
REMAX BOARDWALK REALTY
Ottawa
$ 840,000
7 Drysdale Street
Ottawa, ON K2K3L3
- Type
- Single Family
- Rooms
- 4 Beds + 2.5 Baths
ENGEL & VOLKERS OTTAWA
 Toronto Real Estate Board (TRREB); All information deemed reliable but not guaranteed. All properties are subject to prior sale, change or withdrawal. Neither listing broker(s) or information provider(s) shall be responsible for any typographical errors, misinformation, misprints and shall be held totally harmless. Listing(s) information is provided for consumer's personal, non-commercial use and may not be used for any purpose other than to identify prospective properties consumers may be interested

 All information deemed reliable but not guaranteed. All properties are subject to prior sale, change or withdrawal. Neither listing broker(s) or information provider(s) shall be responsible for any typographical errors, misinformation, misprints and shall be held totally harmless. Listing(s) information is provided for consumer's personal, non-commercial use and may not be used for any purpose other than to identify prospective properties consumers may be interested in purchasing. The data relating
 All information deemed reliable but not guaranteed. All properties are subject to prior sale, change or withdrawal. Neither listing broker(s) or information provider(s) shall be responsible for any typographical errors, misinformation, misprints and shall be held totally harmless. Listing(s) information is provided for consumer's personal, non-commercial use and may not be used for any purpose other than to identify prospective properties consumers may be interested in purchasing. The data relating