
Open House Sun, Sep 13th 02:00 PM - 04:00 PM
Address
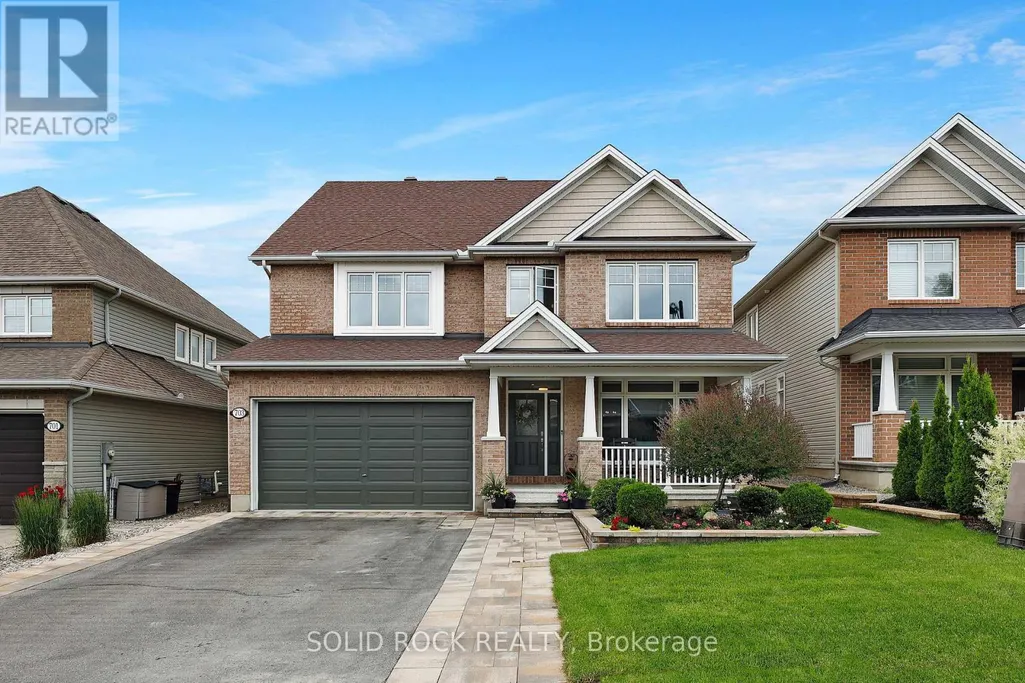
703 Mashkig Avenue, Ottawa, ON
Price
$ 1,099,900
Open House Sun, Sep 13th 02:00 PM - 04:00 PM
Property Attributes
- ID#X13614900
- TypeSingle Family
- Listing Status Active
- MunicipalityOttawa
- CityOttawa
- Area1110 - Camelot
- Neighbourhood1110 - Camelot
- Postal CodeK4A 0Y7
- Style
- Price$ 1,099,900
- Bedrooms4
- Bathrooms3
- Half Bathrooms1
Data Source:
Canadian Real Estate Association (CREA)
Property Description
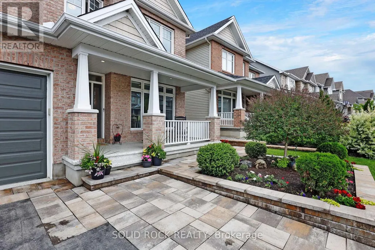
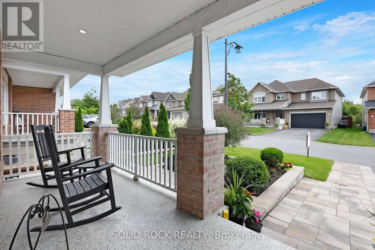
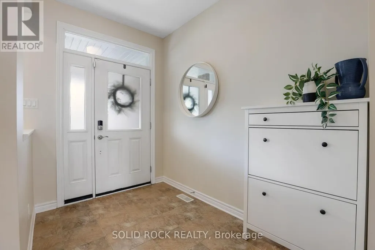
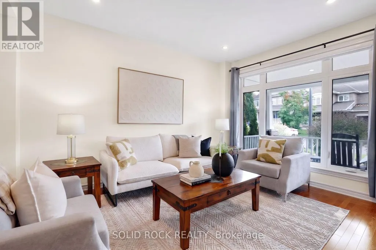
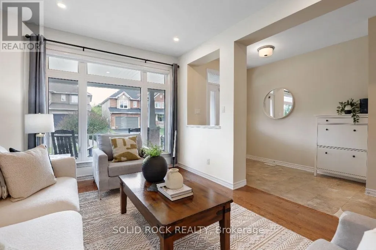
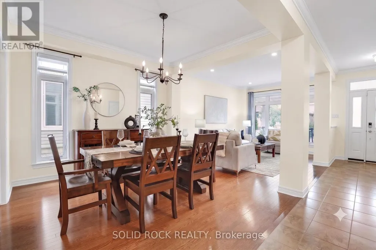
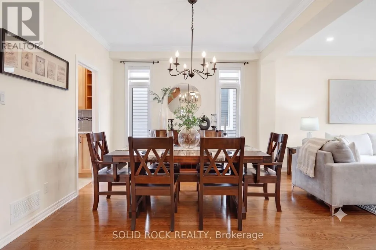
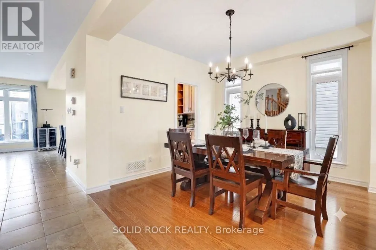
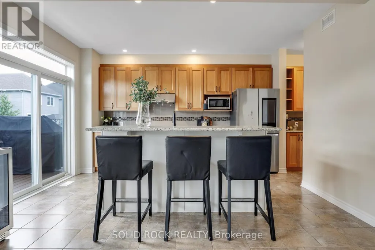
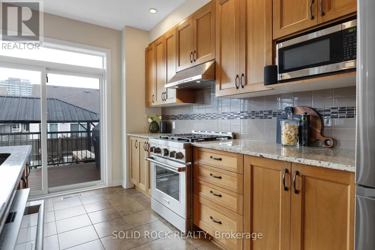
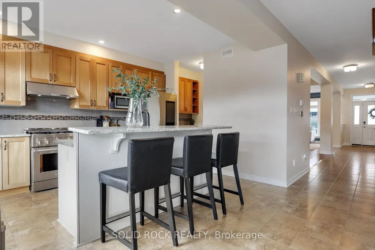
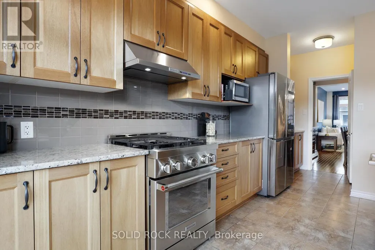
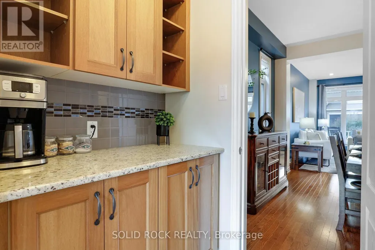
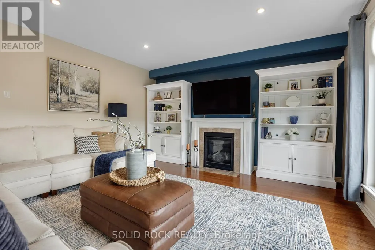
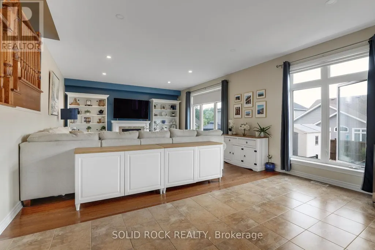
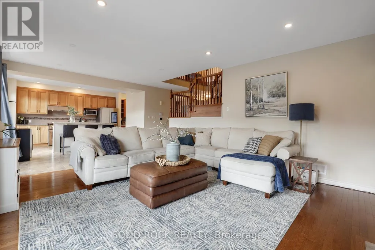
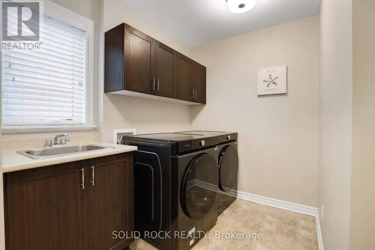
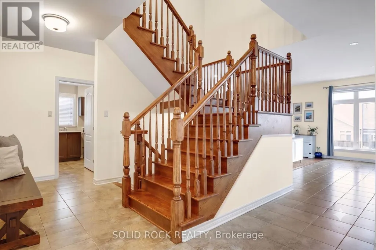
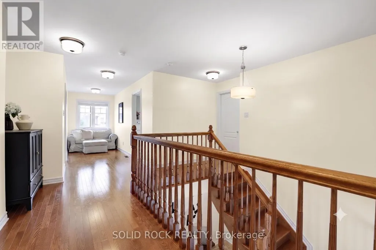
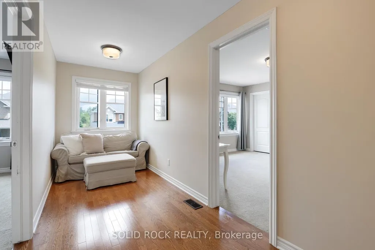
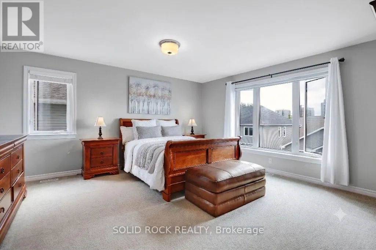
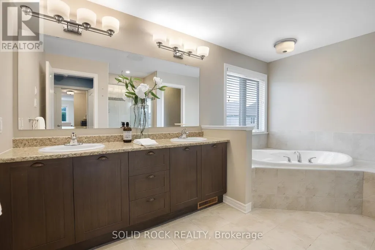
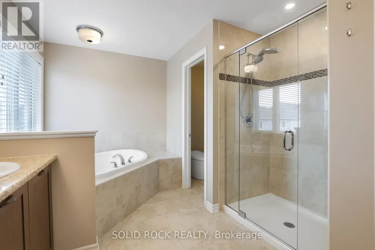
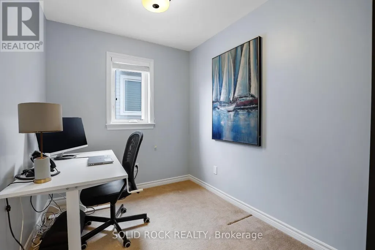
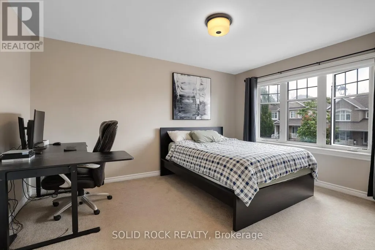
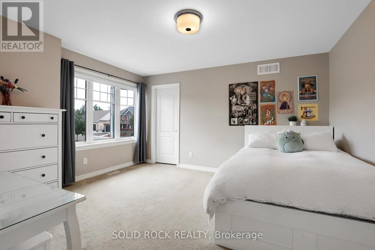
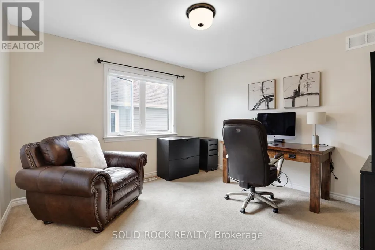
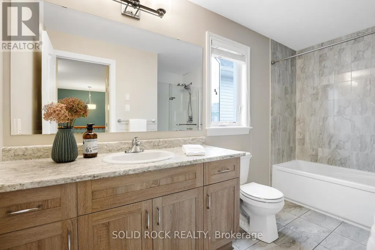
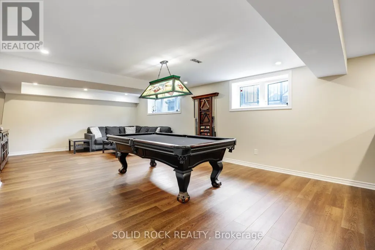
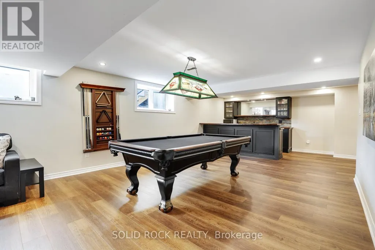
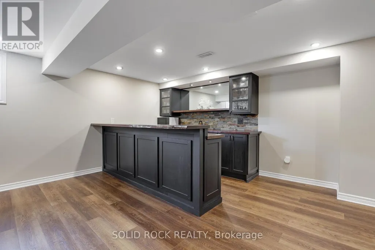
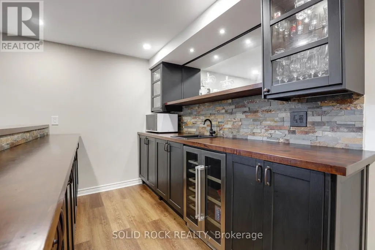
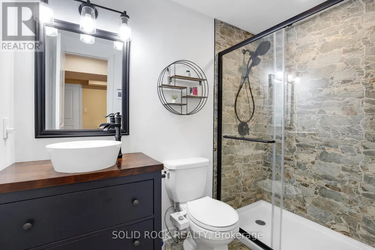
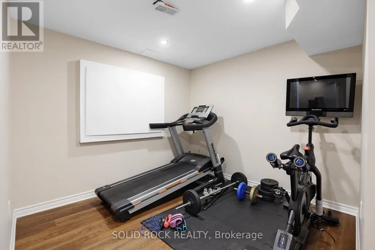
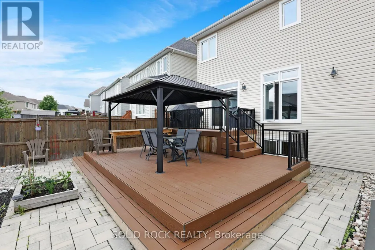
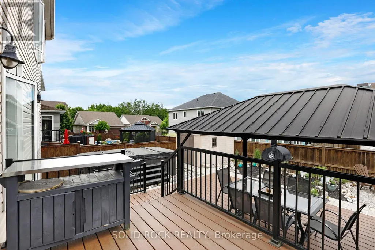
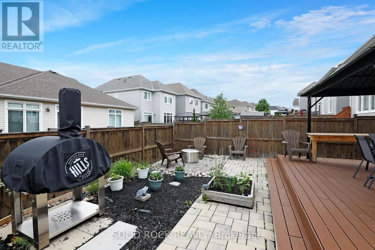
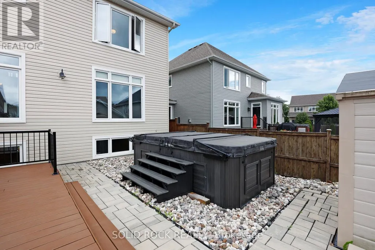
OPEN HOUSE: Sunday, September 13, 2-4 P.M. This family home in the neighbourhood of Cardinal Creek, Orleans is ready for you to just move in and enjoy! Convenient location with easy access to the highway, walking distance to the LRT and nearby shopping! Live within minutes to Petrie Island and spend summers at the beach! Tamarack home built in 2016, this spacious layout includes 4 bedrooms, loft, and a den space with over 3000 sq ft above ground plus a large finished basement. 9FT ceilings on the main level with a formal family room and dining room with pot lights. Fantastic family area with the kitchen open to the family room. Cabinets galore and newer appliances (2023). Cook dinner on the gas stove and watch over the kiddies at the kitchen island while they are doing their homework. Love to entertain? Make use of the butler's pantry for serving your guests. Additional pantry closet creates added storage. Convenience of main level laundry/mud room. Upstairs, the primary bedroom features a walk in closet and a 5 piece ensuite bathroom. Plus a BONUS den space off your primary bedroom! Walk in closets for two of the other bedrooms. No need to share a bathroom in this house with 4 bathrooms! Loft space makes a cozy ready nook. Recently finished basement rec room space with a full wet bar and full bathroom that has heated floors. The basement is the perfect teen zone or entertaining space. A backyard made for outdoor fun and relaxation. Dine outside under the gazebo on your maintenance free PVC deck. Go for a dip in the salt water system swim spa and gaze over the gardens. (Living room, dining room and hallway up the stairs have been AI altered to change the wall colour from blue to off white). (id:7434)
General Features
| Property Type | Single Family |
|---|---|
| Zoning Description | Residential |
| CommunityName | 1110 - Camelot |
| Building Age | 6 to 15 years |
| Building Amenities | Fireplace(s) |
| Building Appliances | Garage door opener remote(s), Dishwasher, Dryer, Stove, Washer, Refrigerator |
| Building Cooling Type | Central air conditioning |
| Location Description | Cross Streets: Baie-des-Castors Street. ** Directions: Take Famille-Laporte to Baie des Castors and then onto Mashkig. |
| Parking Space Total | 4 |
| Foundation Type | Concrete |
| Building Type | House |
| Ownership Type | Freehold |
| Building.StoriesTotal | 2 |
Interior Features
| Building Fireplace Present | True |
|---|---|
| Building Fireplace Total | 1 |
| Building Heating Type | Forced air |
| Building Heating Fuel | Natural gas |
| Basement Development | Finished |
| Basement Type | N/A (Finished) |
| Construction Style Attachment | Detached |
| Living Area Range | 3000 |
| Bedrooms | 4 |
Exterior Features
| Sewer | Sanitary sewer |
|---|---|
| Exterior Finish | Brick Facing, Vinyl siding |
Room Details
| Room | Dimensions | Level | Flooring | Details |
|---|---|---|---|---|
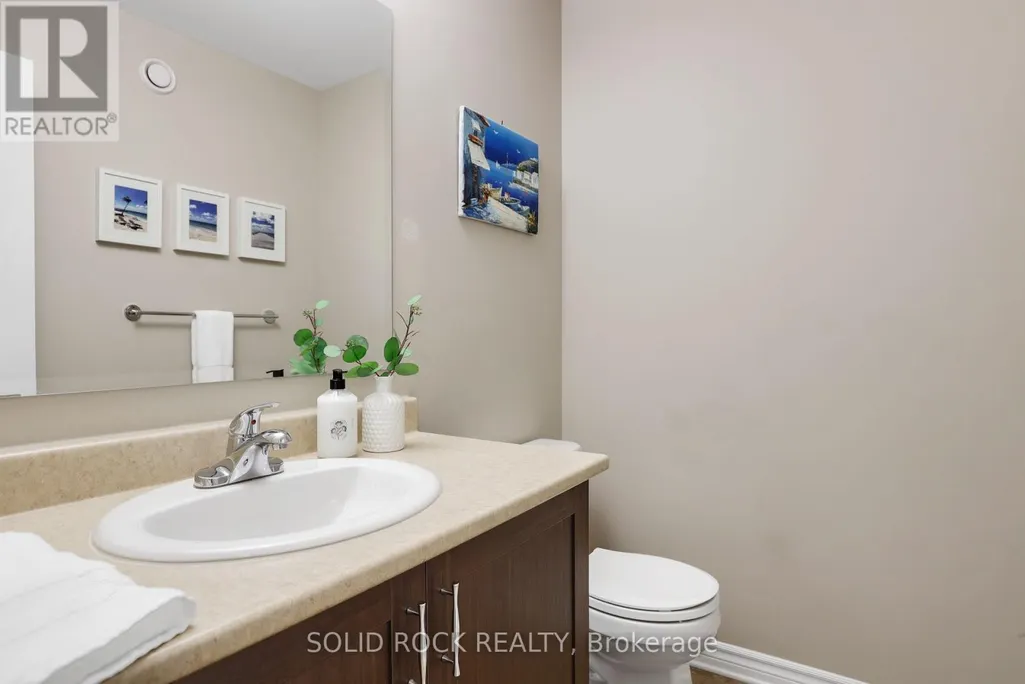
| Bathroom | 1.47 m x 1.88 m | Main level | 1.88 m | |
| Bedroom | 3.38 m x 4.27 m | Second level | 4.27 m | |
| Den | 2.88 m x 2.17 m | Second level | 2.17 m | |
| Dining room | 3.37 m x 3.37 m | Main level | 3.37 m | |
| Family room | 5.49 m x 4.7 m | Main level | 4.7 m | |
| Foyer | 1.94 m x 2.77 m | Main level | 2.77 m | |
| Kitchen | 5.36 m x 4.69 m | Main level | 4.69 m | |
| Laundry room | 2.54 m x 3.54 m | Main level | 3.54 m | |
| Living room | 3.38 m x 4.39 m | Main level | 4.39 m | |
| Loft | 2.51 m x 1.98 m | Second level | 1.98 m | |
| Other | 2.99 m x 2.92 m | Basement | 2.92 m | |
| Primary Bedroom | 7.87 m x 4.69 m | Second level | 4.69 m | |
| Recreational, Games room | 10.45 m x 13.21 m | Basement | 13.21 m |
Amenities
- Views
- New Construction
- Adult 55+
- Lease To Own
- No Strata Fees
- Furnished
- Primary On Main
- Air Conditioning
- Seller Finance
- Green
- Fixer Upper
- Horse
- Golf
- Fireplace
- Deck
- Garage
- Basement
- Pool

Property vs Single Family Average in K4A 0Y7
Price
In The Neighbourhood
Orleans-Cumberlandand Area
$ 899,900
1695 Old Montreal Road
Orleans-cumberlandand Area, ON K4C1G7
- Type
- Single Family
- Size
- 700 SqFt
- Rooms
- 4 Beds + 5 Baths
Ottawa
$ 899,900
1695 Old Montreal Road
Ottawa, ON K4C1G7
- Type
- Single Family
- Rooms
- 4 Beds + 4.5 Baths
ROYAL LEPAGE INTEGRITY REALTY
Orleans-Cumberlandand Area
$ 899,000
1558 Bella Vista Drive N
Orleans-cumberlandand Area, ON K4C1A7
- Type
- Single Family
- Size
- 2,500 SqFt
- Rooms
- 4 Beds + 3 Baths
Ottawa
$ 899,000
1558 Bella Vista Drive N
Ottawa, ON K4C1A7
- Type
- Single Family
- Rooms
- 4 Beds + 3 Baths
CENTURY 21 ACTION POWER TEAM LTD.
Orleans-Cumberlandand Area
$ 988,000
1651 Regional Rd 174 Highway
Orleans-cumberlandand Area, ON K4C1H5
- Type
- Single Family
- Size
- 1,500 SqFt
- Rooms
- 3 Beds + 2 Baths
Ottawa
$ 988,000
1651 Regional Rd 174 Highway
Ottawa, ON K4C1H5
- Type
- Single Family
- Rooms
- 3 Beds + 2 Baths
RE/MAX HALLMARK REALTY GROUP
Orleans-Cumberlandand Area
$ 999,900
865 Tewin Circle
Orleans-cumberlandand Area, ON K4A1K1
- Type
- Single Family
- Size
- 1,500 SqFt
- Rooms
- 3 Beds + 3 Baths
Ottawa
$ 999,900
865 Tewin Circle
Ottawa, ON K4A1K1
- Type
- Single Family
- Rooms
- 3 Beds + 2.5 Baths
ENGEL & VOLKERS OTTAWA
Orleans-Cumberlandand Area
$ 1,799,000
1759 Regional 174 Road
Orleans-cumberlandand Area, ON K4C1H5
- Type
- Single Family
- Size
- 3,000 SqFt
- Rooms
- 3 Beds + 3 Baths
Ottawa
$ 1,799,000
1759 Regional 174 Road
Ottawa, ON K4C1H5
- Type
- Single Family
- Rooms
- 3 Beds + 2.5 Baths
ENGEL & VOLKERS OTTAWA
Orleans-Cumberlandand Area
$ 1,199,000
1099 Old Montreal Road
Orleans-cumberlandand Area, ON K4A3N6
- Type
- Single Family
- Size
- 700 SqFt
- Rooms
- 1 Beds + 2 Baths
 Toronto Real Estate Board (TRREB); All information deemed reliable but not guaranteed. All properties are subject to prior sale, change or withdrawal. Neither listing broker(s) or information provider(s) shall be responsible for any typographical errors, misinformation, misprints and shall be held totally harmless. Listing(s) information is provided for consumer's personal, non-commercial use and may not be used for any purpose other than to identify prospective properties consumers may be interested

 All information deemed reliable but not guaranteed. All properties are subject to prior sale, change or withdrawal. Neither listing broker(s) or information provider(s) shall be responsible for any typographical errors, misinformation, misprints and shall be held totally harmless. Listing(s) information is provided for consumer's personal, non-commercial use and may not be used for any purpose other than to identify prospective properties consumers may be interested in purchasing. The data relating
 All information deemed reliable but not guaranteed. All properties are subject to prior sale, change or withdrawal. Neither listing broker(s) or information provider(s) shall be responsible for any typographical errors, misinformation, misprints and shall be held totally harmless. Listing(s) information is provided for consumer's personal, non-commercial use and may not be used for any purpose other than to identify prospective properties consumers may be interested in purchasing. The data relating