
Address
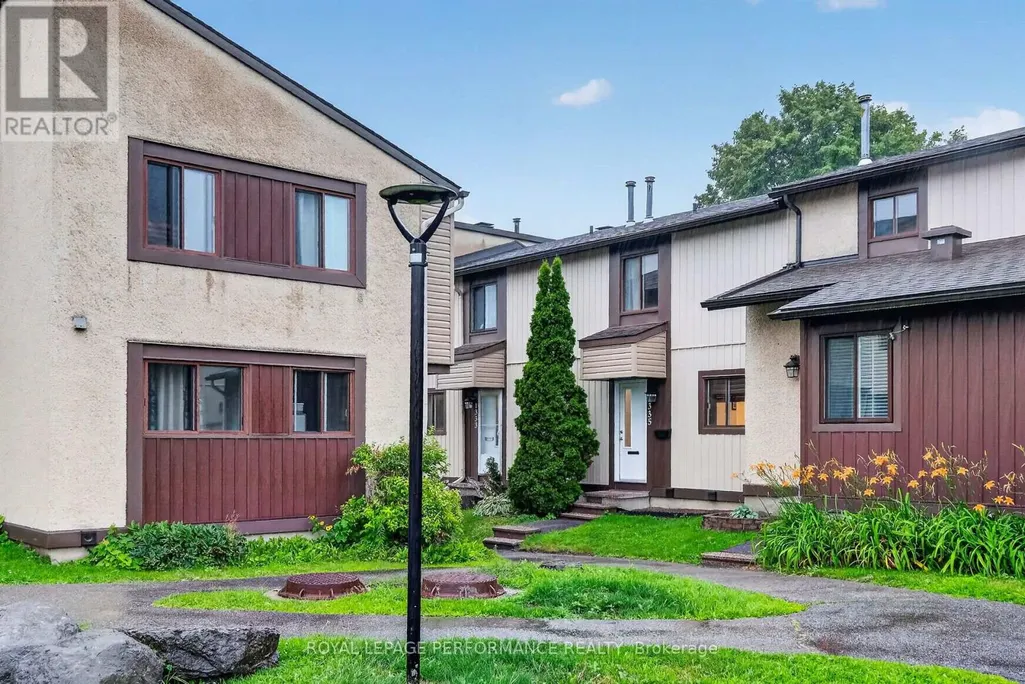
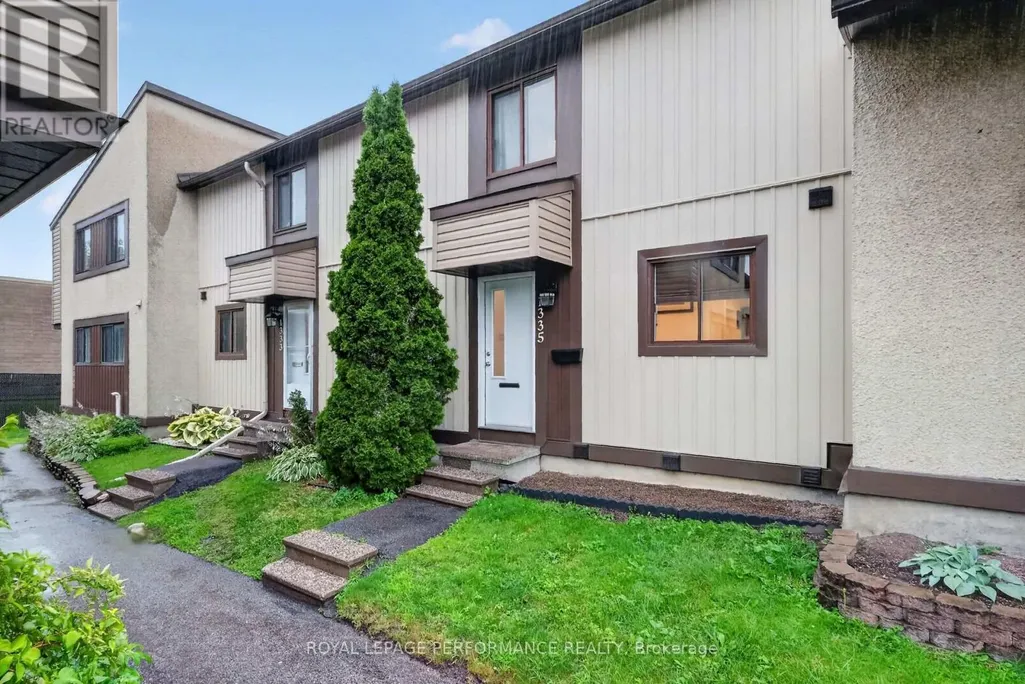
1335 Bethamy Lane, Ottawa, ON
Price
$ 369,900
Property Attributes
- ID#X13601226
- TypeTownhouse
- Listing Status Active
- MunicipalityOttawa
- CityOttawa
- Area2107 - Beacon Hill South
- Neighbourhood2107 - Beacon Hill South
- Postal CodeK1J 8P3
- Style
- Price$ 369,900
- Bedrooms3
- Bathrooms1
- Half Bathrooms1
Data Source:
Canadian Real Estate Association (CREA)
Property Description
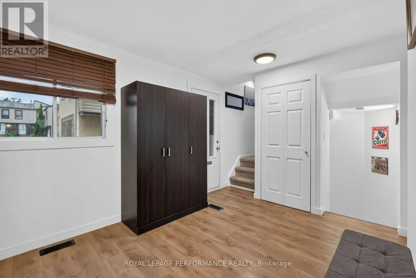
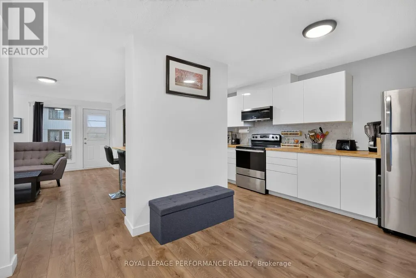
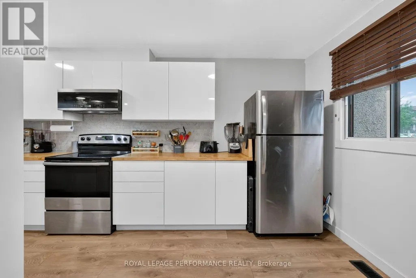
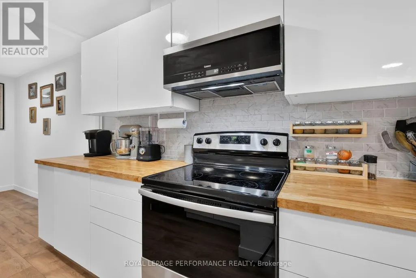
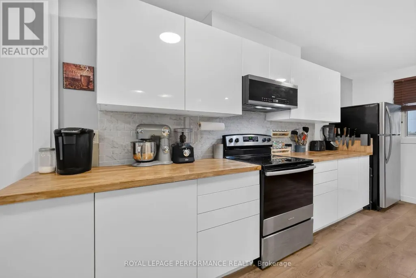
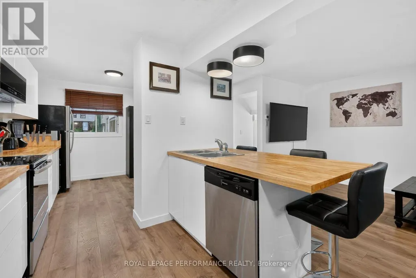
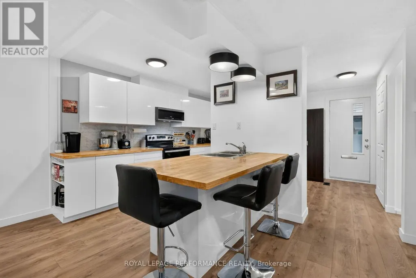
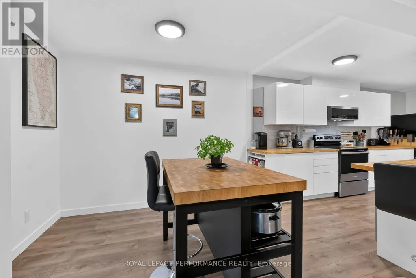
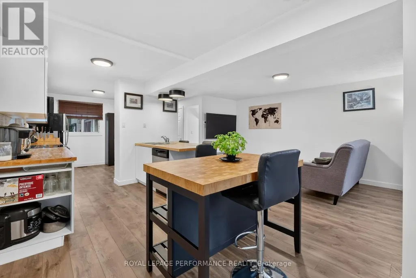
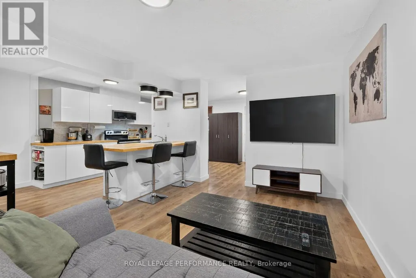
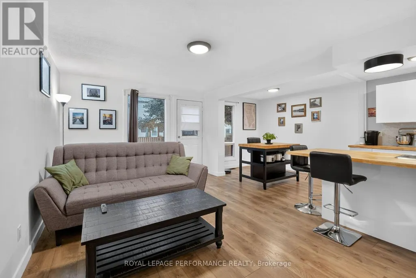
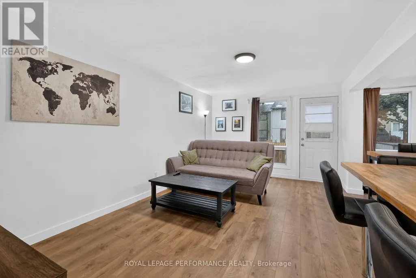
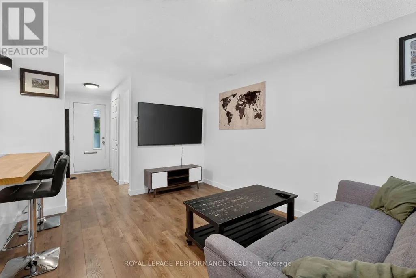
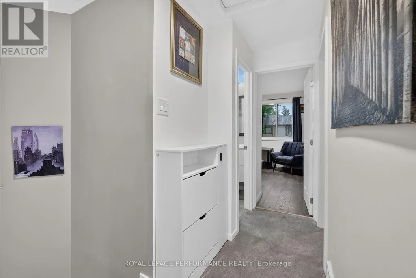
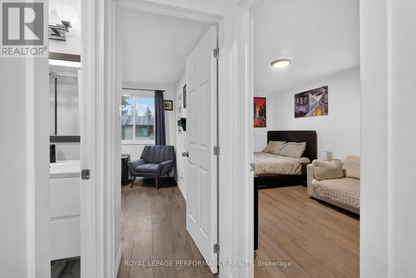
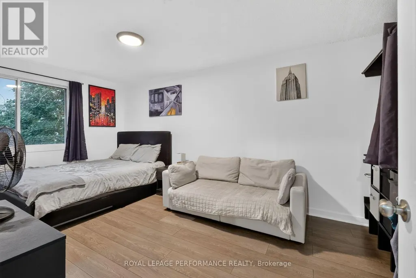
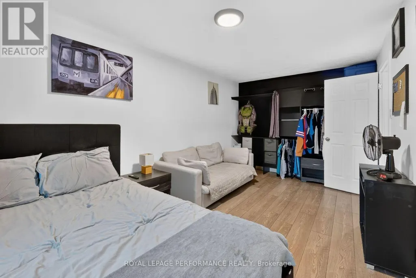
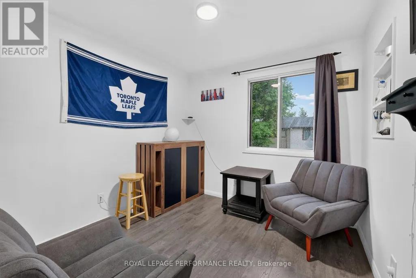
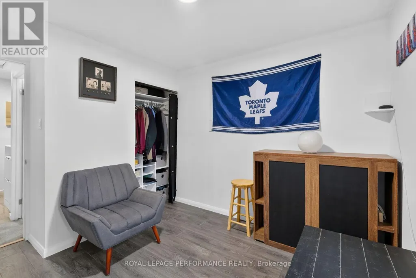
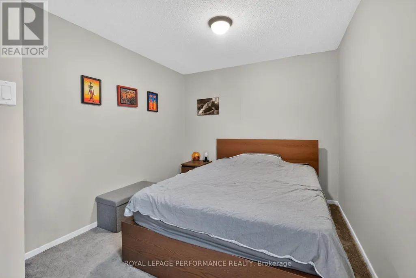
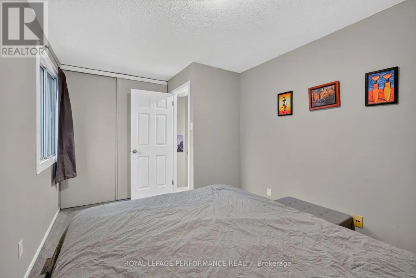
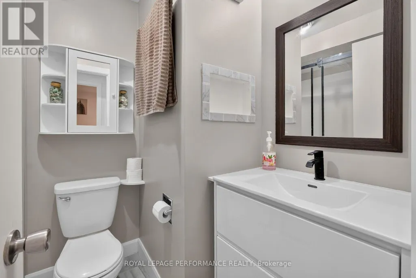
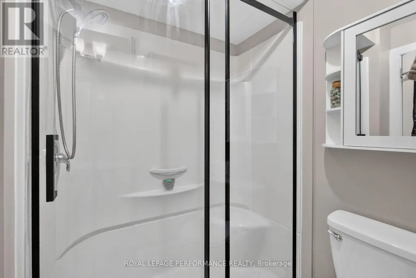
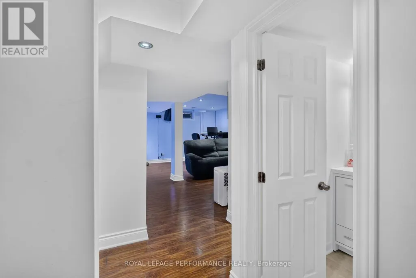
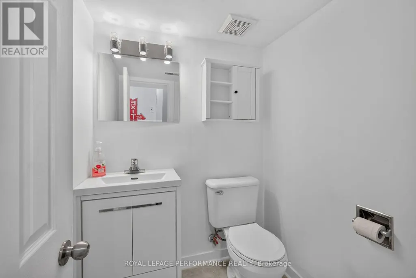
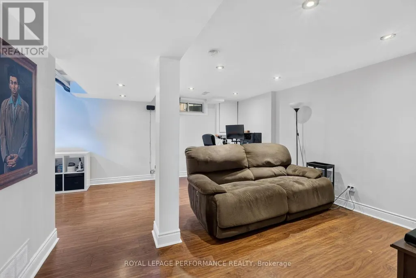
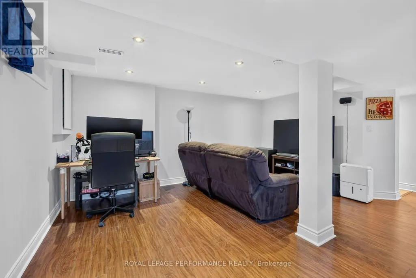
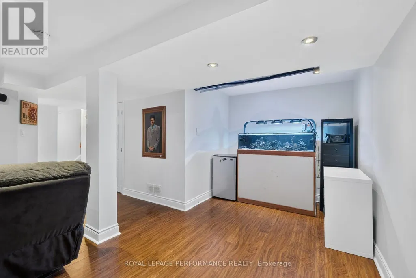
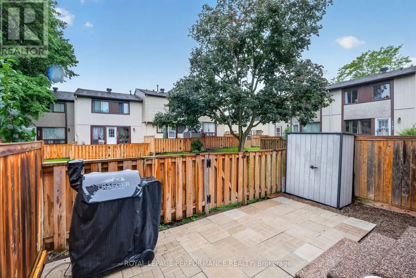
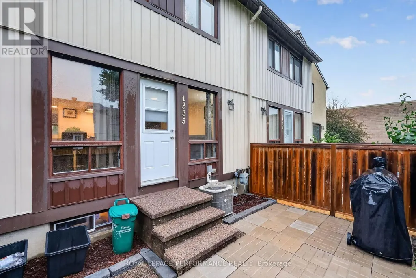
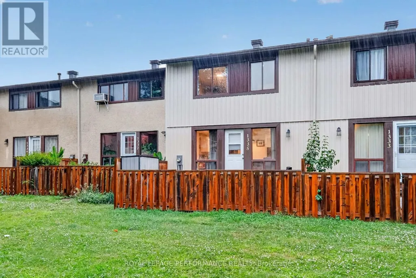
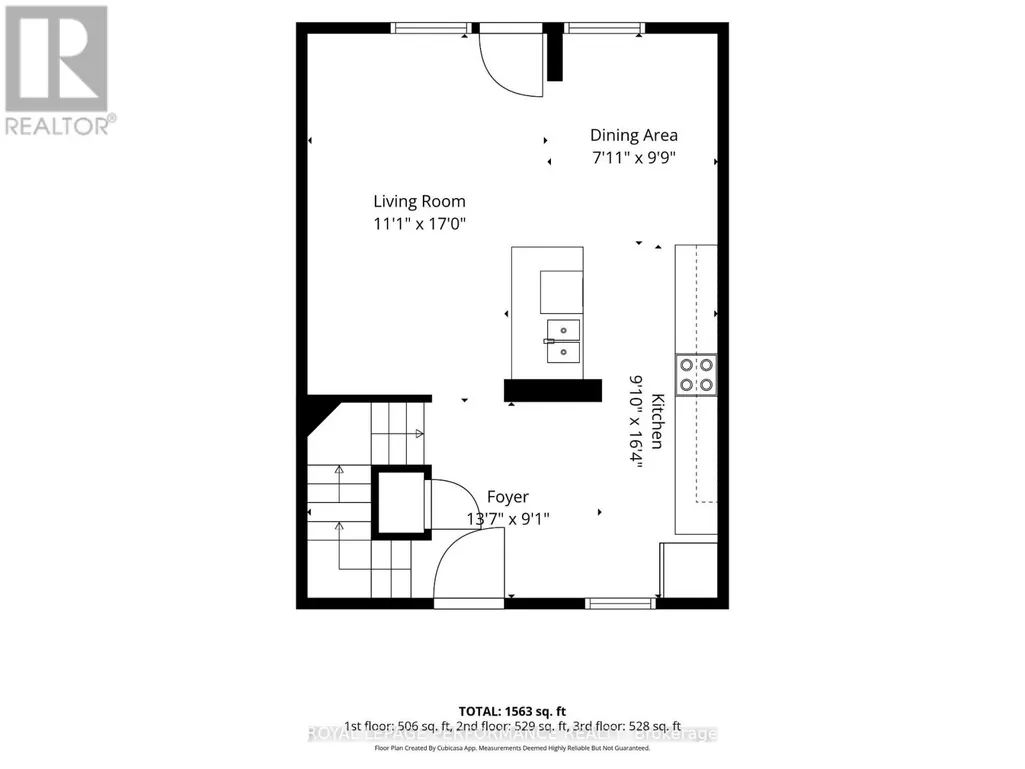
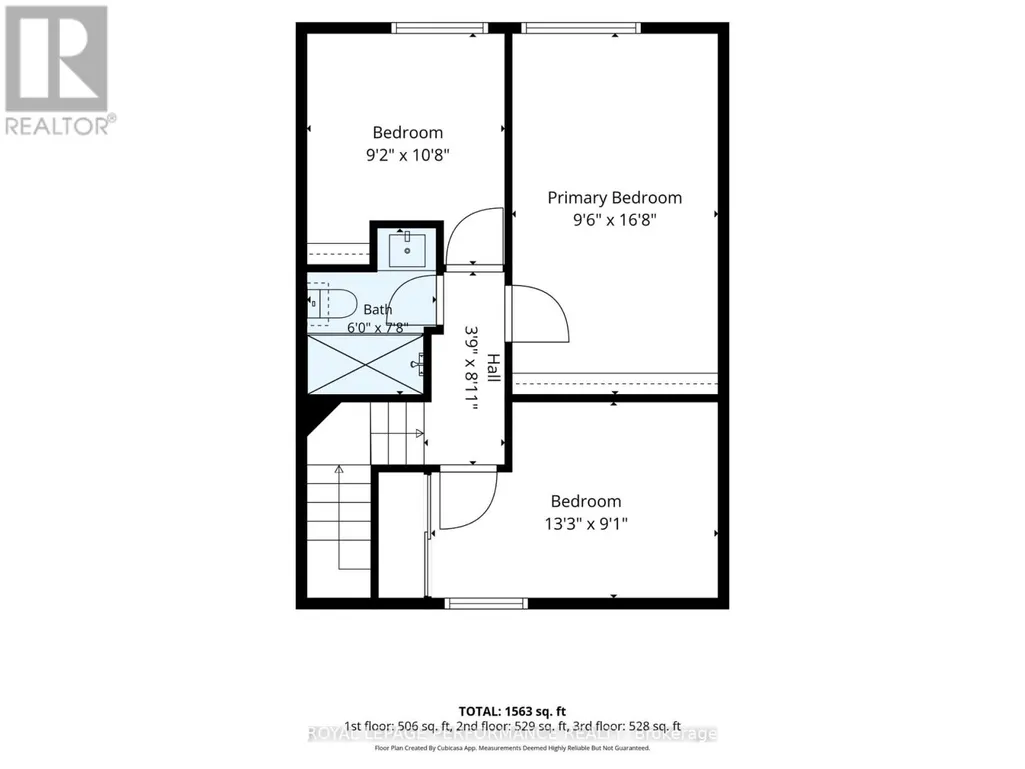
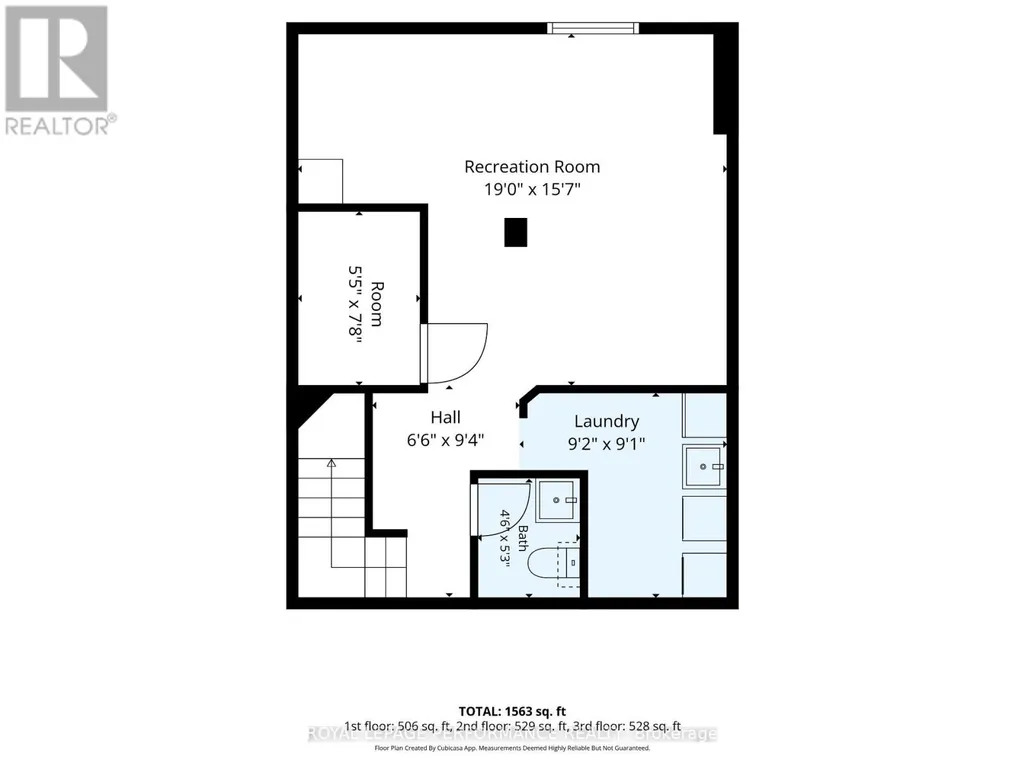
Welcome to this beautifully updated 3-bedroom, 2-bathroom condo townhouse in the highly desirable community of Beacon Hill South. This move-in-ready home features newer laminate flooring throughout and a bright, open-concept main floor highlighted by a stylishly recently updated kitchen with a large island-perfect for meal preparation, entertaining, and everyday living. The spacious living and dining areas offer an inviting layout filled with natural light. Upstairs, you'll find three generously sized bedrooms and a well-appointed full bathroom. The finished lower level provides a large family recreation room, ideal for movie nights, a home office, gym, or playroom, along with a convenient second bathroom. Step outside to enjoy your own private rear patio yard, offering the perfect space for relaxing, gardening, or summer barbecues. Located close to parks, schools, shopping, transit, and walking distance to the LRT, your access to anywhere in the city. Recent upgrades, kitchen, main floor flooring, appliances, Furnace and AC 2022 (id:7434)
General Features
| Community Features | Pets Allowed With Restrictions |
|---|---|
| Property Type | Single Family |
| CommunityName | 2107 - Beacon Hill South |
| Building Appliances | Dishwasher, Dryer, Hood Fan, Stove, Washer, Refrigerator |
| Building Cooling Type | Central air conditioning |
| Location Description | Cross Streets: Elmridge. ** Directions: Ogilvie to Elmridge to Bethamy LN. |
| Parking Space Total | 1 |
| Building Type | Row / Townhouse |
| Maintenance Fee | 475.00 |
| Ownership Type | Condominium/Strata |
| Building.StoriesTotal | 2 |
Interior Features
| Building Fireplace Present | False |
|---|---|
| Building Heating Type | Forced air |
| Building Heating Fuel | Natural gas |
| Basement Development | Finished |
| Basement Type | Full (Finished) |
| Living Area Range | 1000 |
| Bedrooms | 3 |
Room Details
| Room | Dimensions | Level | Flooring | Details |
|---|---|---|---|---|
| Bathroom | 2.34 m x 1.82 m | Second level | 1.82 m | |
| Bedroom 2 | 3.26 m x 2.79 m | Second level | 2.79 m | |
| Bedroom 3 | 4.04 m x 2.76 m | Second level | 2.76 m | |
| Dining room | 2.98 m x 2.4 m | Ground level | 2.4 m | |
| Family room | 5.79 m x 4.74 m | Basement | 4.74 m | |
| Foyer | 4.15 m x 2.76 m | Ground level | 2.76 m | |
| Kitchen | 4.98 m x 3.01 m | Ground level | 3.01 m | |
| Living room | 5.19 m x 3.38 m | Ground level | 3.38 m | |
| Primary Bedroom | 5.09 m x 2.9 m | Second level | 2.9 m |
Amenities
- Views
- New Construction
- Adult 55+
- Lease To Own
- No Strata Fees
- Furnished
- Pets
- Primary On Main
- Air Conditioning
- Seller Finance
- Green
- Fixer Upper
- Horse
- Golf
- Fireplace
- Deck
- Garage
- Basement
- Pool

Property vs Townhouse Average in K1J 8P3
Price
In The Neighbourhood
Open House
Ottawa
$ 429,900
1137 Chimney Hill Way
Ottawa, ON K1J8Z7
- Type
- Townhouse
- Rooms
- 3 Beds + 2 Baths
ROYAL LEPAGE TEAM REALTY
Open House
Ottawa
$ 300,000
53j Sumac Street
Ottawa, ON K1J7T7
- Type
- Townhouse
- Rooms
- 3 Beds + 1 Baths
REMAX BOARDWALK REALTY
Ottawa
$ 359,900
1439 Bethamy Lane
Ottawa, ON K1J8P7
- Type
- Townhouse
- Rooms
- 3 Beds + 1.5 Baths
BENNETT PROPERTY SHOP REALTY
Ottawa
$ 425,000
1248 Bethamy Lane
Ottawa, ON K1J8P4
- Type
- Townhouse
- Rooms
- 3 Beds + 1.5 Baths
ROYAL LEPAGE INTEGRITY REALTY
Beacon Hill North-Southand Area
$ 644,900
137 Marrissa Avenue
Beacon Hill North-southand Area, ON K1J0A4
- Type
- Townhouse
- Size
- 1,100 SqFt
- Rooms
- 3 Beds + 3 Baths
Ottawa
$ 644,900
137 Marrissa Avenue
Ottawa, ON K1J0A4
- Type
- Townhouse
- Rooms
- 3 Beds + 2.5 Baths
REAL BROKER ONTARIO LTD.
Beacon Hill North-Southand Area
$ 645,000
145 Marrissa Avenue
Beacon Hill North-southand Area, ON K1J0A4
- Type
- Townhouse
- Size
- 1,100 SqFt
- Rooms
- 3 Beds + 3 Baths
 Toronto Real Estate Board (TRREB); All information deemed reliable but not guaranteed. All properties are subject to prior sale, change or withdrawal. Neither listing broker(s) or information provider(s) shall be responsible for any typographical errors, misinformation, misprints and shall be held totally harmless. Listing(s) information is provided for consumer's personal, non-commercial use and may not be used for any purpose other than to identify prospective properties consumers may be interested

 All information deemed reliable but not guaranteed. All properties are subject to prior sale, change or withdrawal. Neither listing broker(s) or information provider(s) shall be responsible for any typographical errors, misinformation, misprints and shall be held totally harmless. Listing(s) information is provided for consumer's personal, non-commercial use and may not be used for any purpose other than to identify prospective properties consumers may be interested in purchasing. The data relating
 All information deemed reliable but not guaranteed. All properties are subject to prior sale, change or withdrawal. Neither listing broker(s) or information provider(s) shall be responsible for any typographical errors, misinformation, misprints and shall be held totally harmless. Listing(s) information is provided for consumer's personal, non-commercial use and may not be used for any purpose other than to identify prospective properties consumers may be interested in purchasing. The data relating