
Address
3805 Big Rideau Lake Road, Rideau Lakes, ON
Price
$ 649,900
Property Attributes
- ID#X13597056
- TypeSingle Family
- Listing Status Active
- MunicipalityRideau Lakes
- CityRideau Lakes
- Area819 - Rideau Lakes (South Burgess) Twp
- Neighbourhood819 - Rideau Lakes (South Burgess) Twp
- Postal CodeK0G 1V0
- StyleBungalow
- Price$ 649,900
- Bedrooms3
- Bathrooms2
- Half Bathrooms0
Data Source:
Canadian Real Estate Association (CREA)
Property Description
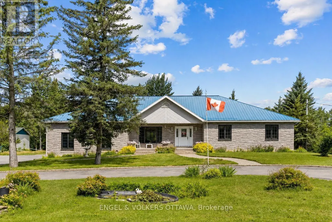
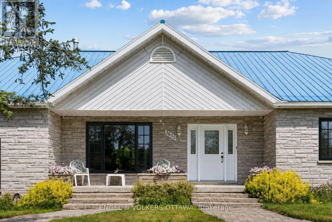
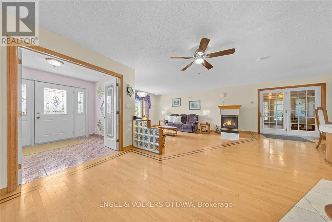
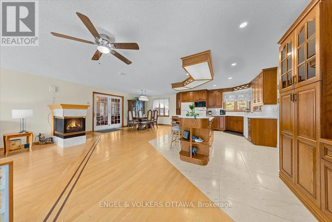
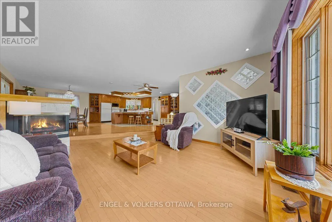
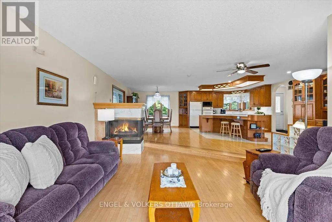
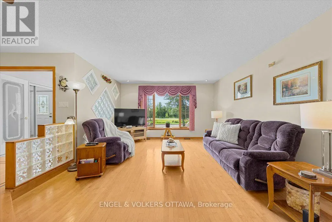
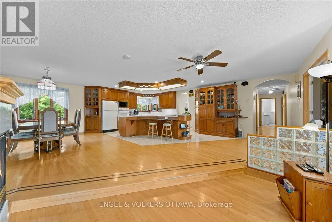
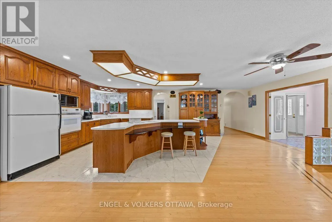
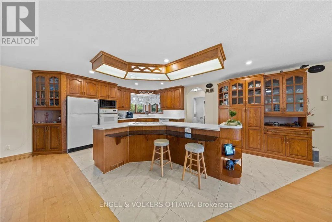
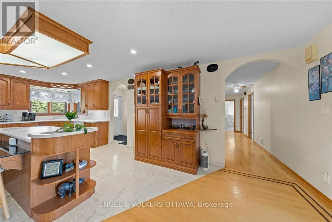
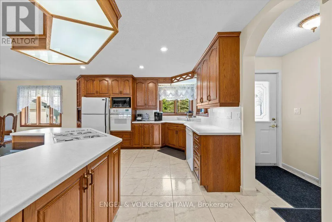
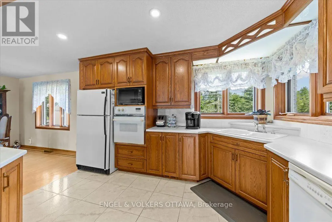
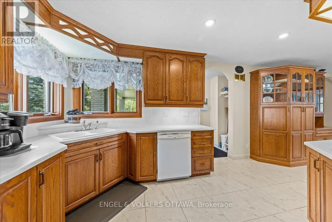
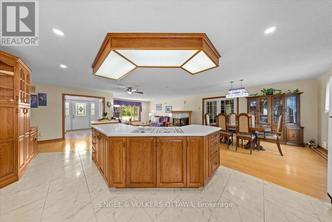
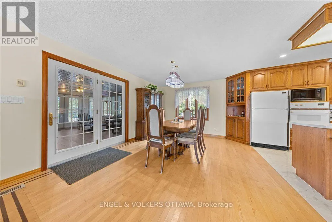
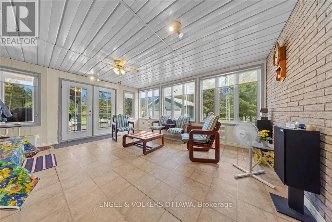
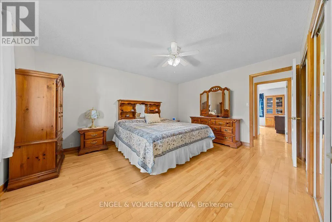
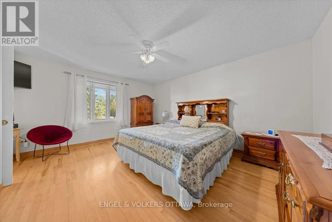
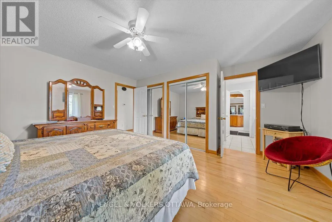
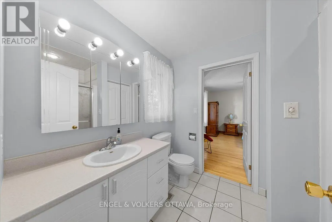
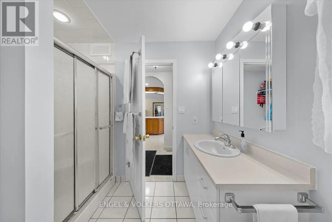
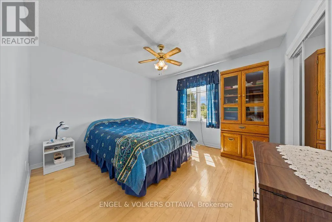
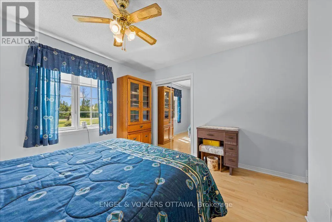
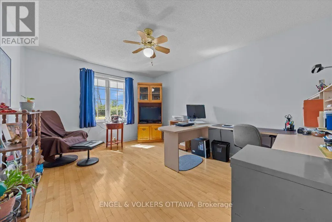
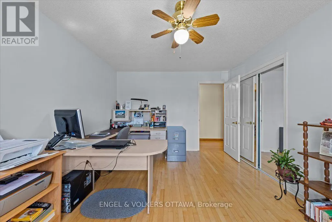
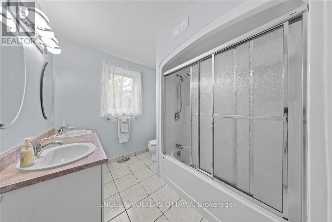
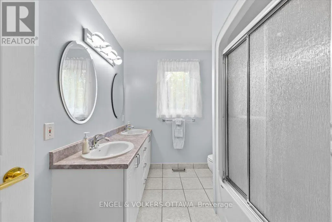
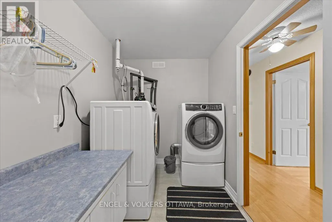
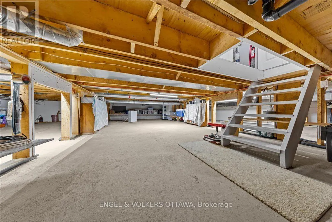
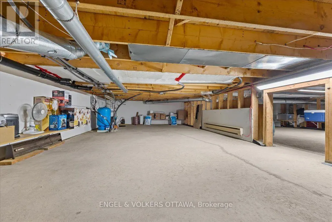
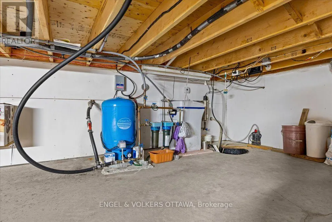
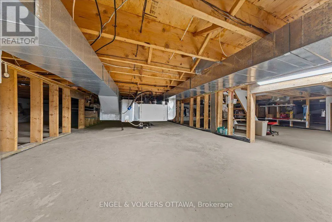
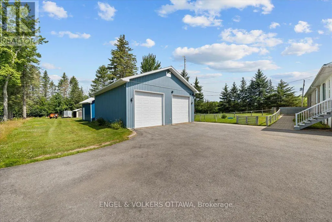
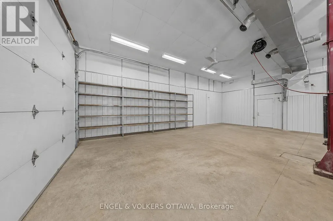
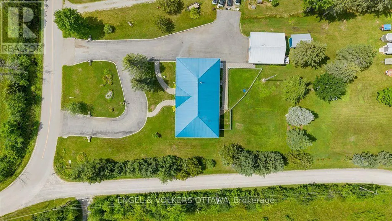
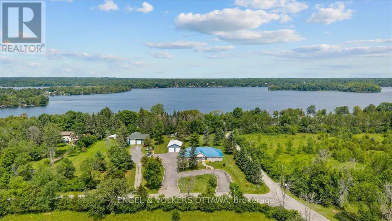
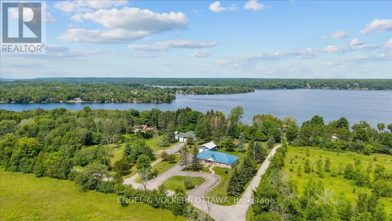
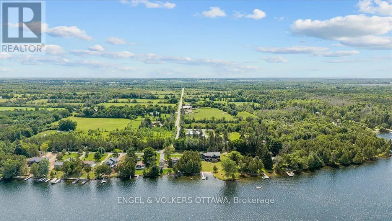
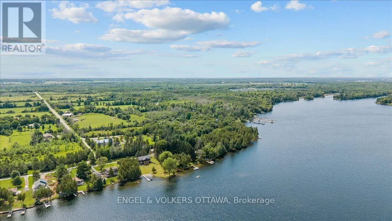
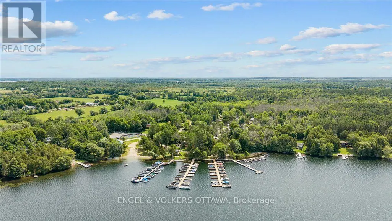
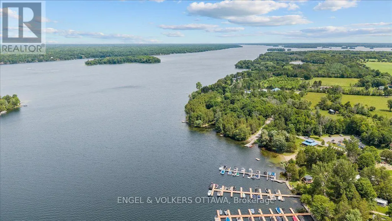
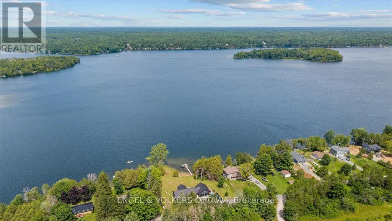
Welcome to 3805 Big Rideau Lake Road. This custom-built bungalow combines quality craftsmanship and a spacious layout. Set on a fully landscaped lot with a paved circular driveway this stone and brick home offers just over 1,600 sq ft of thoughtfully finished living space on the main level, plus a bonus three-season insulated sunroom for extended enjoyment through the shoulder seasons. Step inside to a large welcoming foyer, hardwood and tile flow throughout the main level, complementing three bedrooms and two full bathrooms designed for comfortable, everyday living. The main level features large windows for an abundance of natural light, spacious bedrooms, and neutral paint colours. Main floor laundry includes access to the basement (low) for additional storage. Solid construction is evident at every turn, backed by a steel roof (2018), furnace and AC (2015), and new windows installed in August 2026. An oversized double car garage provides everyday convenience with inside access, while a separate detached, heated 28' x 32' workshop opens up possibilities, ideal for a home-based business, hobbyist space, or additional vehicle and equipment storage. Location is where this property truly shines. Tucked into a quiet, established community, just steps from the Waterways boat launch, granting easy access to the Big Rideau Lake, part of the historic Rideau Canal system. Spend your days boating, fishing, or paddling the interconnected lakes and locks, then return home to the peace and privacy of a low-traffic, nature-framed setting. The area offers that rare balance of rural tranquility and recreational access, with nearby villages providing everyday conveniences, marinas, and dining, all within easy reach of Ottawa, Kingston, Brockville, Perth and Smiths Falls. Whether you're looking for a year-round residence or a well-built retreat close to the water, 3805 Big Rideau Lake Road offers quality construction, space, and recreational living at its doorstep. (id:7434)
General Features
| Features | Cul-de-sac, Sump Pump |
|---|---|
| Property Type | Single Family |
| Zoning Description | Residential |
| CommunityName | 819 - Rideau Lakes (South Burgess) Twp |
| Building Age | 16 to 30 years |
| Building Amenities | Fireplace(s) |
| Building Appliances | Central Vacuum, Water softener, Water Heater, Range, Oven - Built-In, Blinds, Cooktop, Dishwasher, Dryer, Freezer, Garage door opener, Microwave, Oven, Washer, Window Coverings, Refrigerator |
| Building Architectural Style | Bungalow |
| Building Cooling Type | Central air conditioning |
| Location Description | Cross Streets: McCann Road. ** Directions: Hwy 15 to Big Rideau Lake Road. |
| Parking Space Total | 14 |
| Foundation Type | Slab, Block |
| Building Type | House |
| Ownership Type | Freehold |
| Building.StoriesTotal | 1 |
Interior Features
| Building Fireplace Present | True |
|---|---|
| Building Fireplace Total | 1 |
| Building Heating Type | Baseboard heaters, Forced air, Other |
| Building Heating Fuel | Electric, Propane |
| Basement Development | Unfinished |
| Basement Type | Crawl space (Unfinished) |
| Construction Style Attachment | Detached |
| Flooring Type | Hardwood, Tile |
| Living Area Range | 1500 |
| Bedrooms | 3 |
Exterior Features
| Structure | Shed, Workshop |
|---|---|
| Landscape Features | Lawn sprinkler |
| Sewer | Septic System |
| Exterior Finish | Stone, Brick |
Room Details
| Room | Dimensions | Level | Flooring | Details |
|---|---|---|---|---|
| Bathroom | 2.22 m x 2.67 m | Main level | 2.67 m | |
| Bedroom 2 | 4.34 m x 3.72 m | Main level | 3.72 m | |
| Bedroom 3 | 4.34 m x 3.39 m | Main level | 3.39 m | |
| Dining room | 5 m x 3.74 m | Main level | 3.74 m | |
| Kitchen | 5.01 m x 3.66 m | Main level | 3.66 m | |
| Living room | 5.47 m x 4.2 m | Main level | 4.2 m | |
| Primary Bedroom | 4.73 m x 4.59 m | Main level | 4.59 m | |
| Sunroom | 4.7 m x 5.49 m | Main level | 5.49 m | |
| Utility room | 1.91 m x 3.55 m | Main level | 3.55 m |
Amenities
- Views
- New Construction
- Adult 55+
- Lease To Own
- No Strata Fees
- Furnished
- Primary On Main
- Air Conditioning
- Seller Finance
- Green
- Fixer Upper
- Horse
- Golf
- Fireplace
- Deck
- Garage
- Basement
- Pool

Property vs Single Family Average in K0G 1V0
Price
In The Neighbourhood
Rideau Lakes
$ 699,000
4780 C Briton-houghton Bay Road
Rideau Lakes, ON K0G1V0
- Type
- Single Family
- Rooms
- 3 Beds + 2 Baths
RE/MAX FRONTLINE REALTY
Rideau Lakes
$ 429,900
330 Forgotten Lane
Rideau Lakes, ON K0G1V0
- Type
- Single Family
- Rooms
- 2 Beds + 1 Baths
RE/MAX AFFILIATES MARQUIS
Rideau Lakes
$ 2,000,000
6603 Big Rideau Island
Rideau Lakes, ON K0G1V0
- Type
- Single Family
- Rooms
- 2 Beds + 2 Baths
REMAX BOARDWALK REALTY
Rideau Lakes
$ 999,000
4421m Old Kingston Road
Rideau Lakes, ON K0G1V0
- Type
- Single Family
- Rooms
- 3 Beds + 2.5 Baths
RE/MAX AFFILIATES MARQUIS
Rideau Lakes
$ 549,000
114 Bays End Lane
Rideau Lakes, ON K0G1V0
- Type
- Single Family
- Rooms
- 1 Beds + 1.5 Baths
RIDEAU REALTY LIMITED
Rideau Lakes
$ 674,900
4782 Briton-houghton Bay Road
Rideau Lakes, ON K0G1V0
- Type
- Single Family
- Rooms
- 5 Beds + 2.5 Baths
ROYAL LEPAGE ADVANTAGE REAL ESTATE LTD
Rideau Lakes
$ 699,900
6296 Big Island
Rideau Lakes, ON K0G1V0
- Type
- Single Family
- Rooms
- 3 Beds + 1 Baths
REMAX BOARDWALK REALTY
Rideau Lakes
$ 749,000
638-640 Bellows Bay Pt Road
Rideau Lakes, ON K0G1V0
- Type
- Single Family
- Rooms
- 3 Beds + 1.5 Baths
COLDWELL BANKER FIRST OTTAWA REALTY
 Toronto Real Estate Board (TRREB); All information deemed reliable but not guaranteed. All properties are subject to prior sale, change or withdrawal. Neither listing broker(s) or information provider(s) shall be responsible for any typographical errors, misinformation, misprints and shall be held totally harmless. Listing(s) information is provided for consumer's personal, non-commercial use and may not be used for any purpose other than to identify prospective properties consumers may be interested

 All information deemed reliable but not guaranteed. All properties are subject to prior sale, change or withdrawal. Neither listing broker(s) or information provider(s) shall be responsible for any typographical errors, misinformation, misprints and shall be held totally harmless. Listing(s) information is provided for consumer's personal, non-commercial use and may not be used for any purpose other than to identify prospective properties consumers may be interested in purchasing. The data relating
 All information deemed reliable but not guaranteed. All properties are subject to prior sale, change or withdrawal. Neither listing broker(s) or information provider(s) shall be responsible for any typographical errors, misinformation, misprints and shall be held totally harmless. Listing(s) information is provided for consumer's personal, non-commercial use and may not be used for any purpose other than to identify prospective properties consumers may be interested in purchasing. The data relating