
Address
1272 Collins Avenue, Ottawa, ON
Price
$ 739,000
Property Attributes
- ID#X13593164
- TypeSingle Family
- Listing Status Active
- MunicipalityOttawa
- CityOttawa
- Area3607 - Alta Vista
- Neighbourhood3607 - Alta Vista
- Postal CodeK1V 6C8
- StyleBungalow
- Price$ 739,000
- Bedrooms3
- Bathrooms1
- Half Bathrooms1
Data Source:
Canadian Real Estate Association (CREA)
Property Description
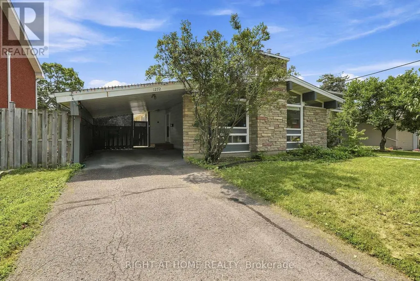
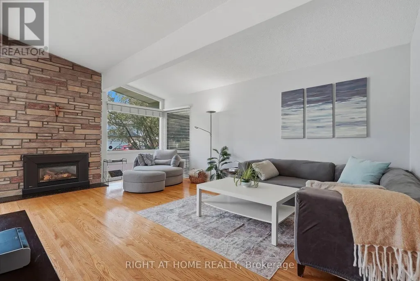
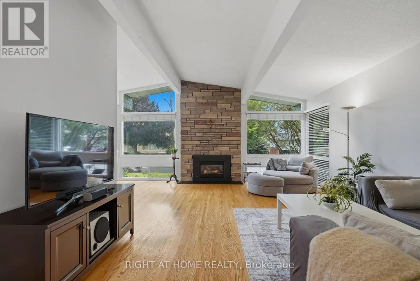

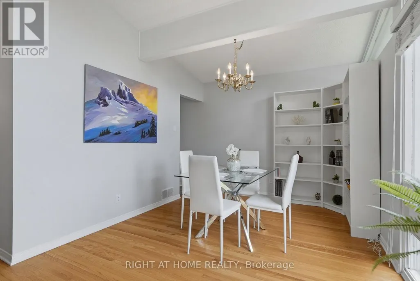
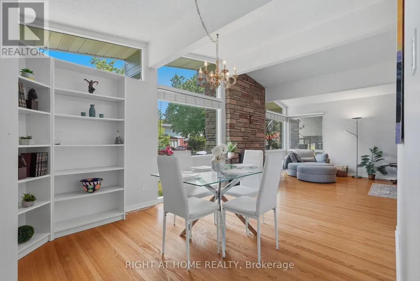
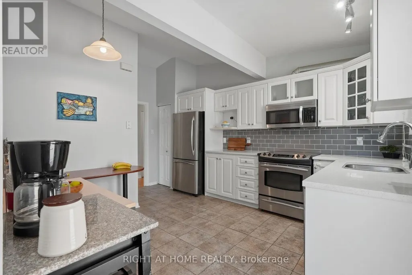
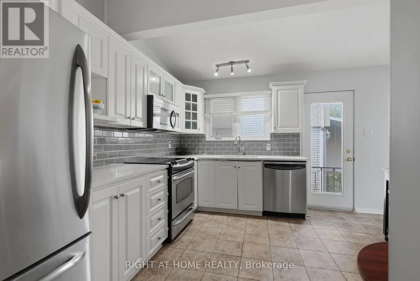
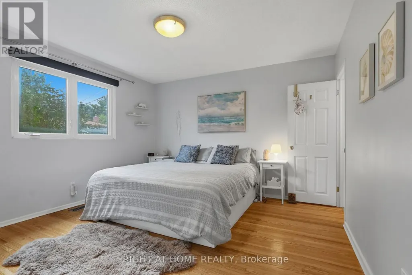
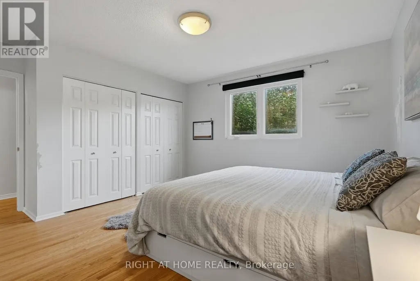
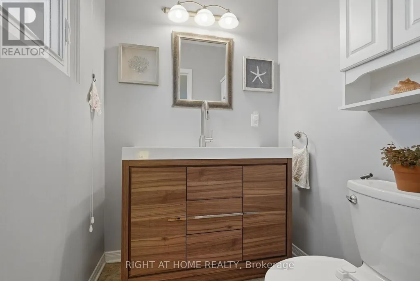
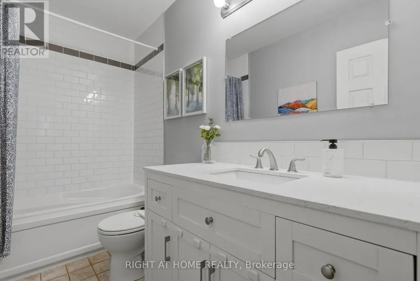
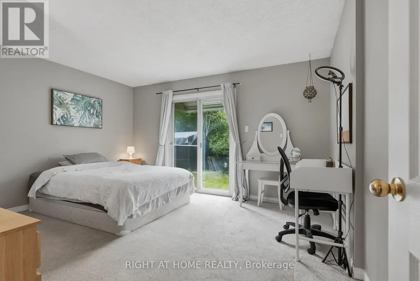
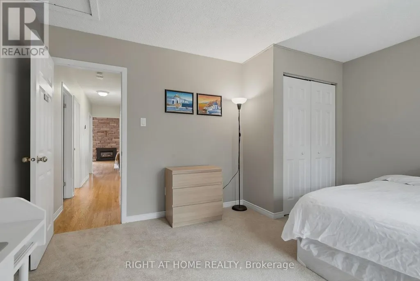
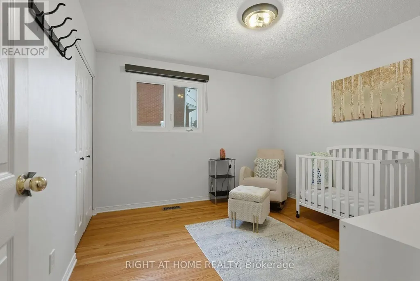
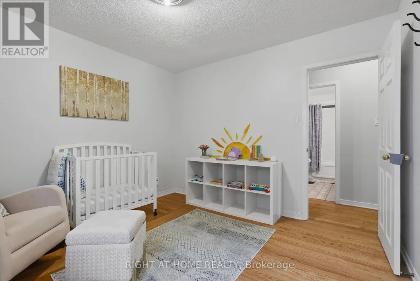
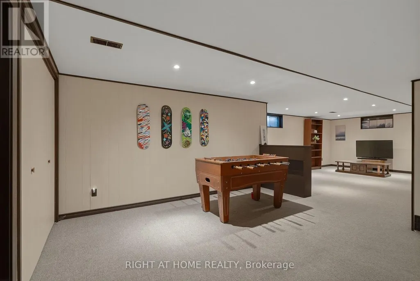
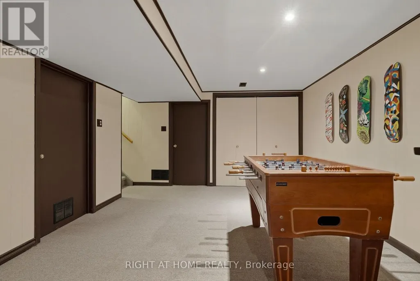
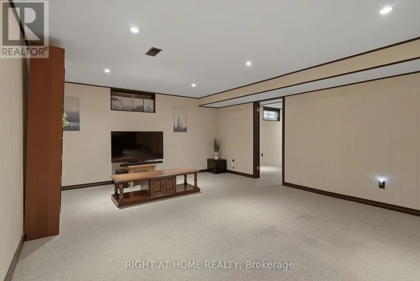
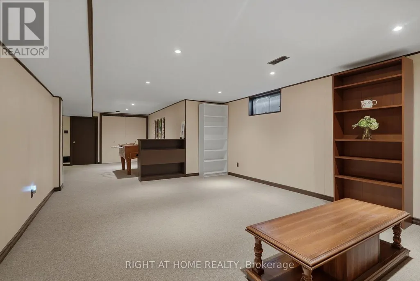
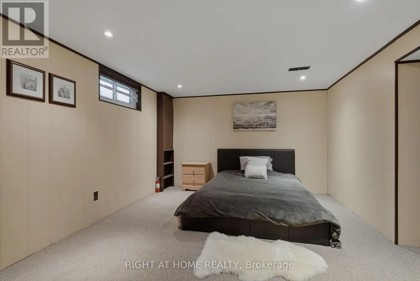
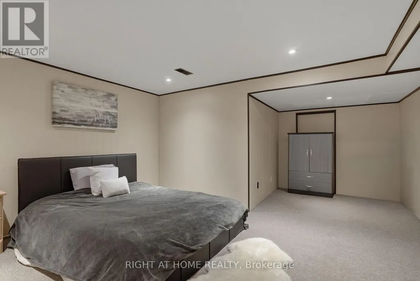
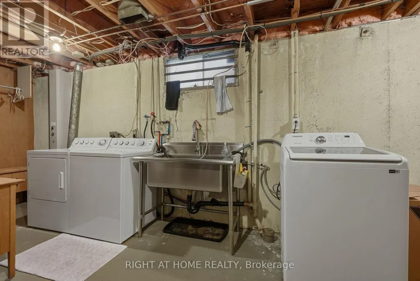
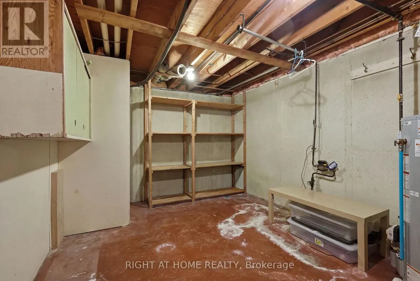
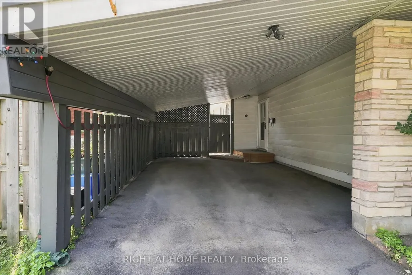
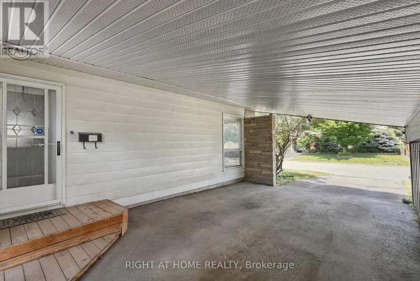
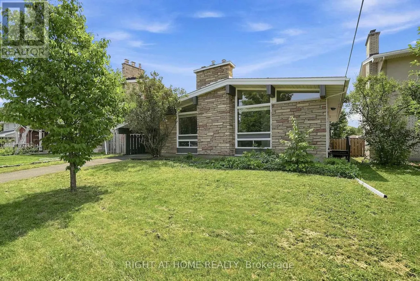
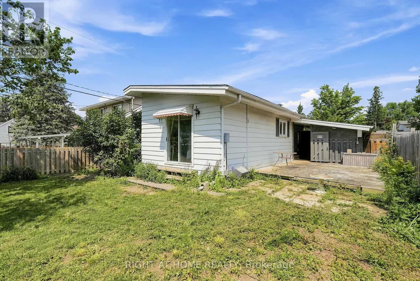
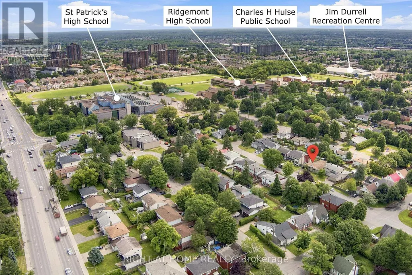
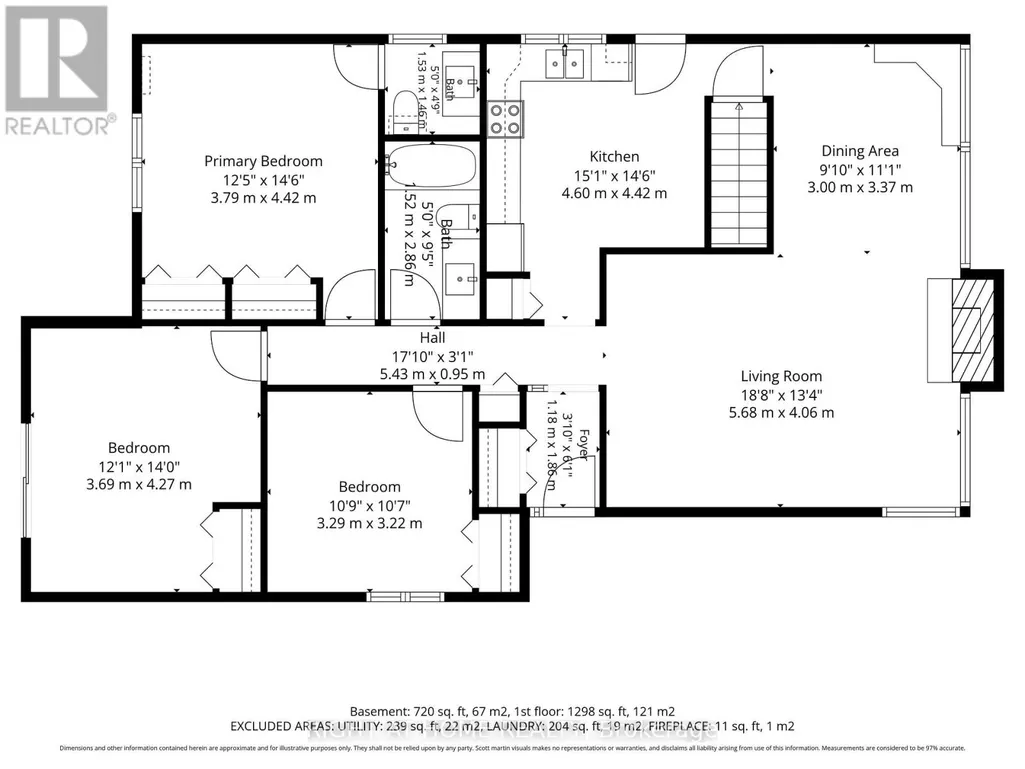
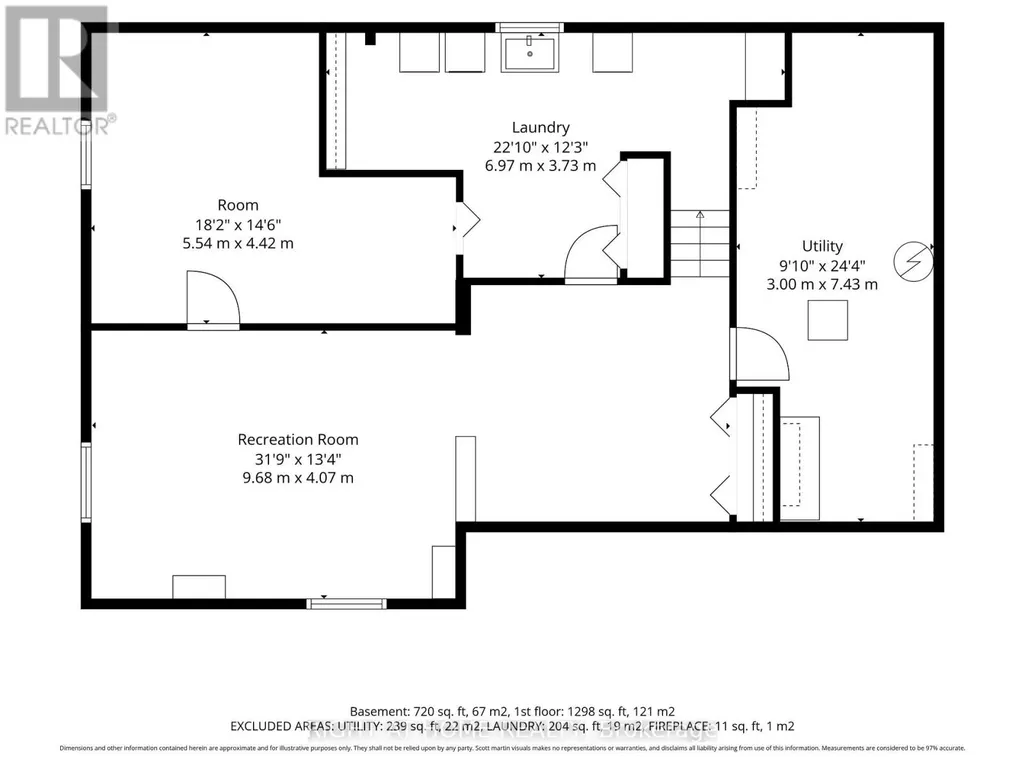
Architecturally distinctive and filled with natural light, this Alta Vista bungalow offers a bright, airy interior with timeless design. The home's signature living and dining space showcases cathedral ceilings with exposed beams, creating a stunning focal point. Welcome to 1272 Collins Avenue. Located on a quiet, tree-lined street, this well-maintained home offers the convenience of single-level living with all principal rooms on the main floor. The thoughtful layout creates a spacious, inviting feel rarely found in traditional bungalows. The bright living and dining area features oversized front windows, high ceilings, exposed beams, and open sightlines that create an ideal space for relaxing and entertaining. The updated L-shaped kitchen (2021) offers modern finishes, generous workspace, and a functional design that balances style and practicality. The main floor includes three bedrooms, offering flexibility for families, downsizers, or those working from home. The primary bedroom features his-and-hers closets and a private powder ensuite, while one secondary bedroom offers sliding patio doors with a walkout to the backyard. The finished lower level adds valuable living space with a large recreation room featuring dimmable pot lights, a separate bonus room ideal for a home office, gym, hobby space, or guests, plus laundry and storage. This versatile space provides options for recreation or working from home. Recent improvements include kitchen (2021), main bathroom (2021), powder ensuite (2022), roof insulation (2022), hot water tank (2022), and exterior painting (2025). Set on a fully fenced 50' 100' lot with mature trees and shrubs, the property offers parking for up to three vehicles including a covered carport. Ideally located minutes from parks, schools, transit, shopping, CHEO, The Ottawa Hospital campuses, downtown, and major commuter routes. An exceptional opportunity to own a spacious, light-filled bungalow in sought-after Alta Vista-Ridgemont. (id:7434)
General Features
| Property Type | Single Family |
|---|---|
| CommunityName | 3607 - Alta Vista |
| Building Age | 51 to 99 years |
| Building Amenities | Fireplace(s) |
| Building Appliances | Water Heater, Water meter, All, Window Coverings |
| Building Architectural Style | Bungalow |
| Building Cooling Type | Central air conditioning |
| Location Description | Cross Streets: Bank street & Heron road. ** Directions: Closest major intersection is Bank street and Heron road. From Bank street, turn East onto Collins avenue. Property is located past the first cross street (Edge Hill place), on the right side of the street. |
| Parking Space Total | 3 |
| Foundation Type | Poured Concrete |
| Building Type | House |
| Ownership Type | Freehold |
| Building.StoriesTotal | 1 |
Interior Features
| Building Fireplace Present | True |
|---|---|
| Building Fireplace Total | 1 |
| Building Fireplace Type | Insert |
| Building Heating Type | Forced air |
| Building Heating Fuel | Natural gas |
| Basement Development | Partially finished |
| Basement Type | Partial (Partially finished) |
| Construction Style Attachment | Detached |
| Living Area Range | 1100 |
| Bedrooms | 3 |
Exterior Features
| Structure | Shed |
|---|---|
| Sewer | Sanitary sewer |
| Exterior Finish | Stone, Aluminum siding |
Room Details
| Room | Dimensions | Level | Flooring | Details |
|---|---|---|---|---|
| Bathroom | 2.86 m x 1.52 m | Ground level | 1.52 m | |
| Bedroom 2 | 4.27 m x 3.69 m | Ground level | 3.69 m | |
| Bedroom 3 | 3.29 m x 3.22 m | Ground level | 3.22 m | |
| Dining room | 3.37 m x 3 m | Ground level | 3 m | |
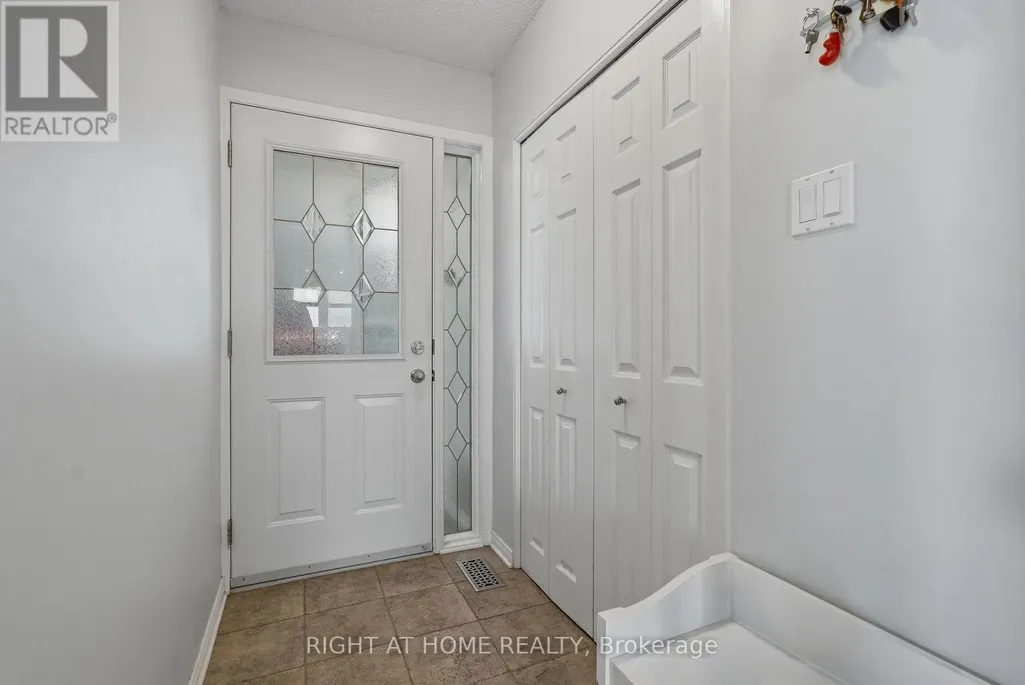
| Foyer | 1.86 m x 1.18 m | Ground level | 1.18 m | |
| Kitchen | 4.6 m x 4.42 m | Ground level | 4.42 m | |
| Laundry room | 6.97 m x 3.73 m | Basement | 3.73 m | |
| Living room | 5.68 m x 4.06 m | Ground level | 4.06 m | |
| Office | 5.54 m x 4.42 m | Basement | 4.42 m | |
| Primary Bedroom | 4.42 m x 3.79 m | Ground level | 3.79 m | |
| Recreational, Games room | 9.68 m x 4.07 m | Basement | 4.07 m | |
| Utility room | 7.43 m x 3 m | Basement | 3 m |
Amenities
- Views
- New Construction
- Adult 55+
- Lease To Own
- No Strata Fees
- Furnished
- Primary On Main
- Air Conditioning
- Seller Finance
- Green
- Fixer Upper
- Horse
- Golf
- Fireplace
- Deck
- Garage
- Basement
- Pool

Property vs Single Family Average in K1V 6C8
Price
In The Neighbourhood
Ottawa
$ 899,900
1421 Palen Avenue
Ottawa, ON K1H7E6
- Type
- Single Family
- Rooms
- 3 Beds + 1.5 Baths
COLDWELL BANKER SARAZEN REALTY
Alta Vistaand Area
$ 799,900
2439 Alta Vista Drive
Alta Vistaand Area, ON K1H7M9
- Type
- Single Family
- Size
- 1,100 SqFt
- Rooms
- 4 Beds + 2 Baths
Alta Vistaand Area
$ 799,900
2445 Alta Vista Drive
Alta Vistaand Area, ON K1H7M9
- Type
- Single Family
- Size
- 1,100 SqFt
- Rooms
- 4 Beds + 2 Baths
 Toronto Real Estate Board (TRREB); All information deemed reliable but not guaranteed. All properties are subject to prior sale, change or withdrawal. Neither listing broker(s) or information provider(s) shall be responsible for any typographical errors, misinformation, misprints and shall be held totally harmless. Listing(s) information is provided for consumer's personal, non-commercial use and may not be used for any purpose other than to identify prospective properties consumers may be interested

 All information deemed reliable but not guaranteed. All properties are subject to prior sale, change or withdrawal. Neither listing broker(s) or information provider(s) shall be responsible for any typographical errors, misinformation, misprints and shall be held totally harmless. Listing(s) information is provided for consumer's personal, non-commercial use and may not be used for any purpose other than to identify prospective properties consumers may be interested in purchasing. The data relating
 All information deemed reliable but not guaranteed. All properties are subject to prior sale, change or withdrawal. Neither listing broker(s) or information provider(s) shall be responsible for any typographical errors, misinformation, misprints and shall be held totally harmless. Listing(s) information is provided for consumer's personal, non-commercial use and may not be used for any purpose other than to identify prospective properties consumers may be interested in purchasing. The data relating