
Address
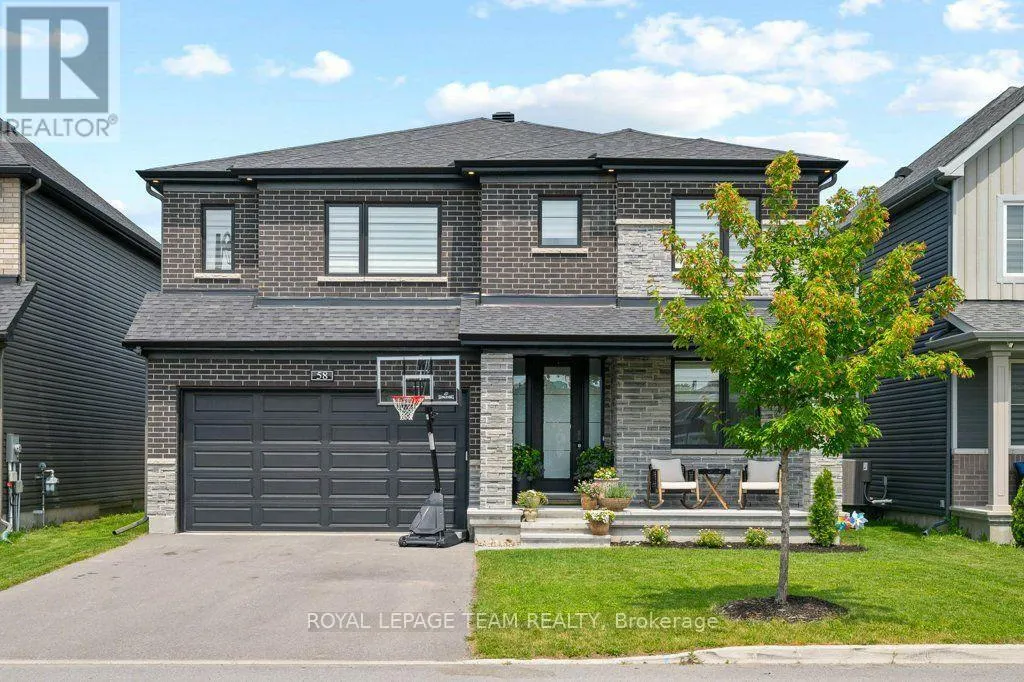
58 Yacht Terrace, Ottawa, ON
Price
$ 1,399,900
Property Attributes
- ID#X13557472
- TypeSingle Family
- Listing Status Active
- MunicipalityOttawa
- CityOttawa
- Area8003 - Mahogany Community
- Neighbourhood8003 - Mahogany Community
- Postal CodeK4M 0N3
- Style
- Price$ 1,399,900
- Bedrooms4
- Bathrooms4
- Half Bathrooms1
Data Source:
Canadian Real Estate Association (CREA)
Property Description
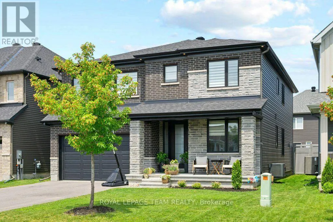
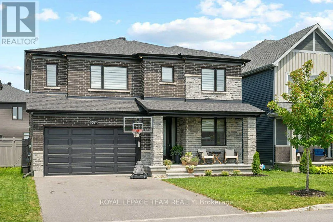
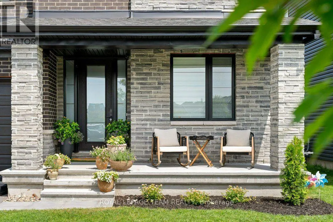
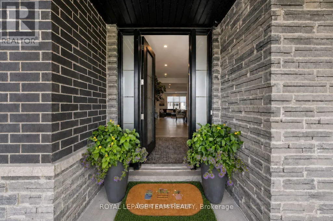
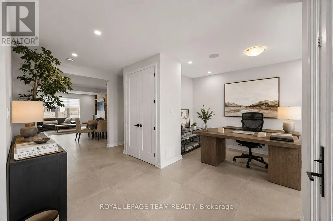
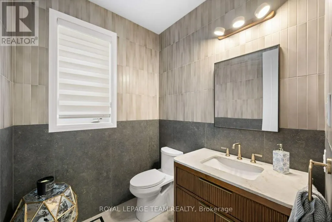
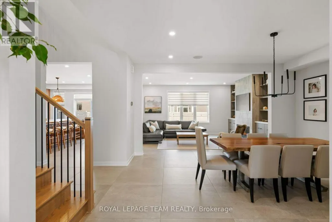
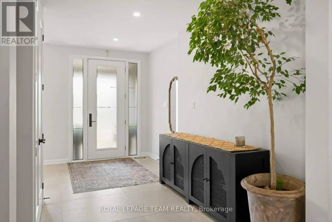
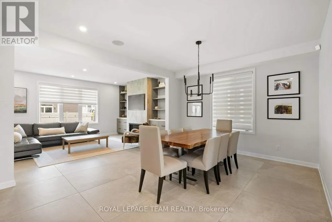
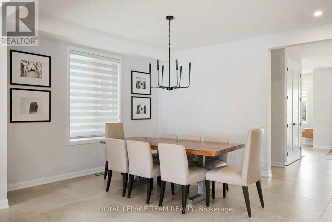
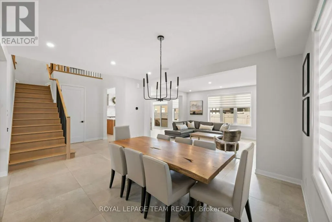
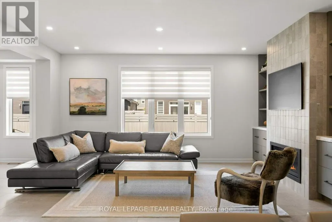
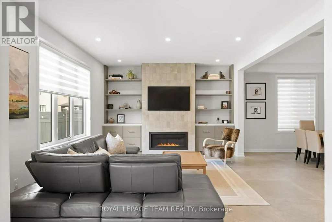
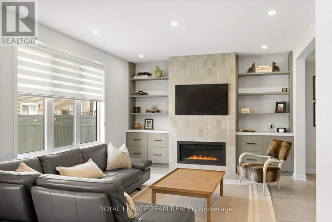
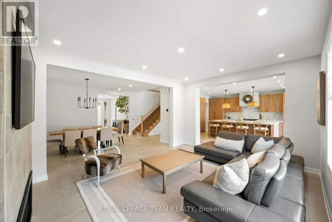
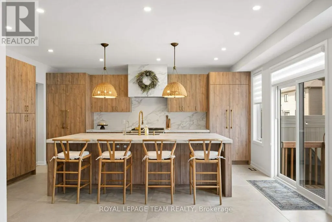
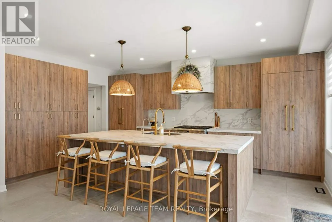
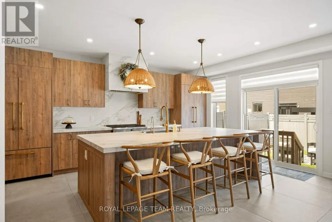
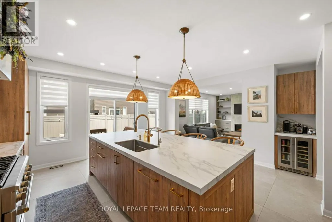
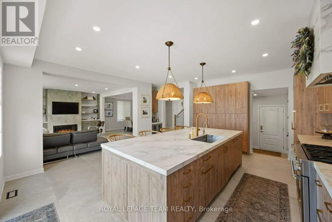
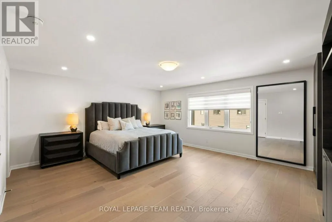
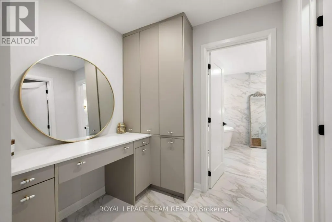
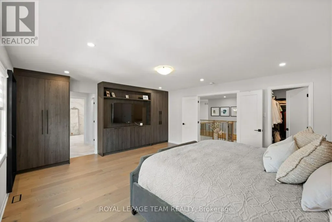
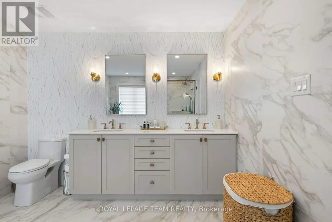
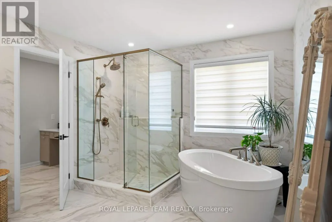
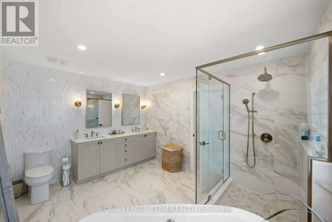
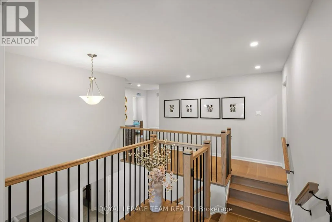
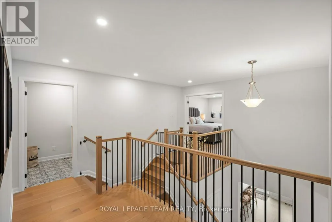
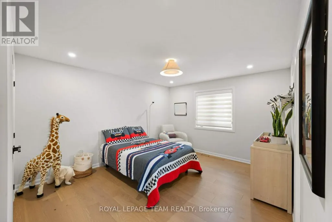
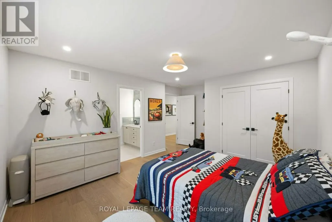
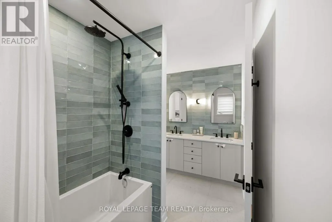
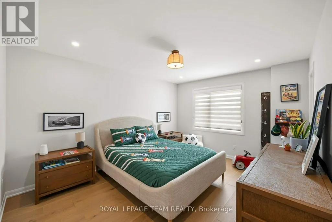
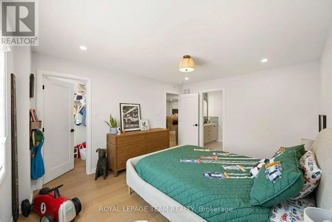
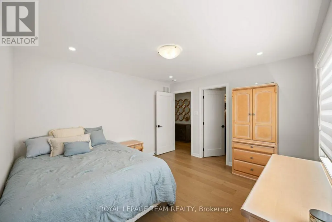

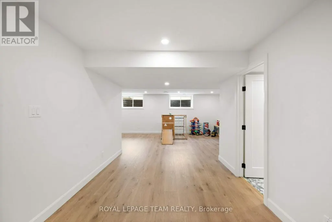
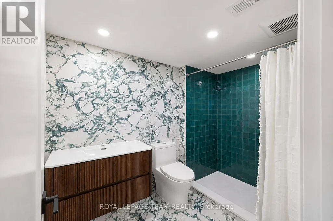
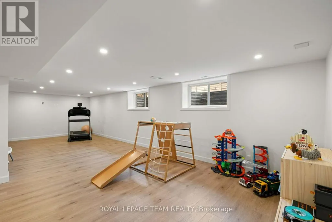
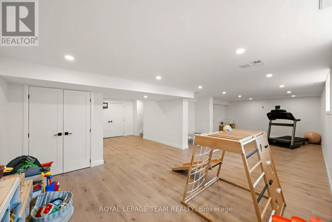
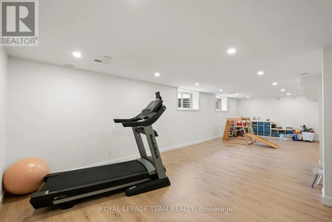
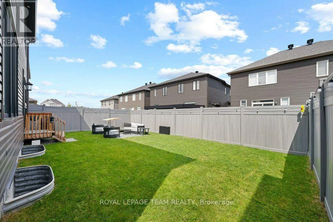
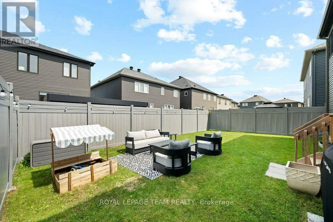
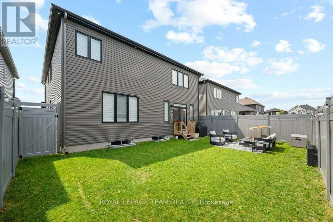
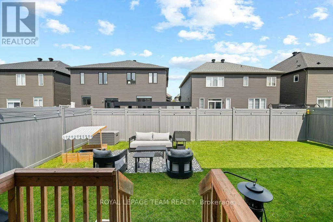
Welcome to this exceptional, Minto custom finished luxury home completed by homeowners is located in the prestigious Mahogany Manotick. Built in 2022 and offering ~3,000 sq. ft. above grade plus a beautifully finished basement, this 4-bed, 5-bath residence showcases designer finishes and extensive upgrades. The heart of the home is a true showpiece, featuring a stunning custom 10' island with wrap-around cabinetry, porcelain slab countertops and backsplash, custom panel JennAir refrigerator and Bosch dishwasher, a Monogram gas range, reversed osmosis kitchen tap and fridge line, oversized Franke stainless steel sink, and a thoughtfully designed custom pantry. The open-concept layout is ideal for everyday living and entertaining, enhanced by built-in speakers and custom Irpinia built-ins throughout. Luxury continues throughout the home with upgraded porcelain tile spanning the entire main floor and all bathrooms, wide-plank hardwood flooring on the second level. The primary suite is a private retreat featuring two walk-in closet, built-in makeup vanity w/ extended storage, and a spa-inspired ensuite complete with Brizo fixtures and faucets. Even the powder room has been elevated with exquisite Taj Mahal quartzite countertops.The professionally finished lower level expands the living space with a spacious recreation room, a full bathroom featuring a custom shower, and upgraded R10 insulated comfort board construction for enhanced year-round comfort and energy efficiency. Outside, the attention to detail continues with exterior pot lighting that beautifully highlights the home's brick and stone façade, while the fenced backyard provides the perfect setting for outdoor enjoyment. This remarkable home offers luxury, functionality, and timeless design just minutes from parks, schools, walking trails, and the village's renowned restaurants, boutiques, and waterfront amenities. A rare opportunity to own a meticulously upgraded, move-in-ready luxury home. (id:7434)
General Features
| Features | Carpet Free |
|---|---|
| Property Type | Single Family |
| CommunityName | 8003 - Mahogany Community |
| Building Age | 0 to 5 years |
| Building Amenities | Fireplace(s) |
| Building Appliances | Garage door opener remote(s), Water Heater - Tankless, Blinds, Dishwasher, Dryer, Hood Fan, Oven, Stove, Washer, Wine Fridge, Refrigerator |
| Building Cooling Type | Central air conditioning |
| Location Description | Cross Streets: Offley Road and Yacht Terrace. ** Directions: Manotick Main to Bridgeport Avenue, Left on Offley, Left on Yacht Terrace. |
| Parking Space Total | 6 |
| Foundation Type | Poured Concrete |
| Building Type | House |
| Ownership Type | Freehold |
| Building.StoriesTotal | 2 |
Interior Features
| Building Fireplace Present | True |
|---|---|
| Building Heating Type | Forced air |
| Building Heating Fuel | Natural gas |
| Basement Development | Finished,Partially finished |
| Basement Type | N/A (Finished), Full, N/A (Partially finished) |
| Construction Style Attachment | Detached |
| Living Area Range | 3000 |
| Bedrooms | 4 |
Exterior Features
| Structure | Porch |
|---|---|
| Sewer | Sanitary sewer |
| Exterior Finish | Brick, Stone |
| Fence Type | Fenced yard |
Room Details
| Room | Dimensions | Level | Flooring | Details |
|---|---|---|---|---|
| Bathroom | 1.94 m x 1.75 m | Main level | 1.75 m | |
| Bedroom 2 | 4.97 m x 3.98 m | Second level | 3.98 m | |
| Bedroom 3 | 4.29 m x 3.53 m | Second level | 3.53 m | |
| Bedroom 4 | 3.54 m x 3.8 m | Second level | 3.8 m | |
| Dining room | 4.88 m x 3.83 m | Main level | 3.83 m | |
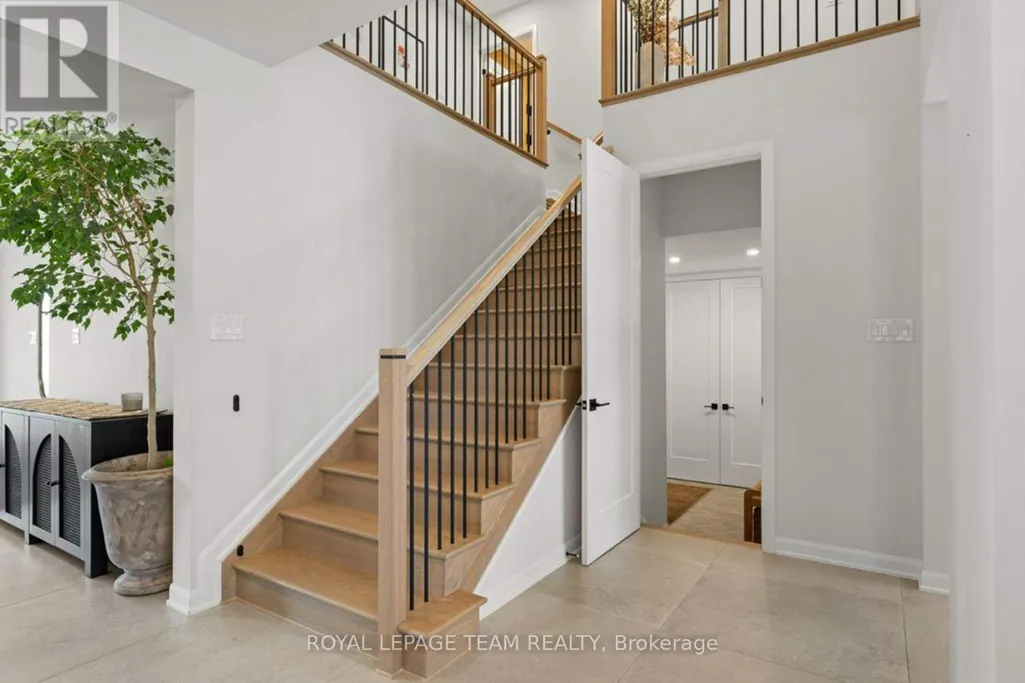
| Foyer | 4.94 m x 2.56 m | Main level | 2.56 m | |
| Kitchen | 5.97 m x 5.59 m | Main level | 5.59 m | |
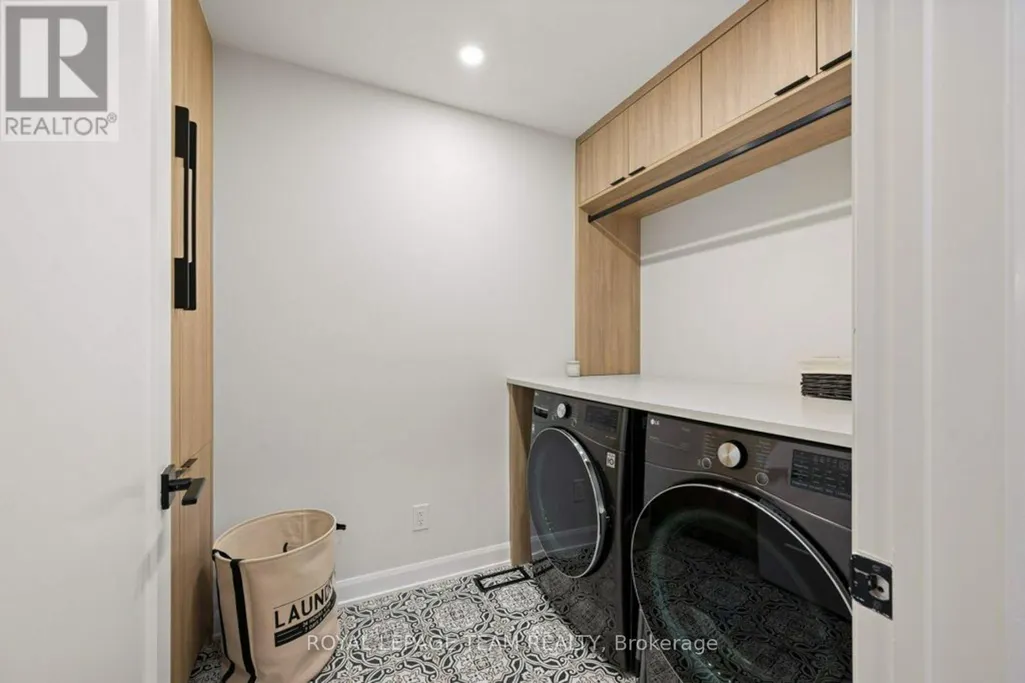
| Laundry room | 2.24 m x 1.78 m | Second level | 1.78 m | |
| Living room | 5.35 m x 4.03 m | Main level | 4.03 m | |
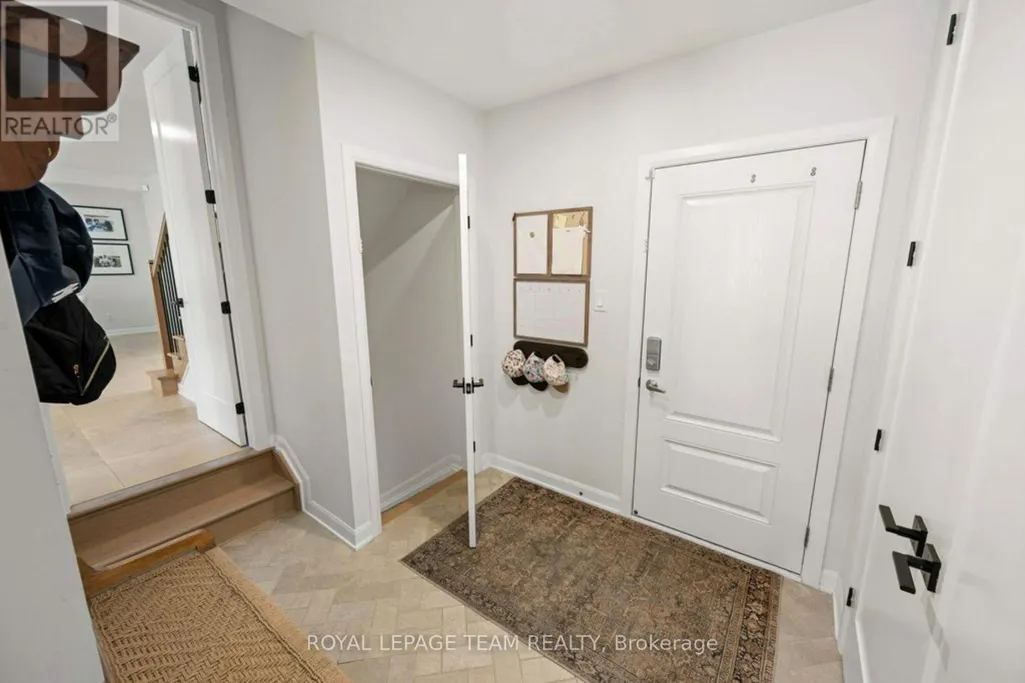
| Mud room | 3.08 m x 2.24 m | Main level | 2.24 m | |
| Office | 4.15 m x 2.93 m | Main level | 2.93 m | |
| Primary Bedroom | 5.73 m x 4.98 m | Second level | 4.98 m | |
| Recreational, Games room | 10.27 m x 8.1 m | Lower level | 8.1 m | |
| Utility room | 6.01 m x 4.88 m | Lower level | 4.88 m |
Amenities
- Views
- New Construction
- Adult 55+
- Lease To Own
- No Strata Fees
- Furnished
- Primary On Main
- Air Conditioning
- Seller Finance
- Green
- Fixer Upper
- Horse
- Golf
- Fireplace
- Deck
- Garage
- Basement
- Pool

Property vs Single Family Average in K4M 0N3
Price
In The Neighbourhood
Just Listed
Manotick-Kars-Rideau Twpand Area
$ 939,900
537 Anchor Circle
Manotick-kars-rideau Twpand Area, ON K4M0N4
- Type
- Single Family
- Size
- 2,000 SqFt
- Rooms
- 4 Beds + 3 Baths
Just Listed
Manotick-Kars-Rideau Twpand Area
$ 924,900
548 Anchor Circle
Manotick-kars-rideau Twpand Area, ON K4M0N4
- Type
- Single Family
- Size
- 2,000 SqFt
- Rooms
- 4 Beds + 3 Baths
Just Listed
Manotick-Kars-Rideau Twpand Area
$ 1,185,000
581 Bridgeport Avenue
Manotick-kars-rideau Twpand Area, ON K4M0M4
- Type
- Single Family
- Size
- 2,500 SqFt
- Rooms
- 4 Beds + 4 Baths
Manotick-Kars-Rideau Twpand Area
$ 1,248,000
76 Ascari Road
Manotick-kars-rideau Twpand Area, ON K4M0M6
- Type
- Single Family
- Size
- 3,000 SqFt
- Rooms
- 4 Beds + 4 Baths
Manotick-Kars-Rideau Twpand Area
$ 1,275,000
725 Coast Circle
Manotick-kars-rideau Twpand Area, ON K4M0N2
- Type
- Single Family
- Size
- 3,000 SqFt
- Rooms
- 3 Beds + 3 Baths
Ottawa
$ 1,275,000
725 Coast Circle
Ottawa, ON K4M0N2
- Type
- Single Family
- Rooms
- 3 Beds + 3 Baths
ROYAL LEPAGE TEAM REALTY
Manotick-Kars-Rideau Twpand Area
$ 1,195,900
513 Bridgeport Avenue
Manotick-kars-rideau Twpand Area, ON K4M0E9
- Type
- Single Family
- Size
- 1,500 SqFt
- Rooms
- 3 Beds + 3 Baths
Manotick-Kars-Rideau Twpand Area
$ 1,219,900
517 Bridgeport Avenue
Manotick-kars-rideau Twpand Area, ON K4M0E9
- Type
- Single Family
- Size
- 2,500 SqFt
- Rooms
- 4 Beds + 3 Baths
Manotick-Kars-Rideau Twpand Area
$ 1,349,900
521 Bridgeport Avenue
Manotick-kars-rideau Twpand Area, ON K4M0E9
- Type
- Single Family
- Size
- 3,000 SqFt
- Rooms
- 4 Beds + 4 Baths
Ottawa
$ 1,349,900
521 Bridgeport Avenue
Ottawa, ON K4M0E9
- Type
- Single Family
- Rooms
- 4 Beds + 3.5 Baths
ROYAL LEPAGE TEAM REALTY
Ottawa
$ 1,219,900
517 Bridgeport Avenue
Ottawa, ON K4M0E9
- Type
- Single Family
- Rooms
- 4 Beds + 2.5 Baths
ROYAL LEPAGE TEAM REALTY
Ottawa
$ 1,195,900
513 Bridgeport Avenue
Ottawa, ON K4M0E9
- Type
- Single Family
- Rooms
- 3 Beds + 3 Baths
ROYAL LEPAGE TEAM REALTY
Manotick-Kars-Rideau Twpand Area
$ 1,098,000
720 Coast Circle
Manotick-kars-rideau Twpand Area, ON K4M0N2
- Type
- Single Family
- Size
- 2,000 SqFt
- Rooms
- 4 Beds + 3 Baths
 Toronto Real Estate Board (TRREB); All information deemed reliable but not guaranteed. All properties are subject to prior sale, change or withdrawal. Neither listing broker(s) or information provider(s) shall be responsible for any typographical errors, misinformation, misprints and shall be held totally harmless. Listing(s) information is provided for consumer's personal, non-commercial use and may not be used for any purpose other than to identify prospective properties consumers may be interested

 All information deemed reliable but not guaranteed. All properties are subject to prior sale, change or withdrawal. Neither listing broker(s) or information provider(s) shall be responsible for any typographical errors, misinformation, misprints and shall be held totally harmless. Listing(s) information is provided for consumer's personal, non-commercial use and may not be used for any purpose other than to identify prospective properties consumers may be interested in purchasing. The data relating
 All information deemed reliable but not guaranteed. All properties are subject to prior sale, change or withdrawal. Neither listing broker(s) or information provider(s) shall be responsible for any typographical errors, misinformation, misprints and shall be held totally harmless. Listing(s) information is provided for consumer's personal, non-commercial use and may not be used for any purpose other than to identify prospective properties consumers may be interested in purchasing. The data relating