
Address

304 - 340 Centrum Boulevard, Ottawa, ON
Price
$ 350,000
Property Attributes
- ID#X13493310
- TypeCondos
- Listing Status Active
- MunicipalityOttawa
- CityOttawa
- Area1102 - Bilberry Creek/Queenswood Heights
- Neighbourhood1102 - Bilberry Creek/Queenswood Heights
- Postal CodeK1E 3W1
- Style
- Price$ 350,000
- Bedrooms2
- Bathrooms1
- Half Bathrooms0
Data Source:
Canadian Real Estate Association (CREA)
Property Description
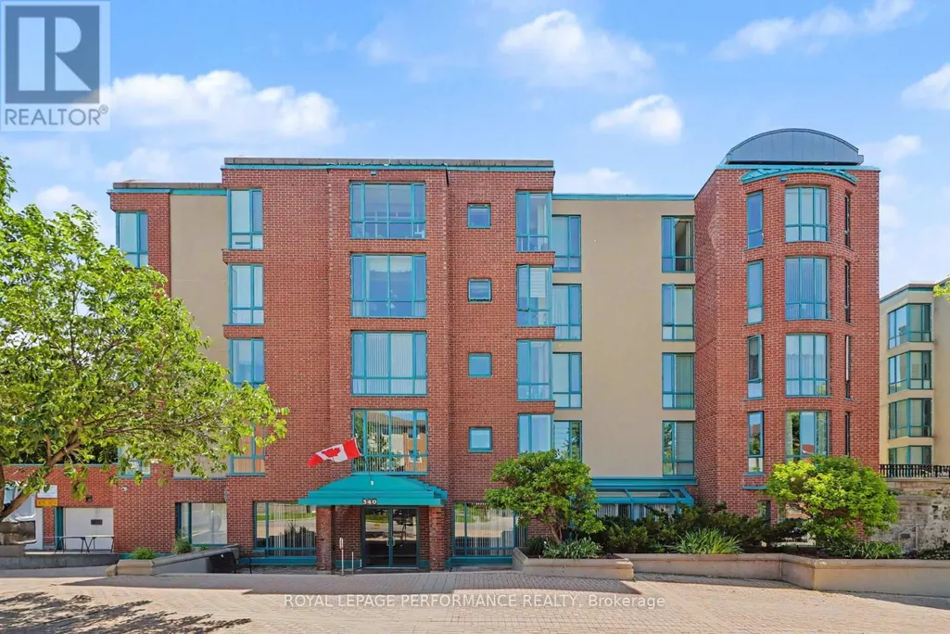












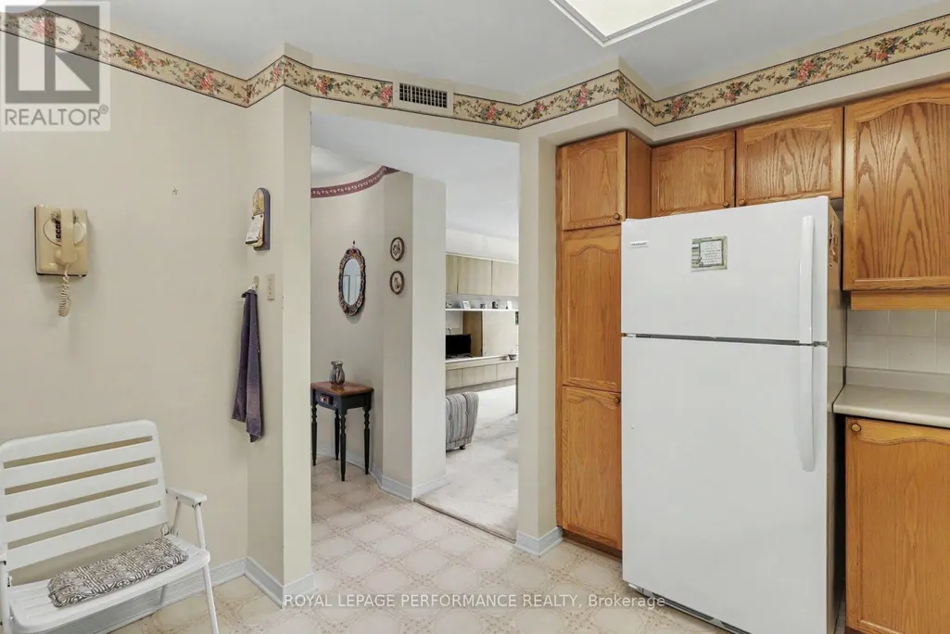

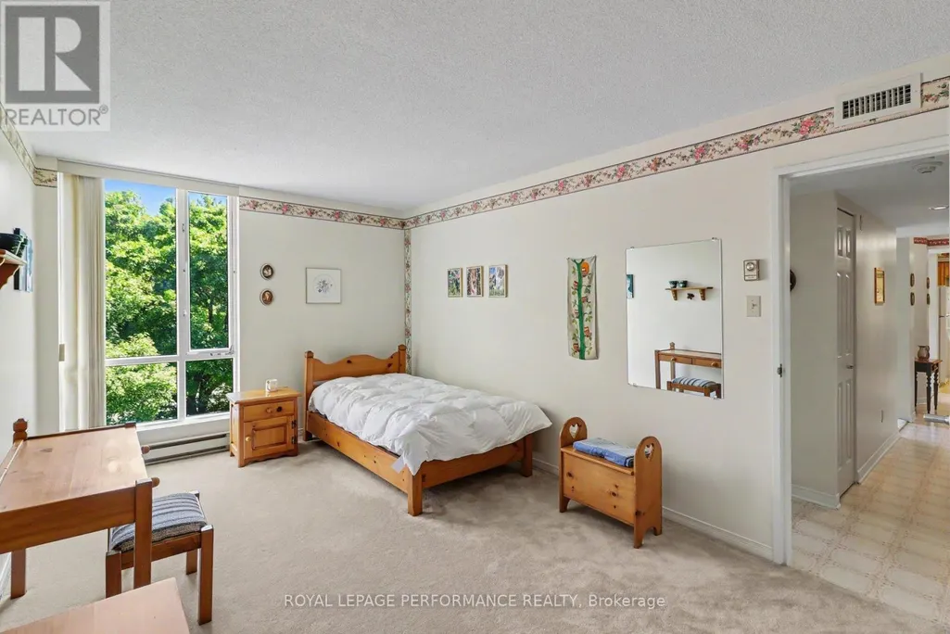














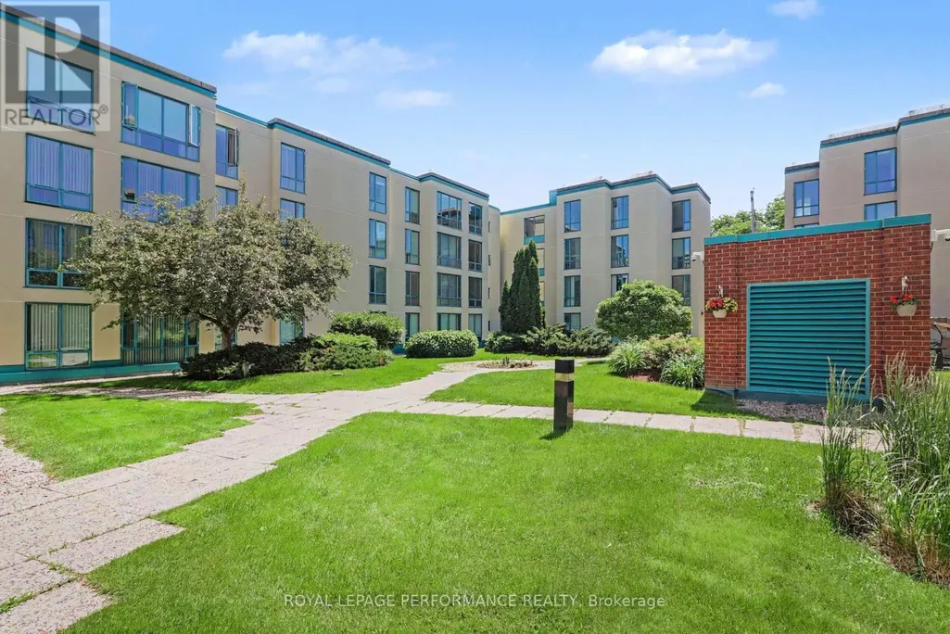
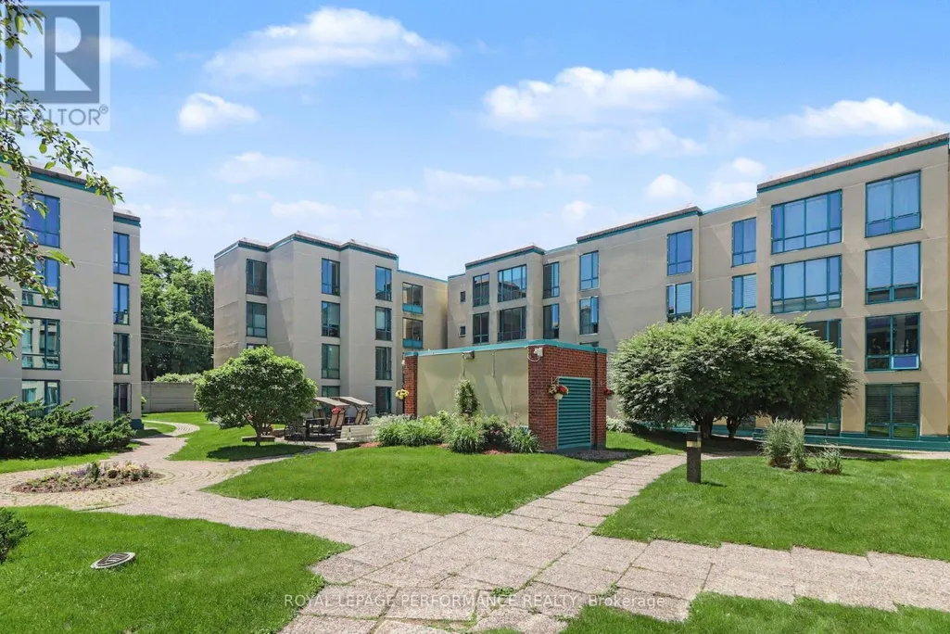
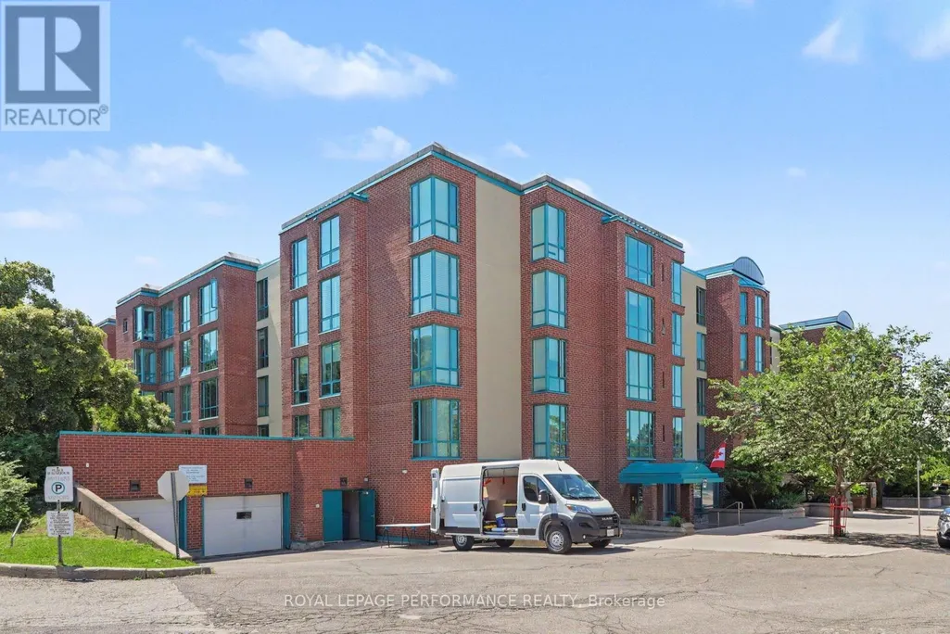
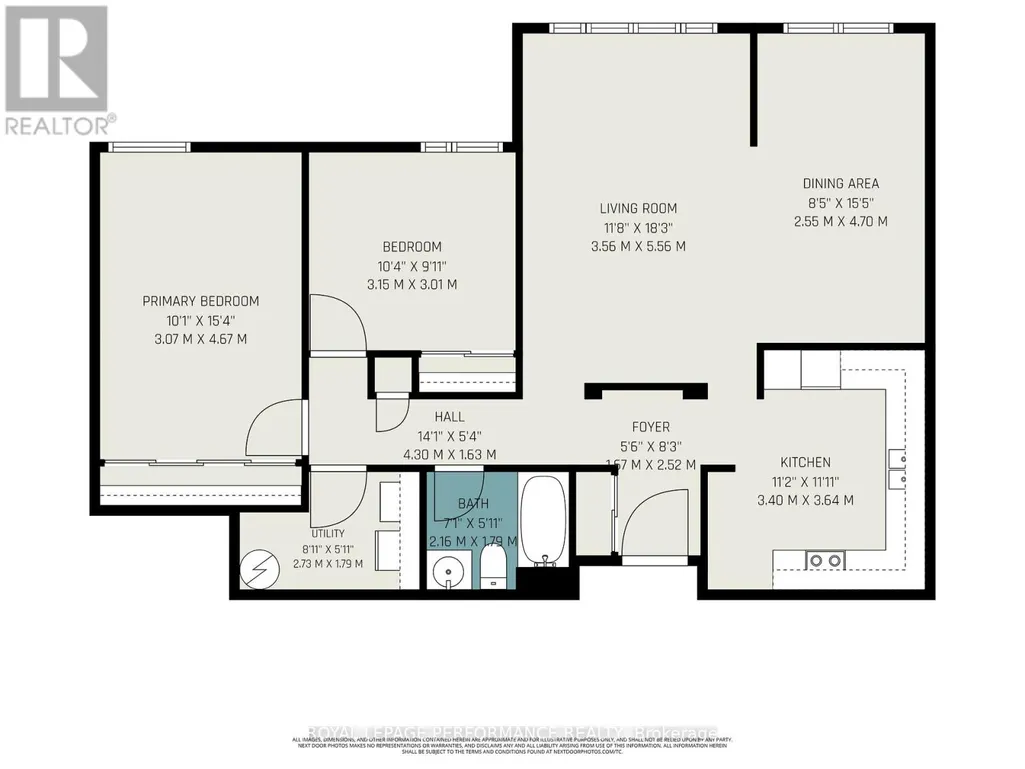
Welcome to this spacious & bright 1,080 sq. ft. 2-bedroom condo with UNDERGROUND PARKING in the heart of Orléans! This well-maintained apartment offers a functional layout featuring a large living room, a separate dining area, a well-appointed kitchen with ample cabinetry, two generously sized bedrooms with plenty of closet space, a full 4-piece bathroom and the convenience of IN-SUITE LAUNDRY. Large windows fill the home with natural light, creating a warm and inviting atmosphere throughout .Enjoy the convenience of underground parking and a well-managed building offering excellent amenities, including a party room, meeting room, exercise equipment, pool table, and a beautifully landscaped COURTYARD with canopied seating areas to relax and unwind. Ideally located within walking distance to Place d'Orléans Shopping Centre, Farm Boy, restaurants, banks, the Shenkman Arts Centre, Orléans Town Centre, transit and virtually every amenity along St. Joseph Boulevard. A wonderful opportunity for anyone seeking comfort, convenience, and carefree condo living in a prime location! (id:7434)
General Features

| Features | Elevator, In suite Laundry |
|---|---|
| Community Features | Pets Allowed With Restrictions, Community Centre |
| Property Type | Single Family |
| CommunityName | 1102 - Bilberry Creek/Queenswood Heights |
| Amenities | Public Transit, Park |
| Building Amenities | Exercise Centre, Party Room, Recreation Centre |
| Building Appliances | Garage door opener remote(s), Water Heater, Dryer, Stove, Washer, Window Coverings, Refrigerator |
| Building Cooling Type | Central air conditioning |
| Location Description | Cross Streets: St Joseph Blvd/Place D'Orleans Drive. ** Directions: St Joseph Blvd to Place Orleans Drive to Centrum. |
| Parking Space Total | 1 |
| Building Type | Apartment |
| Maintenance Fee | 681.52 |
| Ownership Type | Condominium/Strata |
Interior Features
| Building Fireplace Present | False |
|---|---|
| Building Heating Type | Baseboard heaters, Heat Pump |
| Building Heating Fuel | Electric |
| Basement Type | None |
| Living Area Range | 1000 |
| Bedrooms | 2 |
Exterior Features
| Structure | Patio(s) |
|---|---|
| Land Amenities | Public Transit, Park |
| Landscape Features | Landscaped |
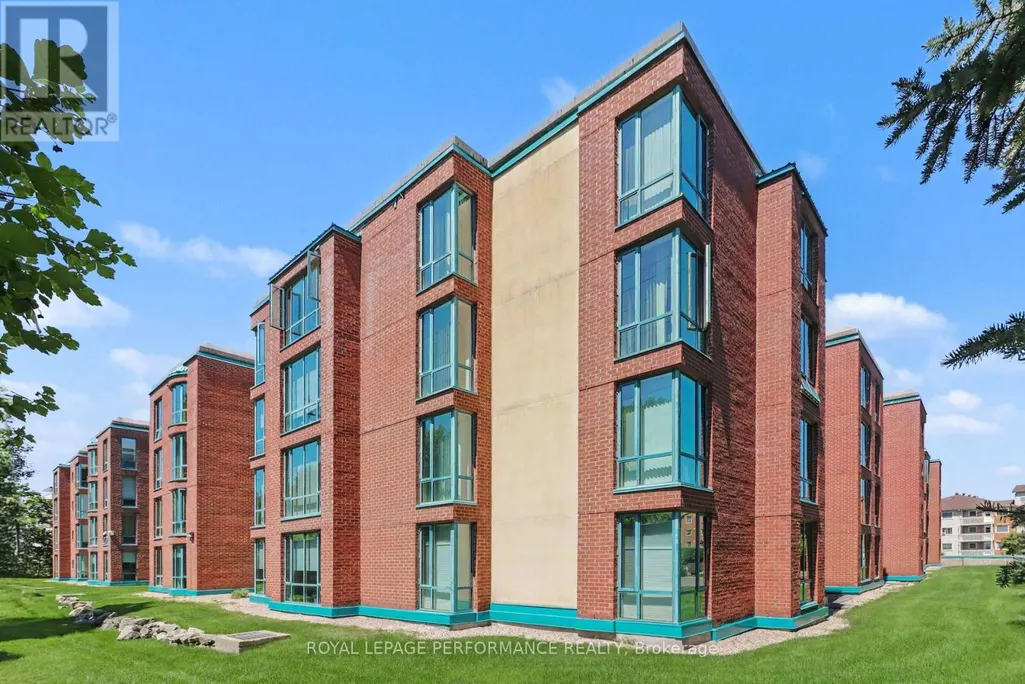
| Exterior Finish | Brick, Stucco |
Room Details
| Room | Dimensions | Level | Flooring | Details |
|---|---|---|---|---|
| Bathroom | 2.16 m x 1.79 m | Main level | 1.79 m | |
| Bedroom 2 | 3.15 m x 3.01 m | Main level | 3.01 m | |
| Dining room | 2.55 m x 4.7 m | Main level | 4.7 m | |
| Foyer | 1.67 m x 2.52 m | Main level | 2.52 m | |
| Kitchen | 3.4 m x 3.64 m | Main level | 3.64 m | |
| Laundry room | 2.73 m x 1.79 m | Main level | 1.79 m | |
| Living room | 3.56 m x 5.56 m | Main level | 5.56 m | |
| Primary Bedroom | 3.07 m x 4.67 m | Main level | 4.67 m |
Amenities
- Views
- New Construction
- Adult 55+
- Lease To Own
- No Strata Fees
- Furnished
- Pets
- Primary On Main
- Air Conditioning
- Seller Finance
- Green
- Fixer Upper
- Horse
- Golf
- Fireplace
- Deck
- Garage
- Basement
- Pool

Property vs Condos Average in K1E 3W1
Price
In The Neighbourhood
Ottawa
$ 274,900
115 - 345 Centrum Boulevard
Ottawa, ON K1E3W9
- Type
- Condos
- Rooms
- 2 Beds + 1 Baths
CENTURY 21 ACTION POWER TEAM LTD.
Ottawa
$ 375,000
206 - 330 Centrum Boulevard
Ottawa, ON K1E3W2
- Type
- Condos
- Rooms
- 2 Beds + 2 Baths
REMAX BOARDWALK REALTY
Ottawa
$ 299,000
404 - 345 Centrum Boulevard
Ottawa, ON K1E3W9
- Type
- Condos
- Rooms
- 2 Beds + 1 Baths
ROYAL LEPAGE INTEGRITY REALTY
Ottawa
$ 365,000
206 - 310 Centrum Boulevard
Ottawa, ON K1E0A3
- Type
- Condos
- Rooms
- 1 Beds + 1 Baths
RE/MAX HALLMARK REALTY GROUP
Ottawa
$ 239,900
205 - 325 Centrum Boulevard
Ottawa, ON K1E3W8
- Type
- Condos
- Rooms
- 2 Beds + 1 Baths
COLDWELL BANKER RHODES & COMPANY
 Toronto Real Estate Board (TRREB); All information deemed reliable but not guaranteed. All properties are subject to prior sale, change or withdrawal. Neither listing broker(s) or information provider(s) shall be responsible for any typographical errors, misinformation, misprints and shall be held totally harmless. Listing(s) information is provided for consumer's personal, non-commercial use and may not be used for any purpose other than to identify prospective properties consumers may be interested

 All information deemed reliable but not guaranteed. All properties are subject to prior sale, change or withdrawal. Neither listing broker(s) or information provider(s) shall be responsible for any typographical errors, misinformation, misprints and shall be held totally harmless. Listing(s) information is provided for consumer's personal, non-commercial use and may not be used for any purpose other than to identify prospective properties consumers may be interested in purchasing. The data relating
 All information deemed reliable but not guaranteed. All properties are subject to prior sale, change or withdrawal. Neither listing broker(s) or information provider(s) shall be responsible for any typographical errors, misinformation, misprints and shall be held totally harmless. Listing(s) information is provided for consumer's personal, non-commercial use and may not be used for any purpose other than to identify prospective properties consumers may be interested in purchasing. The data relating