
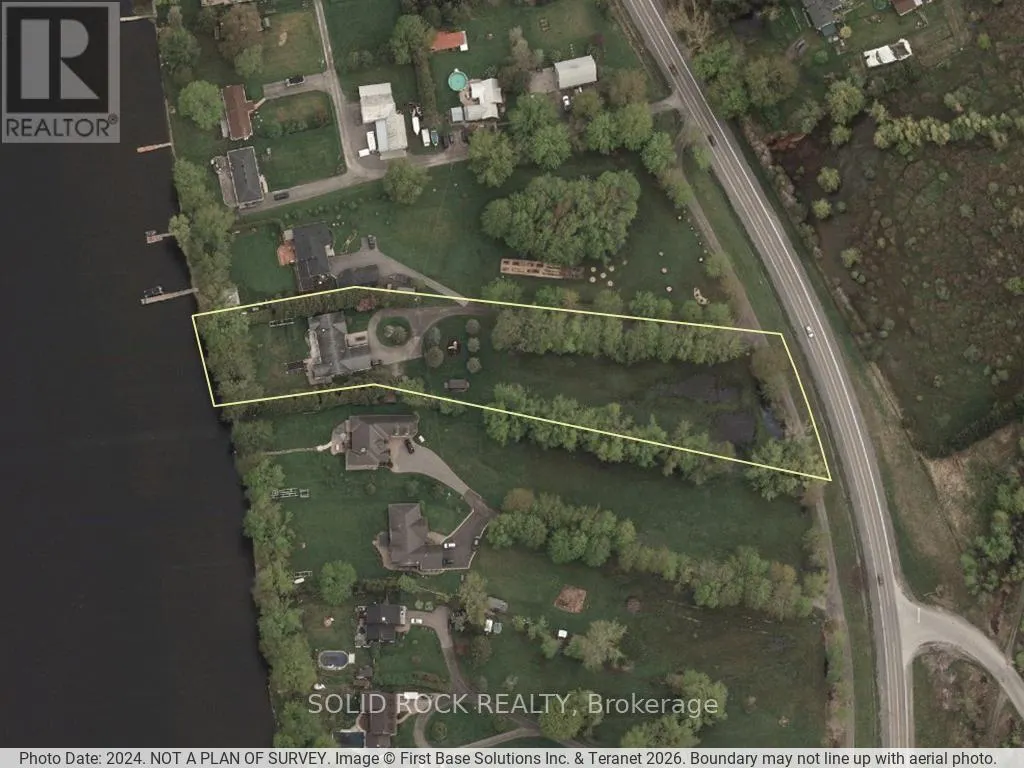
Address
3710 River Road, North Grenville, ON
Price
$ 1,699,000
Property Attributes
- ID#X13489038
- TypeSingle Family
- Listing Status Active
- MunicipalityNorth Grenville
- CityNorth Grenville
- Area802 - North Grenville Twp (Kemptville East)
- Neighbourhood802 - North Grenville Twp
- Postal CodeK4M 1B4
- StyleBungalow
- Price$ 1,699,000
- Bedrooms4
- Bathrooms3
- Half Bathrooms0
Data Source:
Canadian Real Estate Association (CREA)
Property Description
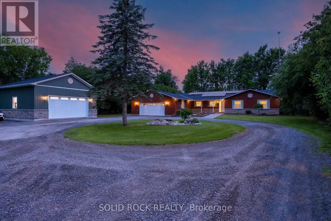
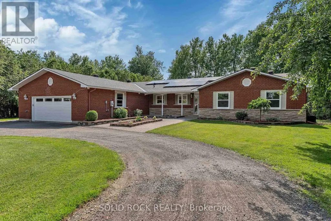
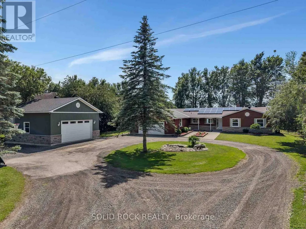
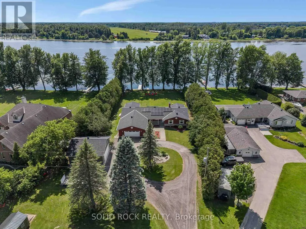
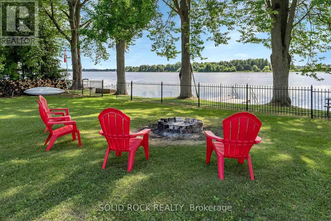
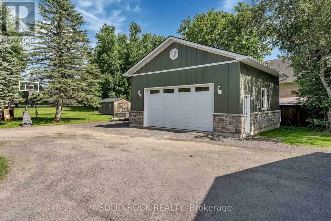
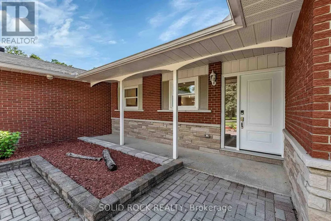
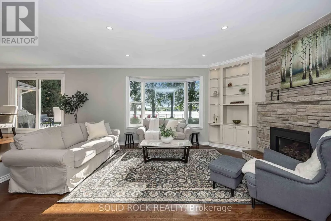
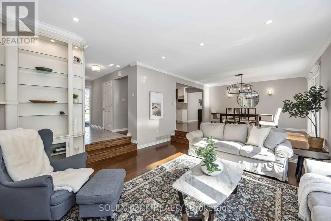
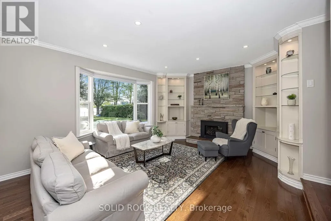
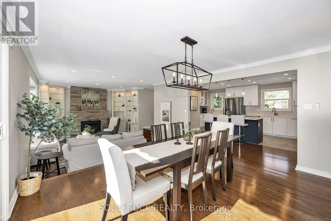
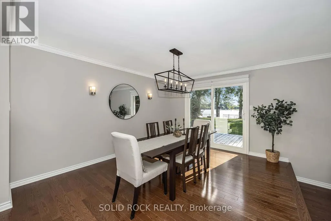
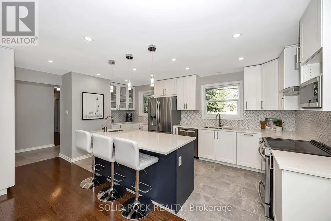
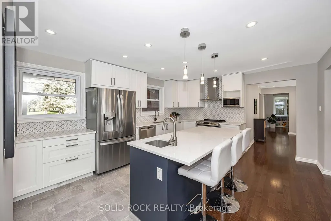
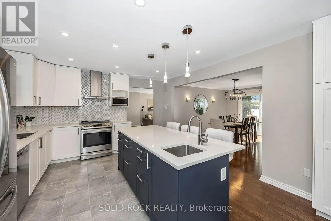
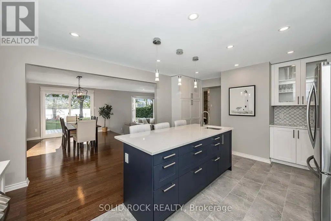
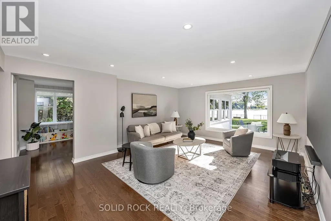
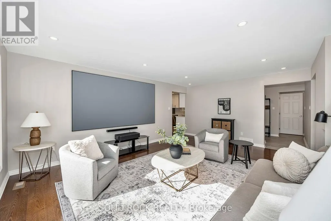
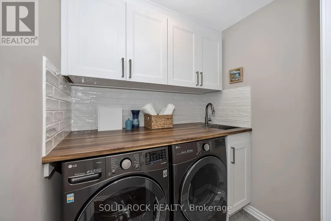
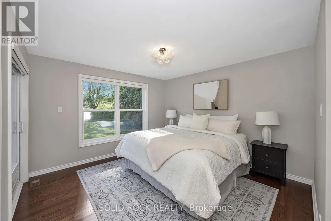
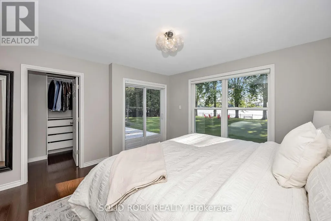
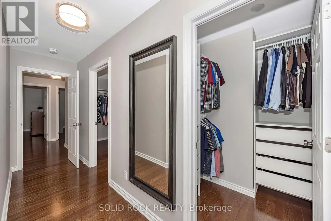
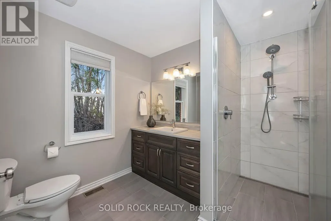
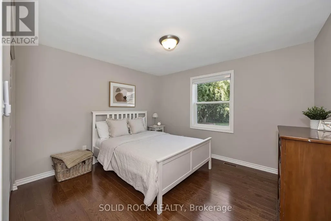
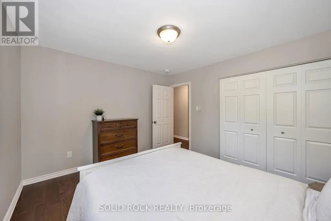
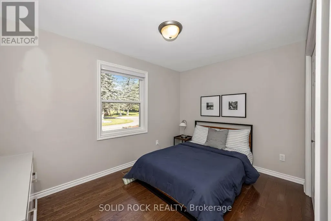
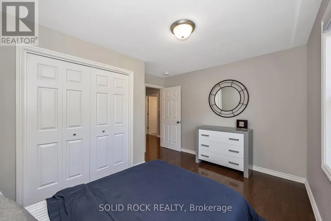
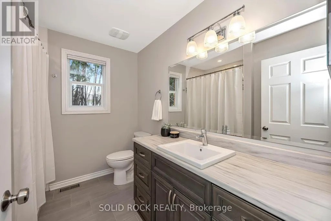
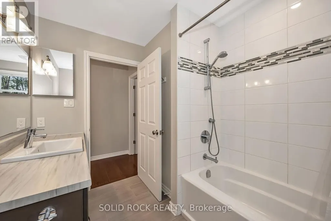
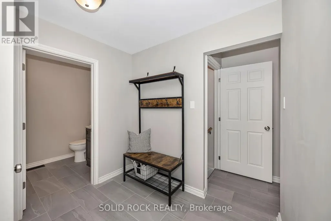
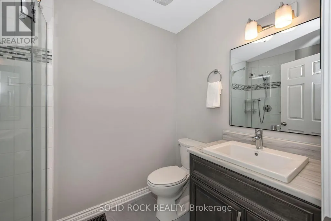
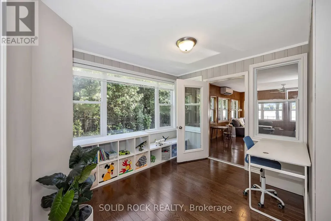
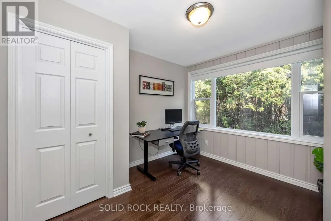
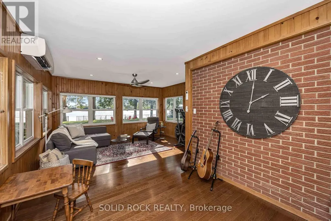
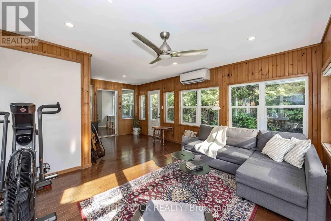
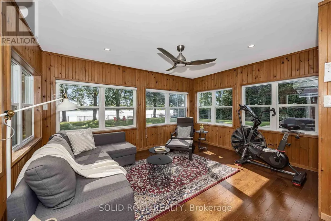
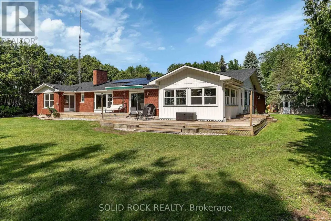
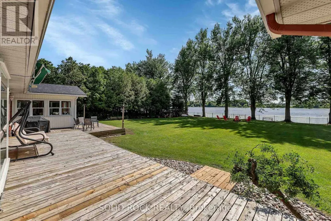
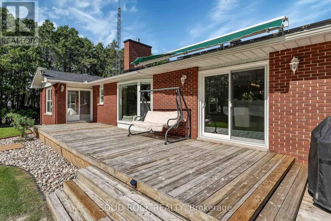
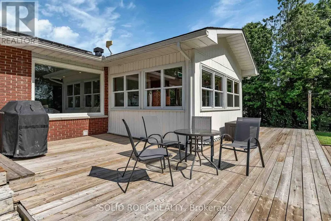
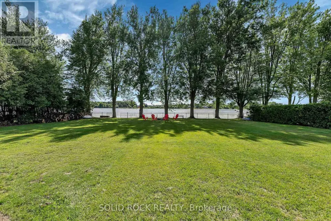
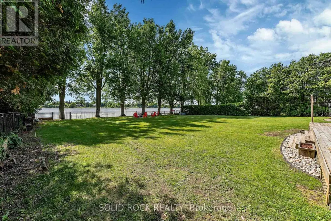
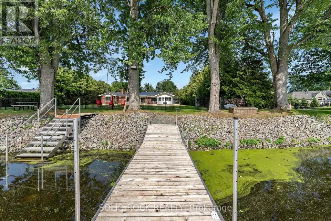
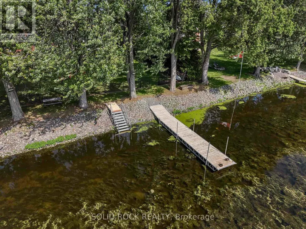
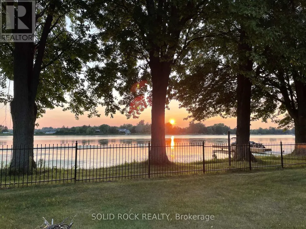
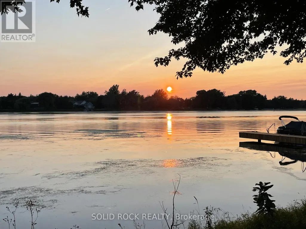
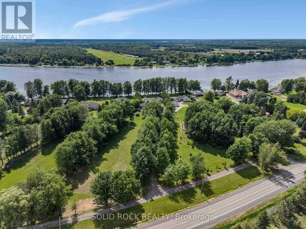
Welcome to 3710 River Road - a modern waterfront estate set on 2.64 private acres along the Rideau River. Comprehensively rebuilt between 2021-2026, this exceptional property offers privacy, thoughtful design, and a refined four-season lifestyle just minutes from Manotick. Located on one of the Rideau River's most desirable stretches, the property offers approximately 40 km of uninterrupted boating on deep navigable water. With western exposure and stunning sunset views, the property invites boating, paddling, fishing, skating, and year-round recreation directly from your backyard. The OFATV/OFSC trail access is also conveniently located directly across the road. Designed for effortless single-level living, the home offers approximately 2,800 sq ft above grade with 4 bedrooms, 3 full bathrooms, open living and entertaining spaces, theatre room, dedicated home office, 4-season sunroom, flex space, and main-floor laundry. Expansive windows create a seamless connection between indoor living and the surrounding landscape. Outside, enjoy 120 ft of direct waterfront with your own personal dock, mature trees, expansive lawns, and peaceful natural surroundings. Two heated garages provide exceptional flexibility for vehicles, hobbies, storage, and recreational equipment. Extensive modernization includes major interior renovation, natural gas conversion, upgraded mechanical systems, improved energy performance, whole-home solar and backup power capability, and numerous additional improvements completed between 2021-2026. This property is truly one of a kind and offers a rare opportunity to enjoy waterfront estate living with modern infrastructure and exceptional access to the Rideau lifestyle. To learn more about the property's technical specifications and full list of improvements, please refer to the attached fact sheet. (id:7434)
General Features
| Features | Sump Pump, Solar Equipment |
|---|---|
| Easement | Unknown |
| Property Type | Single Family |
| CommunityName | 802 - North Grenville Twp (Kemptville East) |
| Building Amenities | Fireplace(s) |
| Building Appliances | Garage door opener remote(s), Water Heater - Tankless, Water Heater, Water softener, Water Treatment, Dishwasher, Dryer, Hood Fan, Stove, Washer, Refrigerator |
| Building Architectural Style | Bungalow |
| Building Cooling Type | Central air conditioning |
| Location Description | Cross Streets: Rideau River Rd & Neighbour Rd. ** Directions: From Ottawa, South on River Road, Just past Dalmeny Road, Turn Right into Lane way (you will see the mailboxes), then right into tree lined driveway (#3710). Note the lane way is partly shared with the house to the right. |
| Parking Space Total | 10 |
| Foundation Type | Poured Concrete |
| Building Type | House |
| Ownership Type | Freehold |
| Building.StoriesTotal | 1 |
Interior Features
| Building Fireplace Present | True |
|---|---|
| Building Fireplace Total | 1 |
| Building Heating Type | Forced air, Heat Pump |
| Building Heating Fuel | Electric, Natural gas, Solar |
| Basement Type | Partial |
| Construction Style Attachment | Detached |
| Living Area Range | 2500 |
| Bedrooms | 4 |
Exterior Features
| Structure | Dock |
|---|---|
| Water Front Name | Rideau River |
| Water Front Type | Waterfront on river |
| ViewType | Direct Water View, Unobstructed Water View |
| Sewer | Septic System |
| Exterior Finish | Brick, Vinyl siding |
Room Details
| Room | Dimensions | Level | Flooring | Details |
|---|---|---|---|---|
| Bedroom 2 | 3.4 m x 4.04 m | Main level | 4.04 m | |
| Bedroom 3 | 3.4 m x 3.68 m | Main level | 3.68 m | |
| Bedroom 4 | 3.4 m x 2.51 m | Main level | 2.51 m | |
| Dining room | 3.58 m x 4.27 m | Main level | 4.27 m | |
| Kitchen | 5.51 m x 4.04 m | Main level | 4.04 m | |
| Laundry room | 1.91 m x 1.63 m | Main level | 1.63 m | |
| Living room | 5.59 m x 4.27 m | Main level | 4.27 m | |
| Media | 4.62 m x 5.84 m | Main level | 5.84 m | |
| Other | 7.42 m x 5.28 m | Other | 5.28 m | |
| Primary Bedroom | 3.86 m x 3.78 m | Main level | 3.78 m | |
| Recreational, Games room | 10.41 m x 8.28 m | Lower level | 8.28 m | |
| Sunroom | 4.47 m x 6.1 m | Main level | 6.1 m | |
| Utility room | 5.74 m x 7.21 m | Lower level | 7.21 m |
Amenities
- Views
- New Construction
- Adult 55+
- Lease To Own
- No Strata Fees
- Furnished
- Primary On Main
- Air Conditioning
- Seller Finance
- Green
- Fixer Upper
- Horse
- Golf
- Fireplace
- Deck
- Garage
- Basement
- Pool

Property vs Single Family Average in K4M 1B4
Price
In The Neighbourhood
Just Listed
North Grenville
$ 899,000
101 Stirling Crescent
North Grenville, ON K0G1J0
- Type
- Single Family
- Rooms
- 4 Beds + 3 Baths
ROYAL LEPAGE TEAM REALTY
North Grenville
$ 899,900
986 South Gower Drive
North Grenville, ON K0G1J0
- Type
- Single Family
- Rooms
- 3 Beds + 2 Baths
ROYAL LEPAGE TEAM REALTY
North Grenville
$ 875,000
53 D'arcys Way
North Grenville, ON K0G1J0
- Type
- Single Family
- Rooms
- 4 Beds + 3 Baths
ROYAL LEPAGE TEAM REALTY
North Grenville
$ 819,900
11 Flesher Crescent
North Grenville, ON K0G1J0
- Type
- Single Family
- Rooms
- 3 Beds + 2.5 Baths
RE/MAX ABSOLUTE REALTY INC.
North Grenville
$ 869,000
407 Latimer Road
North Grenville, ON K0E1W0
- Type
- Single Family
- Rooms
- 4 Beds + 2 Baths
RE/MAX PEMBROKE REALTY LTD.
North Grenville
$ 639,900
511 Townline Road
North Grenville, ON K0G1J0
- Type
- Single Family
- Rooms
- 4 Beds + 3 Baths
EXP REALTY
North Grenville
$ 899,000
1007 Townline Road
North Grenville, ON K0G1T0
- Type
- Single Family
- Rooms
- 4 Beds + 2 Baths
ROYAL LEPAGE TEAM REALTY
North Grenville
$ 1,125,000
49 D'arcys Way
North Grenville, ON K0G1J0
- Type
- Single Family
- Rooms
- 4 Beds + 3 Baths
EXP REALTY
North Grenville
$ 1,099,900
512 Edward Scott Road
North Grenville, ON K0G1J0
- Type
- Single Family
- Rooms
- 3 Beds + 2.5 Baths
ROYAL LEPAGE TEAM REALTY
North Grenville
$ 899,000
11 Rideau Crossing Crescent
North Grenville, ON K0G1K0
- Type
- Single Family
- Rooms
- 5 Beds + 3 Baths
COLDWELL BANKER FIRST OTTAWA REALTY
North Grenville
$ 974,999
72 Darcys Way
North Grenville, ON K0G1J0
- Type
- Single Family
- Rooms
- 6 Beds + 3.5 Baths
EXP REALTY
North Grenville
$ 865,000
18 Josteen Drive
North Grenville, ON K0G1J0
- Type
- Single Family
- Rooms
- 4 Beds + 3 Baths
RE/MAX HALLMARK REALTY GROUP
 Toronto Real Estate Board (TRREB); All information deemed reliable but not guaranteed. All properties are subject to prior sale, change or withdrawal. Neither listing broker(s) or information provider(s) shall be responsible for any typographical errors, misinformation, misprints and shall be held totally harmless. Listing(s) information is provided for consumer's personal, non-commercial use and may not be used for any purpose other than to identify prospective properties consumers may be interested

 All information deemed reliable but not guaranteed. All properties are subject to prior sale, change or withdrawal. Neither listing broker(s) or information provider(s) shall be responsible for any typographical errors, misinformation, misprints and shall be held totally harmless. Listing(s) information is provided for consumer's personal, non-commercial use and may not be used for any purpose other than to identify prospective properties consumers may be interested in purchasing. The data relating
 All information deemed reliable but not guaranteed. All properties are subject to prior sale, change or withdrawal. Neither listing broker(s) or information provider(s) shall be responsible for any typographical errors, misinformation, misprints and shall be held totally harmless. Listing(s) information is provided for consumer's personal, non-commercial use and may not be used for any purpose other than to identify prospective properties consumers may be interested in purchasing. The data relating