
Address
2584 Woods Street, Clarence-Rockland, ON
Price
$ 1,949,000
Property Attributes
- ID#X13241088
- TypeSingle Family
- Listing Status Active
- MunicipalityClarence-Rockland
- CityClarence-Rockland
- Area606 - Town of Rockland
- Neighbourhood606 - Town of Rockland
- Postal CodeK4K 1J2
- StyleBungalow
- Price$ 1,949,000
- Bedrooms2
- Bathrooms2
- Half Bathrooms0
Data Source:
Canadian Real Estate Association (CREA)
Property Description
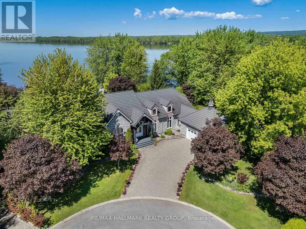
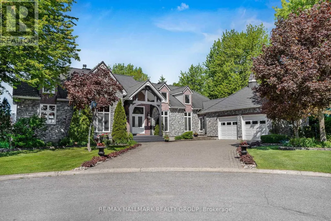
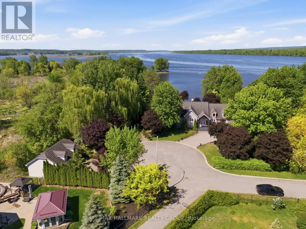
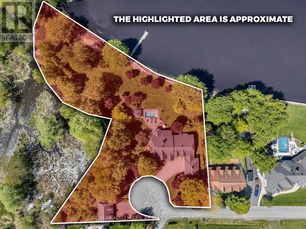
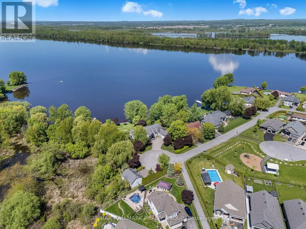
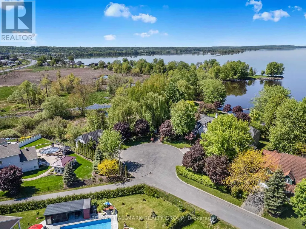
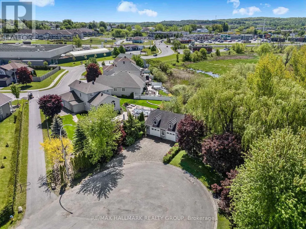
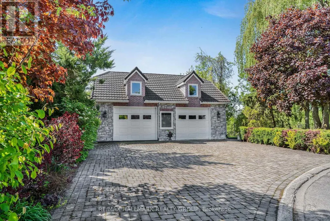
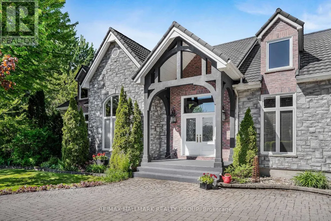
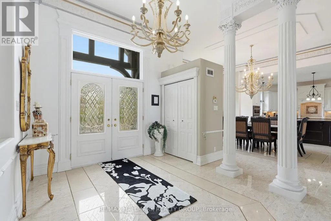
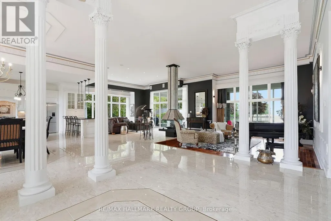
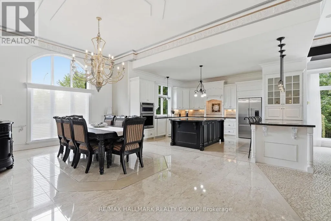
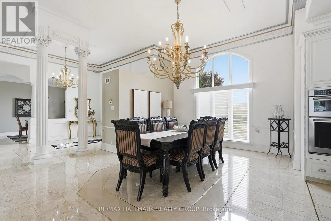
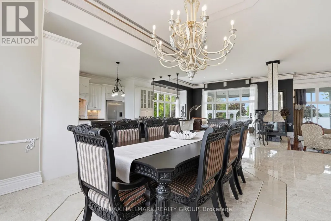
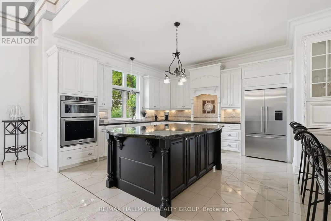
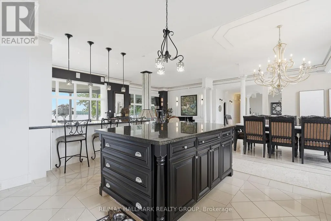
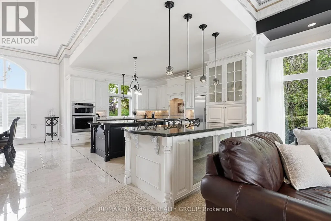
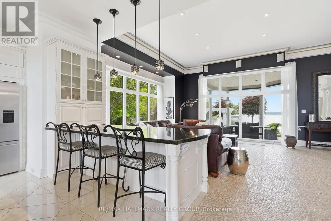
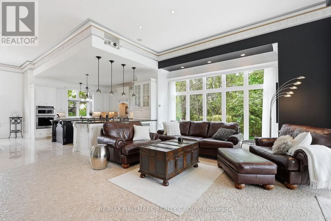
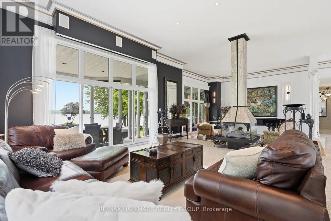
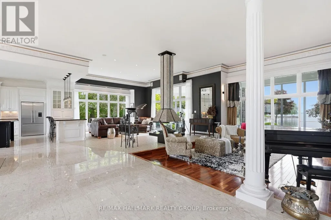
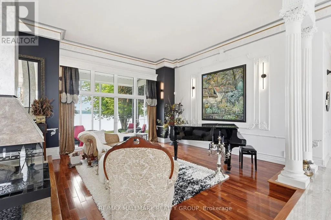
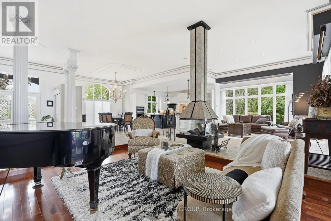
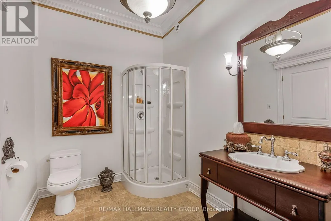
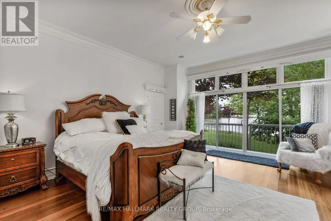
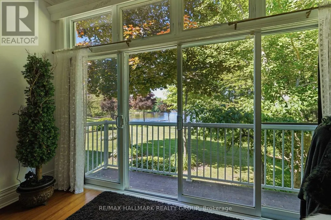
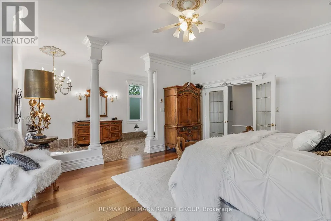
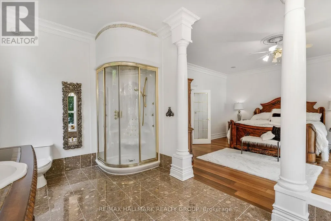
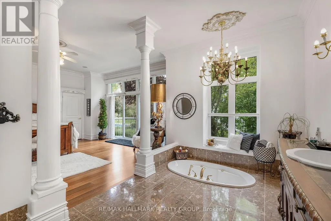
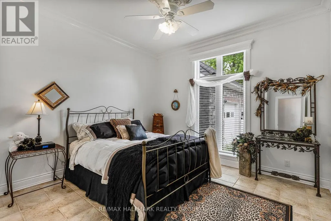
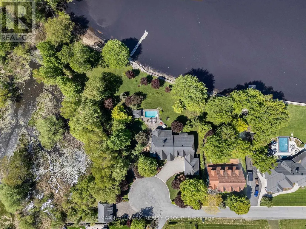
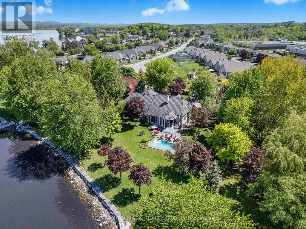
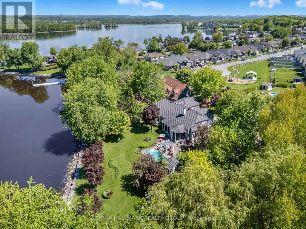
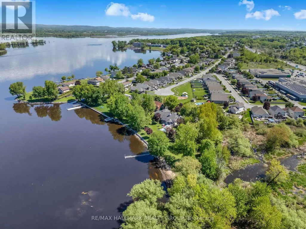
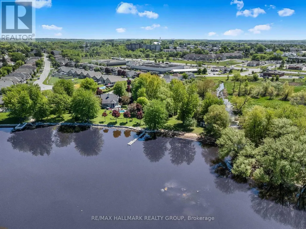
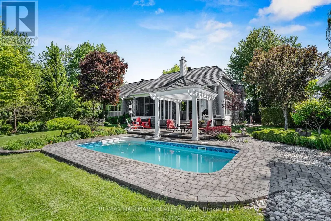
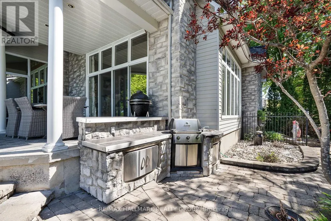
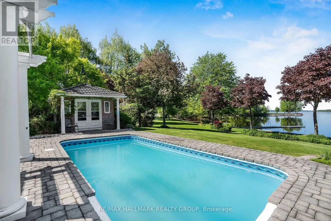
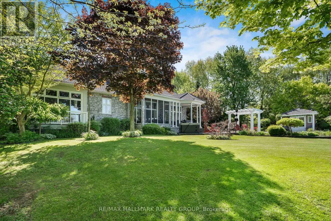
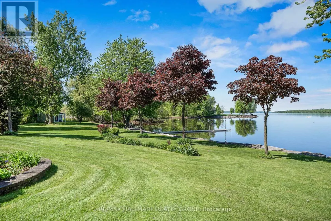
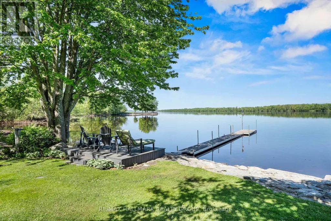
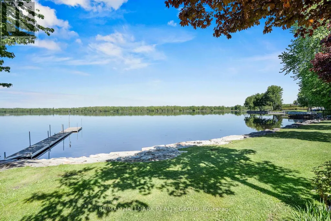
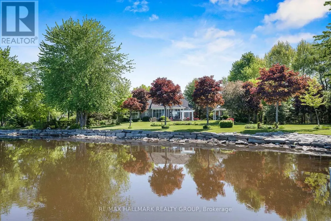
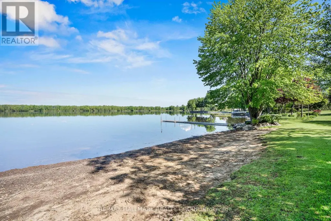
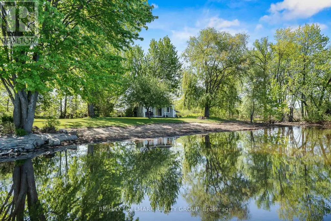
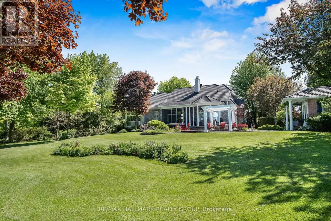
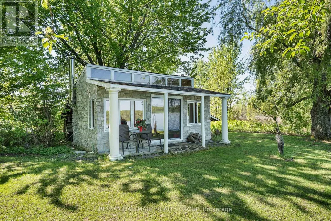
Welcome to 2584 Woods Street; Built in 2003, this immaculate 2 bedroom, 2 bathroom custom 3,003 sqft WATERFRONT bungalow with attached double car garage & detached tripple car garage is located on 1.26 of an acre of lifestyle. OVER 331 ft of water frontage!!! Located on a private lot at the end of a cul-de-sac ONLY 20 minutes away from Ottawa. Fully connected to ALL Municipal services. Main floor featuring high end finishes throughout; 2 bedrooms & 2 bathrooms; high ceilings throughout; an office that can easily be converted into a third bedroom. Backyard featuring over 331 ft of water frontage; your own private beach; a lower terrace with a sparkling inground saltwater pool and charming pool house; hot tub; small kitchen perfect for hosting; screened-in porch for peaceful mornings & cozy cabin at the water's edge for quiet retreats or summer naps. Car enthusiasts will appreciate the rare combination of a double attached garage plus a triple detached garage plenty of space for vehicles, hobbies, and storage. BOOK YOUR PRIVATE SHOWING TODAY (id:7434)
General Features
| Features | Irregular lot size, Paved yard |
|---|---|
| Easement | Easement |
| Property Type | Single Family |
| Zoning Description | Residential |
| CommunityName | 606 - Town of Rockland |
| Building Age | 16 to 30 years |
| Building Amenities | Fireplace(s) |
| Building Appliances | Hot Tub, Central Vacuum, Water Heater, Range, Garage door opener remote(s), Dishwasher, Dryer, Hood Fan, Stove, Washer, Refrigerator |
| Building Architectural Style | Bungalow |
| Building Cooling Type | None |
| Location Description | Woods Street off Edwards Street (North of Hwy 174) |
| Parking Space Total | 11 |
| Foundation Type | Concrete |
| Building Type | House |
| Ownership Type | Freehold |
| Building.StoriesTotal | 1 |
Interior Features
| Building Fireplace Present | True |
|---|---|
| Building Fireplace Total | 1 |
| Building Heating Type | Radiant heat |
| Building Heating Fuel | Natural gas |
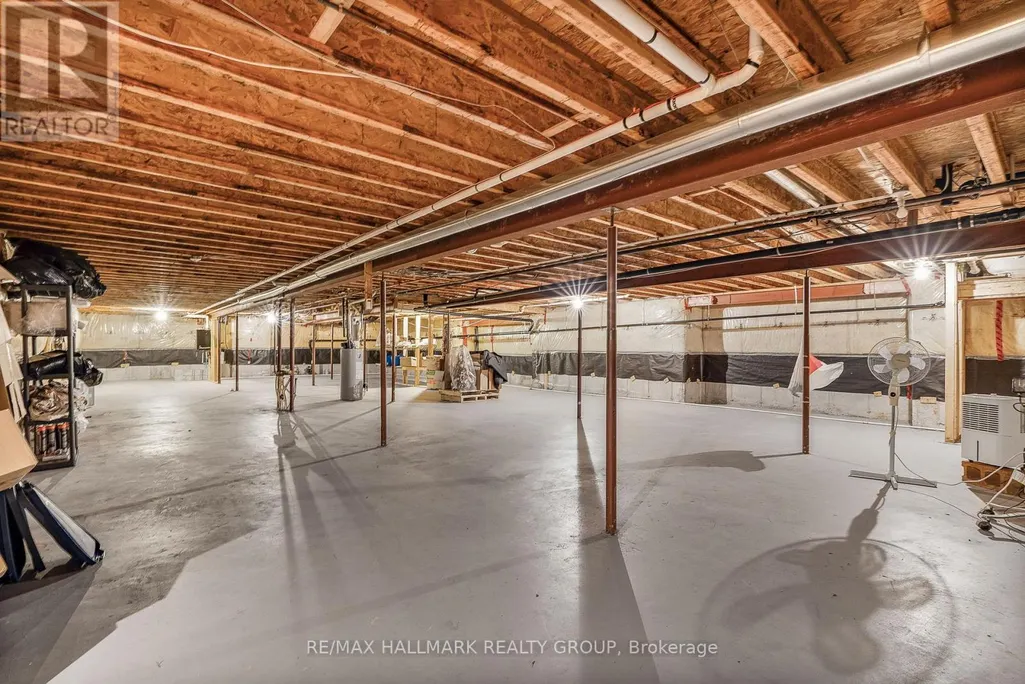
| Basement Development | Unfinished |
| Basement Type | Full (Unfinished) |
| Construction Style Attachment | Detached |
| Living Area Range | 3000 |
| Bedrooms | 2 |
Exterior Features
| Pool Type | Inground pool |
|---|---|
| Structure | Patio(s), Dock |
| Water Front Name | Ottawa River |
| Water Front Type | Waterfront on river |
| ViewType | River view, View of water, Direct Water View |
| Landscape Features | Landscaped |
| Sewer | Sanitary sewer |
| Exterior Finish | Brick, Stone |
Room Details
| Room | Dimensions | Level | Flooring | Details |
|---|---|---|---|---|
| Bedroom 2 | 3.65 m x 3.42 m | Main level | 3.42 m | |
| Dining room | 3.94 m x 6.94 m | Main level | 6.94 m | |
| Family room | 6.79 m x 5 m | Main level | 5 m | |
| Foyer | 2.2 m x 3.1 m | Main level | 3.1 m | |
| Kitchen | 4.08 m x 5.53 m | Main level | 5.53 m | |
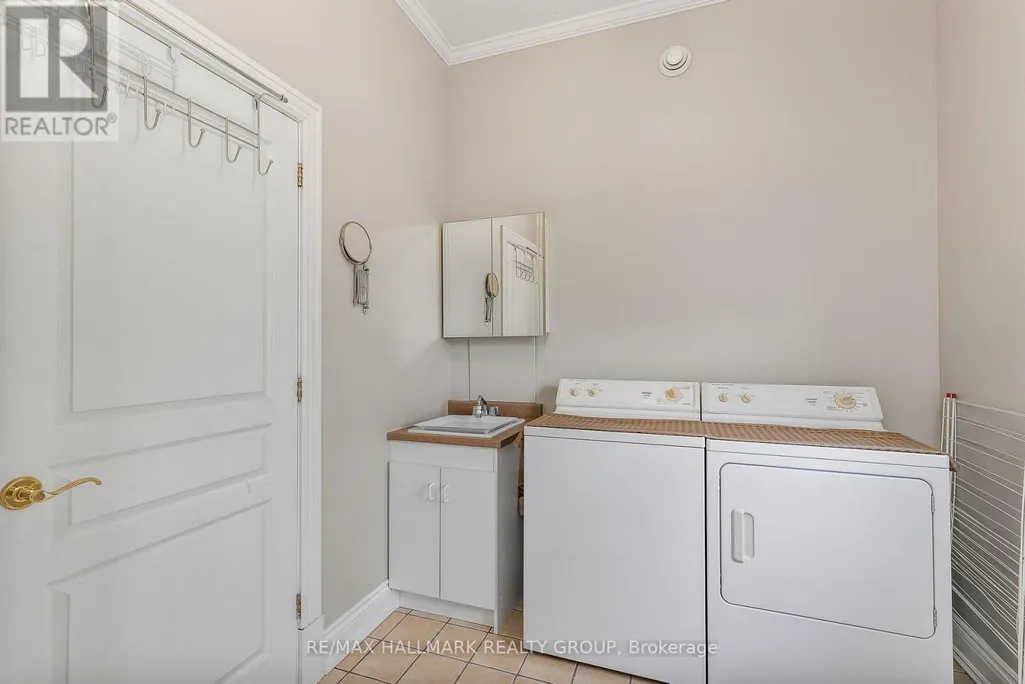
| Laundry room | 4.6 m x 1.7 m | Main level | 1.7 m | |
| Living room | 4.6 m x 4.7 m | Main level | 4.7 m | |
| Office | 3.66 m x 3.42 m | Main level | 3.42 m | |
| Primary Bedroom | 4.67 m x 4.73 m | Main level | 4.73 m |
Amenities
- Views
- New Construction
- Adult 55+
- Lease To Own
- No Strata Fees
- Furnished
- Primary On Main
- Air Conditioning
- Seller Finance
- Green
- Fixer Upper
- Horse
- Golf
- Fireplace
- Deck
- Garage
- Basement
- Pool

Property vs Single Family Average in K4K 1J2
Price
In The Neighbourhood
Just Listed
Clarence-Rockland
$ 439,900
879 Lawrence Street
Clarence-rockland, ON K4K1M8
- Type
- Single Family
- Size
- 700 SqFt
- Rooms
- 3 Beds + 2 Baths
Just Listed
Clarence-Rockland
$ 439,900
879 Lawrence Street
Clarence-rockland, ON K4K1M8
- Type
- Single Family
- Rooms
- 3 Beds + 2 Baths
MARTELS REAL ESTATE INC.
Clarence-Rockland
$ 594,900
413 Premiere Lane
Clarence-rockland, ON K4K0M7
- Type
- Single Family
- Size
- 1,500 SqFt
- Rooms
- 3 Beds + 3 Baths
Clarence-Rockland
$ 589,900
2807 Leonard Street
Clarence-rockland, ON K4K1A4
- Type
- Single Family
- Size
- 1,100 SqFt
- Rooms
- 3 Beds + 2 Baths
Clarence-Rockland
$ 439,900
430 Dalrymple Drive
Clarence-rockland, ON K4K1G6
- Type
- Single Family
- Size
- 700 SqFt
- Rooms
- 3 Beds + 2 Baths
Clarence-Rockland
$ 489,000
558 Laurier Street
Clarence-rockland, ON K4K1E7
- Type
- Single Family
- Size
- 700 SqFt
- Rooms
- 3 Beds + 2 Baths
Clarence-Rockland
$ 594,900
413 Premiere Lane
Clarence-rockland, ON K4K0M7
- Type
- Single Family
- Rooms
- 3 Beds + 2.5 Baths
ENGEL & VOLKERS OTTAWA
Clarence-Rockland
$ 2,000
522 St Louis Street
Clarence-rockland, ON K4K1B1
- Type
- Single Family
- Rooms
- 3 Beds + 1 Baths
ENGEL & VOLKERS OTTAWA
Clarence-Rockland
$ 589,900
2807 Leonard Street
Clarence-rockland, ON K4K1A4
- Type
- Single Family
- Rooms
- 3 Beds + 2 Baths
EXIT REALTY MATRIX
Clarence-Rockland
$ 439,900
430 Dalrymple Drive
Clarence-rockland, ON K4K1G6
- Type
- Single Family
- Rooms
- 3 Beds + 2 Baths
RE/MAX HALLMARK REALTY GROUP
Clarence-Rockland
$ 650,000
108 Jade Street
Clarence-rockland, ON K4K0C9
- Type
- Single Family
- Size
- 1,500 SqFt
- Rooms
- 4 Beds + 3 Baths
Clarence-Rockland
$ 489,000
558 Laurier Street
Clarence-rockland, ON K4K1E7
- Type
- Single Family
- Rooms
- 3 Beds + 2 Baths
RIGHT AT HOME REALTY
Clarence-Rockland
$ 650,000
108 Jade Street
Clarence-rockland, ON K4K0C9
- Type
- Single Family
- Rooms
- 4 Beds + 2.5 Baths
RE/MAX PRIME PROPERTIES
 Toronto Real Estate Board (TRREB); All information deemed reliable but not guaranteed. All properties are subject to prior sale, change or withdrawal. Neither listing broker(s) or information provider(s) shall be responsible for any typographical errors, misinformation, misprints and shall be held totally harmless. Listing(s) information is provided for consumer's personal, non-commercial use and may not be used for any purpose other than to identify prospective properties consumers may be interested

 All information deemed reliable but not guaranteed. All properties are subject to prior sale, change or withdrawal. Neither listing broker(s) or information provider(s) shall be responsible for any typographical errors, misinformation, misprints and shall be held totally harmless. Listing(s) information is provided for consumer's personal, non-commercial use and may not be used for any purpose other than to identify prospective properties consumers may be interested in purchasing. The data relating
 All information deemed reliable but not guaranteed. All properties are subject to prior sale, change or withdrawal. Neither listing broker(s) or information provider(s) shall be responsible for any typographical errors, misinformation, misprints and shall be held totally harmless. Listing(s) information is provided for consumer's personal, non-commercial use and may not be used for any purpose other than to identify prospective properties consumers may be interested in purchasing. The data relating